

Address
91 Paisley Avenue N, Hamilton, ON
Price
$ 1,399,900
Property Attributes
- MLS#40823587
- TypeSingle Family
- Listing Status Pending
- CityHamilton
- Area11 - Hamilton West
- Neighbourhood111 - Westdale South/Cootes Paradise
- Postal CodeL8S 4H2
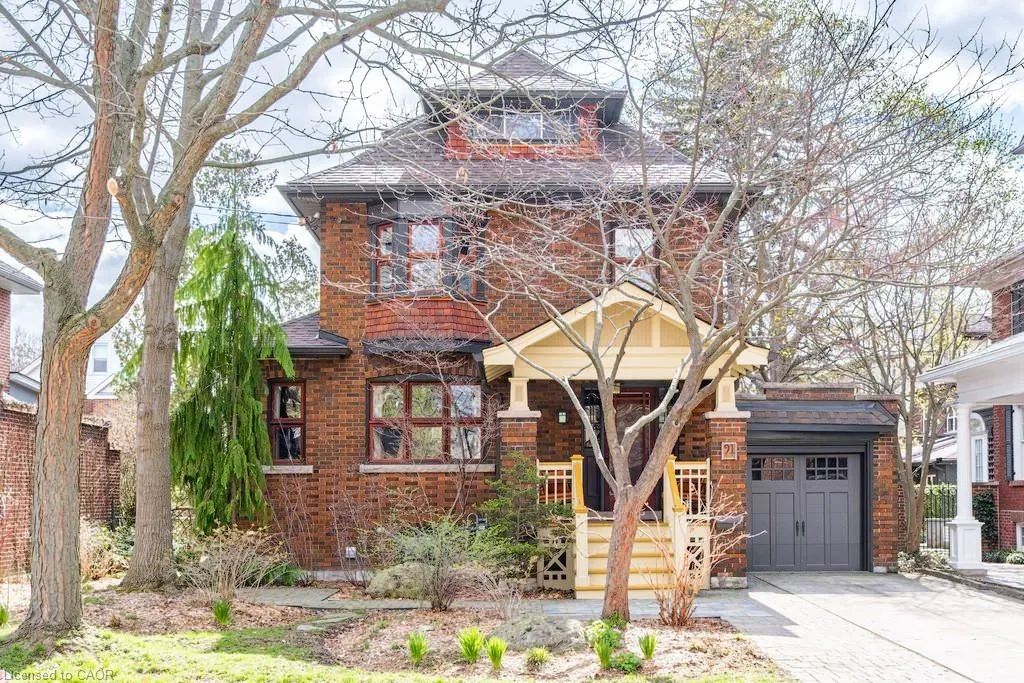
- Style2.5 Storey
- Year Built1924
- Taxes$ 11078
- Price$ 1,399,900
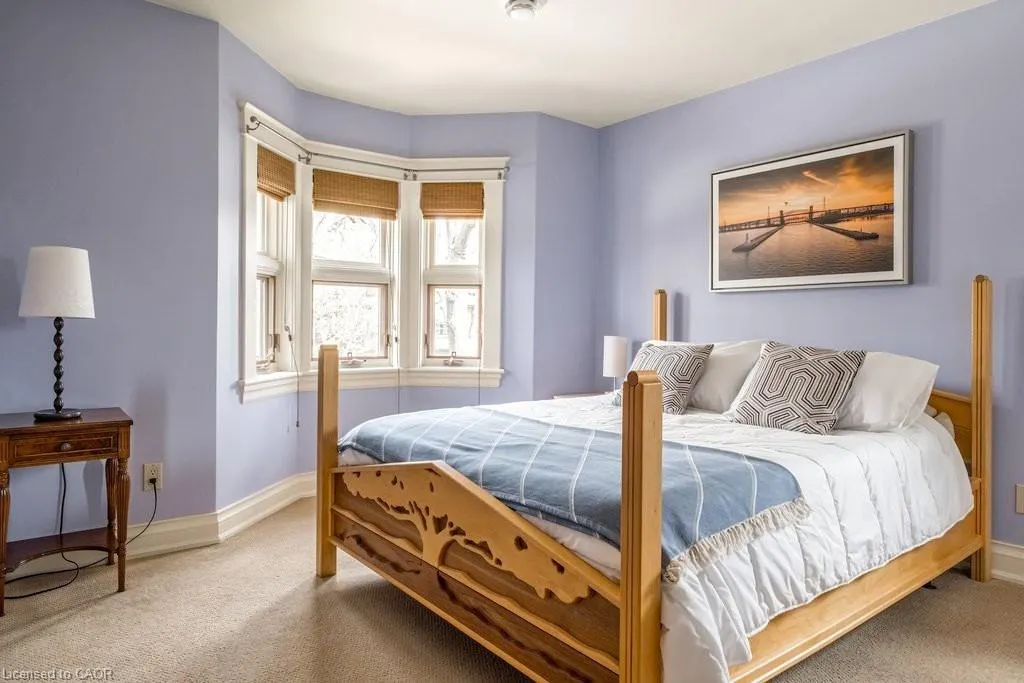
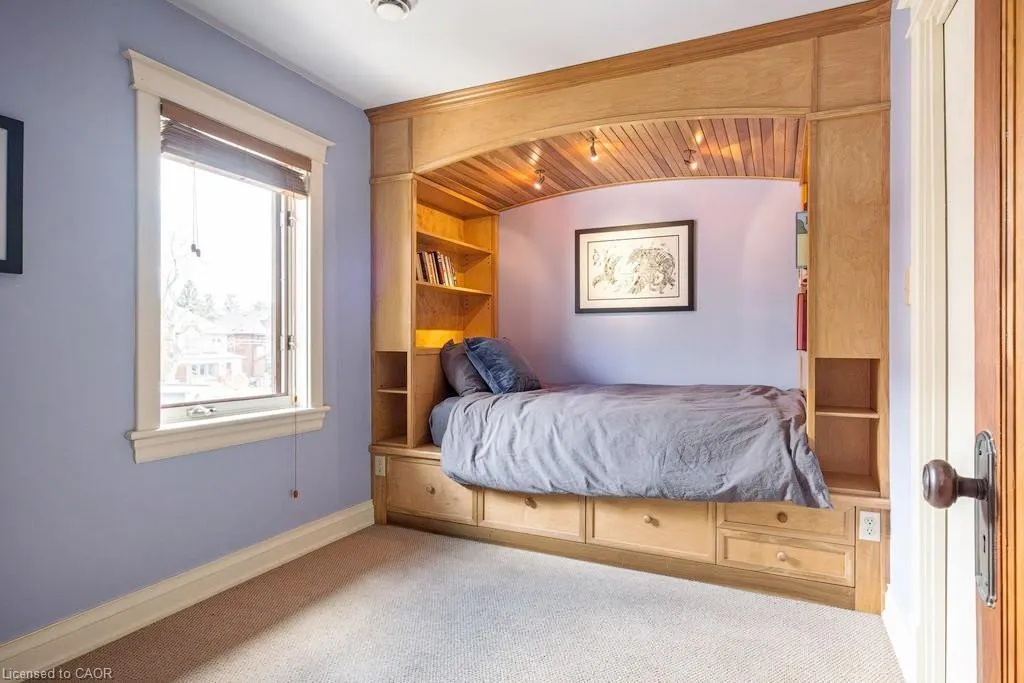
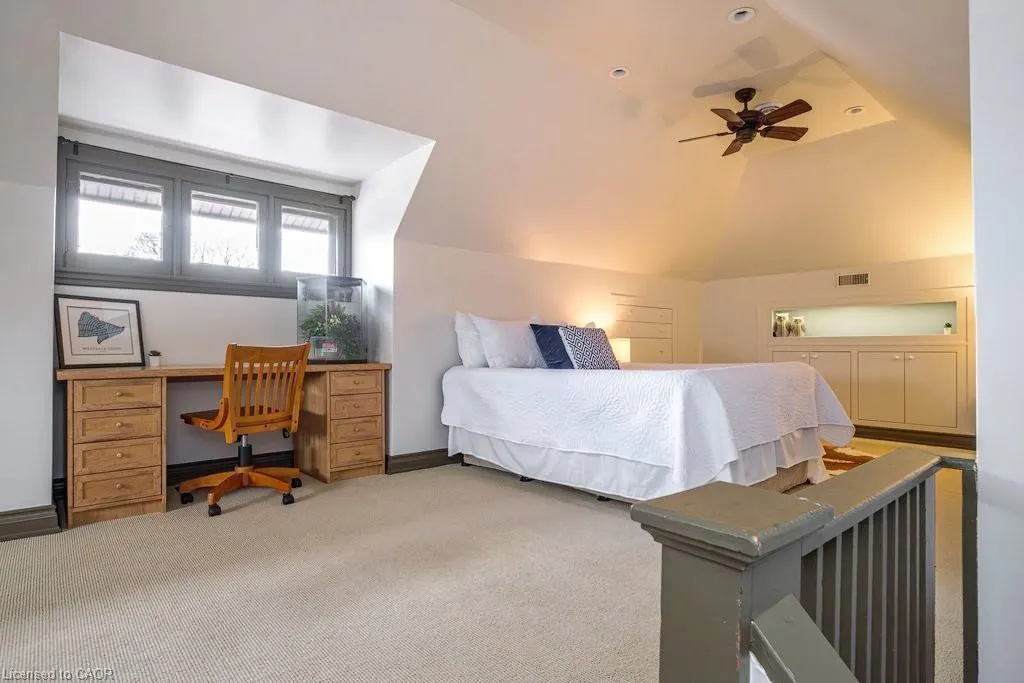
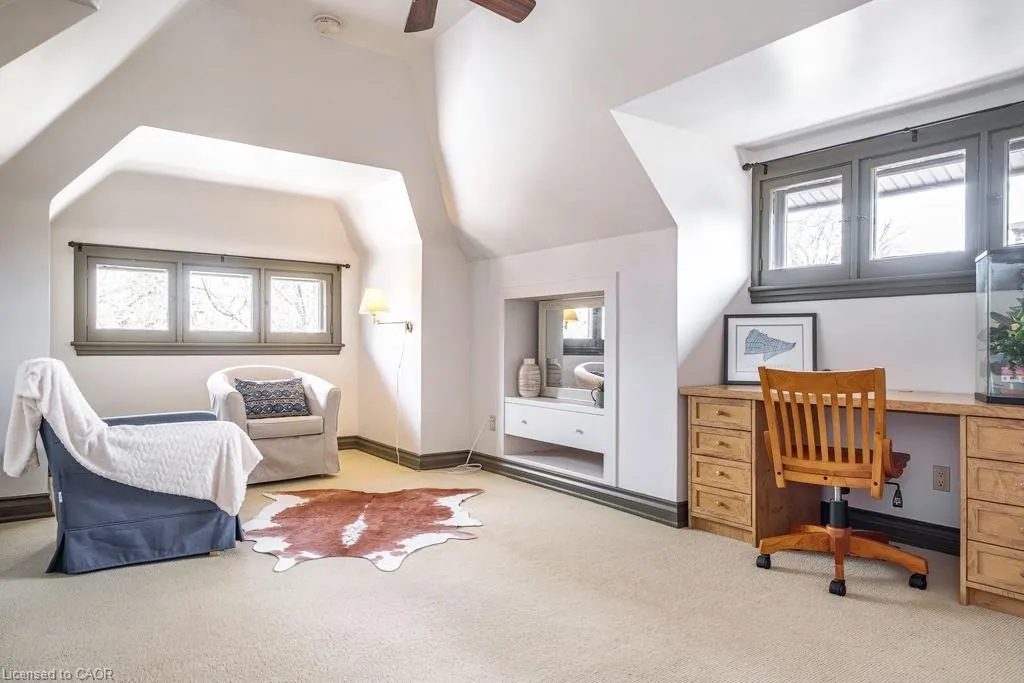
- Bedrooms4
- Full Bathrooms2
- Half Bathrooms1
- Sqr Footage2569
Data Source:
Ontario Regional (ITSO)
Property Description
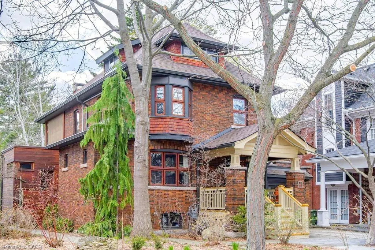
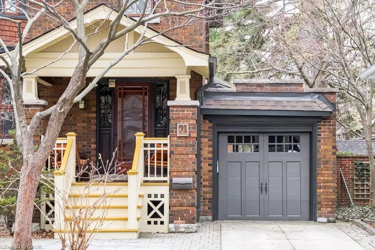
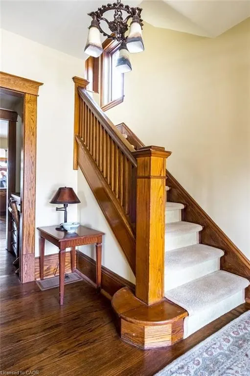
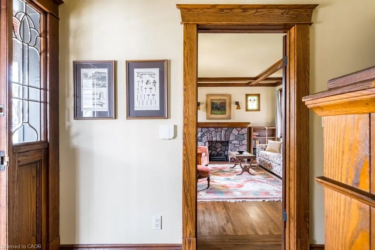
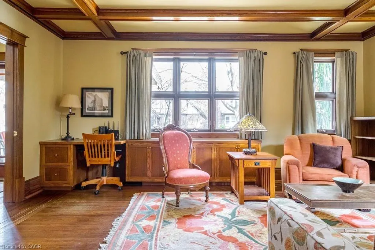
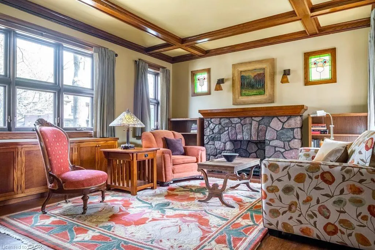
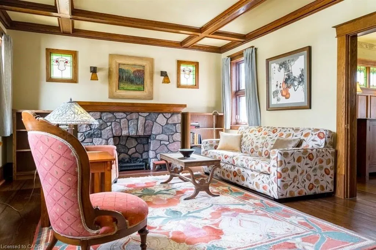
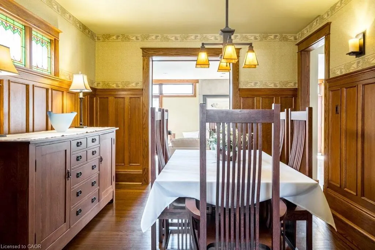
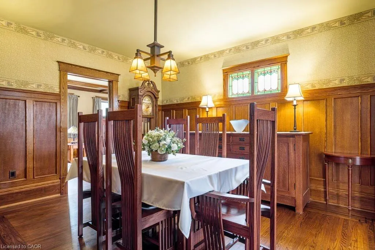
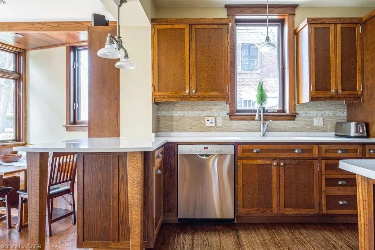
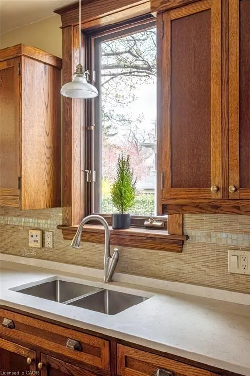
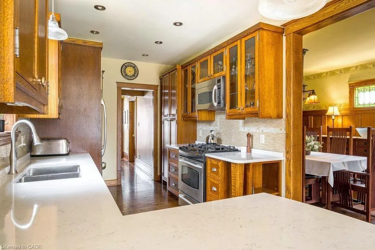
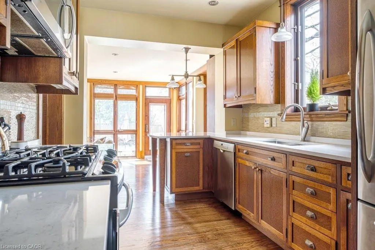
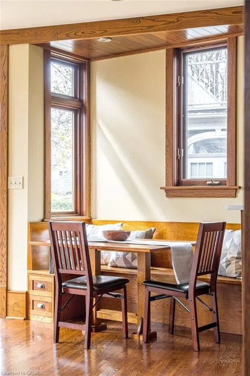
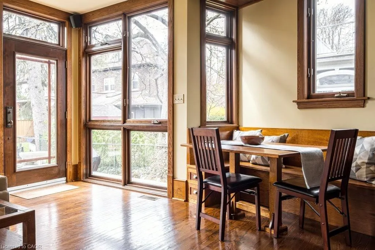
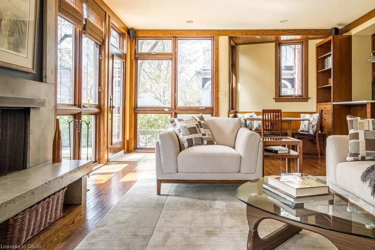
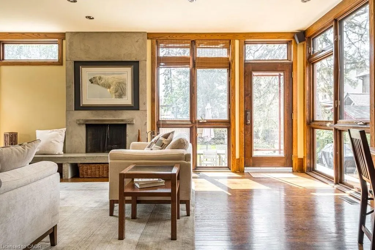
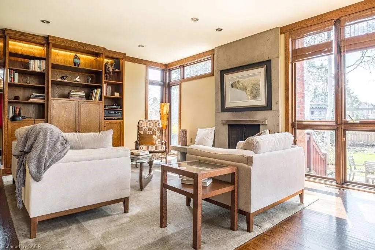
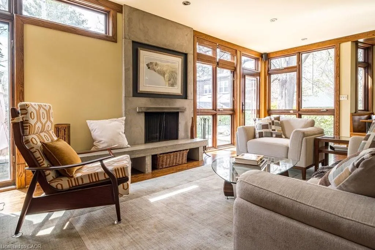
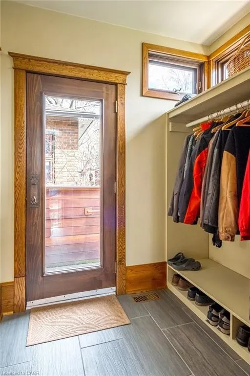
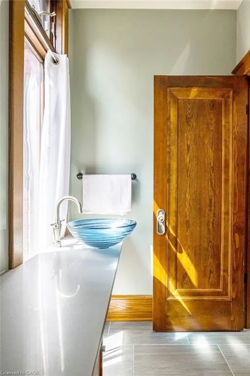
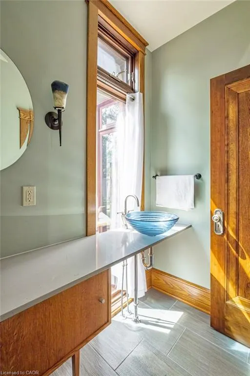
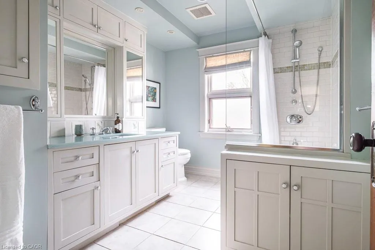
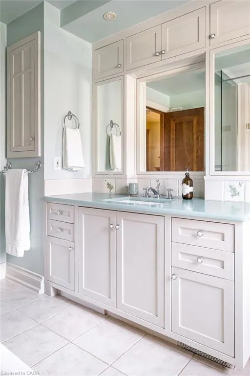
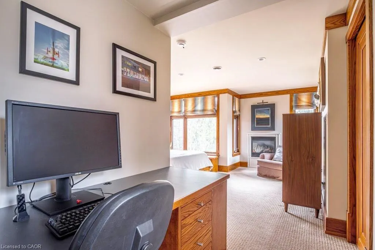
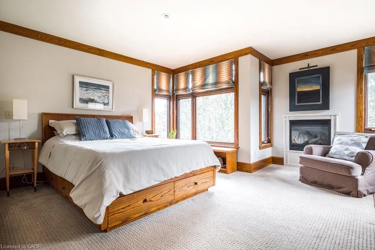
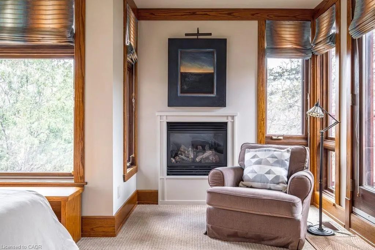
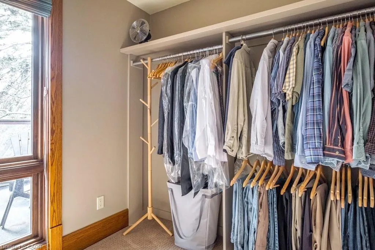
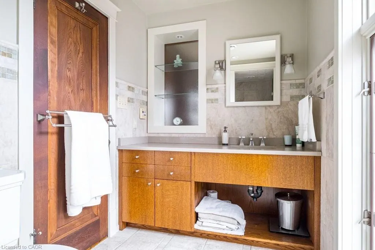
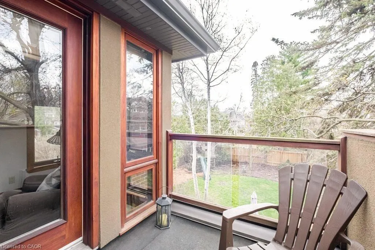
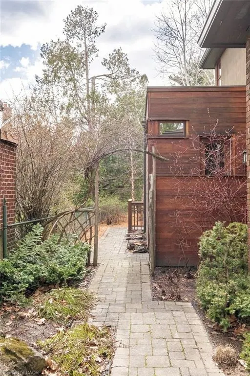
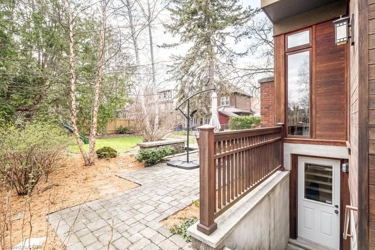
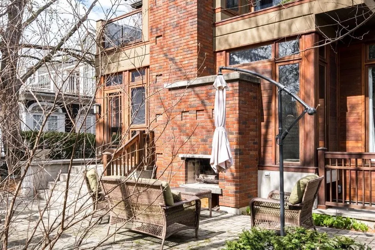
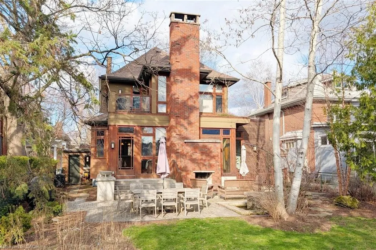
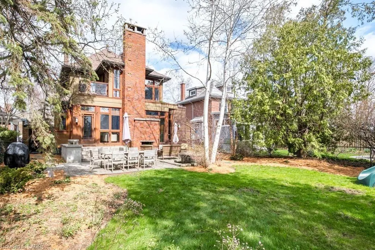
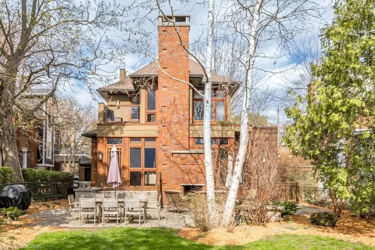
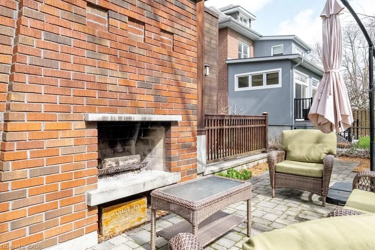
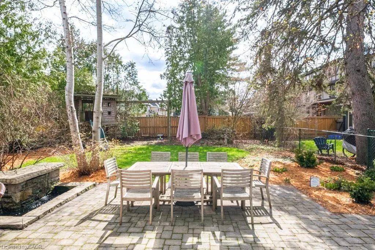
Expertly designed and masterfully built, this unique Modernist inspired Arts and Crafts style home is truly special. Warm & inviting with an elegance designed to enhance your family life. Set on an extra deep lot in the heart of Westdale, it is just steps from the RBG Children’s Garden, mature forests & miles of nature trails leading down to Cootes Paradise and waterfront walkway. One of the many standout features of this amazing property is the full 2 story rear addition. On the main floor you gain a gorgeous sun-filled Great Room featuring a traditional wood burning fireplace, side entrance mud room, powder room and easy access to the beautiful backyard – perfect for entertaining family and friends in any season. Above it is a spacious master bedroom suite, complete with its own private balcony, spacious ensuite bath, walk-in closet, private sitting area plus cozy gas fireplace. Other wonderful features include the formal living room with its vintage oak beamed ceiling and the richly paneled dining room that will elevate every meal you share. The love and attention to historical detail, elegance, charm and grace resonate as you walk through this gorgeous home. It was thoughtfully designed by Oakville architect John Willmott and brilliantly renovated by Hamilton’s own renowned Hamilton Scenic Specialty Inc. The work of master artisans is evident throughout, from the meticulously crafted kitchen with its custom arts and craft style cupboards to the magnificent outdoor 2 storey fireplace and spacious rear patio. Delight in making this your own home to enjoy for years to come. Westdale has it all! Kids can walk to 3 top-rated schools plus McMaster University. Stroll through Churchill Park & RBG forests all the way down to Cootes Paradise. Check out the Westdale shopping area with its wonderful shops, cafés, restaurants, foodie destinations, traditional 1930’s movie theatre, grocery store & much more.
| Elementary School | High School |
|---|---|
| Cootes Paradise (Jk-5) Dalewood (Grade 6-8) Elementary School | Westdale (Grade 9-12) High School |
| Price History | |
|---|---|
| 4/23/2026 | Listed $1,399,900 |
General Features
| Living Area | 2569 |
|---|---|
| Sewer | Sewer (Municipal) |
| Heating | Forced Air,Natural Gas |
| Cooling | Central Air |
| Utilities | Cable Available,Electricity Connected,High Speed Internet Avail,Natural Gas Connected,Phone Available |
| Roof | Asphalt Shing,Flat,Green Roof |
| Appliances | Dishwasher,Dryer,Gas Stove,Microwave,Refrigerator,Stove,Washer |
| Zoning | C/S-1361 |
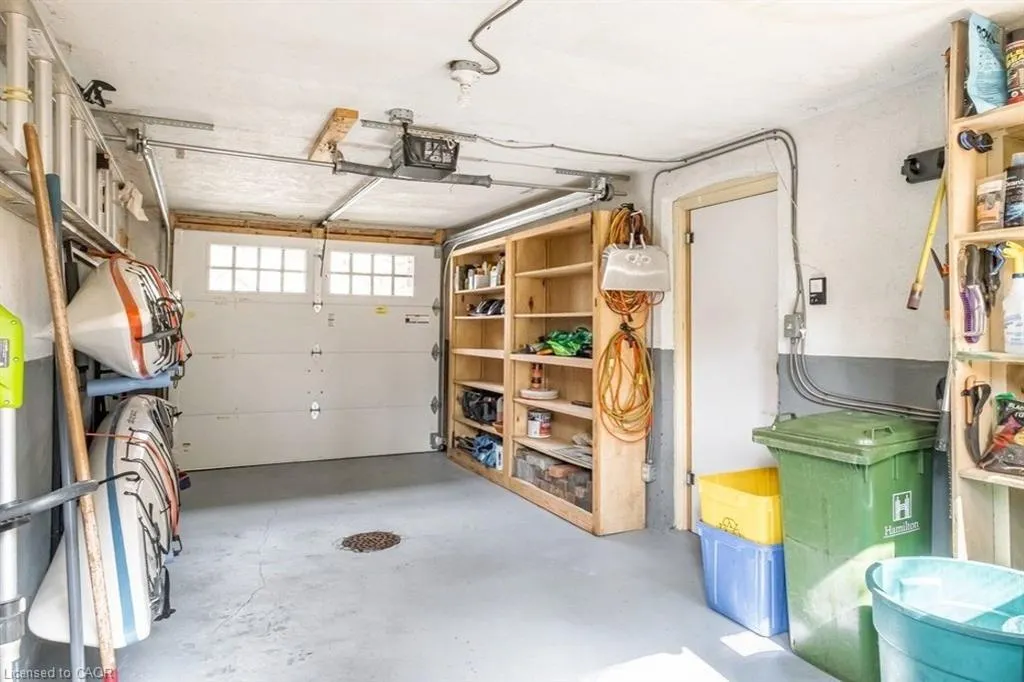
| Garage Spaces | 1 |
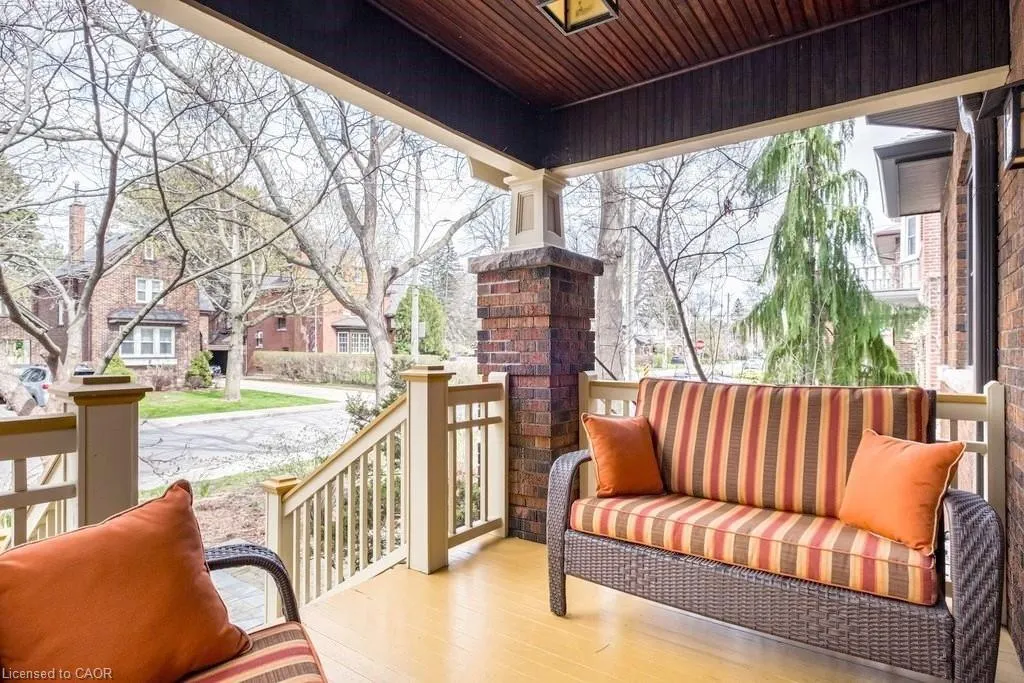
| Patio/Porch Features | Deck,Patio,Porch |
| Architectural Style | 2.5 Storey |
| Construction Materials | Brick,Cedar |
| Exclusions | None |
| Year Built | 1924 |
| Topography | Flat |
| Property Subtype | Single Family Residence |
| County | Hamilton |
| New Construction | false |
| Property Type | Residential |
| Attached Garage | true |
| Facing Direction | West |
| Garage Y/N | true |
| Other Structures | None |
| Total Rooms | 17 |
| Full Baths | 2 |
| Status | Pending |
| Directions | Westdale Core, north on Paisley Ave. N. to Dromore. |
| High School | Westdale (Grade 9-12) |
| City | Hamilton |
| Senior Community Y/N | false |
| Open Parking Spaces | 2 |
| MLS Area | 11 - Hamilton West |
| Carport Y/N | false |
| Elementary School | Cootes Paradise (Jk-5) Dalewood (Grade 6-8) |
| Property Attached Y/N | false |
| MLS Area Minor | 111 - Westdale South/Cootes Paradise |
| Building Area Units | Square Feet |
| Standard Status | Pending |
| Year Built Source | Other |
| Virtual Tour | https://www.91paisley.com |
Interior Features
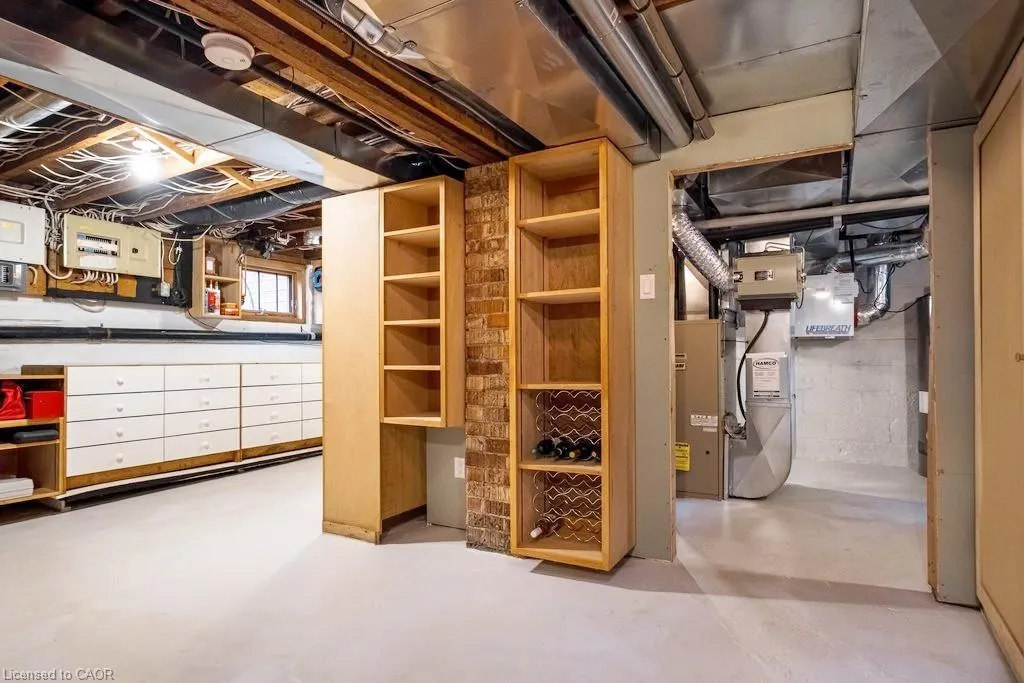
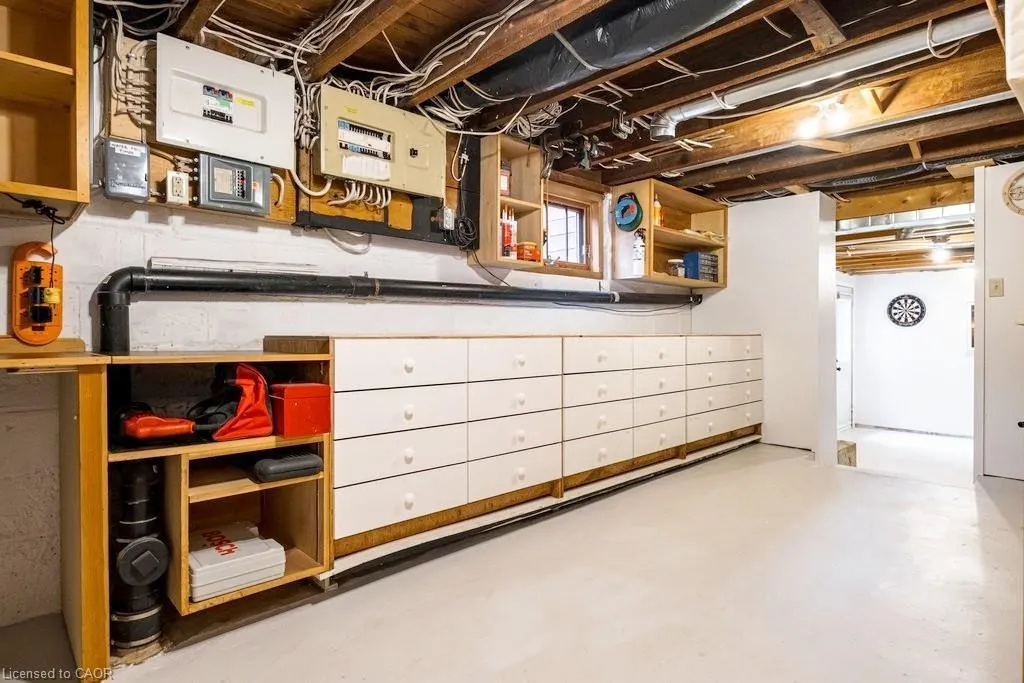
| Interior Amenities | Central Vacuum,Auto Garage Door Remote(s),Work Bench |
|---|---|

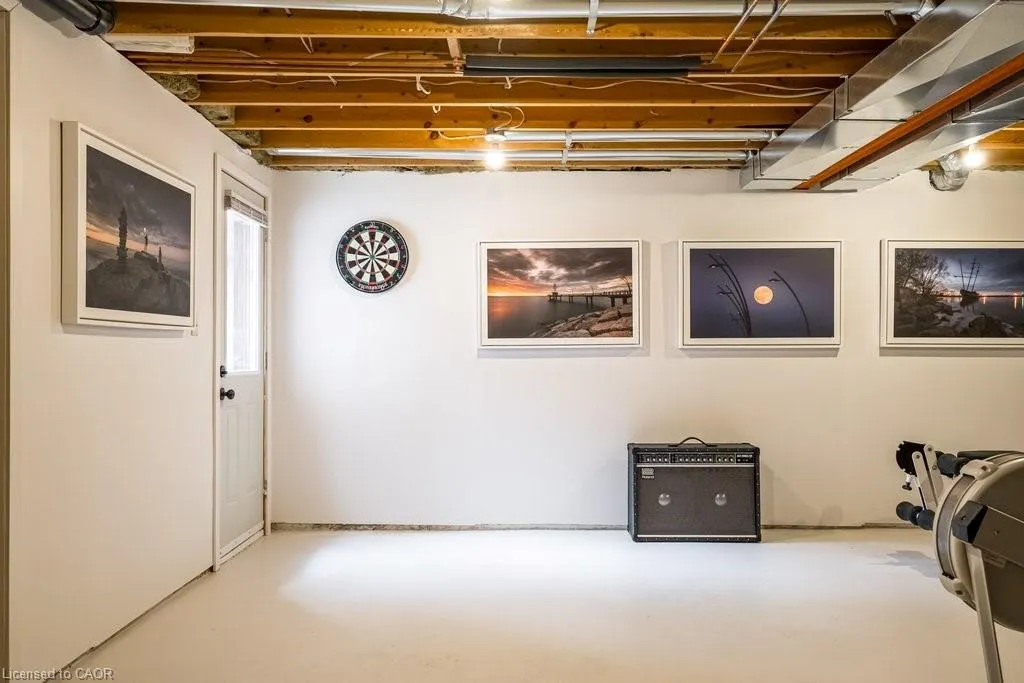
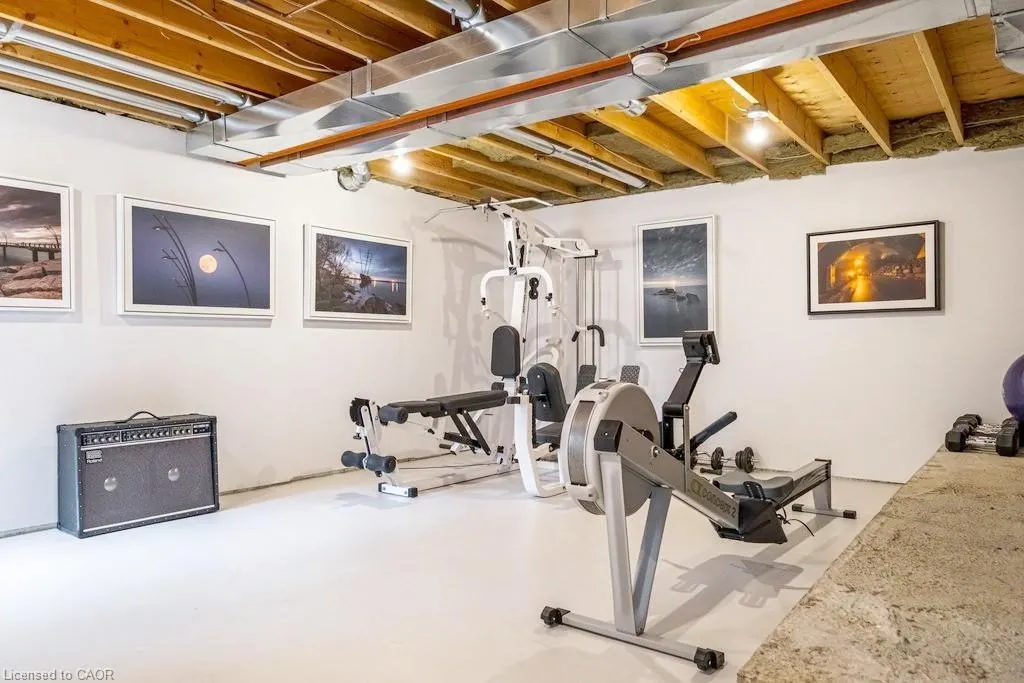
| Basement | Separate Entrance,Full,Unfinished |
| Total Fireplaces | 4 |
| Fireplace Features | Electric,Family Room,Free Standing,Living Room,Gas,Wood Burning |
| Kitchen Level | Main |
| Air Conditioning Y/N | false |
| Heating Y/N | true |
| Fireplace Y/N | true |
| Above Grade Finished Area | 2569 |
| Half Baths | 1 |
| Laundry Features | In Basement |
| Total Bedrooms | 4 |
| Main Level Bathrooms | 1 |
| Below Grade Finished Area Unit Type | Square Feet |
| Above Grade Finished Area Source | Other |
| Above Grade Finished Area Unit Type | Square Feet |
| Total Baths | 3 |
Exterior Features
| Exterior Amenities | Balcony |
|---|---|
| Parking Features | Attached Garage,Garage Door Opener,Concrete |
| Lot Features | Urban,Rectangular,Near Golf Course,Greenbelt,Hospital,Library,Open Spaces,Park,Public Transit,Quiet Area,Ravine,Rec./Community Centre,Schools,Shopping Nearby |
| Water Source | Municipal |
| Total Parking | 3 |
| Inclusions | Central Vac,Dishwasher,Dryer,Garage Door Opener,Gas Stove,Microwave,Refrigerator,Stove,Washer,All Appliances In "as Is" Condition. |
| Foundation Details | Concrete Block,Poured Concrete |
| Building Area Total | 2569 |
| Lot Dimensions | 50 x 136 |
| Frontage Length | 50.00 |
| Frontage Type | South |
| Lot Size Source | GeoWarehouse |
| Waterfront Y/N | false |
| Covered Spaces | 1 |
| Crops Included Y/N | false |
Amenities
- Foreclosure
- Views
- Short Sale
- New Construction
- Adult 55+
- Lease To Own
- No Strata Fees
- Furnished
- Primary On Main
- Air Conditioning
- Seller Finance
- Green
- Fixer Upper
- Horse
- Golf
- Fireplace
- Deck
- Garage
- Basement
- Pool
 Data provided by the Ontario Regional Technology & Information Systems. The information is deemed reliable, but is not guaranteed. Not intended to solicit buyers or sellers, landlords or tenants currently under contract.
The trademarks REALTOR®, REALTORS® and the REALTOR® logo are controlled by The Canadian Real Estate Association (CREA) and identify real estate professionals who are members of CREA. The trademarks MLS®, Multiple Listing Service® and the associated logos are owned
Data provided by the Ontario Regional Technology & Information Systems. The information is deemed reliable, but is not guaranteed. Not intended to solicit buyers or sellers, landlords or tenants currently under contract.
The trademarks REALTOR®, REALTORS® and the REALTOR® logo are controlled by The Canadian Real Estate Association (CREA) and identify real estate professionals who are members of CREA. The trademarks MLS®, Multiple Listing Service® and the associated logos are owned