

Address
100 Dalewood Crescent, Hamilton, ON
Price
$ 995,000
Property Attributes
- MLS#40861484
- TypeSingle Family
- Listing Status Active
- CityHamilton
- Area11 - Hamilton West
- Neighbourhood111 - Westdale South/Cootes Paradise
- Postal CodeL8S 4B7
- StyleTraditional
- Year Built1927
- Taxes$ 9826
- Price$ 995,000
- Bedrooms3
- Full Bathrooms2
- Half Bathrooms0
- Sqr Footage1602
Data Source:
Ontario Regional (ITSO)
Property Description
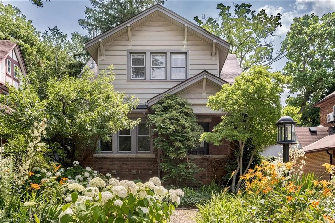
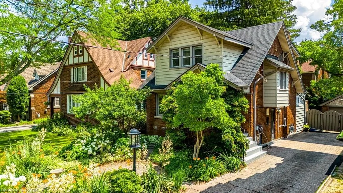
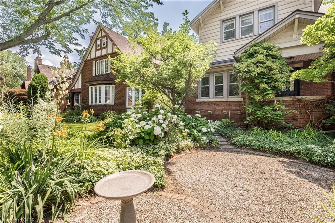
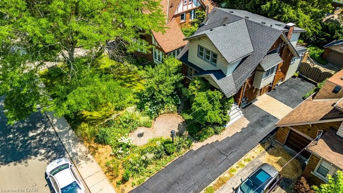
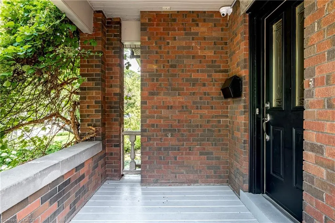
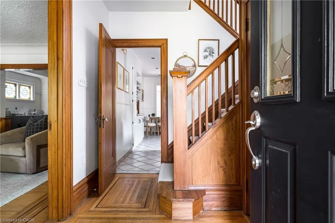
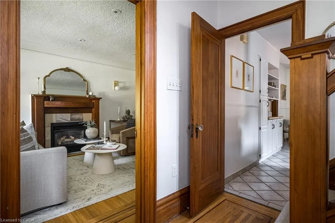
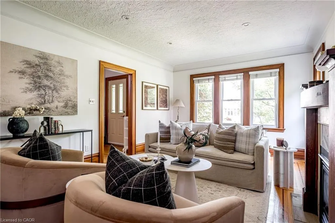
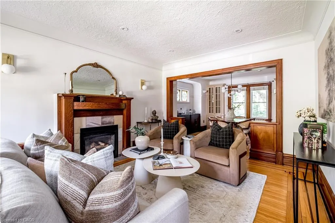
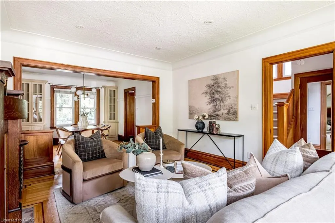
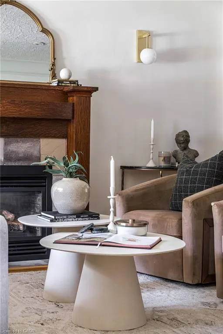
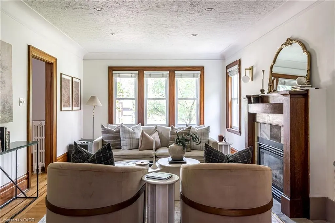
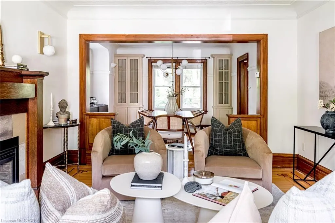
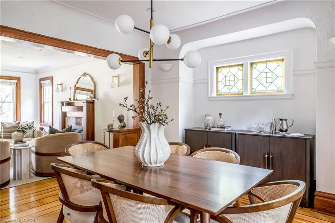
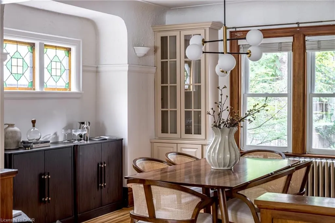
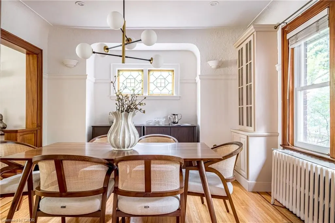
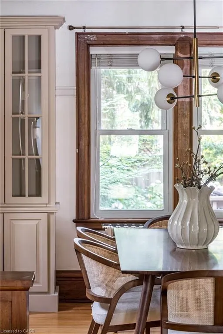
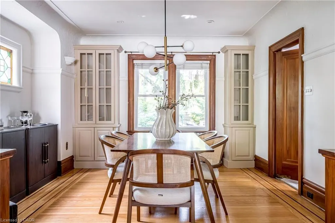
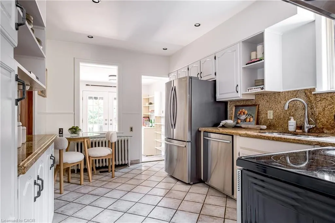
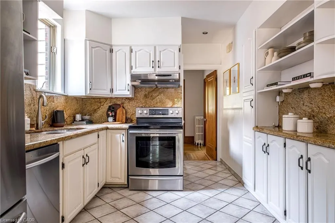
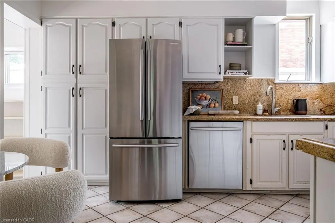
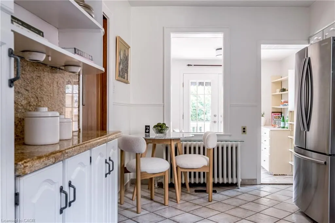
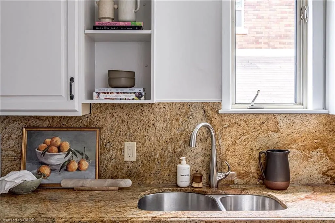
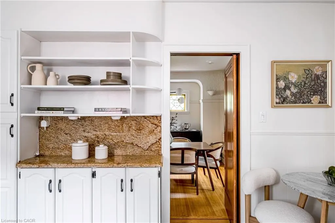
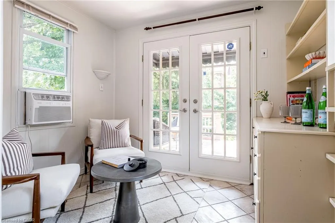
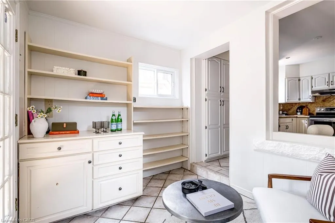
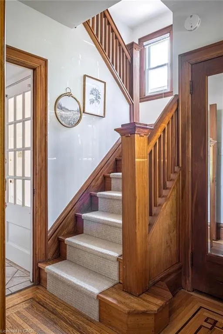
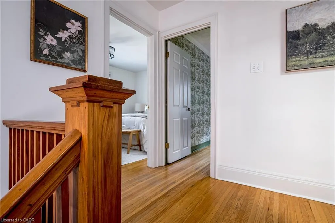
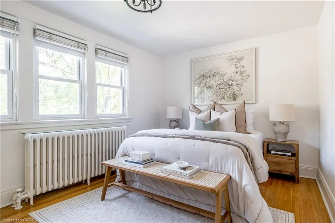
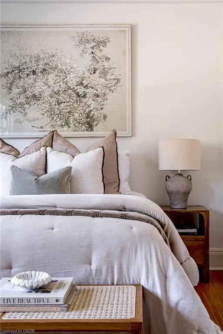
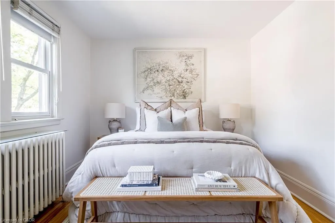
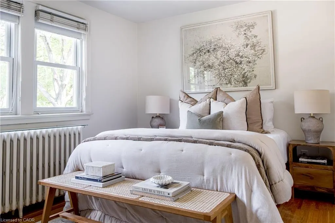
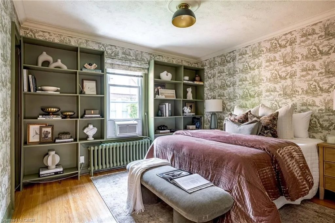
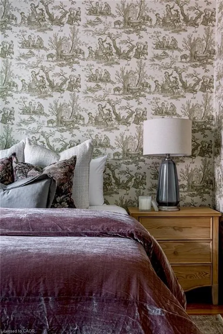
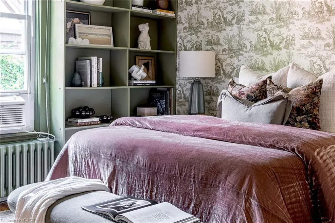
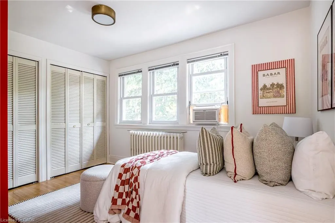
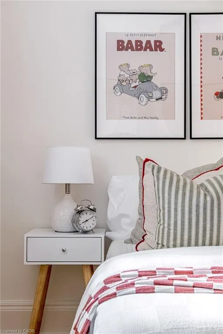
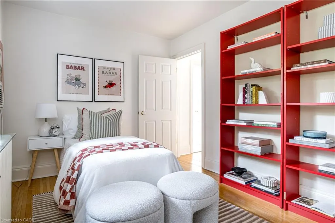
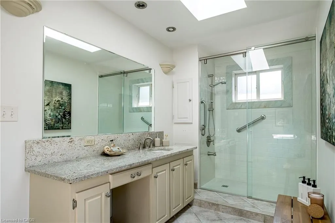
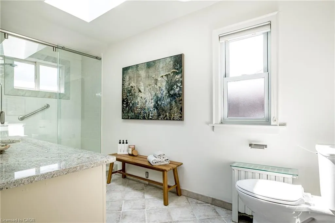
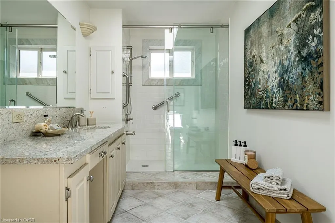
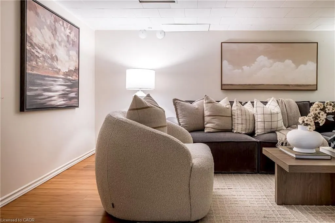
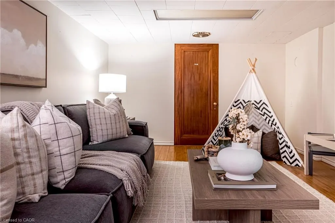
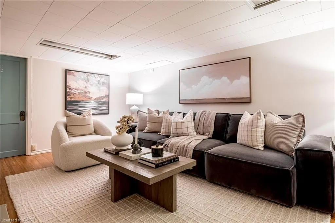
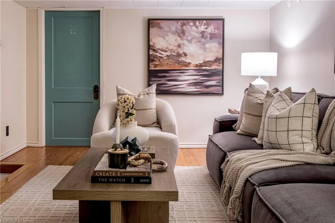
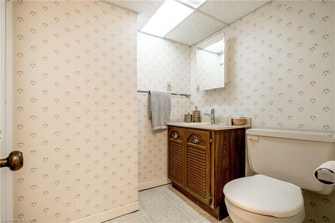
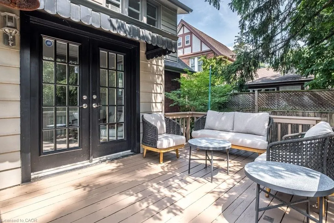
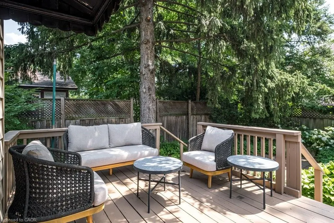
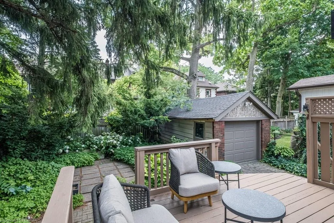
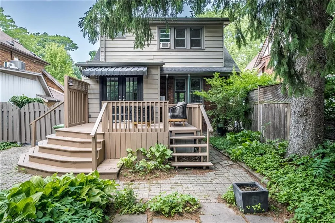
Situated on one of Westdale's most picturesque tree-lined streets, this beautifully maintained circa 1927 home offers timeless character, exceptional curb appeal, and an unbeatable location just a 6-minute walk to the gates of McMaster University. Offering approximately 1,600 sqft. above grade, this warm and inviting home showcases gorgeous hardwood floors, rich original gumwood trim, and classic architectural charm throughout. The spacious living room features a cozy gas fireplace and flows seamlessly into the formal dining room, creating an ideal space for entertaining family and friends. The kitchen featuring granite countertops and stainless steel appliances, is complemented by a charming main floor den, perfect as a home office or reading nook, with walkout to the backyard deck and garden. Upstairs are three comfortable bedrooms with peaceful views including a primary with wall-to-wall closets plus a spa-like 3-piece bath with skylight. The finished lower level, with a separate side entrance, provides a recreation room ideal for children, hobbies or movie nights, along with laundry and a convenient 3-piece bath. Set on a lovely landscaped 40' x 102' lot the fully fenced backyard offers a private retreat with mature trees, colourful perennials and plenty of space for children and pets to enjoy. A long private driveway accommodates multiple vehicles and leads to a detached garage offering additional storage. Nature lovers will appreciate being just steps from the RBG Children's Garden, scenic trails, Cootes Paradise and the waterfront. Families will love the proximity to excellent schools, McMaster University, Churchill Park and the vibrant Westdale Village, home to boutique shops, cafe's, restaurants, grocery stores, the historic Westdale Theatre plus just minutes to the 403. A rare opportunity to own a lovingly cared-for home in one of Hamilton's most sought-after neighbourhoods. Move in and enjoy the perfect blend of character, community and convenience.
| Price History | |
|---|---|
| 9/8/2026 | Listed $995,000 |
General Features
| Living Area | 1602 |
|---|---|
| Sewer | Sewer (Municipal) |
| Heating | Natural Gas,Radiator,Water |
| Cooling | Window Unit(s) |
| Roof | Asphalt Shing |
| Zoning | C/S-1361 |
| Garage Spaces | 1 |
| Patio/Porch Features | Deck,Patio,Porch |
| Architectural Style | Traditional |
| Construction Materials | Brick,Vinyl Siding |
| Exclusions | See Schedule B |
| Year Built | 1927 |
| View | Garden |
| Stories Count | 2 |
| Property Subtype | Single Family Residence |
| County | Hamilton |
| New Construction | false |
| Property Type | Residential |
| Attached Garage | false |
| Facing Direction | West |
| Garage Y/N | true |
| Total Rooms | 12 |
| Full Baths | 2 |
| Status | Active |
| Directions | King St W to Stirling St to Dalewood Crescent |
| City | Hamilton |
| Senior Community Y/N | false |
| Open Parking Spaces | 3 |
| MLS Area | 11 - Hamilton West |
| Carport Y/N | false |
| Property Attached Y/N | false |
| MLS Area Minor | 111 - Westdale South/Cootes Paradise |
| Building Area Units | Square Feet |
| Standard Status | Active |
| Year Built Source | Other |
Interior Features
| Interior Amenities | None |
|---|---|
| Basement | Separate Entrance,Full,Partially Finished |
| Total Fireplaces | 1 |
| Fireplace Features | Gas |
| Kitchen Level | Main |
| Air Conditioning Y/N | false |
| Heating Y/N | true |
| Fireplace Y/N | true |
| Above Grade Finished Area | 1602 |
| Laundry Features | Lower Level |
| Total Bedrooms | 3 |
| Below Grade Finished Area | 724 |
| Below Grade Finished Area Unit Type | Square Feet |
| Below Grade Finished Area Source | Plans |
| Above Grade Finished Area Source | Plans |
| Above Grade Finished Area Unit Type | Square Feet |
| Total Baths | 2 |
Exterior Features
| Exterior Amenities | Landscaped |
|---|---|
| Parking Features | Detached Garage,Asphalt |
| Lot Features | Urban,Highway Access,Hospital,Library,Park,Place of Worship,Public Transit |
| Water Source | Municipal |
| Total Parking | 4 |
| Inclusions | Other,See Schedule B |
| Foundation Details | Block |
| Building Area Total | 2326 |
| Lot Dimensions | 40 x 100 |
| Frontage Length | 40.00 |
| Frontage Type | East |
| Lot Size Source | MPAC |
| Waterfront Y/N | false |
| Covered Spaces | 1 |
| Road Frontage Type | Municipal Road |
| Crops Included Y/N | false |
Amenities
- Foreclosure
- Views
- Short Sale
- New Construction
- Adult 55+
- Lease To Own
- No Strata Fees
- Furnished
- Primary On Main
- Air Conditioning
- Seller Finance
- Green
- Fixer Upper
- Horse
- Golf
- Fireplace
- Deck
- Garage
- Basement
- Pool
 Data provided by the Ontario Regional Technology & Information Systems. The information is deemed reliable, but is not guaranteed. Not intended to solicit buyers or sellers, landlords or tenants currently under contract.
The trademarks REALTOR®, REALTORS® and the REALTOR® logo are controlled by The Canadian Real Estate Association (CREA) and identify real estate professionals who are members of CREA. The trademarks MLS®, Multiple Listing Service® and the associated logos are owned
Data provided by the Ontario Regional Technology & Information Systems. The information is deemed reliable, but is not guaranteed. Not intended to solicit buyers or sellers, landlords or tenants currently under contract.
The trademarks REALTOR®, REALTORS® and the REALTOR® logo are controlled by The Canadian Real Estate Association (CREA) and identify real estate professionals who are members of CREA. The trademarks MLS®, Multiple Listing Service® and the associated logos are owned