

Address
1 Barclay Street, Hamilton, ON
Price
$ 849,900
Property Attributes
- MLS#40852610
- TypeSingle Family
- Listing Status Active
- CityHamilton
- Area11 - Hamilton West
- Neighbourhood111 - Westdale South/Cootes Paradise
- Postal CodeL8S 1P1
- Style
- Year Built1928
- Taxes$ 7726
- Price$ 849,900
- Bedrooms4
- Full Bathrooms2
- Half Bathrooms0
- Sqr Footage1526
Data Source:
Ontario Regional (ITSO)
Property Description
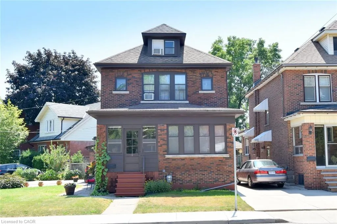
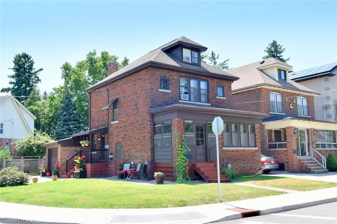
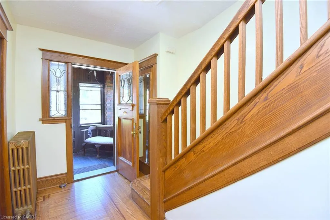
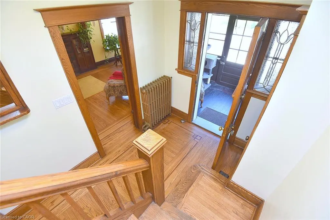
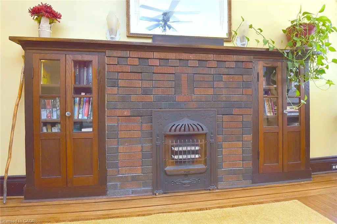
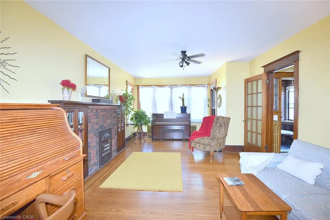
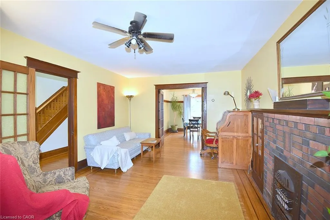
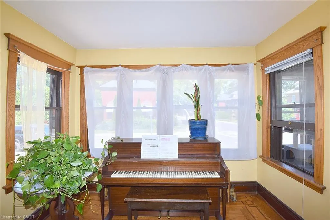
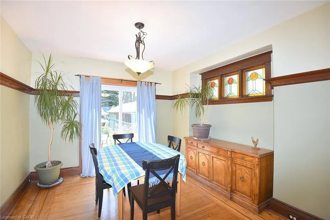
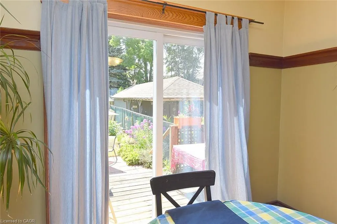
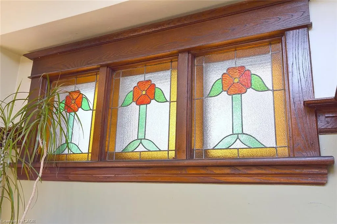
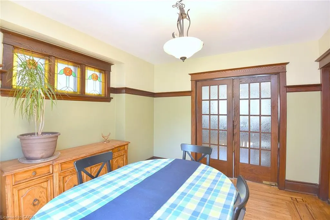
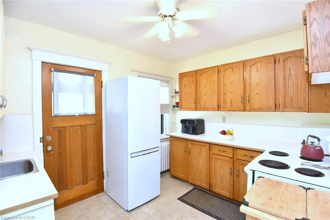
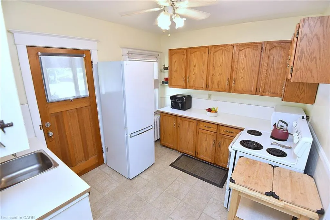
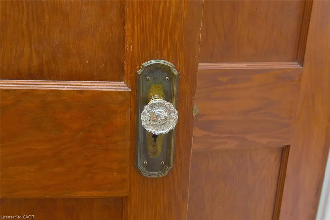
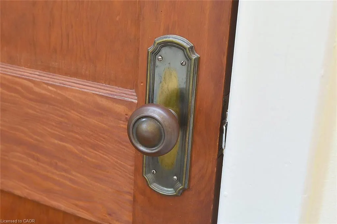
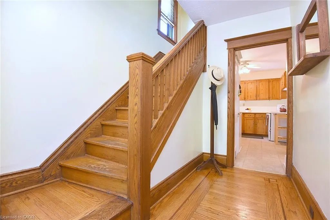
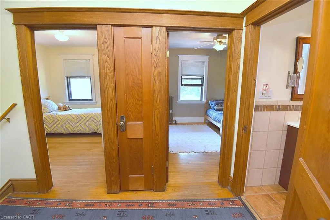
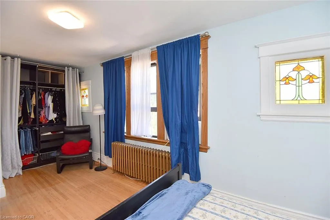
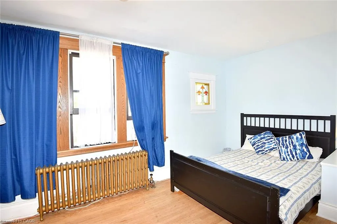
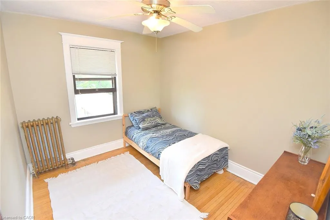
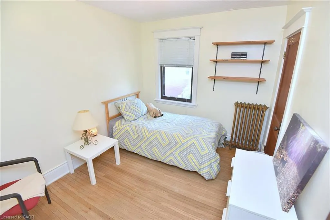
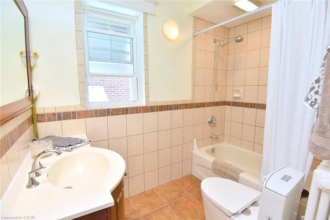
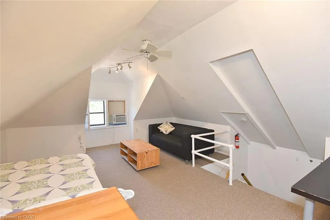
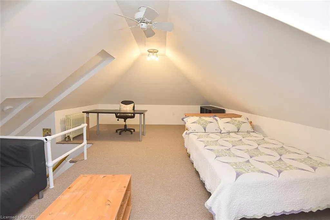
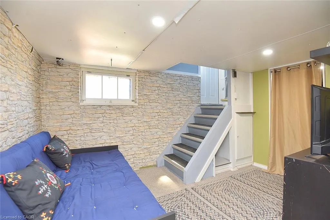
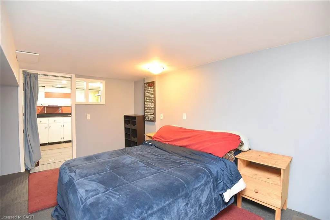
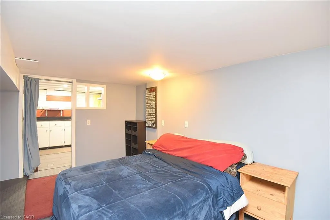
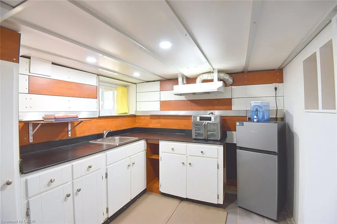
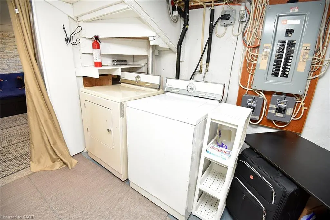
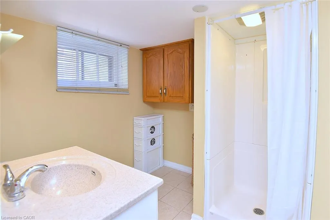
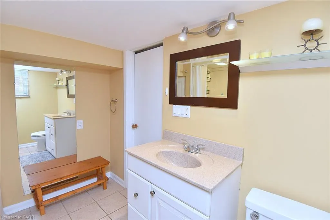
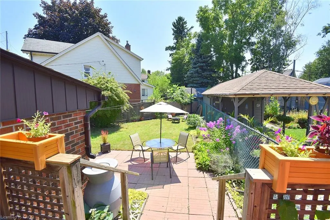
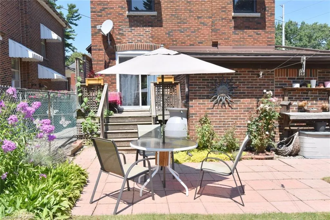
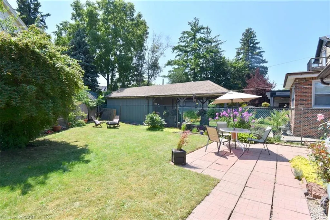
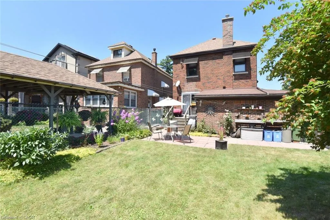
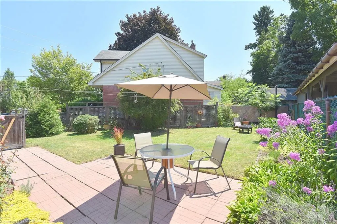
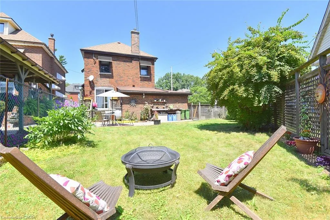
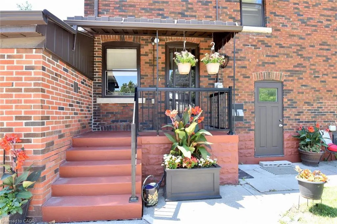
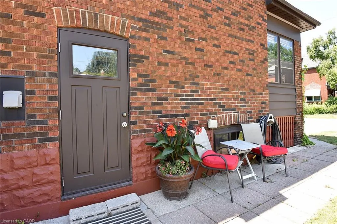
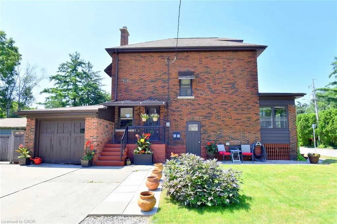
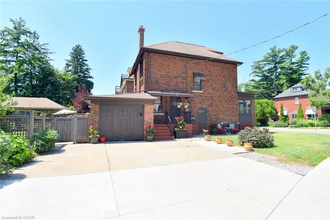
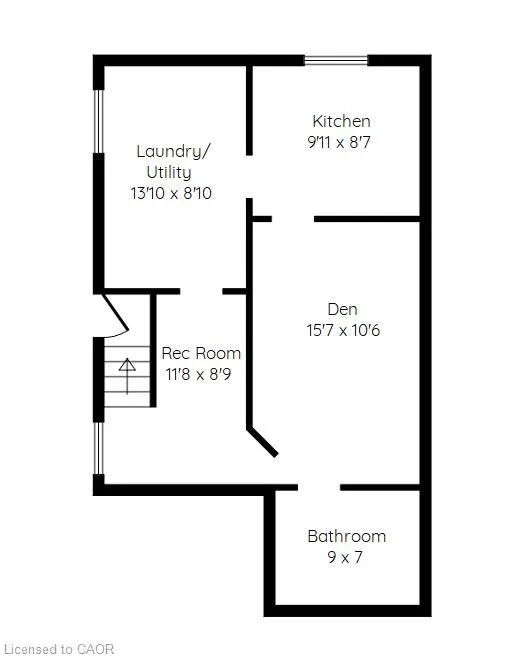
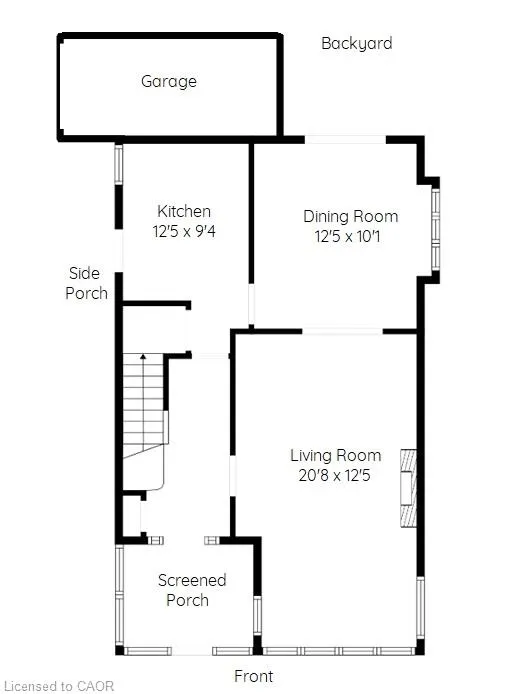
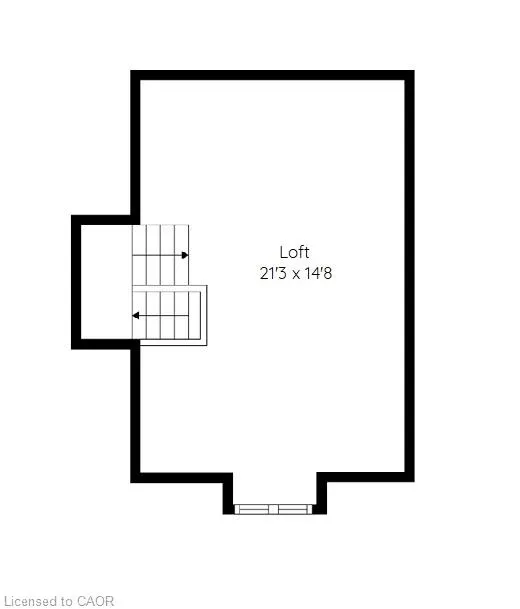
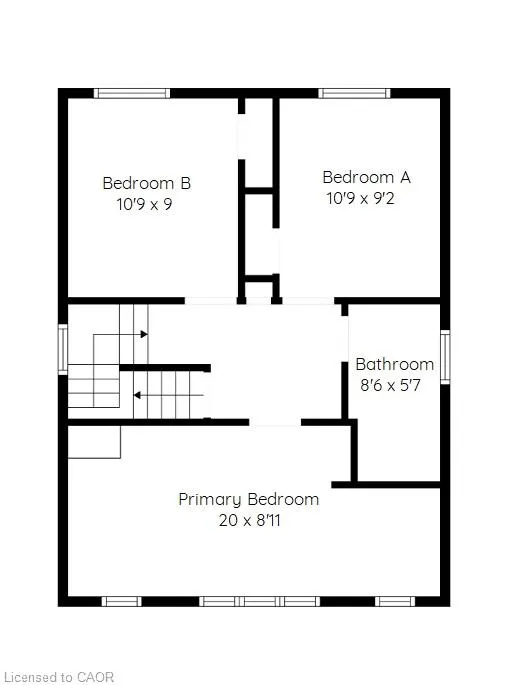
Fantastic Westdale location walkable to all the Village has to offer, including McMaster University. 2.5 storey 4 bedroom 2 bath brick home with in-law set up in the basement and an attached garage. The old world charm in this house is endless. Loads of stain glass windows, beveled glass front door with original doorbell, original preserved French doors, lots of hardwood with mahogany inlay, original electric fireplace feature with built in cupboards in the living room and beautiful craftsman’s trim throughout the house. The main floor offers large living room, separate dining room with walk out to back deck, main floor laundry and an enclosed front porch. Second floor is home to a 4 piece bathrm and 3 nice sized bedrms. The finished attic space is the perfect 4th bedroom. The basement offers a private in-law set up with a separate side entrance and its own kitchen, 3 pc bathrm and laundry. This home is completed by a large private triple wide concrete driveway and fully fenced backyard. Don’t wait!!
| Price History | |
|---|---|
| 8/4/2026 | Listed $849,900 |
General Features
| Living Area | 1526 |
|---|---|
| Sewer | Sewer (Municipal) |
| Heating | Hot Water-Other,Radiant |
| Cooling | Window Unit(s) |
| Roof | Asphalt Shing |
| Appliances | Water Heater Owned,Dryer,Refrigerator,Stove,Washer |
| Zoning | R1a |
| Garage Spaces | 1 |
| Patio/Porch Features | Deck,Enclosed |
| Construction Materials | Brick |
| Year Built | 1928 |
| Stories Count | 2 |
| Property Subtype | Single Family Residence |
| County | Hamilton |
| New Construction | false |
| Property Type | Residential |
| Attached Garage | true |
| Facing Direction | North |
| Garage Y/N | true |
| Total Rooms | 14 |
| Full Baths | 2 |
| Status | Active |
| Directions | 403 to Aberdeen, left on Longwood, left on Marion Ave S |
| City | Hamilton |
| Senior Community Y/N | false |
| Open Parking Spaces | 3 |
| MLS Area | 11 - Hamilton West |
| Property Attached Y/N | false |
| MLS Area Minor | 111 - Westdale South/Cootes Paradise |
| Building Area Units | Square Feet |
| Standard Status | Active |
| Year Built Source | Other |
| Virtual Tour | https://www.venturehomes.ca/virtualtour.asp?tourid=70465 |
Interior Features
| Interior Amenities | Ceiling Fan(s),Floor Drains,In-Law Floorplan,Work Bench |
|---|---|
| Basement | Separate Entrance,Full,Finished,Sump Pump |
| Kitchen Level | Basement,Main |
| Air Conditioning Y/N | false |
| Heating Y/N | true |
| Fireplace Y/N | false |
| Above Grade Finished Area | 1526 |
| Laundry Features | Main Level |
| Total Bedrooms | 4 |
| Below Grade Finished Area | 447 |
| Below Grade Finished Area Unit Type | Square Feet |
| Below Grade Finished Area Source | Other |
| Above Grade Finished Area Source | Other |
| Above Grade Finished Area Unit Type | Square Feet |
| Total Baths | 2 |
Exterior Features
| Parking Features | Attached Garage |
|---|---|
| Lot Features | Urban,Airport,Arts Centre,Business Centre,Corner Lot,Dog Park,City Lot,Near Golf Course,Highway Access,Hospital,Library,Major Highway,Park,Place of Worship,Public Transit,Rec./Community Centre,Schools,Shopping Nearby,Trails |
| Water Source | Municipal |
| Total Parking | 4 |
| Inclusions | Dryer,Refrigerator,Stove,Washer,2nd Washer & Dryer, 2nd Fridge |
| Foundation Details | Concrete Block |
| Building Area Total | 1973 |
| Lot Dimensions | 30 x 100 |
| Frontage Length | 30.00 |
| Frontage Type | South |
| Waterfront Y/N | false |
| Covered Spaces | 1 |
| Crops Included Y/N | false |
Amenities
- Foreclosure
- Views
- Short Sale
- New Construction
- Adult 55+
- Lease To Own
- No Strata Fees
- Furnished
- Primary On Main
- Air Conditioning
- Seller Finance
- Green
- Fixer Upper
- Horse
- Golf
- Fireplace
- Deck
- Garage
- Basement
- Pool
 Data provided by the Ontario Regional Technology & Information Systems. The information is deemed reliable, but is not guaranteed. Not intended to solicit buyers or sellers, landlords or tenants currently under contract.
The trademarks REALTOR®, REALTORS® and the REALTOR® logo are controlled by The Canadian Real Estate Association (CREA) and identify real estate professionals who are members of CREA. The trademarks MLS®, Multiple Listing Service® and the associated logos are owned
Data provided by the Ontario Regional Technology & Information Systems. The information is deemed reliable, but is not guaranteed. Not intended to solicit buyers or sellers, landlords or tenants currently under contract.
The trademarks REALTOR®, REALTORS® and the REALTOR® logo are controlled by The Canadian Real Estate Association (CREA) and identify real estate professionals who are members of CREA. The trademarks MLS®, Multiple Listing Service® and the associated logos are owned