

Address
111 Haldimand Rd 17, Dunnville, ON
Price
$ 484,850
Property Attributes
- MLS#40823924
- TypeSingle Family
- Listing Status Active
- CityDunnville
- AreaDunnville
- Neighbourhood600 - Canboro
- Postal CodeN0A 1E0
- StyleBungalow
- Taxes$ 2470
- Price$ 484,850
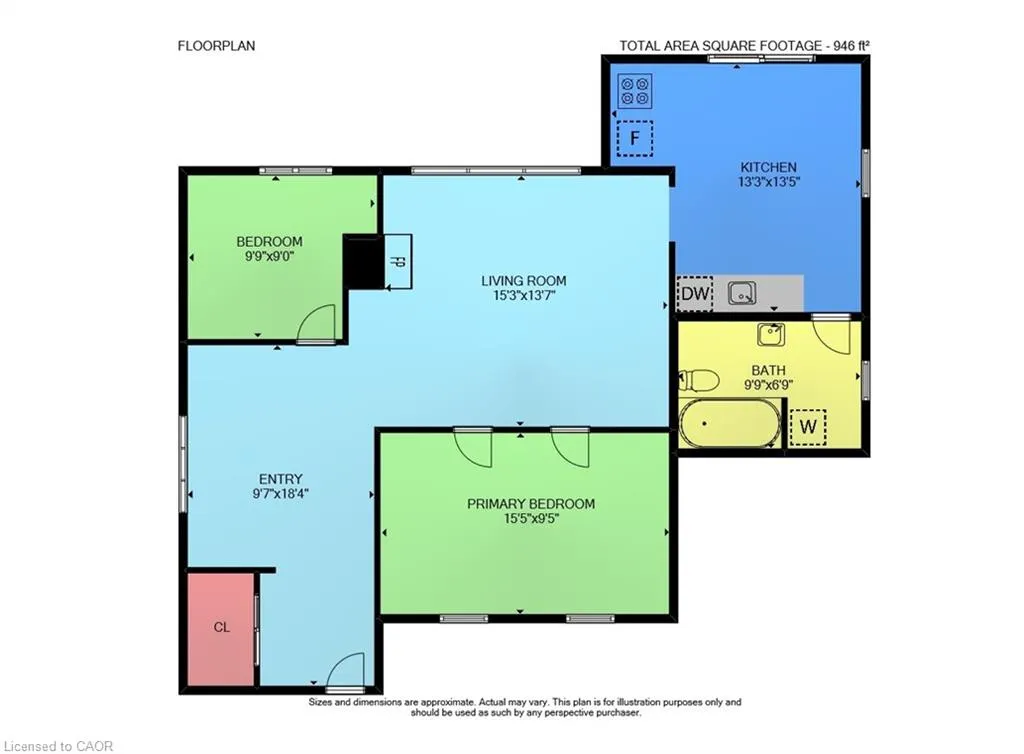
- Bedrooms2
- Full Bathrooms1
- Half Bathrooms0
- Sqr Footage946
- Lot Size36.58 Acres
Data Source:
Ontario Regional (ITSO)
Property Description
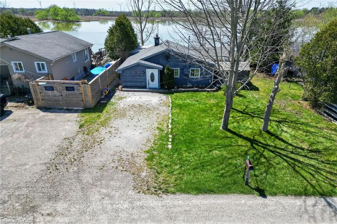
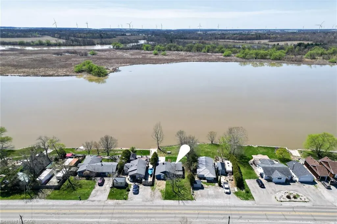
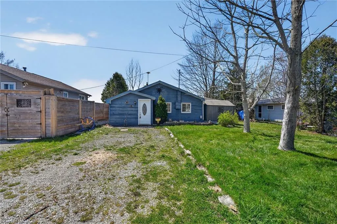
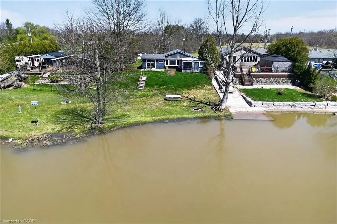
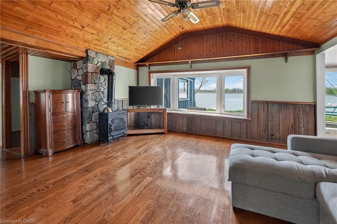
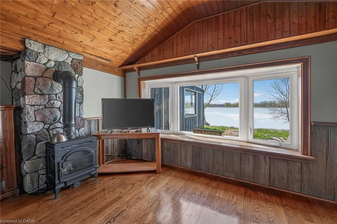
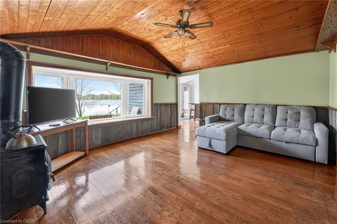
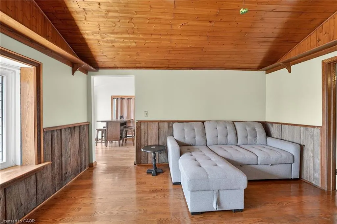
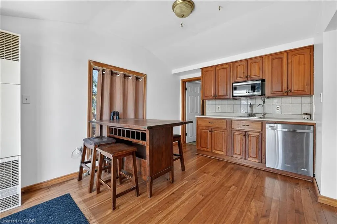
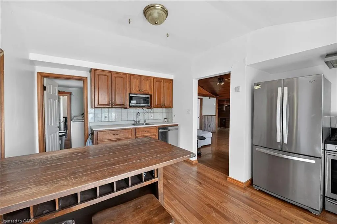
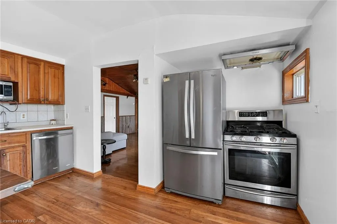
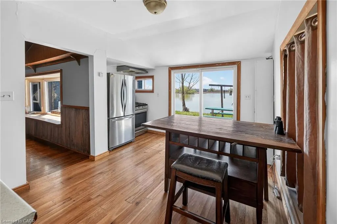
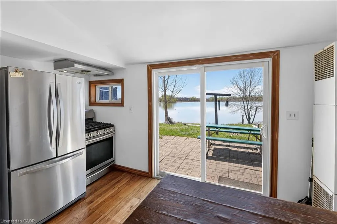
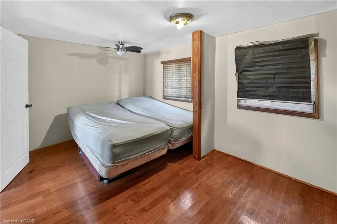
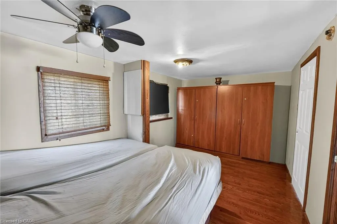
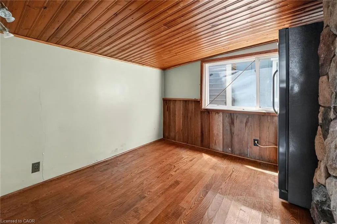
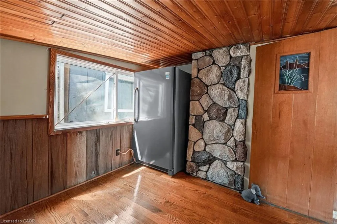
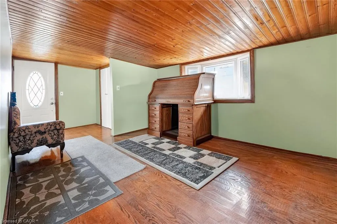
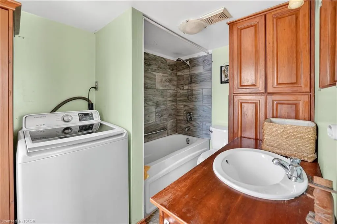
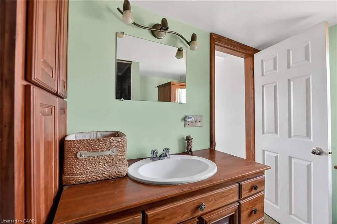
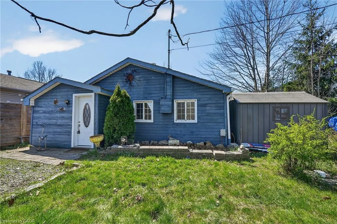
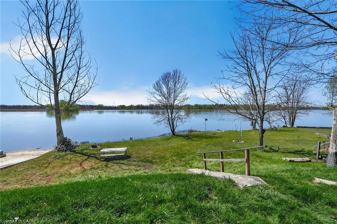
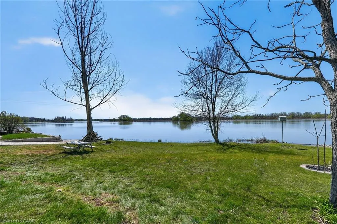
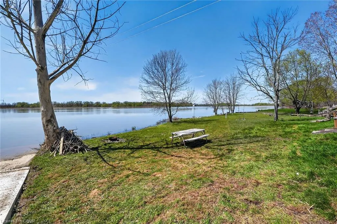
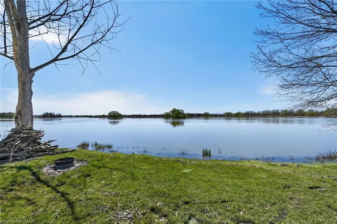
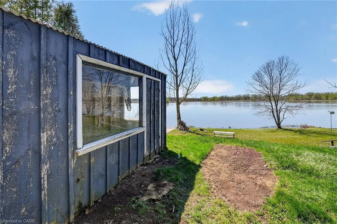
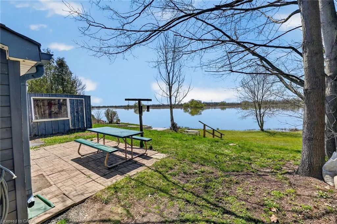
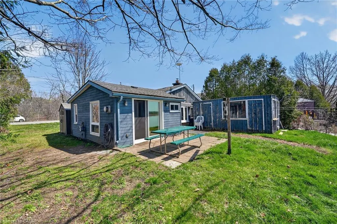
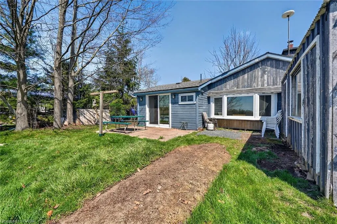
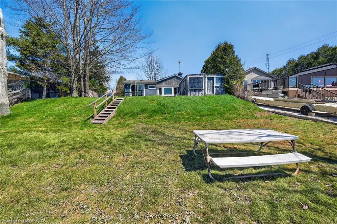
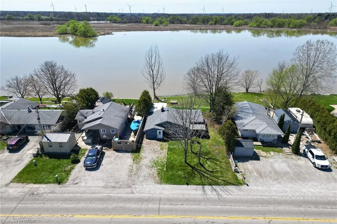
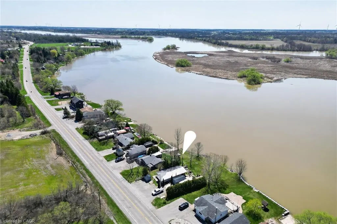
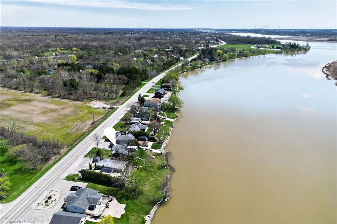
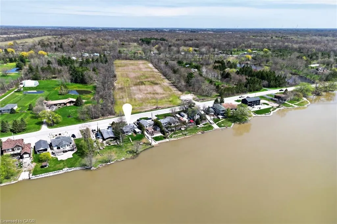
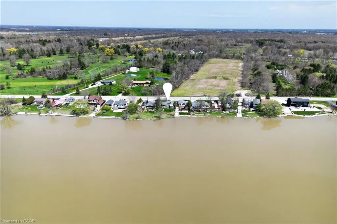
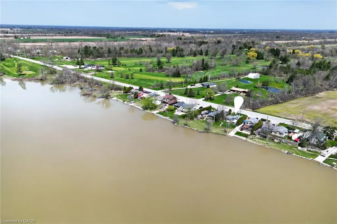
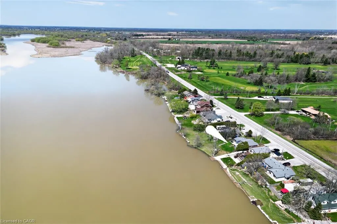
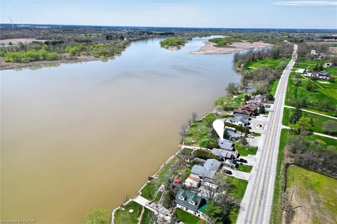
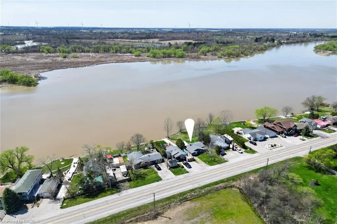
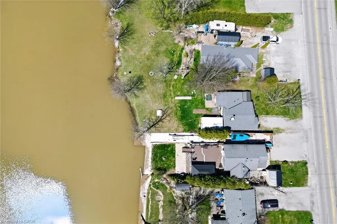
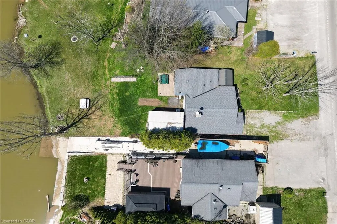
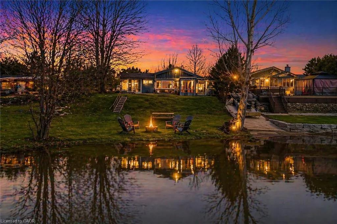
Welcome to 111 Haldimand Rd 17 – Waterfront Living on the Grand River Here’s your chance to own a little slice of heaven in Dunnville. Set along the scenic Grand River, this property offers peaceful surroundings, beautiful water views, and direct access to nature. Cast a line and fish from your own backyard, or enjoy miles of navigable water leading to Lake Erie—perfect for boating, kayaking, canoeing, and jet skiing. Watch migratory birds, ducks, and local wildlife right from your property. Located across from Dunnville Golf Club and just a short drive to Cayuga, Caledonia, the hospital, and downtown Dunnville, this location offers a great balance of convenience and quiet, rural charm. The property features a bungalow on a generous lot (approx. 59.41 ft road frontage x 170.28 ft depth, irregular) with over 80 ft of river frontage. Home includes: 2 bedrooms (previously 3 bedrooms) 4-piece bathroom Living room and kitchen Three sheds (two with electricity) Enjoy a relaxed, cottage-style setting with stunning sunrise and sunset views, all while taking advantage of the many recreational opportunities the Grand River has to offer.
| Elementary School | High School |
|---|---|
| Thompson Creek/St Michaels Elementary School | Dunville Ss/Lakeshore High School |
| Price History | |
|---|---|
| 4/24/2026 | Listed $524,850 |
| 5/11/2026 | 5$499,850 |
| 7/7/2026 | 3$484,850 |
General Features
| Living Area | 946 |
|---|---|
| Sewer | Septic Tank |
| Heating | Forced Air,Natural Gas |
| Cooling | None |
| Utilities | Electricity Connected,Natural Gas Connected |
| Roof | Asphalt Shing |
| Appliances | Water Heater Owned,Dishwasher,Hot Water Tank Owned,Refrigerator,Stove,Washer |
| Zoning | DA1 |
| Architectural Style | Bungalow |
| Construction Materials | Wood Siding |
| Stories Count | 1 |
| Property Subtype | Single Family Residence |
| Waterfront Features | River,Direct Waterfront,North,South,River Front,Stairs to Waterfront |
| County | Haldimand |
| New Construction | false |
| Property Type | Residential |
| Attached Garage | false |
| Garage Y/N | false |
| Total Rooms | 6 |
| Full Baths | 1 |
| Status | Active |
| High School | Dunville Ss/Lakeshore |
| City | Dunnville |
| Body of Water | Grand River |
| Senior Community Y/N | false |
| Open Parking Spaces | 2 |
| MLS Area | Dunnville |
| Lot Size Square Feet | 1593424.8 |
| Carport Y/N | false |
| Elementary School | Thompson Creek/St Michaels |
| Property Attached Y/N | false |
| MLS Area Minor | 600 - Canboro |
| Virtual Tour | https://www.myvisuallistings.com/vtnb/363196 |
| Building Area Units | Square Feet |
| Standard Status | Active |
| Virtual Tour | https://www.myvisuallistings.com/vt/363196 |
Interior Features
| Interior Amenities | High Speed Internet |
|---|---|
| Basement | None |
| Total Fireplaces | 1 |
| Fireplace Features | Gas,Wood Burning Stove |
| Kitchen Level | Main |
| Air Conditioning Y/N | false |
| Heating Y/N | true |
| Fireplace Y/N | true |
| Above Grade Finished Area | 946 |
| Laundry Features | In-Suite |
| Total Bedrooms | 2 |
| Main Level Bedrooms | 2 |
| Main Level Bathrooms | 1 |
| Below Grade Finished Area Unit Type | Square Feet |
| Above Grade Finished Area Source | LBO Provided |
| Above Grade Finished Area Unit Type | Square Feet |
| Total Baths | 1 |
Exterior Features
| Parking Features | Gravel |
|---|---|
| Lot Features | Rural,Irregular Lot,Near Golf Course |
| Water Source | Well |
| Total Parking | 2 |
| Inclusions | Dishwasher,Hot Water Tank Owned,Refrigerator,Stove,Washer |
| Foundation Details | Unknown |
| Building Area Total | 946 |
| Lot Dimensions | 59.41 x 170.28 |
| Lot Size Acres | 36.58 |
| Frontage Length | 59.41 |
| Frontage Type | South |
| Waterfront Y/N | true |
| Road Frontage Type | Municipal Road |
| Crops Included Y/N | false |
Amenities
- Foreclosure
- Views
- Short Sale
- New Construction
- Adult 55+
- Lease To Own
- No Strata Fees
- Furnished
- Primary On Main
- Air Conditioning
- Seller Finance
- Green
- Fixer Upper
- Horse
- Golf
- Fireplace
- Deck
- Garage
- Basement
- Pool
 Data provided by the Ontario Regional Technology & Information Systems. The information is deemed reliable, but is not guaranteed. Not intended to solicit buyers or sellers, landlords or tenants currently under contract.
The trademarks REALTOR®, REALTORS® and the REALTOR® logo are controlled by The Canadian Real Estate Association (CREA) and identify real estate professionals who are members of CREA. The trademarks MLS®, Multiple Listing Service® and the associated logos are owned
Data provided by the Ontario Regional Technology & Information Systems. The information is deemed reliable, but is not guaranteed. Not intended to solicit buyers or sellers, landlords or tenants currently under contract.
The trademarks REALTOR®, REALTORS® and the REALTOR® logo are controlled by The Canadian Real Estate Association (CREA) and identify real estate professionals who are members of CREA. The trademarks MLS®, Multiple Listing Service® and the associated logos are owned