

Address
1408 Bird Road, Dunnville, ON
Price
$ 1,270,000
Property Attributes
- MLS#40838034
- TypeSingle Family
- Listing Status Active
- CityDunnville
- AreaDunnville
- Neighbourhood600 - Canboro
- Postal CodeN1A 2W2
- Style
- Year Built1989
- Taxes$ 8348
- Price$ 1,270,000
- Bedrooms5
- Full Bathrooms3
- Half Bathrooms1
- Sqr Footage3822
Data Source:
Ontario Regional (ITSO)
Property Description
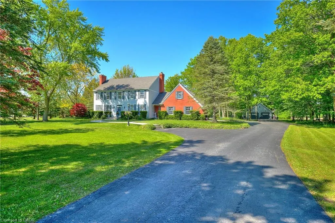
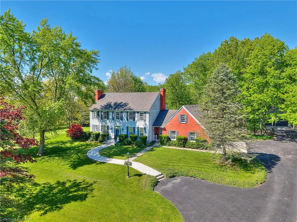
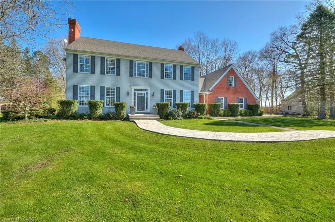
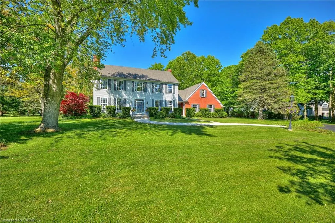
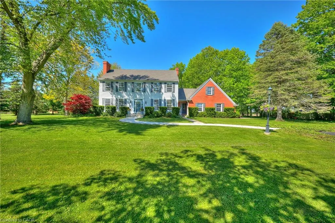
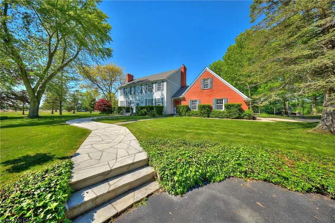
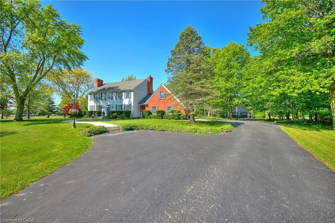
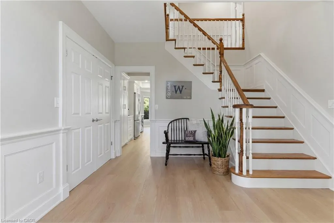
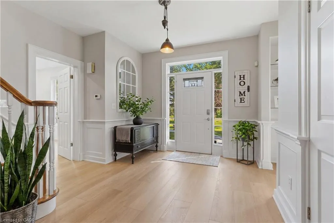
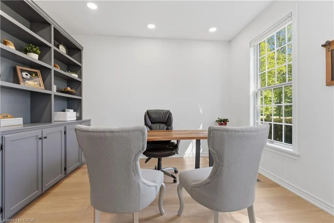
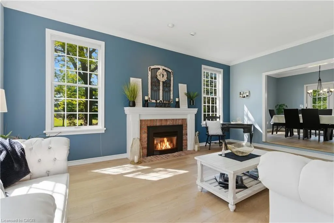
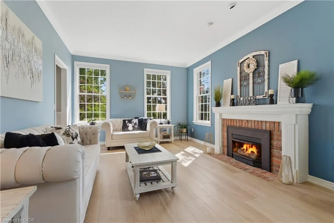
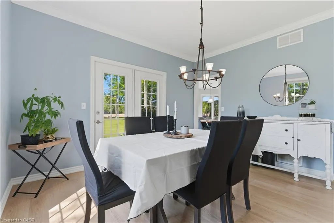
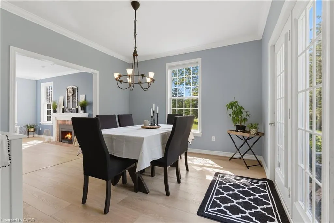
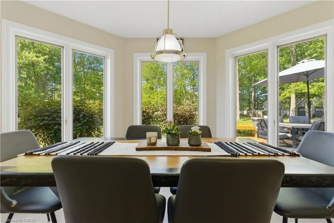
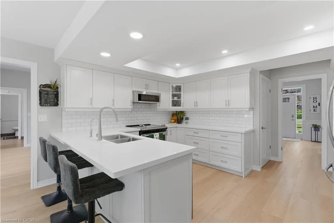
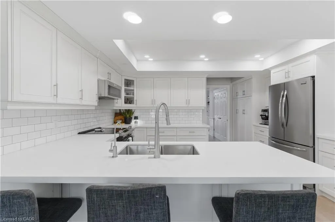
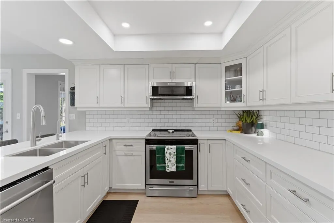
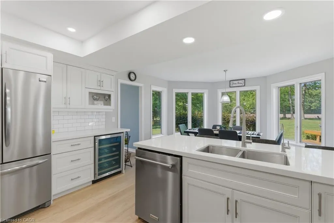
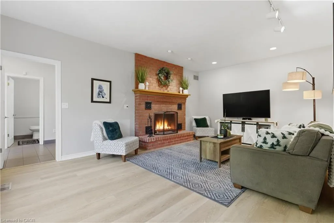
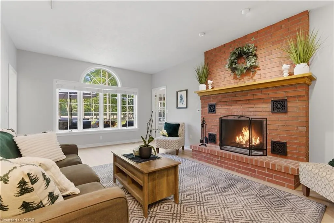
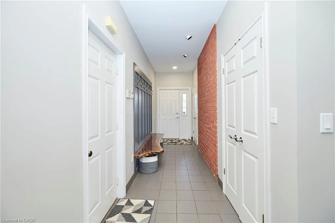
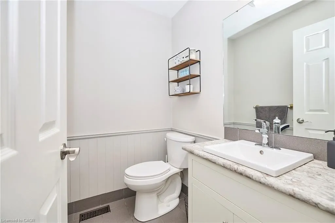
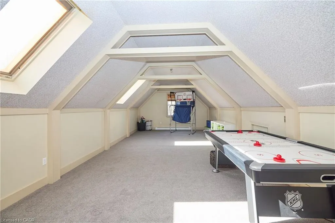
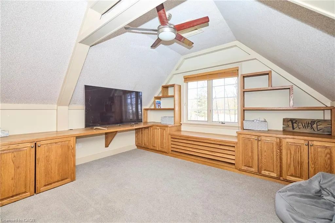
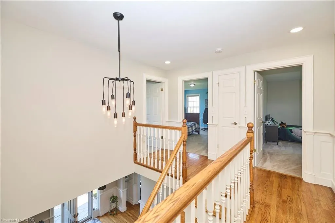
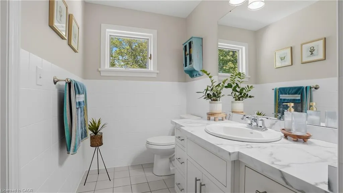
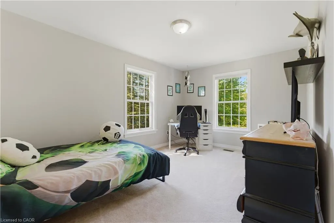
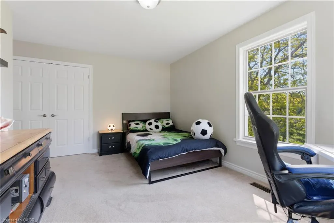
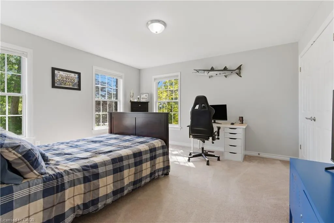
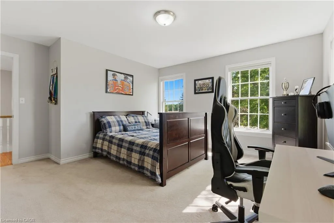
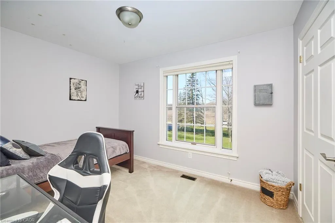
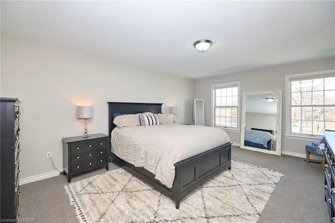
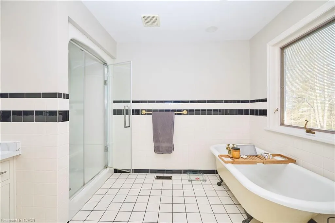
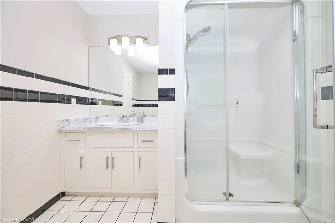
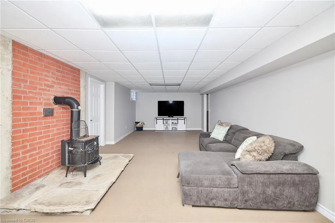
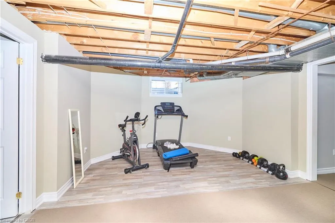
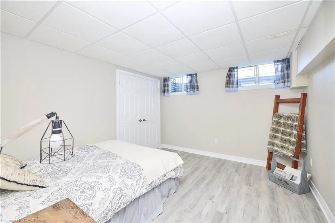
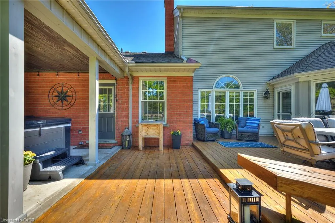
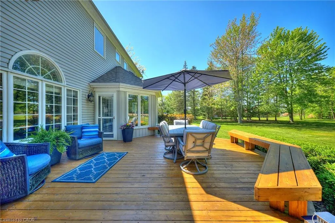
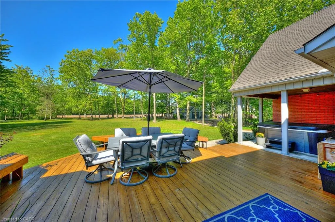
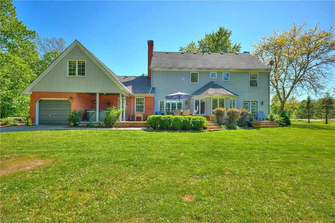
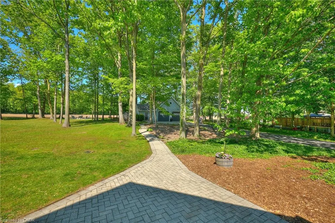
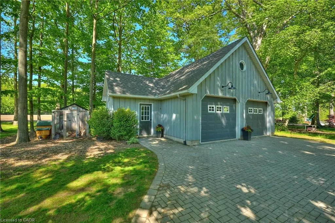
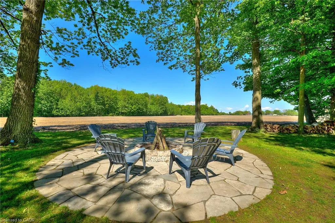
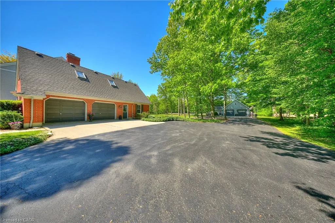
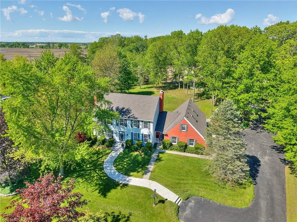
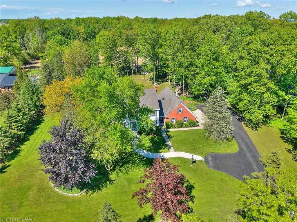
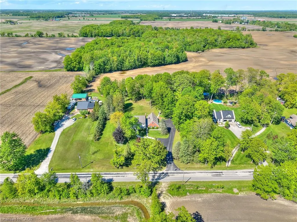
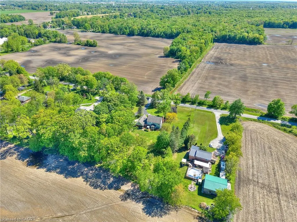
Welcome to 1408 Bird Road where luxury meets nature's tranquility in this exquisite 1.7 acre picturesque property. As you step inside, be captivated by the bright 2 story entryway with updated flooring throughout(2026). As you move along the expansive main floor, you will find a stunning living room with NG fireplace & flooded with natural light, separate dining room w/walkout, updated custom designed kitchen (2019) with SS appliances and stylish new quartz countertops (2026), bright dinette space w/ walkout, warm and inviting family room complemented by a cozy wood burning fireplace, large mudroom with ceramic tile floors and 2 piece bath. The conveniently located office off of the foyer features custom cabinetry. 2nd level boasts 4 generously sized bedrooms with oversized windows beaming with natural light. Primary bedroom features his & her closets & large ensuite. One of the standout features of this home is the oversized loft above the garage offering a perfect teen-retreat. Basement makes for an ideal in-law setup with a large rec room, 5th bedroom, 3 piece bath and separate entrance to the attached 3 car garage. Enjoy a peaceful evening soak in the hot tub or morning coffee on the back deck while overlooking the serene view of mature trees, farmland and wooded area beyond. Adding to the property's allure is a 46 x 26 heated garage featuring bonus 10 x 10 workshop. With a rare blend of elegance, function and location, this exceptional opportunity truly stands apart from the rest!
| Elementary School | High School |
|---|---|
| Thompson Creek Elementary Elementary School | Dunnville Secondary School High School |
| Price History | |
|---|---|
| 6/9/2026 | Listed $1,299,000 |
| 8/31/2026 | 2$1,270,000 |
General Features
| Living Area | 3822 |
|---|---|
| Sewer | Septic Tank |
| Heating | Forced Air,Natural Gas |
| Cooling | Central Air |
| Utilities | Fibre Optics,Natural Gas Connected |
| Roof | Asphalt Shing |
| Appliances | Water Heater Owned,Water Purifier,Water Softener,Built-in Microwave,Dishwasher,Dryer,Microwave,Stove,Washer,Wine Cooler |
| Zoning | A |
| Garage Spaces | 7 |
| Patio/Porch Features | Deck |
| Security Features | Carbon Monoxide Detector,Smoke Detector,Carbon Monoxide Detector(s),Security System,Smoke Detector(s) |
| Construction Materials | Brick,Vinyl Siding |
| Exclusions | Chickens, Two White Stand Up Freezers In Garage, Ss Fridge In Garage, Gas Generator (Negotiable) |
| Year Built | 1989 |
| Stories Count | 2 |
| Property Subtype | Single Family Residence |
| County | Haldimand |
| New Construction | false |
| Property Type | Residential |
| Attached Garage | true |
| Garage Y/N | true |
| Total Rooms | 28 |
| Full Baths | 3 |
| Status | Active |
| Directions | Located between Diltz Road and Robinson Road |
| High School | Dunnville Secondary School |
| City | Dunnville |
| Senior Community Y/N | false |
| Open Parking Spaces | 12 |
| MLS Area | Dunnville |
| Spa Features | Heated |
| Elementary School | Thompson Creek Elementary, St. Michael's Catholic Elementary |
| Property Attached Y/N | false |
| MLS Area Minor | 600 - Canboro |
| Virtual Tour | https://view.spiro.media/order/cc289ab1-823d-41f6-2e0e-08debd7058c9?branding=false |
| Building Area Units | Square Feet |
| Standard Status | Active |
| Year Built Source | Owner |
| Virtual Tour | https://view.spiro.media/order/cc289ab1-823d-41f6-2e0e-08debd7058c9 |
Interior Features
| Interior Amenities | Central Vacuum |
|---|---|
| Basement | Full,Partially Finished |
| Total Fireplaces | 3 |
| Fireplace Features | Gas,Wood Burning,Wood Burning Stove |
| Kitchen Level | Main |
| Air Conditioning Y/N | false |
| Heating Y/N | true |
| Window Features | Window Coverings |
| Fireplace Y/N | true |
| Above Grade Finished Area | 3822 |
| Half Baths | 1 |
| Laundry Features | In-Suite |
| Total Bedrooms | 5 |
| Main Level Bathrooms | 1 |
| Below Grade Finished Area Unit Type | Square Feet |
| Above Grade Finished Area Source | Other |
| Above Grade Finished Area Unit Type | Square Feet |
| Total Baths | 4 |
Exterior Features
| Parking Features | Attached Garage,Detached Garage |
|---|---|
| Lot Features | Rural,Rectangular,Near Golf Course,Hospital,Marina,Place of Worship,Schools |
| Water Source | Cistern |
| Total Parking | 19 |
| Inclusions | Built-in Microwave,Carbon Monoxide Detector,Central Vac,Dishwasher,Dryer,Microwave,Smoke Detector,Stove,Washer,Window Coverings,Wine Cooler,Basketball Net, Hot Tub "as Is", Chicken Coops (2) "as Is"- Negotiable, Ss Refrigerator "as Is" |
| Foundation Details | Poured Concrete |
| Spa | true |
| Building Area Total | 3822 |
| Lot Dimensions | 229.99 x 366.83 |
| Frontage Length | 229.99 |
| Frontage Type | North |
| Waterfront Y/N | false |
| Covered Spaces | 7 |
| Crops Included Y/N | false |
Amenities
- Foreclosure
- Views
- Short Sale
- New Construction
- Adult 55+
- Lease To Own
- No Strata Fees
- Furnished
- Primary On Main
- Air Conditioning
- Seller Finance
- Green
- Fixer Upper
- Horse
- Golf
- Fireplace
- Deck
- Garage
- Basement
- Pool
 Data provided by the Ontario Regional Technology & Information Systems. The information is deemed reliable, but is not guaranteed. Not intended to solicit buyers or sellers, landlords or tenants currently under contract.
The trademarks REALTOR®, REALTORS® and the REALTOR® logo are controlled by The Canadian Real Estate Association (CREA) and identify real estate professionals who are members of CREA. The trademarks MLS®, Multiple Listing Service® and the associated logos are owned
Data provided by the Ontario Regional Technology & Information Systems. The information is deemed reliable, but is not guaranteed. Not intended to solicit buyers or sellers, landlords or tenants currently under contract.
The trademarks REALTOR®, REALTORS® and the REALTOR® logo are controlled by The Canadian Real Estate Association (CREA) and identify real estate professionals who are members of CREA. The trademarks MLS®, Multiple Listing Service® and the associated logos are owned