

Address
7332 Canborough Road, Dunnville, ON
Price
$ 860,000
Property Attributes
- MLS#40856148
- TypeSingle Family
- Listing Status Active
- CityDunnville
- AreaDunnville
- Neighbourhood600 - Canboro
- Postal CodeN1A 2W1
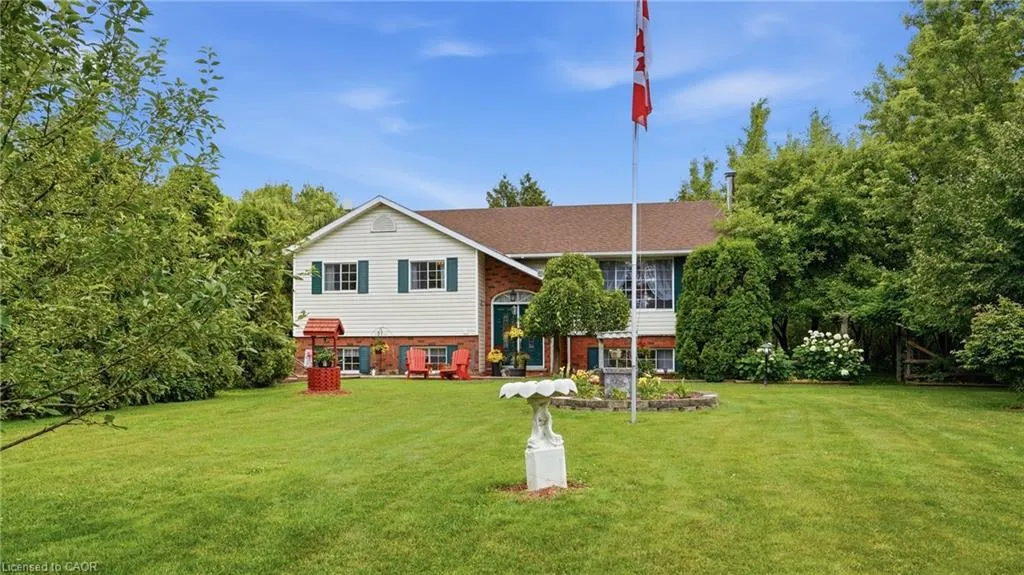
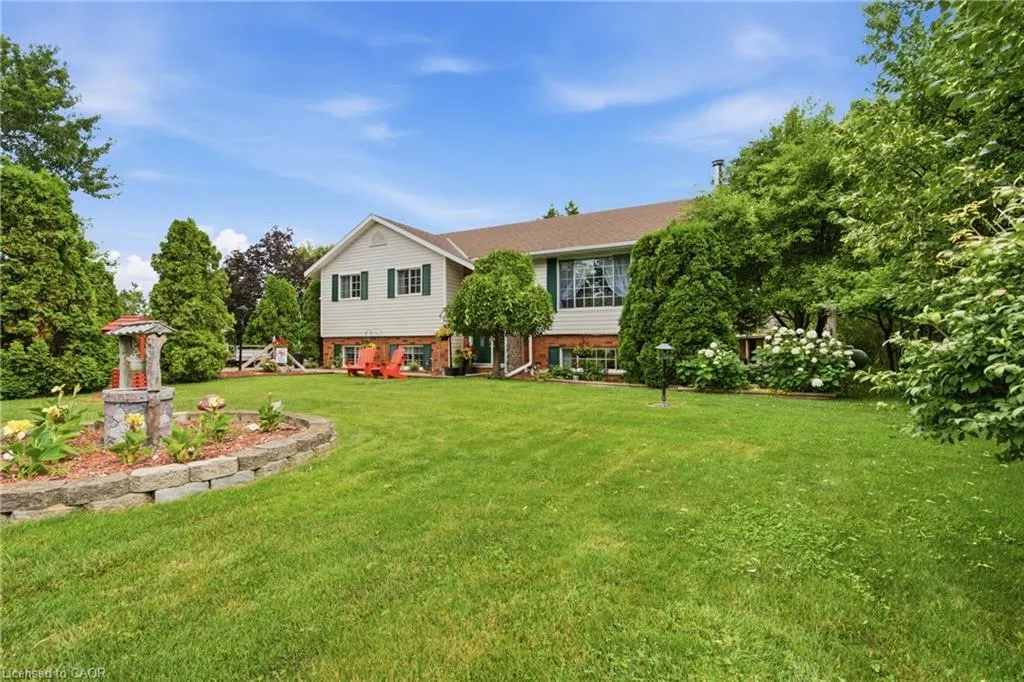
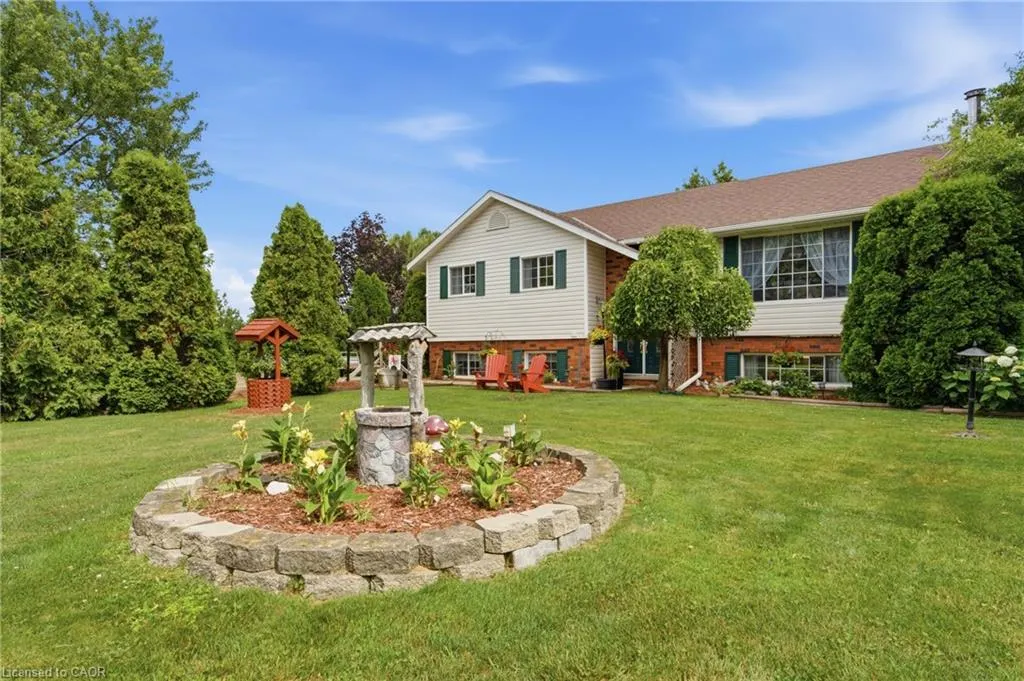
- StyleRaised Ranch
- Year Built1994
- Taxes$ 4711
- Price$ 860,000
- Bedrooms3
- Full Bathrooms2
- Half Bathrooms1
- Sqr Footage1140
Data Source:
Ontario Regional (ITSO)
Property Description
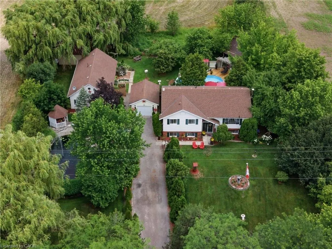
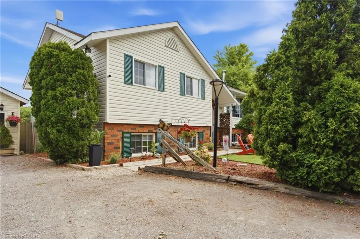
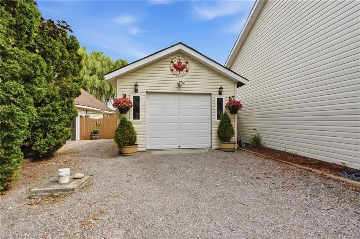
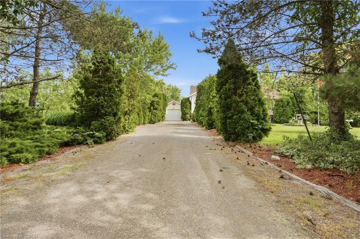
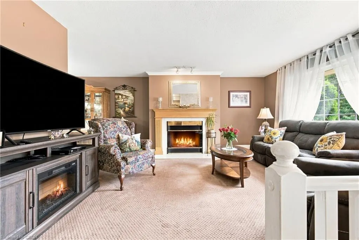
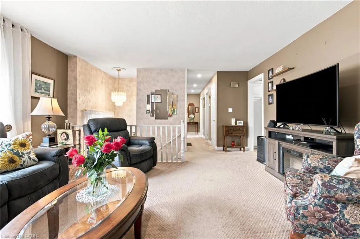
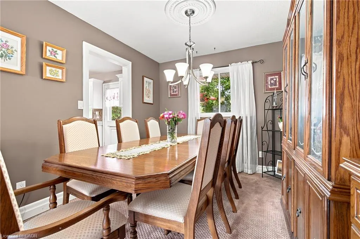
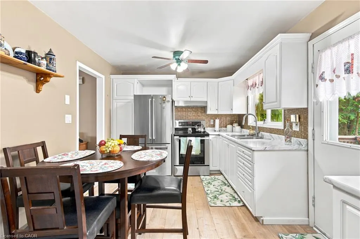
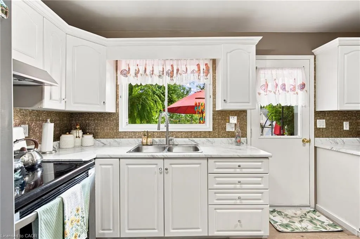
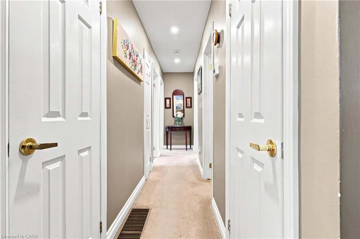
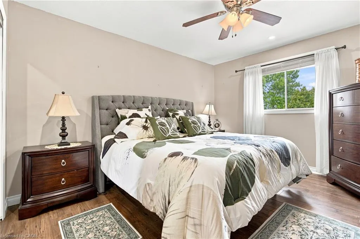
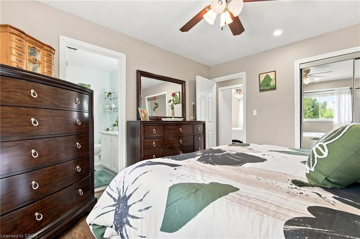
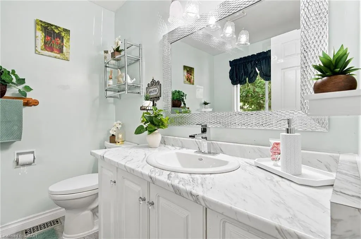
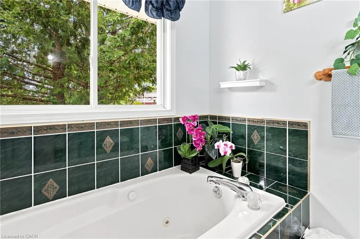
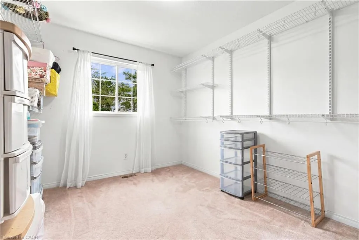
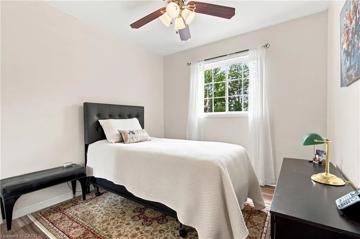
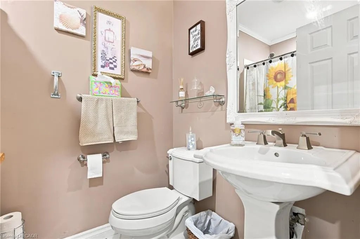
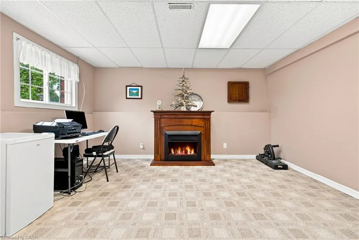
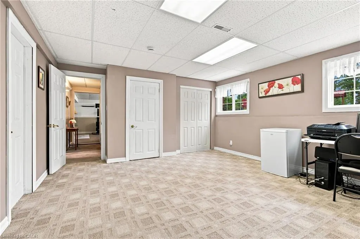
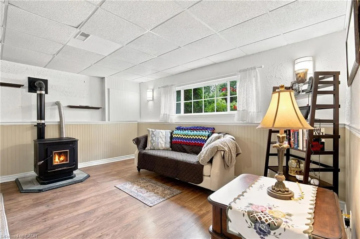
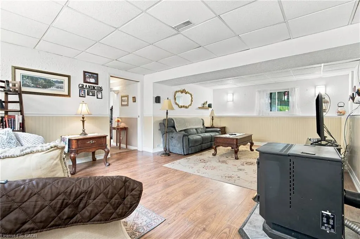
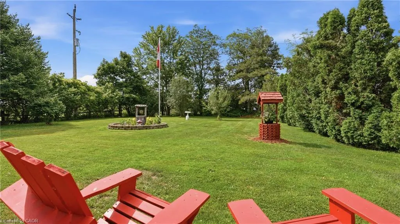
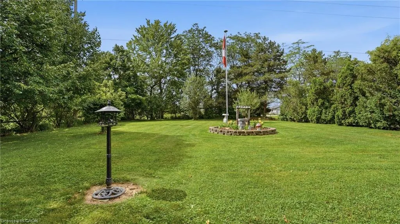
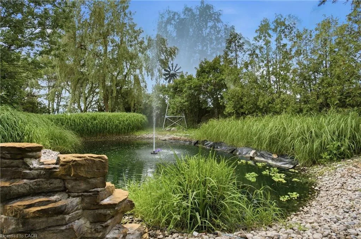
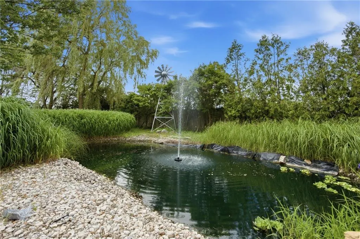
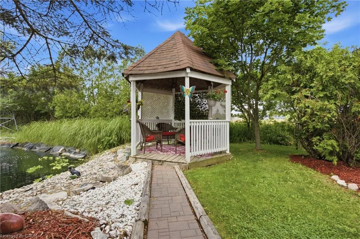
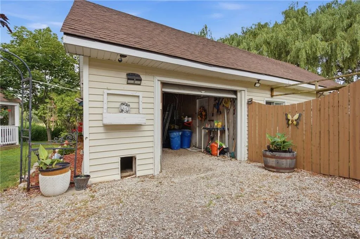
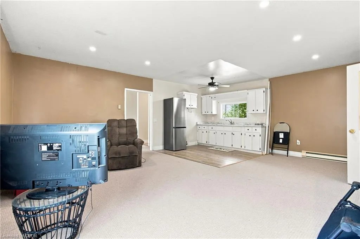
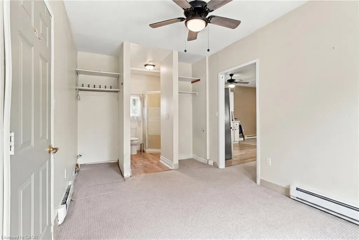
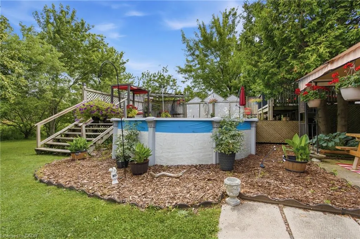
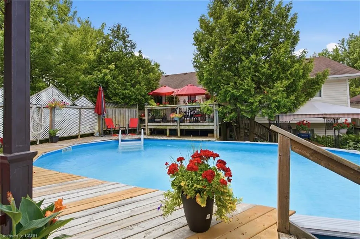
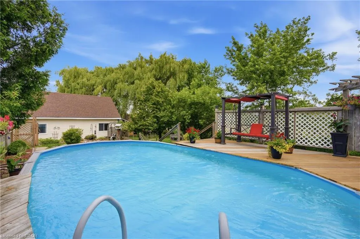
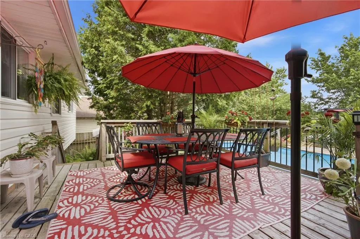
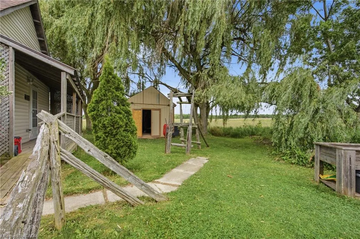
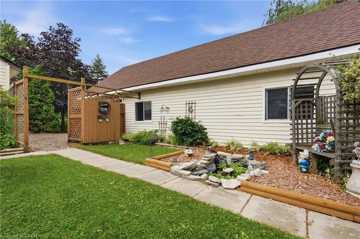
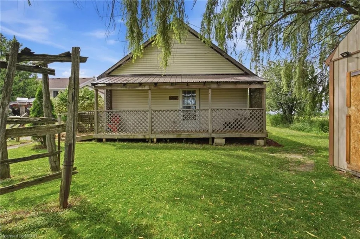
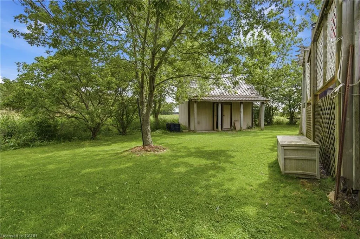
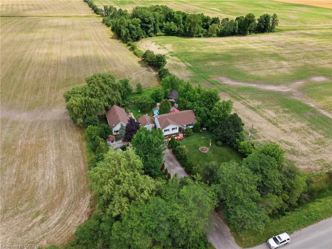
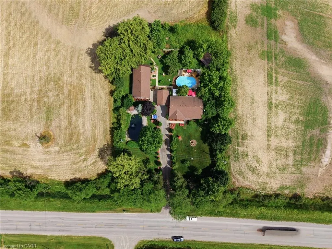
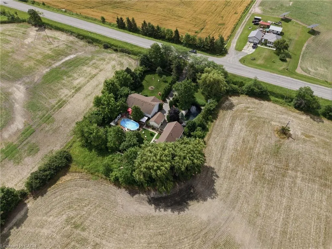
Welcome to this beautifully maintained country property offering the perfect blend of comfort, space and versatility. Nestled on a picturesque lot with stunning landscaped gardens, a tranquil pond, and an above ground pool, this home provides a peaceful retreat while remaining just minutes from Dunnville. The main residence features 3 spacious bedrooms, including a primary suite complete with a private ensuite. Thoughtfully designed for every day living and entertaining, the home offers generous living spaces and an abundance of storage throughout. A separate one bedroom, one bathroom in-law suite adds incredible flexibility- ideal for extended family, guests, multi-generational living or potential rental income. Car enthusiasts, hobbyists, and those needing extra workspace will appreciate the convenience of both an attached and a detached garage, providing exceptional storage and endless possibilities for vehicles, equipment or a workshop. Outside, you'll fall in love with the meticulously landscaped grounds, where mature gardens, the serene pond and inviting pool create your own private oasis. Whether you're hosting family gatherings, enjoying quiet evenings outdoors or simply taking in the beauty of the surroundings, this property offers a lifestyle that is hard to match. If you've been searching for your move-in ready country home with exceptional outdoor living, abundant storage, and a separate in-law suite, this is an opportunity you won't want to miss!
| Price History | |
|---|---|
| 8/17/2026 | Listed $860,000 |
General Features
| Living Area | 1140 |
|---|---|
| Sewer | Septic Tank |
| Heating | Forced Air-Propane |
| Cooling | Central Air |
| Utilities | Fibre Optics,Propane |
| Roof | Asphalt Shing |
| Appliances | Water Heater Owned,Dryer,Refrigerator,Stove,Washer |
| Zoning | D A1 |
| Garage Spaces | 1 |
| Patio/Porch Features | Deck |
| Architectural Style | Raised Ranch |
| Pool Features | Above Ground |
| Security Features | Carbon Monoxide Detector,Smoke Detector,Carbon Monoxide Detector(s),Smoke Detector(s) |
| Construction Materials | Brick,Vinyl Siding |
| Year Built | 1994 |
| Stories Count | 1 |
| Property Subtype | Single Family Residence |
| County | Haldimand |
| New Construction | false |
| Property Type | Residential |
| Attached Garage | true |
| Garage Y/N | true |
| Other Structures | Shed(s) |
| Total Rooms | 14 |
| Full Baths | 2 |
| Status | Active |
| Directions | Turn west off of Robinson Road. |
| City | Dunnville |
| Senior Community Y/N | false |
| Open Parking Spaces | 5 |
| MLS Area | Dunnville |
| Property Attached Y/N | false |
| Year Built Details | Owner |
| MLS Area Minor | 600 - Canboro |
| Virtual Tour | https://view.spiro.media/order/cd6f355a-a77e-4874-934d-08ded84bfae0?version=46_132&branding=false |
| Building Area Units | Square Feet |
| Standard Status | Active |
| Year Built Source | Owner |
| Virtual Tour | https://view.spiro.media/order/cd6f355a-a77e-4874-934d-08ded84bfae0?version=46_132&branding=true |
Interior Features
| Interior Amenities | Auto Garage Door Remote(s),Ceiling Fan(s),In-Law Floorplan |
|---|---|
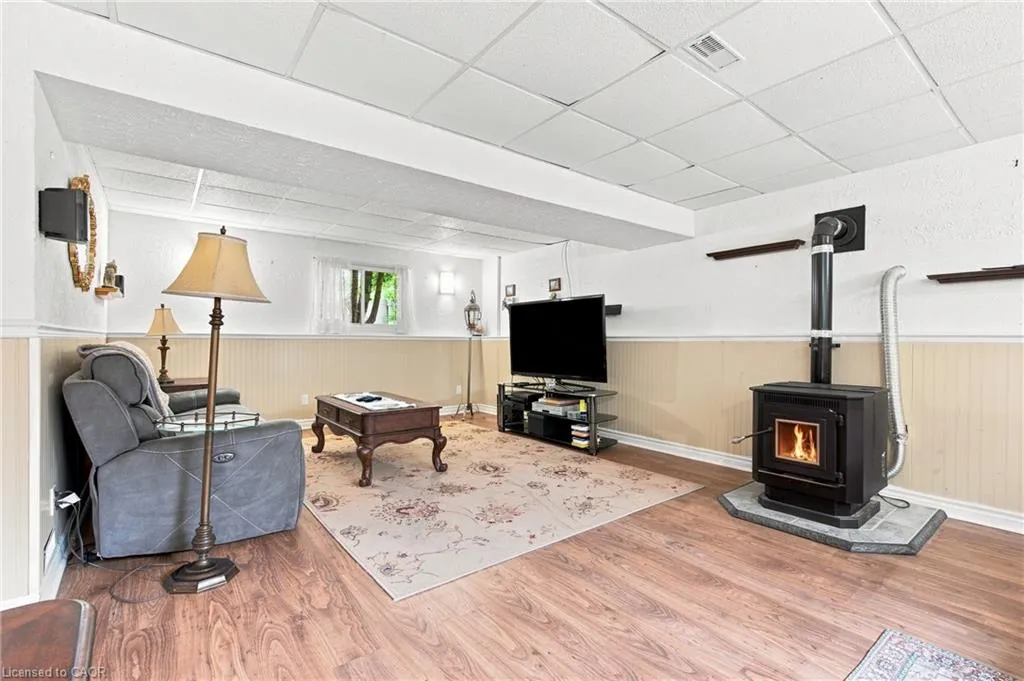
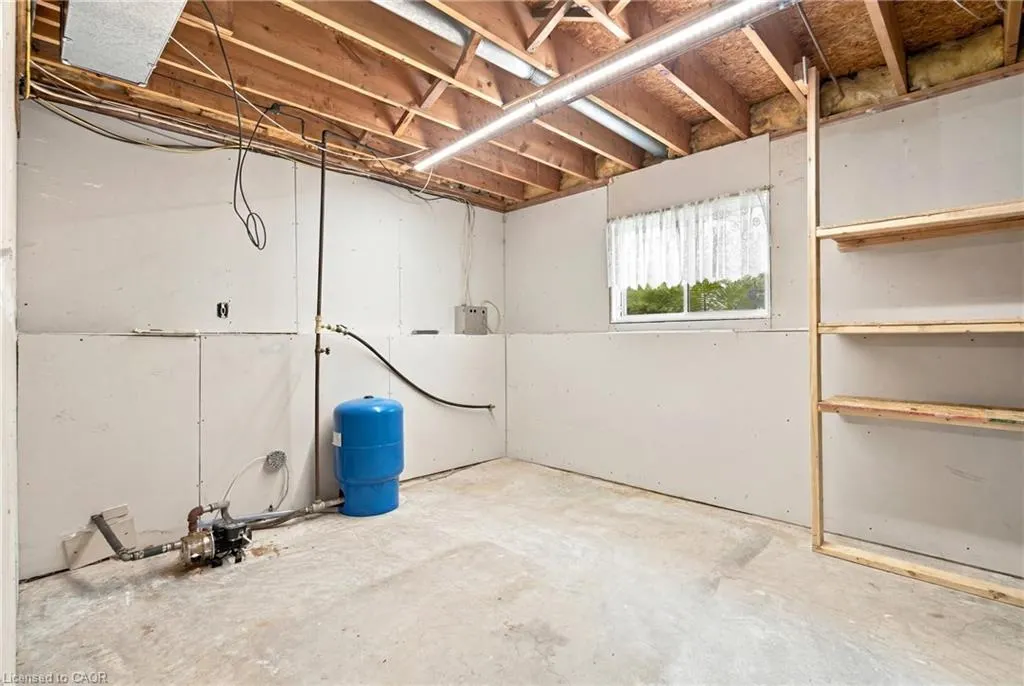
| Basement | Full,Partially Finished |
| Total Fireplaces | 3 |
| Fireplace Features | Electric,Pellet Stove,Wood Burning Stove |
| Kitchen Level | Main |
| Air Conditioning Y/N | false |
| Heating Y/N | true |
| Window Features | Window Coverings |
| Fireplace Y/N | true |
| Above Grade Finished Area | 1140 |
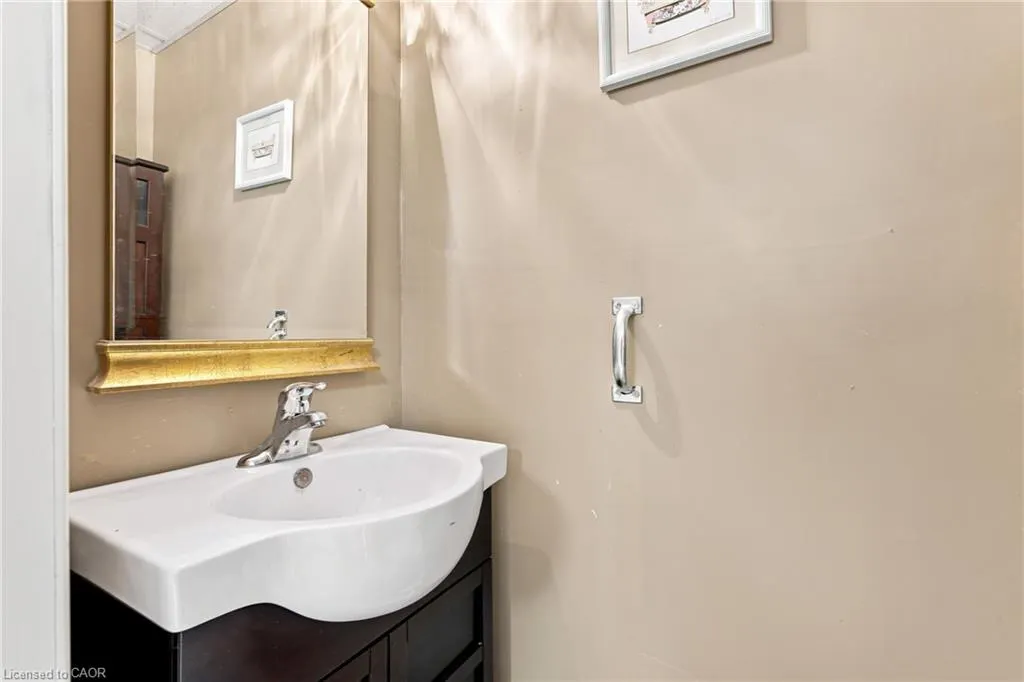
| Half Baths | 1 |
| Laundry Features | In Basement |
| Total Bedrooms | 3 |
| Main Level Bedrooms | 3 |
| Main Level Bathrooms | 2 |
| Below Grade Finished Area Unit Type | Square Feet |
| Above Grade Finished Area Source | Other |
| Above Grade Finished Area Unit Type | Square Feet |
| Total Baths | 3 |
Exterior Features
| Parking Features | Attached Garage,Detached Garage,Garage Door Opener |
|---|---|
| Lot Features | Rural,Square,Near Golf Course,Hospital,Library |
| Water Source | Cistern |
| Total Parking | 6 |
| Inclusions | Carbon Monoxide Detector,Dryer,Garage Door Opener,Pool Equipment,Refrigerator,Smoke Detector,Stove,Washer,Window Coverings |
| Foundation Details | Block |
| Building Area Total | 1140 |
| Lot Dimensions | 150 x 200 |
| Frontage Length | 150.00 |
| Frontage Type | South |
| Lot Size Source | GeoWarehouse |
| Waterfront Y/N | false |
| Covered Spaces | 1 |
| Road Frontage Type | Municipal Road |
| Other Equipment | Pool Equipment |
| Crops Included Y/N | false |
Amenities
- Foreclosure
- Views
- Short Sale
- New Construction
- Adult 55+
- Lease To Own
- No Strata Fees
- Furnished
- Primary On Main
- Air Conditioning
- Seller Finance
- Green
- Fixer Upper
- Horse
- Golf
- Fireplace
- Deck
- Garage
- Basement
- Pool
 Data provided by the Ontario Regional Technology & Information Systems. The information is deemed reliable, but is not guaranteed. Not intended to solicit buyers or sellers, landlords or tenants currently under contract.
The trademarks REALTOR®, REALTORS® and the REALTOR® logo are controlled by The Canadian Real Estate Association (CREA) and identify real estate professionals who are members of CREA. The trademarks MLS®, Multiple Listing Service® and the associated logos are owned
Data provided by the Ontario Regional Technology & Information Systems. The information is deemed reliable, but is not guaranteed. Not intended to solicit buyers or sellers, landlords or tenants currently under contract.
The trademarks REALTOR®, REALTORS® and the REALTOR® logo are controlled by The Canadian Real Estate Association (CREA) and identify real estate professionals who are members of CREA. The trademarks MLS®, Multiple Listing Service® and the associated logos are owned