

Address
66 Paisley Street, Guelph, ON
Price
$ 3,200,000
Property Attributes
- MLS#40823942
- TypeSingle Family
- Listing Status Active
- CityGuelph
- AreaCity of Guelph
- Neighbourhood1 - Downtown
- Postal CodeN1H 2N8
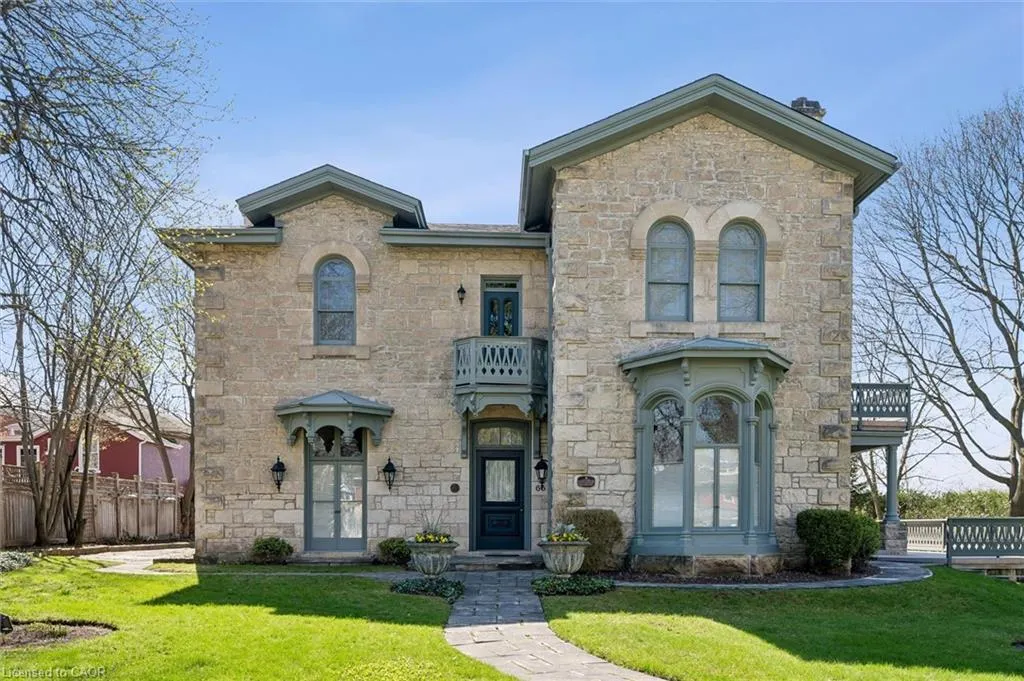
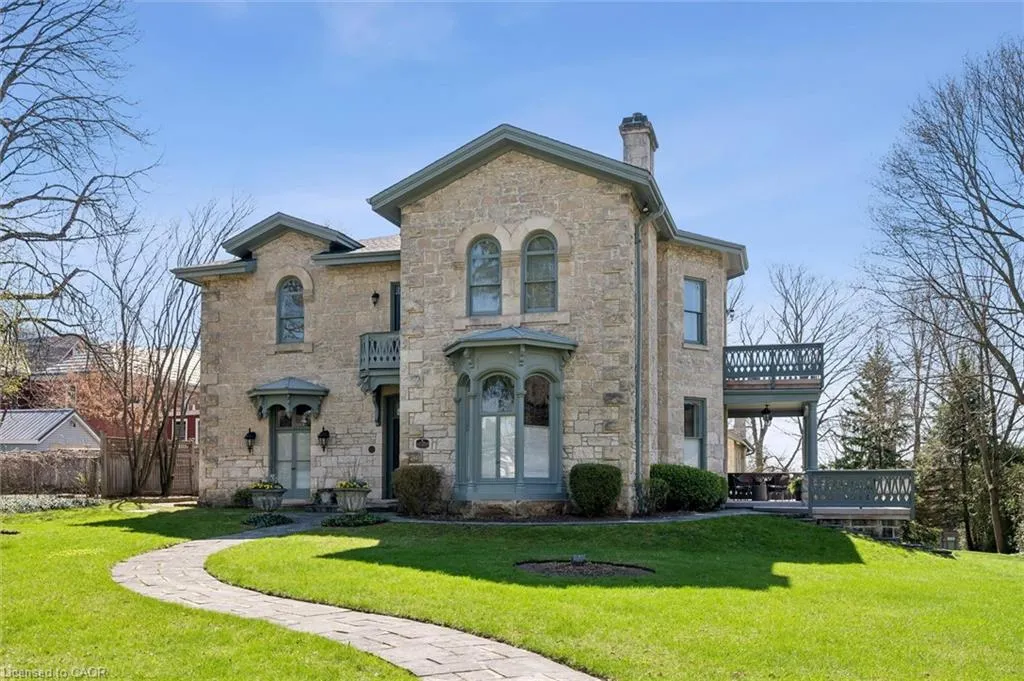
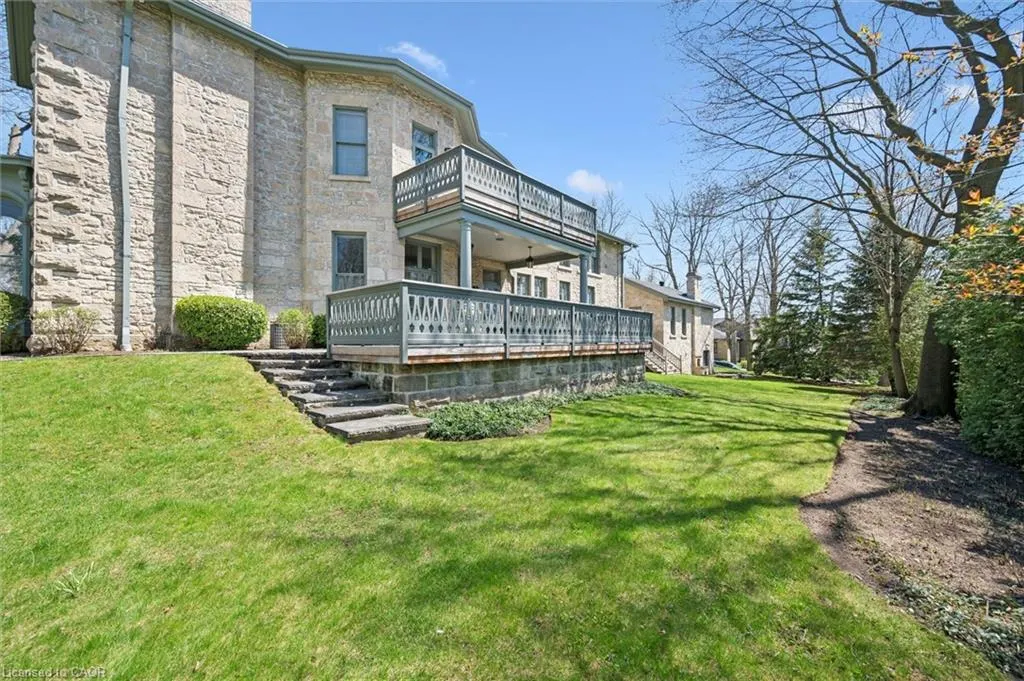
- StyleItalianate
- Year Built1860
- Taxes$ 15794
- Price$ 3,200,000
- Bedrooms5
- Full Bathrooms3
- Half Bathrooms2
- Sqr Footage5389
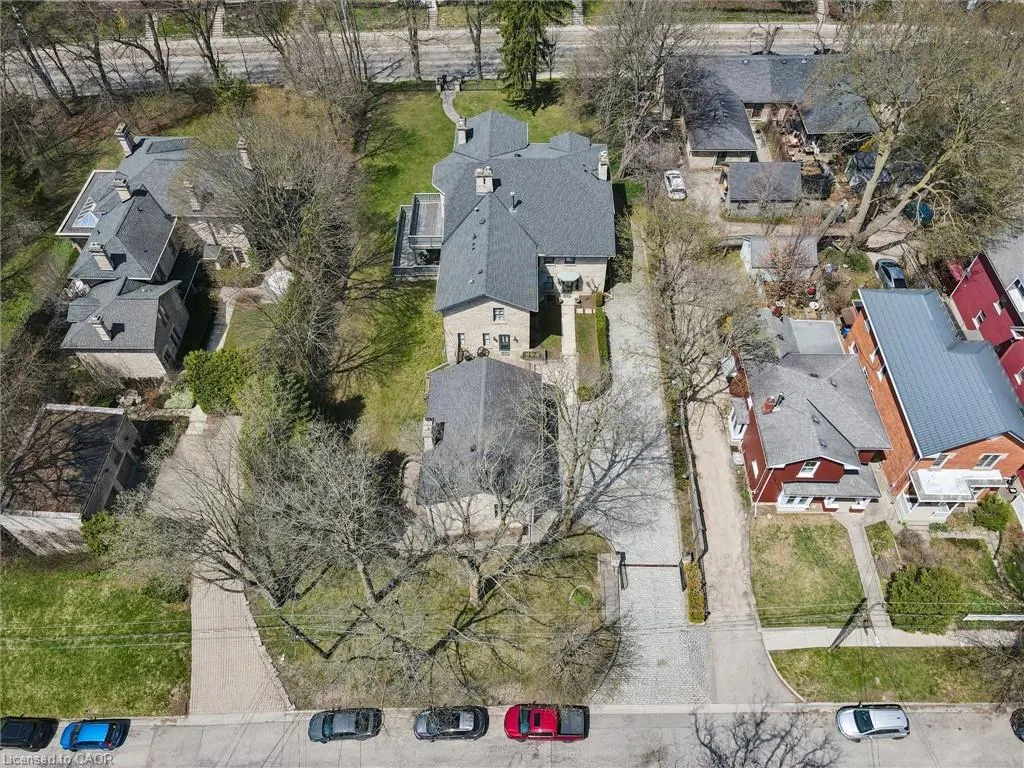
- Lot Size0.503 Acres
Data Source:
Ontario Regional (ITSO)
Property Description
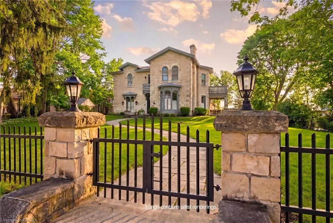
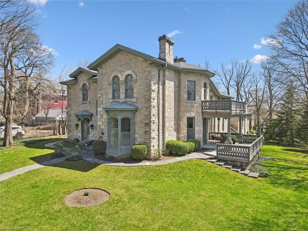
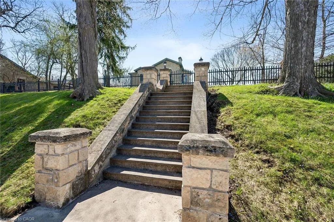
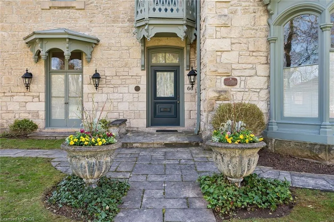
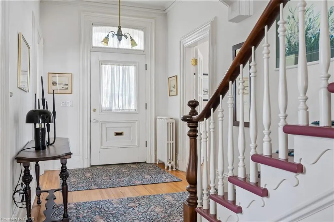
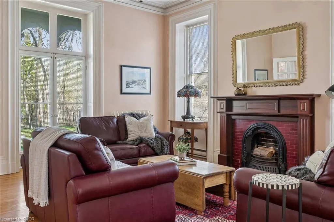
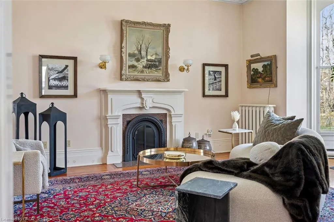
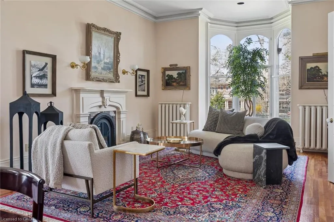
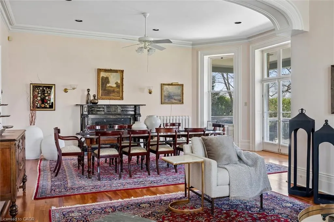
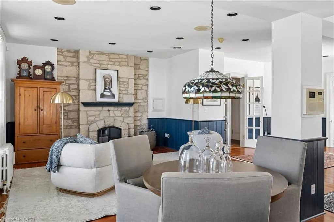
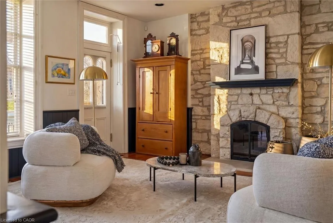
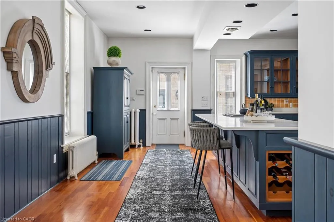
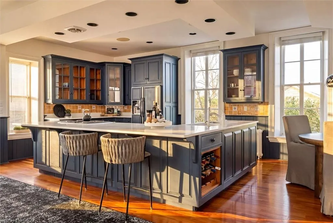
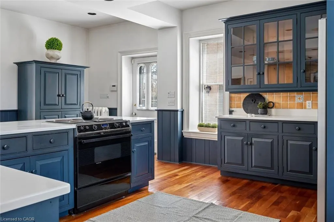
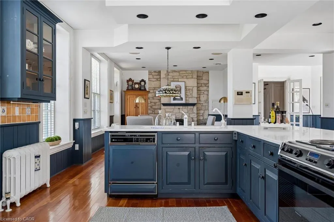
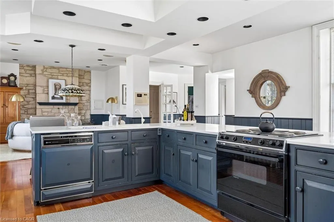
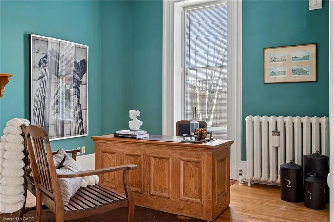
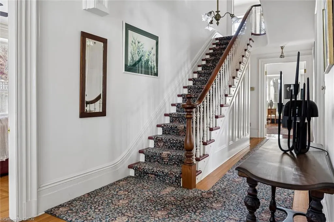
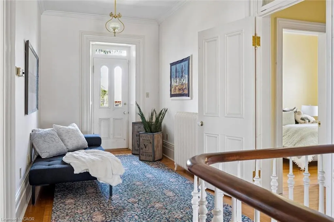
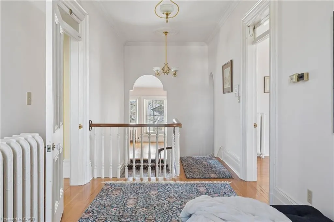
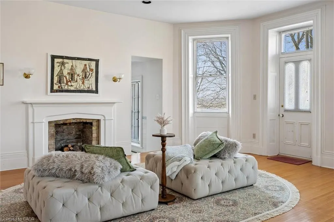
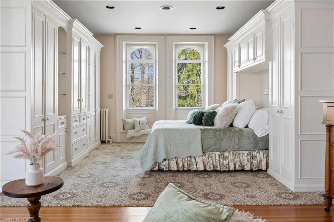
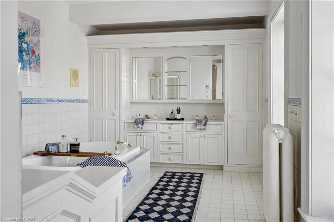
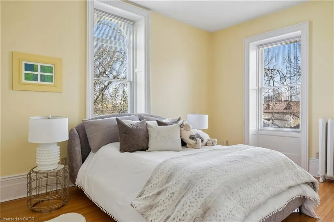
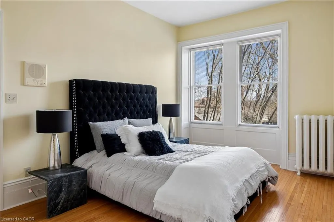
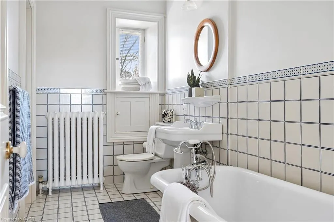
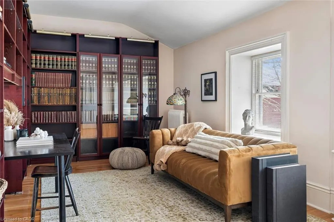
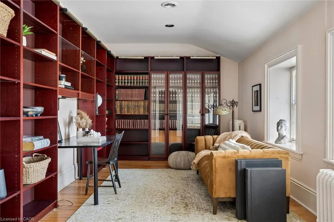
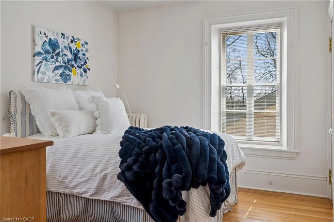
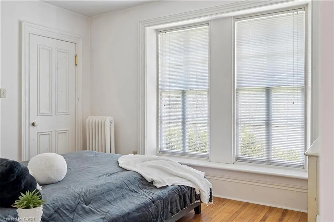
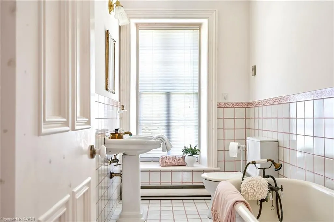
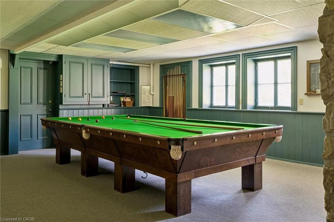
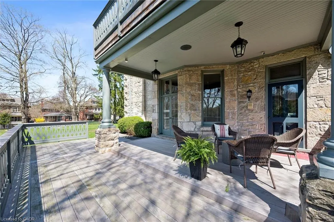
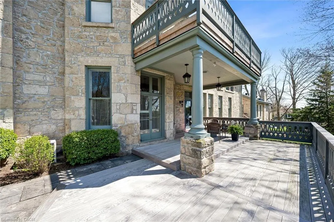
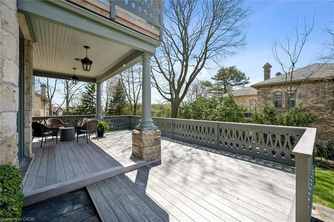
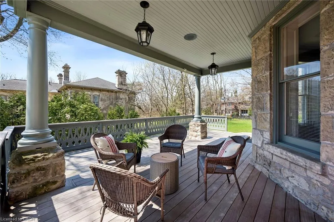
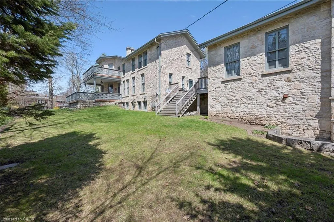
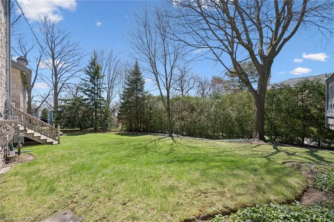
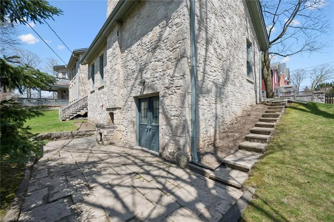
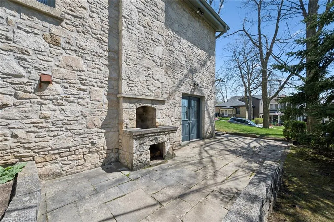
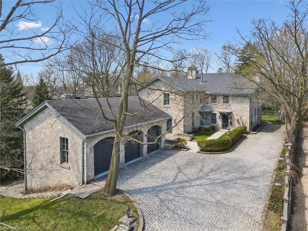
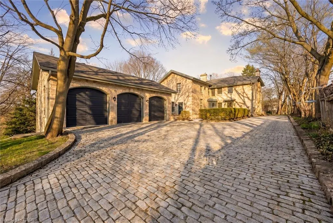
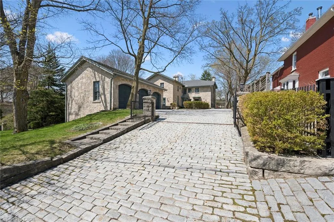
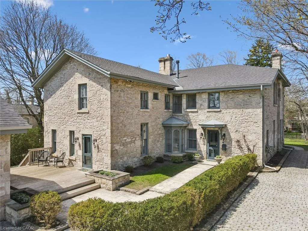
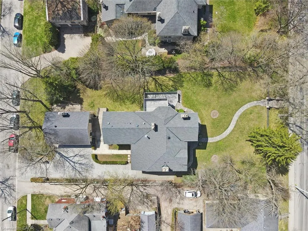
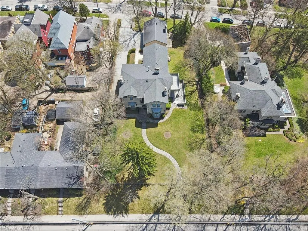
Guelph is known for its limestone architecture, and this home is one of its most impressive. 66 Paisley Street sits atop a hill, a short walk from the shops and restaurants of downtown. Throughout its 5,400 square feet, with soaring ceilings, the historical charm and appeal is unquestionable. Built in 1860 from local limestone (just 33 years after the city was founded), it has housed prominent Guelph families over the past 166 years, including William Tytler, a renowned Guelph educator. The home features a number of elements typical of Italianate architecture. Restored to its original splendour by the present owners, it has features like no other in the city; a large three-car coach house with its own basement workshop, which flows seamlessly through an innovative tunnel into the main house's basement. There, you will find a stone-walled game room with a full-sized snooker table. Entering the main floor, you are welcomed with open arms. The layout includes an oversized 854 square-foot kitchen and family space, a home office, a large sitting room, and an expansive dining and formal living room with floor-to-ceiling windows that bathe the space in natural light. The kitchen opens out onto a 450 square-foot ipe wood deck, built to last. Upstairs, the extravagance continues, with an expansive primary suite featuring a large ensuite and private balcony to enjoy quiet mornings overlooking the yard. An additional 4 bedrooms, each large and with easy access to the 2 additional bathrooms on this floor. As well, there is a 226 square foot library tucked in at the top of the stairs. This is more than a residence; it is a statement estate and a cornerstone of Guelph history. From the timeless curb appeal of the authentic cobblestone driveway to the modern luxury of subterranean coach house access, every detail is a testament to a century and a half of meticulous care. You truly have to see it to believe it.
| Price History | |
|---|---|
| 4/27/2026 | Listed $3,200,000 |
General Features
| Living Area | 5389 |
|---|---|
| Sewer | Sewer (Municipal) |
| Heating | Natural Gas,Water Radiators |
| Cooling | Central Air |
| Utilities | Cable Available,Cell Service,Electricity Connected,Garbage/Sanitary Collection,Natural Gas Connected,Recycling Pickup,Phone Available |
| Roof | Shingle |
| Appliances | Range,Dishwasher,Dryer,Refrigerator,Stove,Washer |
| Zoning | RL.1 |
| Garage Spaces | 3 |
| Patio/Porch Features | Deck,Porch |
| Architectural Style | Italianate |
| Security Features | Security Gate,Alarm System |
| Construction Materials | Stone |
| Exclusions | Staging Items |
| Year Built | 1860 |
| View | Garden,Panoramic |
| Stories Count | 2 |
| Property Subtype | Single Family Residence |
| County | Wellington |
| New Construction | false |
| Property Type | Residential |
| Attached Garage | false |
| Garage Y/N | true |
| Other Structures | Workshop |
| Total Rooms | 20 |
| Full Baths | 3 |
| Status | Active |
| Directions | Driveway located off Cambridge St. Paisley Rd to Glasgow and turn south. Left onto Cambridge St. Driveway is half way up on the Left hand side (Cobble Stone Drive with gates) |
| City | Guelph |
| Senior Community Y/N | false |
| Open Parking Spaces | 6 |
| Number Of Units Total | 1 |
| MLS Area | City of Guelph |
| Lot Size Units | Acres |
| Lot Size Square Feet | 21910.68 |
| Carport Y/N | false |
| Property Attached Y/N | false |
| Year Built Details | Estimate |
| MLS Area Minor | 1 - Downtown |
| Virtual Tour | https://media.visualadvantage.ca/66-Paisley-St/idx |
| Building Area Units | Square Feet |
| Standard Status | Active |
| Year Built Source | Estimated |
| Virtual Tour | https://media.visualadvantage.ca/66-Paisley-St |
Interior Features
| Interior Amenities | High Speed Internet,Central Vacuum,Auto Garage Door Remote(s) |
|---|---|
| Basement | Separate Entrance,Full,Partially Finished,Sump Pump |
| Total Fireplaces | 4 |
| Fireplace Features | Living Room,Gas,Wood Burning,Other |
| Kitchen Level | Main |
| Air Conditioning Y/N | false |
| Heating Y/N | true |
| Fireplace Y/N | true |
| Above Grade Finished Area | 5389 |
| Half Baths | 2 |
| Laundry Features | Laundry Room,Sink,Upper Level |
| Total Bedrooms | 5 |
| Below Grade Finished Area | 420 |
| Main Level Bathrooms | 1 |
| Below Grade Finished Area Unit Type | Square Feet |
| Below Grade Finished Area Source | Plans |
| Above Grade Finished Area Source | Plans |
| Above Grade Finished Area Unit Type | Square Feet |
| Total Baths | 5 |
Exterior Features
| Exterior Amenities | Landscaped,Privacy |
|---|---|
| Fencing | Fence - Partial |
| Parking Features | Detached Garage,Garage Door Opener,Other |
| Lot Features | Urban,Rectangular,Ample Parking,City Lot,Hospital,Library,Park,Place of Worship,Public Transit,School Bus Route,Schools,Shopping Nearby,Visual Exposure |
| Water Source | Municipal,Municipal-Metered |
| Total Parking | 9 |
| Inclusions | Central Vac,Dishwasher,Dryer,Garage Door Opener,Refrigerator,Stove,Washer |
| Lot Size Area | 0.503 |
| Foundation Details | Stone |
| Number of Buildings | 1 |
| Building Area Total | 5809 |
| Lot Dimensions | 104.45 x 211 |
| Lot Size Acres | 0.503 |
| Road Surface Type | Paved |
| Frontage Length | 104.45 |
| Frontage Type | South |
| Lot Size Source | GeoWarehouse |
| Waterfront Y/N | false |
| Covered Spaces | 3 |
| Road Frontage Type | Municipal Road |
| Crops Included Y/N | false |
Amenities
- Foreclosure
- Views
- Short Sale
- New Construction
- Adult 55+
- Lease To Own
- No Strata Fees
- Furnished
- Primary On Main
- Air Conditioning
- Seller Finance
- Green
- Fixer Upper
- Horse
- Golf
- Fireplace
- Deck
- Garage
- Basement
- Pool
 Data provided by the Ontario Regional Technology & Information Systems. The information is deemed reliable, but is not guaranteed. Not intended to solicit buyers or sellers, landlords or tenants currently under contract.
The trademarks REALTOR®, REALTORS® and the REALTOR® logo are controlled by The Canadian Real Estate Association (CREA) and identify real estate professionals who are members of CREA. The trademarks MLS®, Multiple Listing Service® and the associated logos are owned
Data provided by the Ontario Regional Technology & Information Systems. The information is deemed reliable, but is not guaranteed. Not intended to solicit buyers or sellers, landlords or tenants currently under contract.
The trademarks REALTOR®, REALTORS® and the REALTOR® logo are controlled by The Canadian Real Estate Association (CREA) and identify real estate professionals who are members of CREA. The trademarks MLS®, Multiple Listing Service® and the associated logos are owned