

Address
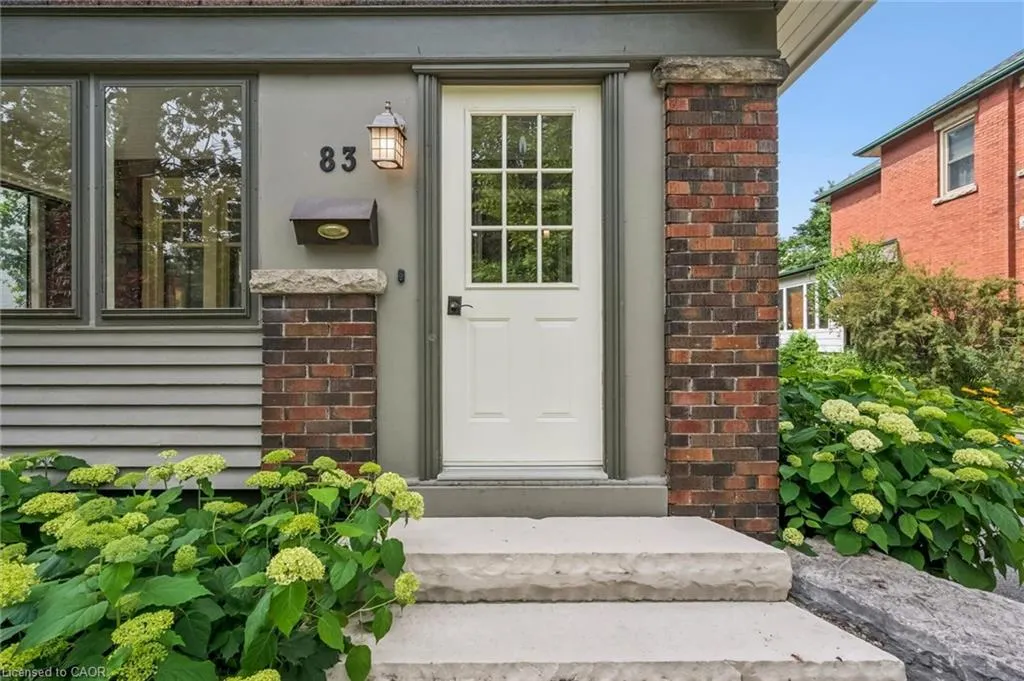
83 Durham Street, Guelph, ON
Price
$ 1,134,900
Property Attributes
- MLS#40849013
- TypeSingle Family
- Listing Status Active
- CityGuelph
- AreaCity of Guelph
- Neighbourhood1 - Downtown
- Postal CodeN1H 2Y4
- StyleTraditional
- Year Built1929
- Taxes$ 6500
- Price$ 1,134,900
- Bedrooms3
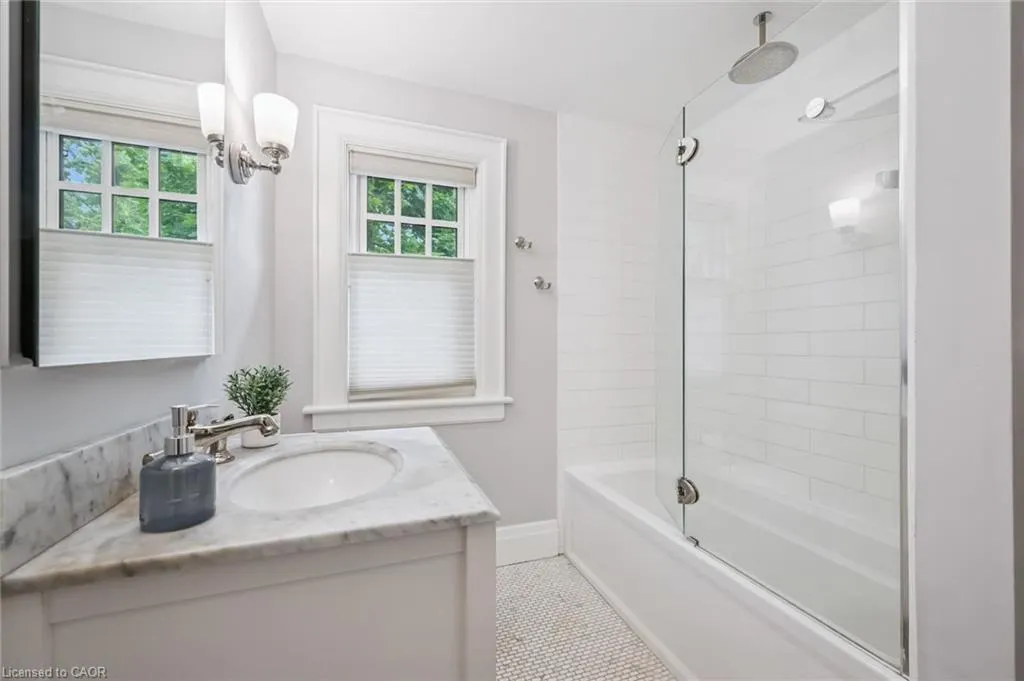
- Full Bathrooms1
- Half Bathrooms0
- Sqr Footage1749
Data Source:
Ontario Regional (ITSO)
Property Description
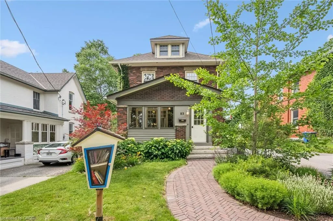
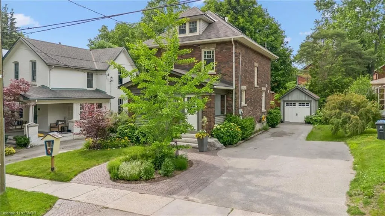
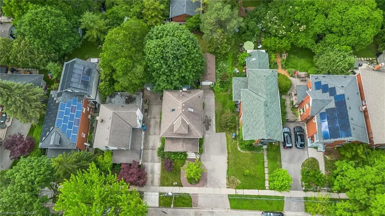
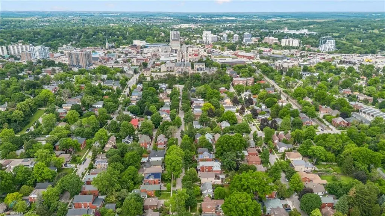
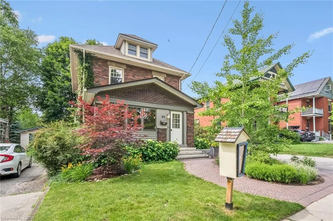
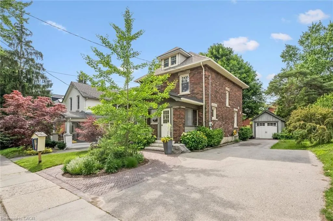
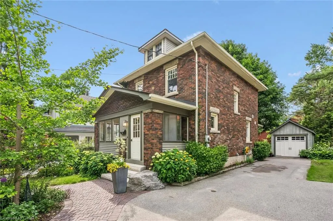
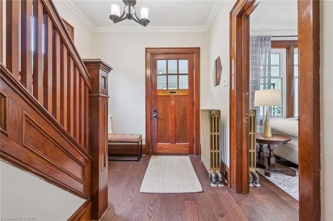
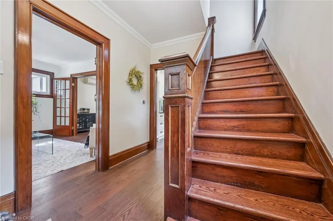
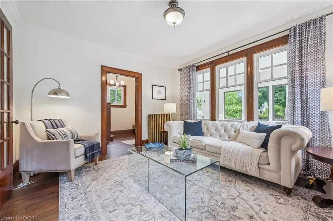
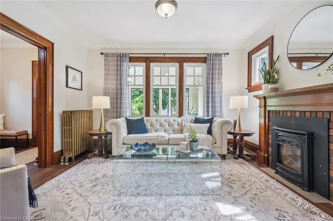
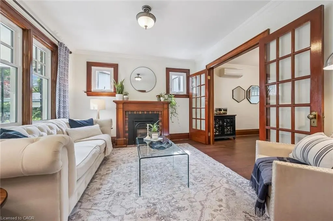
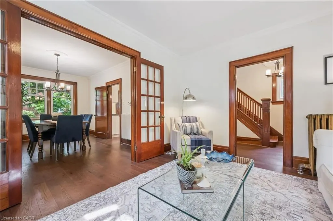
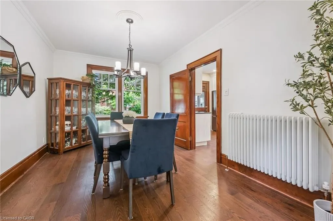
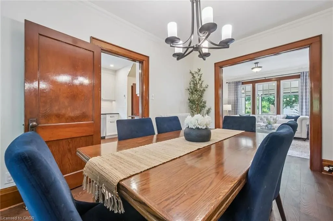
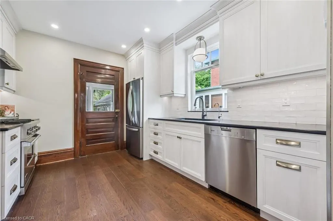
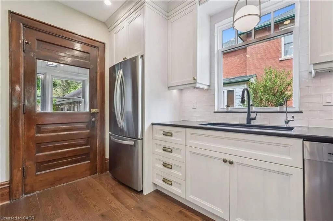
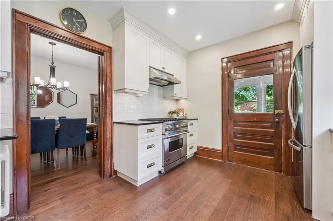
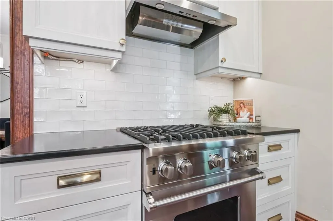
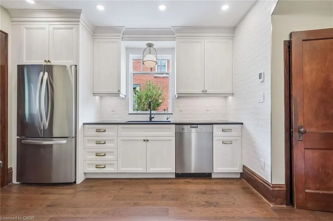
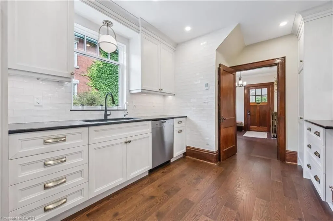
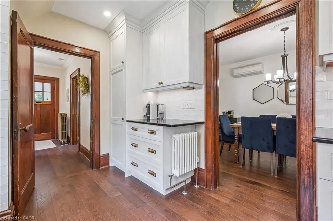
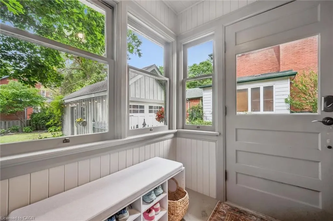
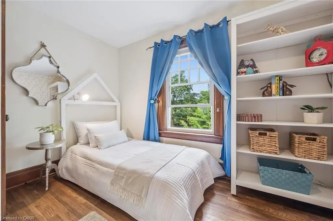
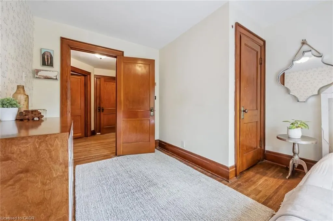
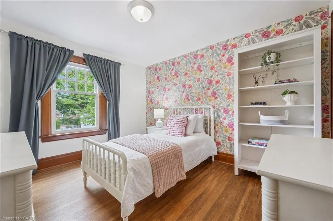
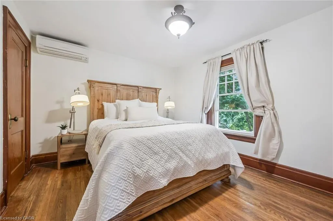
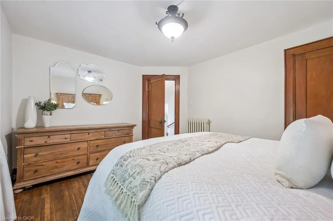
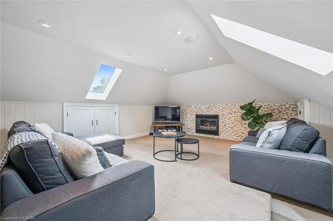
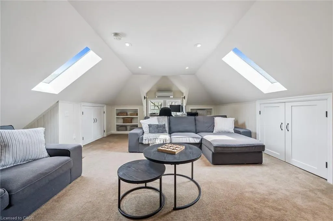
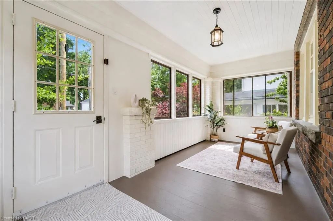
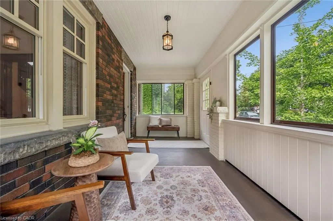
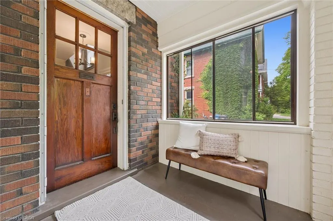
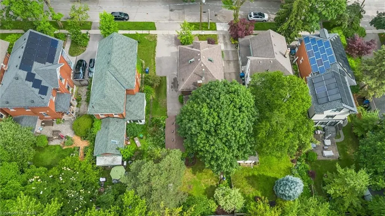
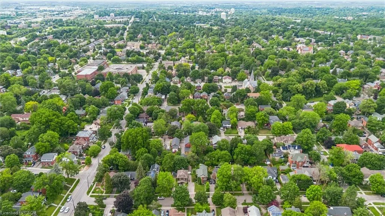
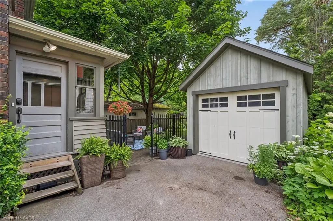
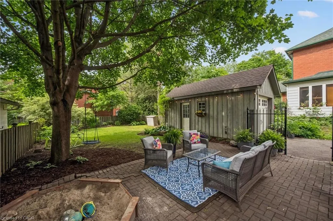
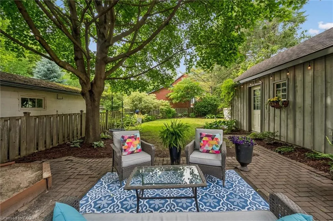
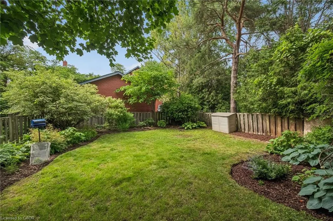
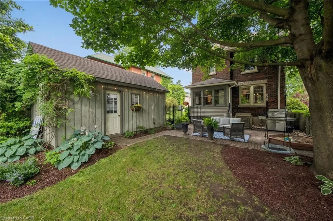
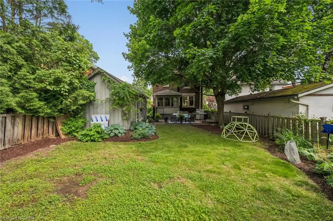
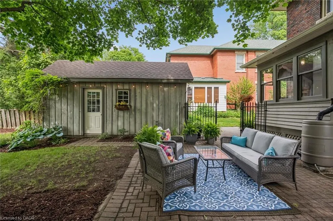
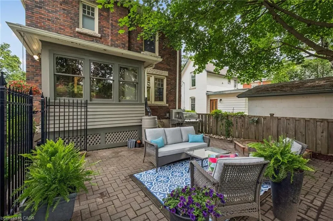
Some houses check boxes. Others capture your heart. 83 Durham Street is one of those rare homes that simply feels like home. Nestled on one of Downtown Guelph's most picturesque and sought-after streets, this stunning 2.5-storey red brick home blends classic architecture with the warmth and comfort that only a truly special property can offer. Filled with natural light and original charm, every room invites you to slow down and stay awhile. The thoughtfully designed kitchen serves as the heart of the home, showcasing premium chef-inspired appliances, exceptional functionality, and the perfect setting for everything from casual family meals to memorable gatherings. Two gas fireplaces add warmth and character-one in the main floor living room and another in the versatile third-storey loft, ideal as a family room, home office, or private retreat. Offering generous living spaces across three finished levels, there's plenty of room for the entire family to spread out, gather together, and create lasting memories. Whether hosting holiday dinners, enjoying quiet evenings on the porch, or taking in the changing seasons, this home offers a lifestyle that's both elegant and inviting. Outside, the property is simply exceptional. Meticulously maintained gardens, mature trees, and breathtaking landscaping create a private outdoor retreat, while the detached garage adds convenience and functionality. Positioned in the heart of Downtown Guelph, you're just a short stroll to cafés, restaurants, boutique shops, parks, schools, and trails. Steeped in character and rich with charm, 83 Durham Street is more than just a house-it's a place to put down roots, create memories, and truly feel at home. An exceptional offering in one of Downtown Guelph's most treasured neighbourhoods, this home beautifully balances historic elegance with everyday living.
| Price History | |
|---|---|
| 7/17/2026 | Listed $1,134,900 |
General Features
| Living Area | 1749 |
|---|---|
| Sewer | Sewer (Municipal) |
| Heating | Radiant |
| Cooling | Ductless |
| Utilities | Cable Connected,Cell Service,Fibre Optics,Garbage/Sanitary Collection,Recycling Pickup,Street Lights,Phone Connected |
| Roof | Asphalt Shing |
| Appliances | Range,Water Heater,Water Purifier,Water Softener,Dishwasher,Dryer,Freezer,Gas Oven/Range,Microwave,Range Hood,Refrigerator,Washer |
| Zoning | RL.1 |
| Garage Spaces | 1 |
| Patio/Porch Features | Patio,Enclosed |
| Architectural Style | Traditional |
| Security Features | Carbon Monoxide Detector,Smoke Detector,Carbon Monoxide Detector(s),Smoke Detector(s) |
| Construction Materials | Board & Batten Siding,Brick |
| Exclusions | Little Free Library Box On Front Is Negotiable |
| Year Built | 1929 |
| Stories Count | 1 |
| Property Subtype | Single Family Residence |
| County | Wellington |
| New Construction | false |
| Property Type | Residential |
| Attached Garage | false |
| Facing Direction | South |
| Garage Y/N | true |
| Total Rooms | 10 |
| Full Baths | 1 |
| Status | Active |
| City | Guelph |
| Senior Community Y/N | false |
| Open Parking Spaces | 3 |
| MLS Area | City of Guelph |
| Lot Size Units | Square Feet |
| Property Attached Y/N | false |
| MLS Area Minor | 1 - Downtown |
| Virtual Tour | https://unbranded.youriguide.com/83_durham_st_guelph_on/ |
| Building Area Units | Square Feet |
| Standard Status | Active |
| Year Built Source | Other |
| Virtual Tour | https://youriguide.com/83_durham_st_guelph_on/ |
Interior Features
| Interior Amenities | High Speed Internet,Auto Garage Door Remote(s),Rough-in Bath,Separate Heating Controls,Water Meter |
|---|---|
| Basement | Development Potential,Separate Entrance,Full,Unfinished |
| Fireplace Features | Family Room,Gas,Other |
| Kitchen Level | Main |
| Total Stories | 2 |
| Air Conditioning Y/N | false |
| Heating Y/N | true |
| Window Features | Window Coverings,Skylight(s) |
| Fireplace Y/N | true |
| Above Grade Finished Area | 1749 |
| Total Bedrooms | 3 |
| Below Grade Finished Area Unit Type | Square Feet |
| Above Grade Finished Area Source | Other |
| Above Grade Finished Area Unit Type | Square Feet |
| Total Baths | 1 |
Exterior Features
| Fencing | Full |
|---|---|
| Parking Features | Detached Garage,Garage Door Opener |
| Lot Features | Urban,Rectangular,Ample Parking,City Lot,Park,Place of Worship,Playground Nearby,Public Transit,Rail Access,Schools,Shopping Nearby,Trails |
| Water Source | Municipal-Metered |
| Total Parking | 4 |
| Inclusions | Carbon Monoxide Detector,Dishwasher,Dryer,Freezer,Garage Door Opener,Gas Oven/Range,Microwave,Range Hood,Refrigerator,Smoke Detector,Washer,Window Coverings,Other,Sofa And Love Seat On 3rd Level, Desk On 3rd Level |
| Foundation Details | Stone |
| Building Area Total | 1749 |
| Lot Dimensions | 36.04 x 101.08 |
| Frontage Length | 36.04 |
| Frontage Type | North |
| Lot Size Source | GeoWarehouse |
| Waterfront Y/N | false |
| Covered Spaces | 1 |
| Crops Included Y/N | false |
Amenities
- Foreclosure
- Views
- Short Sale
- New Construction
- Adult 55+
- Lease To Own
- No Strata Fees
- Furnished
- Primary On Main
- Air Conditioning
- Seller Finance
- Green
- Fixer Upper
- Horse
- Golf
- Fireplace
- Deck
- Garage
- Basement
- Pool
 Data provided by the Ontario Regional Technology & Information Systems. The information is deemed reliable, but is not guaranteed. Not intended to solicit buyers or sellers, landlords or tenants currently under contract.
The trademarks REALTOR®, REALTORS® and the REALTOR® logo are controlled by The Canadian Real Estate Association (CREA) and identify real estate professionals who are members of CREA. The trademarks MLS®, Multiple Listing Service® and the associated logos are owned
Data provided by the Ontario Regional Technology & Information Systems. The information is deemed reliable, but is not guaranteed. Not intended to solicit buyers or sellers, landlords or tenants currently under contract.
The trademarks REALTOR®, REALTORS® and the REALTOR® logo are controlled by The Canadian Real Estate Association (CREA) and identify real estate professionals who are members of CREA. The trademarks MLS®, Multiple Listing Service® and the associated logos are owned