

Address
131 Surrey Street E, Guelph, ON
Price
$ 650,000
Property Attributes
- MLS#40842679
- TypeSingle Family
- Listing Status Pending
- CityGuelph
- AreaCity of Guelph
- Neighbourhood1 - Downtown
- Postal CodeN1H 3R1
- Style
- Year Built1910
- Taxes$ 4934
- Price$ 650,000
- Bedrooms2
- Full Bathrooms1
- Half Bathrooms0
- Sqr Footage1109
Data Source:
Ontario Regional (ITSO)
Property Description
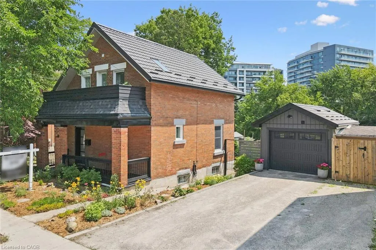
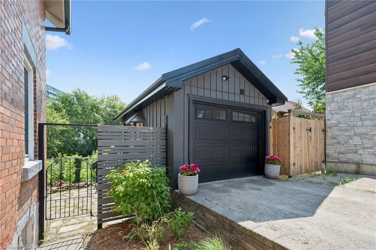
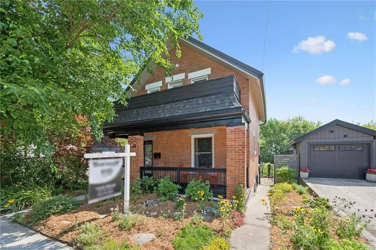
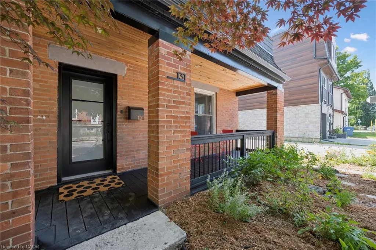
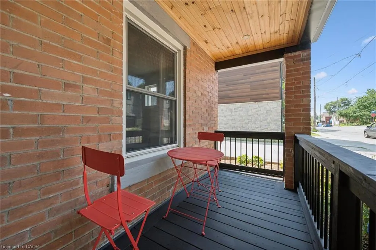
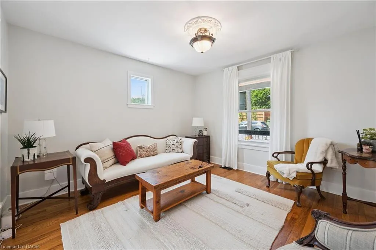
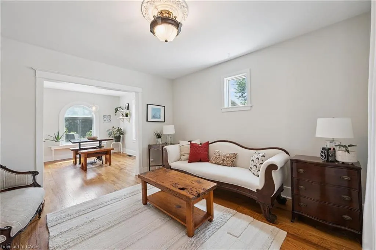
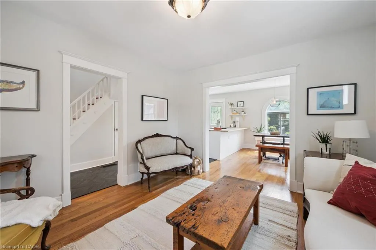
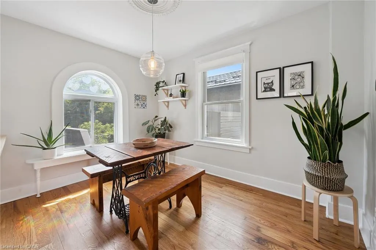
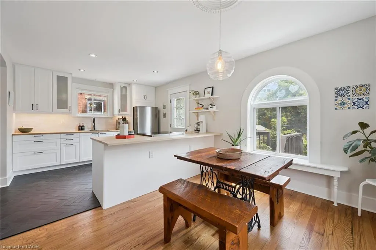
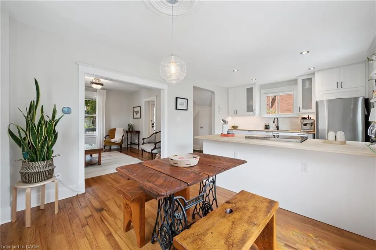
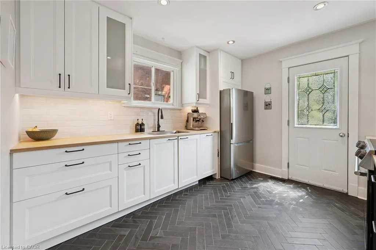
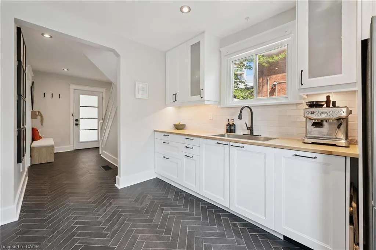
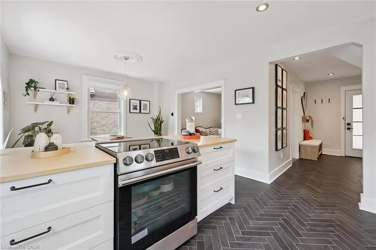
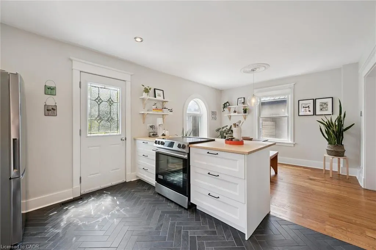
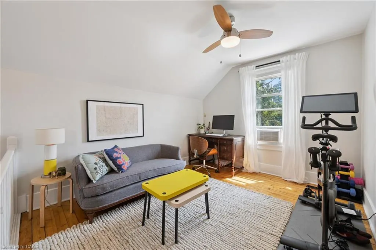
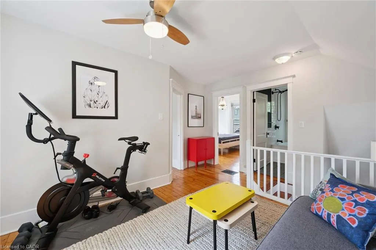
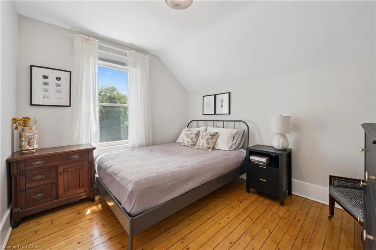
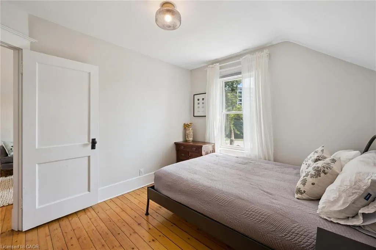
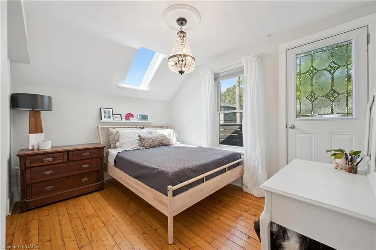
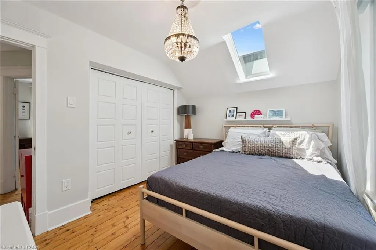
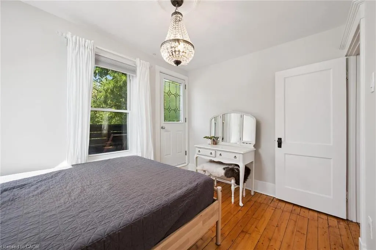
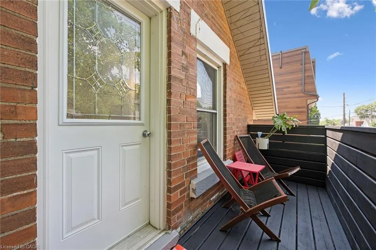
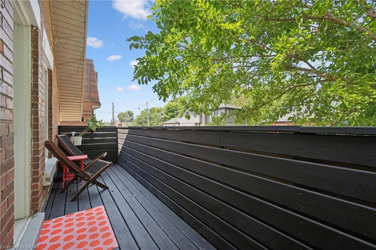
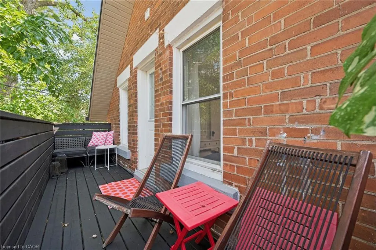
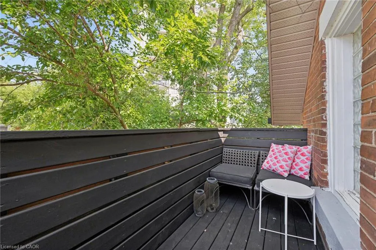
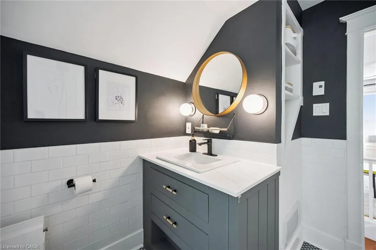
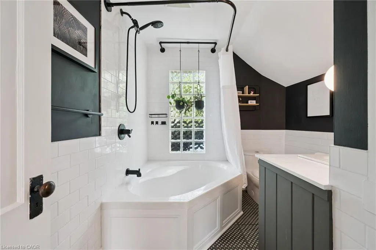
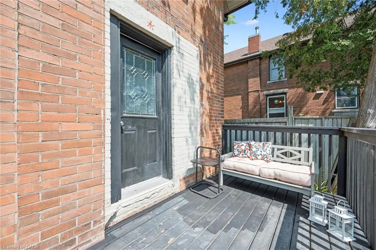
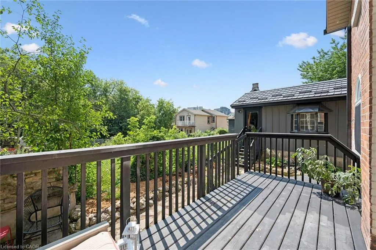
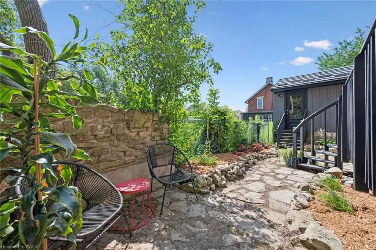
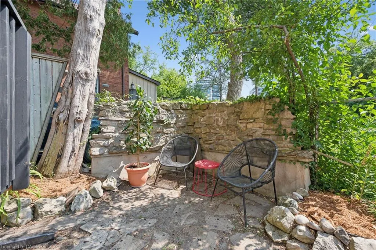
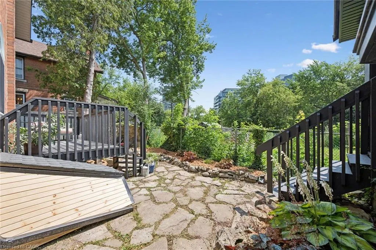
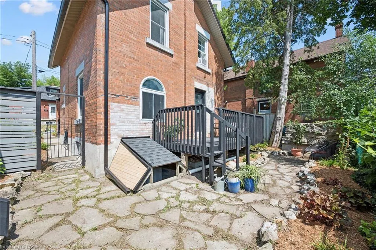
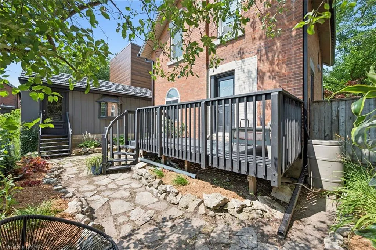
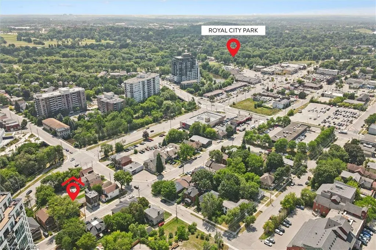
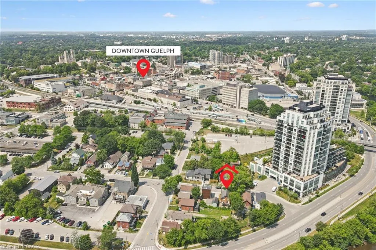
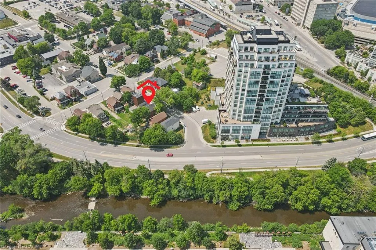
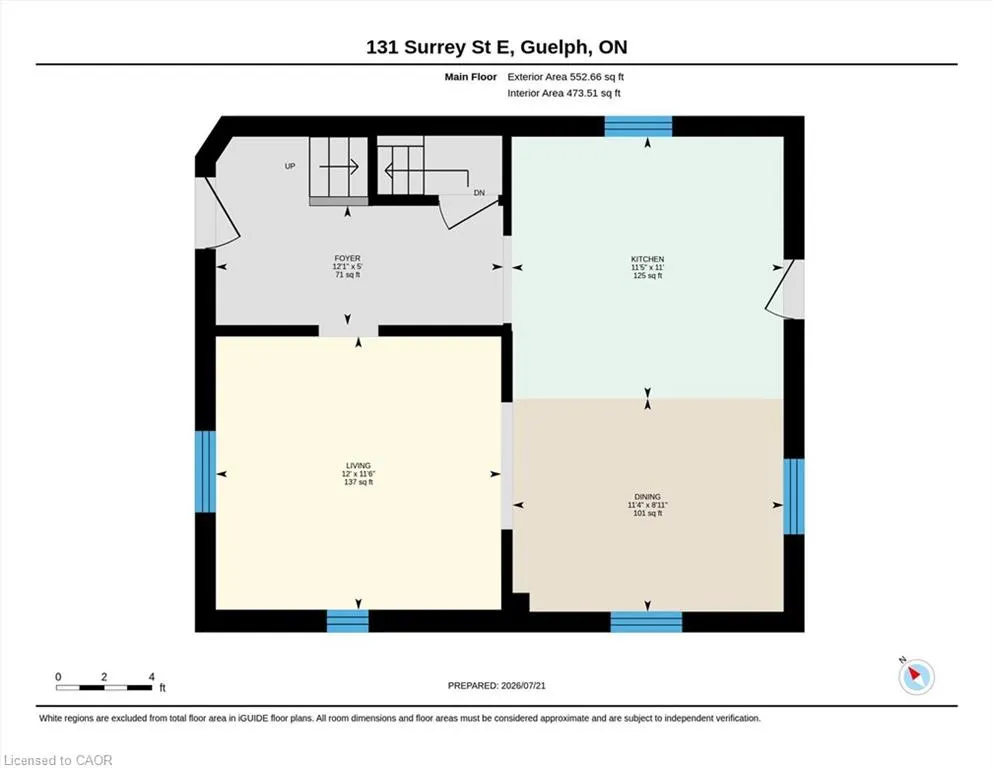
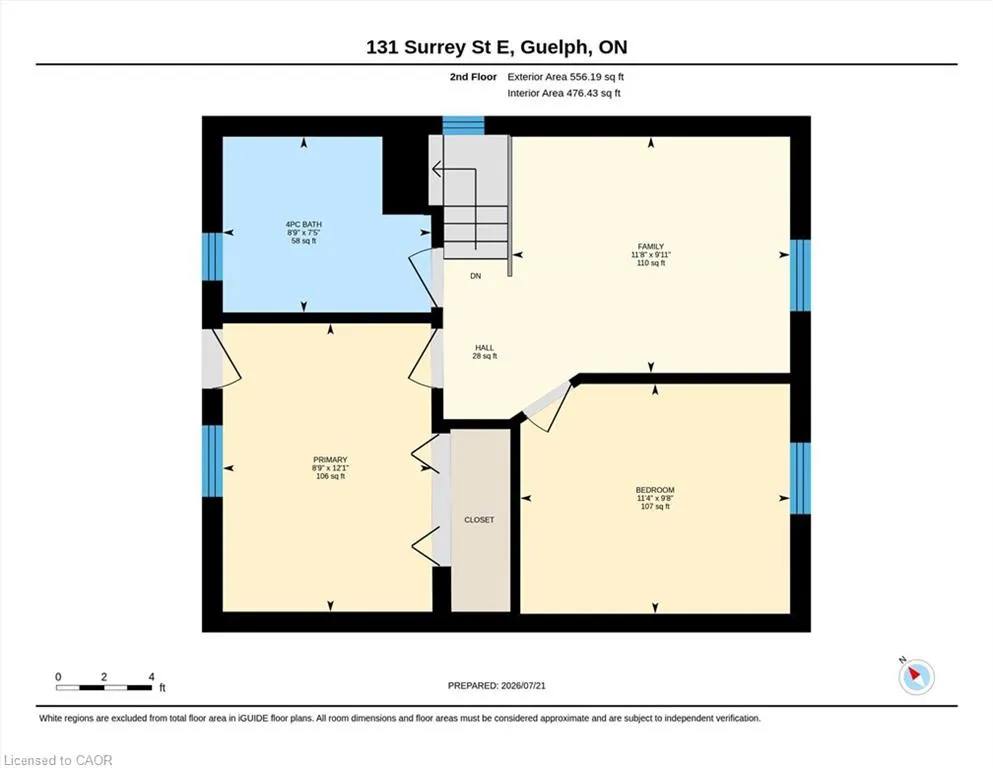
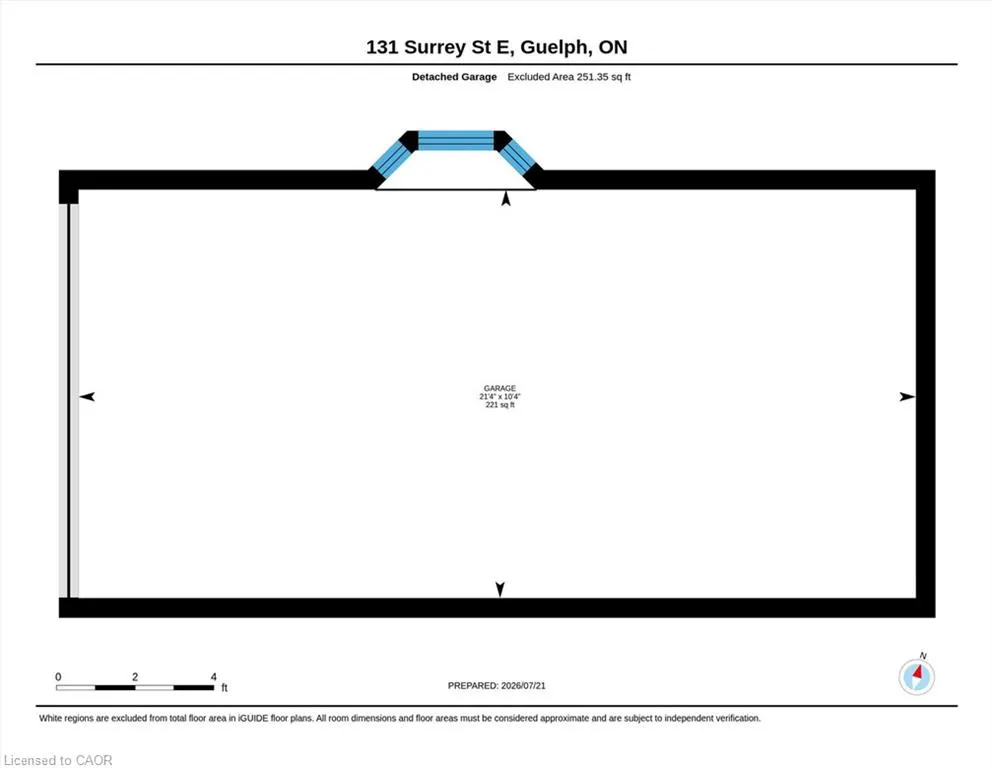
Updated red-brick century home downtown Guelph! The home oozes curb appeal, greeting you with beautiful gardens and an updated front porch. As you enter, you will love all the updates on the main level: modern black tile in the entryway and kitchen, updated white cabinetry including a breakfast bar with wooden counters, subway tile backsplash, stainless steel appliances, and pot lights. The dining room and living room have wooden floors with trim and mouldings that are loaded with the character you would expect from a home of this age. There is also access to the backyard, which is small, but sweet. It requires very little maintenance with no grass to cut, but offers lots of natural stone and a deck for seating. Upstairs has pine flooring with two bedrooms and a full bathroom, plus a very versatile office/den/living room that could also be converted into a third bedroom if you choose. The primary bedroom has a private balcony overlooking the street, the perfect spot for a morning coffee. The bathroom has also been renovated with a large tub, tile surround, and a new vanity. The detached garage is heated if you choose to use it as a studio or workshop. Basement is clean and dry with a thick stone foundation. Located near the Go station, Farmer’s Market, shopping, and entertainment – experience downtown living at a price point rarely seen for this type of offering. Metal roof on house and garage (2009), kitchen (2025), bathroom (2022), insulation added to attic (2019), furnace (2018), water softener (2025).
| Elementary School | High School |
|---|---|
| Central Ps john Mccrae (Fi) Ps holy Rosary Cs (Jk-8) Elementary School | John Ross/College Heights Ps st James (Catholic) High School |
| Price History | |
|---|---|
| 8/12/2026 | Listed $650,000 |
General Features
| Living Area | 1109 |
|---|---|
| Sewer | Sewer (Municipal) |
| Heating | Forced Air,Natural Gas |
| Cooling | None |
| Roof | Metal |
| Appliances | Water Heater,Water Softener,Dishwasher,Dryer,Refrigerator,Stove,Washer |
| Zoning | C5 |
| Garage Spaces | 1 |
| Construction Materials | Brick |
| Year Built | 1910 |
| Stories Count | 2 |
| Property Subtype | Single Family Residence |
| County | Wellington |
| New Construction | false |
| Property Type | Residential |
| Attached Garage | false |
| Garage Y/N | true |
| Total Rooms | 7 |
| Full Baths | 1 |
| Status | Pending |
| Directions | Neeve & Surrey |
| High School | John Ross/College Heights Ps st James (Catholic) |
| City | Guelph |
| Senior Community Y/N | false |
| Open Parking Spaces | 2 |
| MLS Area | City of Guelph |
| Carport Y/N | false |
| Elementary School | Central Ps john Mccrae (Fi) Ps holy Rosary Cs (Jk-8) |
| Property Attached Y/N | false |
| MLS Area Minor | 1 - Downtown |
| Virtual Tour | https://media.visualadvantage.ca/131-Surrey-St-E/idx |
| Building Area Units | Square Feet |
| Standard Status | Pending |
| Year Built Source | Other |
| Virtual Tour | https://media.visualadvantage.ca/131-Surrey-St-E |
Interior Features
| Basement | Full,Unfinished |
|---|---|
| Kitchen Level | Main |
| Total Stories | 3 |
| Air Conditioning Y/N | false |
| Heating Y/N | true |
| Fireplace Y/N | false |
| Above Grade Finished Area | 1109 |
| Total Bedrooms | 2 |
| Below Grade Finished Area Unit Type | Square Feet |
| Above Grade Finished Area Source | Other |
| Above Grade Finished Area Unit Type | Square Feet |
| Total Baths | 1 |
Exterior Features
| Fencing | Full |
|---|---|
| Parking Features | Detached Garage,Gravel |
| Lot Features | Urban,Square,Arts Centre,Park,Public Transit |
| Water Source | Municipal |
| Total Parking | 3 |
| Inclusions | Dishwasher,Dryer,Refrigerator,Stove,Washer,Water Softener |
| Foundation Details | Stone |
| Building Area Total | 1109 |
| Lot Dimensions | 45.33 x 48.5 |
| Frontage Length | 45.33 |
| Frontage Type | North |
| Waterfront Y/N | false |
| Covered Spaces | 1 |
| Crops Included Y/N | false |
Amenities
- Foreclosure
- Views
- Short Sale
- New Construction
- Adult 55+
- Lease To Own
- No Strata Fees
- Furnished
- Primary On Main
- Air Conditioning
- Seller Finance
- Green
- Fixer Upper
- Horse
- Golf
- Fireplace
- Deck
- Garage
- Basement
- Pool
 Data provided by the Ontario Regional Technology & Information Systems. The information is deemed reliable, but is not guaranteed. Not intended to solicit buyers or sellers, landlords or tenants currently under contract.
The trademarks REALTOR®, REALTORS® and the REALTOR® logo are controlled by The Canadian Real Estate Association (CREA) and identify real estate professionals who are members of CREA. The trademarks MLS®, Multiple Listing Service® and the associated logos are owned
Data provided by the Ontario Regional Technology & Information Systems. The information is deemed reliable, but is not guaranteed. Not intended to solicit buyers or sellers, landlords or tenants currently under contract.
The trademarks REALTOR®, REALTORS® and the REALTOR® logo are controlled by The Canadian Real Estate Association (CREA) and identify real estate professionals who are members of CREA. The trademarks MLS®, Multiple Listing Service® and the associated logos are owned