

Address
40 Stanley Avenue, Hamilton, ON
Price
$ 1,549,000
Property Attributes
- MLS#40824873
- TypeSingle Family
- Listing Status Active
- CityHamilton
- Area12 - Hamilton West
- Neighbourhood121 - Kirkendall
- Postal CodeL8P 2L1
- Style
- Year Built1903
- Taxes$ 8114
- Price$ 1,549,000
- Bedrooms5
- Full Bathrooms3
- Half Bathrooms1
- Sqr Footage2087
Data Source:
Ontario Regional (ITSO)
Property Description
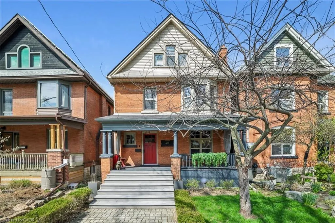
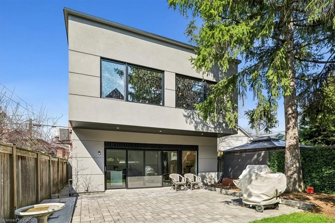
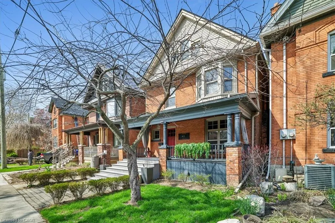
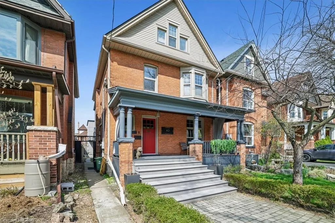
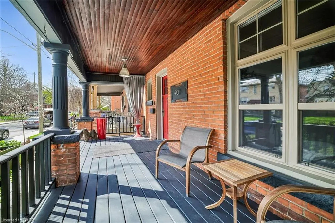
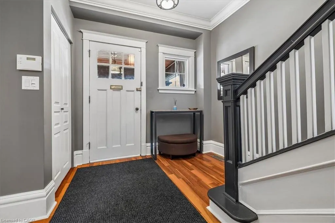
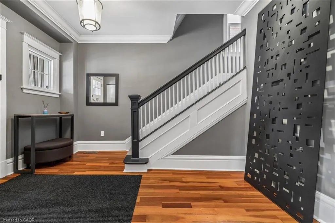
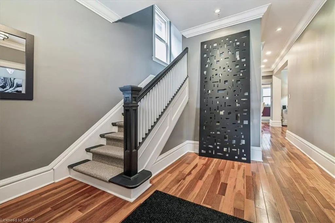
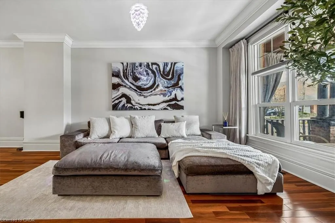
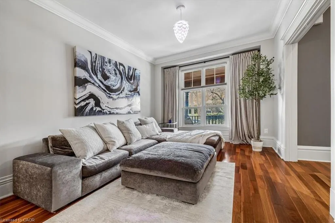
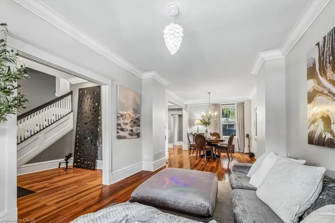
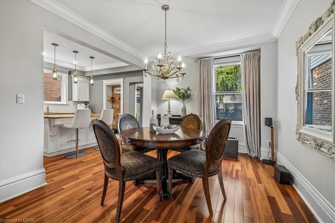
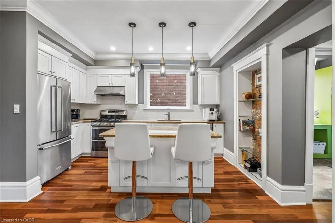
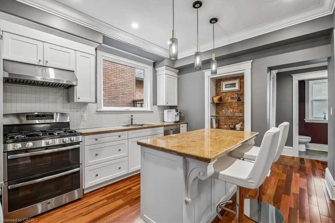
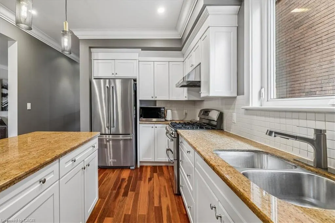
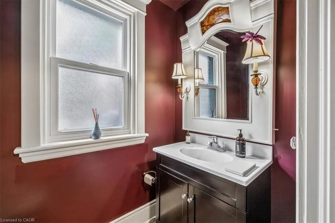
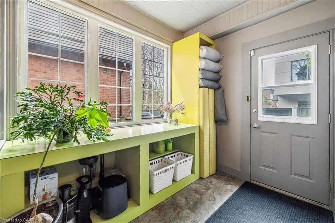
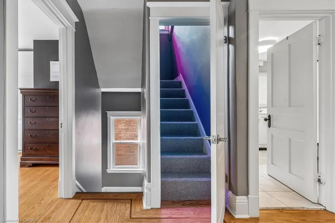
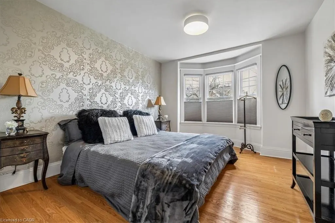
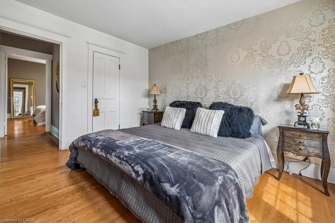
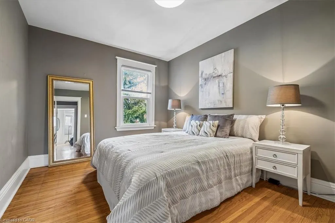
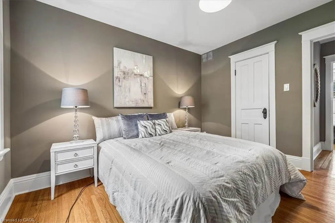
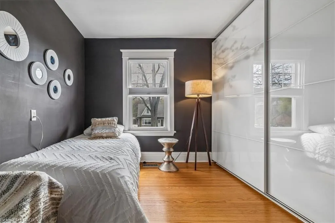
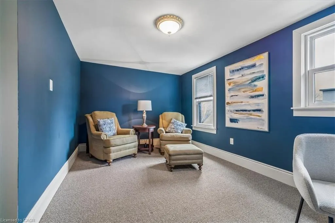
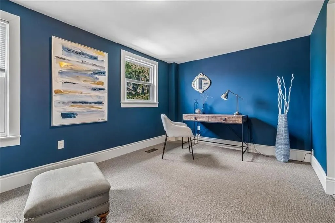
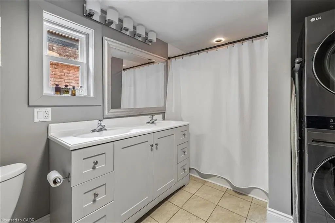
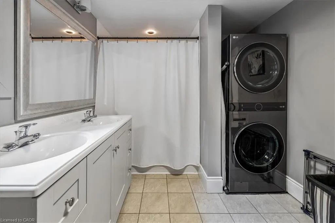
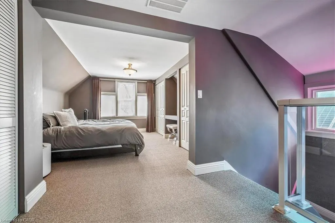
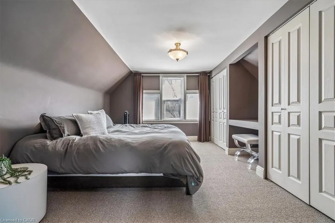
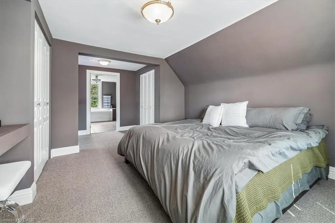
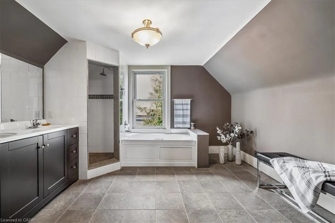
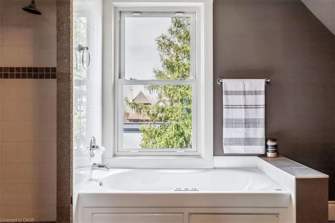
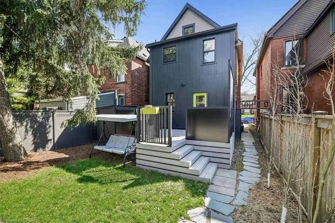
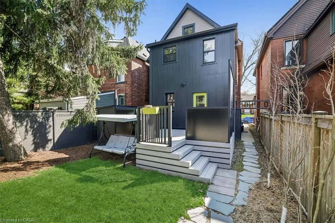
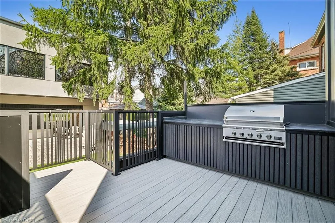
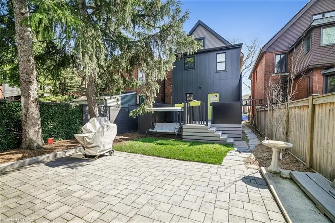
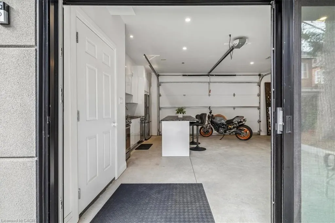
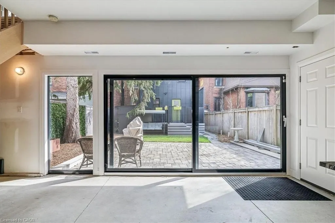
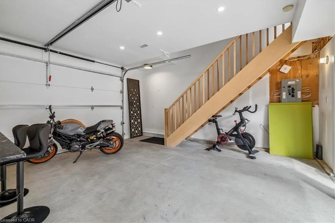
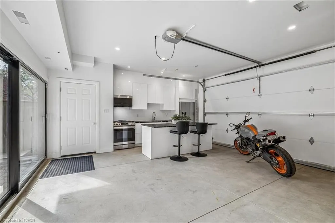
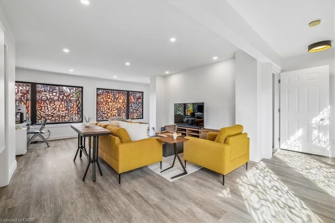
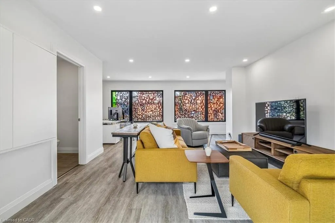
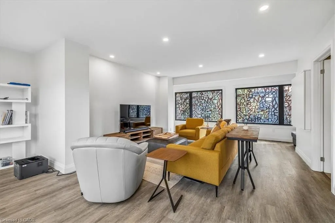
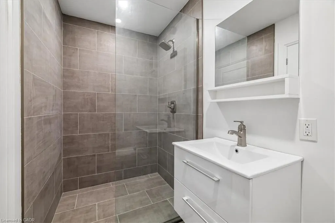
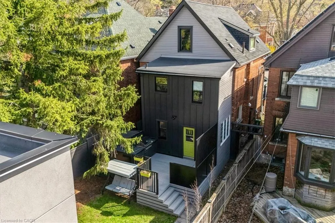
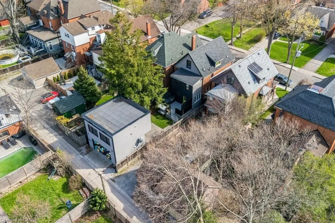
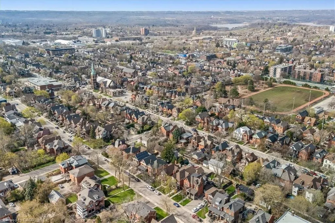
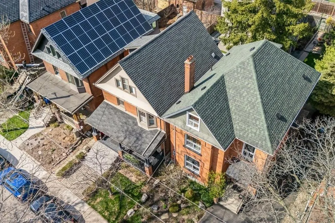
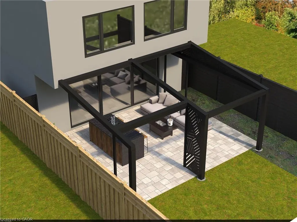
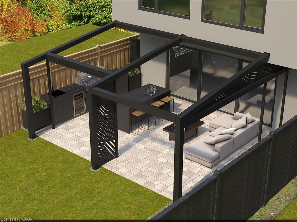
Welcome to this exceptional 2.5-storey family home, ideally located in the heart of sought-after Kirkendall. Offering 5 bedrooms, 3 bathrooms, and a rare two-storey laneway building, this property blends timeless character with modern functionality and endless versatility. The laneway building presents outstanding potential as a home office, in-law suite, guest retreat, art studio, fitness space, additional lifestyle area or income generating space. The main residence is warm, inviting, and thoughtfully updated while preserving its original charm. A cozy front porch welcomes you inside, where spacious principal rooms and family-friendly living spaces await. The third-floor primary retreat is a true sanctuary, complete with wall-to-wall cabinetry and a spa-inspired five-piece ensuite. A flexible fourth bedroom on the second level is ideal as a den, nursery, or work-from-home office. The practical mudroom offers abundant storage, custom shelving, and convenient access to the professionally landscaped backyard. The impressive laneway building, built in 2020, is fully self-sufficient with 200-amp service, on-demand hot water, and gas heating. The main level provides a stylish kitchen area and garage parking for one vehicle, while the bright upper level features a stylish three-piece bath and is currently enjoyed as an entertainment lounge and office space. Outside, the private backyard has been landscaped with unique privacy screenings, a PVC deck and BBQ patio, with room to expand further with a pergola, playground or additional outdoor structures. Set in one of Hamilton’s most desirable neighbourhoods, just steps to the shops and restaurants of Locke Street, HAAA grounds and park, recreation centre, tennis courts, scenic escarpment trails, excellent schools, transit, and two GO stations. A rare opportunity to own a truly special family home in an unbeatable location.
| Elementary School | High School |
|---|---|
| Earl Kitchener/Kanetskare Elementary School | Westdale High School |
| Price History | |
|---|---|
| 4/29/2026 | Listed $1,549,000 |
General Features
| Living Area | 2087.43 |
|---|---|
| Sewer | Sewer (Municipal) |
| Heating | Forced Air,Natural Gas |
| Cooling | Central Air |
| Roof | Asphalt Shing |
| Appliances | Bar Fridge,Water Heater,Dishwasher,Refrigerator,Stove,Washer |
| Zoning | D |
| Garage Spaces | 1 |
| Patio/Porch Features | Deck,Porch |
| Security Features | Alarm System |
| Construction Materials | Brick,Wood Siding |
| Year Built | 1903 |
| Stories Count | 2 |
| Topography | Flat |
| Property Subtype | Single Family Residence |
| County | Hamilton |
| New Construction | false |
| Property Type | Residential |
| Attached Garage | false |
| Facing Direction | South |
| Garage Y/N | true |
| Total Rooms | 17 |
| Full Baths | 3 |
| Status | Active |
| Directions | Stanley Avenue between Queen Street and Loke Street |
| High School | Westdale |
| City | Hamilton |
| Senior Community Y/N | false |
| Number Of Units Total | 2 |
| MLS Area | 12 - Hamilton West |
| Carport Y/N | false |
| Elementary School | Earl Kitchener/Kanetskare |
| Property Attached Y/N | false |
| Year Built Details | Town Records |
| MLS Area Minor | 121 - Kirkendall |
| Virtual Tour | https://iframe.videodelivery.net/65312d9c50aa71f4d5f9fc453899f587 |
| Building Area Units | Square Feet |
| Standard Status | Active |
| Year Built Source | Other |
| Virtual Tour | https://iframe.videodelivery.net/85119678cdd3fde000dc14e271beff65https://iframe.videodelivery.net/85119678cdd3fde000dc14e271beff65 |
Interior Features
| Interior Amenities | Accessory Apartment,Auto Garage Door Remote(s),In-law Capability |
|---|---|
| Basement | Full,Unfinished |
| Total Fireplaces | 1 |
| Kitchen Level | Main |
| Air Conditioning Y/N | false |
| Heating Y/N | true |
| Window Features | Window Coverings,Skylight(s) |
| Fireplace Y/N | true |
| Above Grade Finished Area | 2087.43 |
| Half Baths | 1 |
| Total Bedrooms | 5 |
| Below Grade Finished Area | 678.06 |
| Main Level Bathrooms | 1 |
| Below Grade Finished Area Unit Type | Square Feet |
| Below Grade Finished Area Source | Plans |
| Above Grade Finished Area Source | Plans |
| Above Grade Finished Area Unit Type | Square Feet |
| Total Baths | 4 |
Exterior Features
| Exterior Amenities | Landscape Lighting,Landscaped,Lawn Sprinkler System |
|---|---|
| Parking Features | Detached Garage,Heated |
| Lot Features | Urban,Rectangular,Ample Parking,Near Golf Course,Greenbelt,Hospital,Library,Park,Playground Nearby,Public Transit,Schools |
| Water Source | Municipal |
| Total Parking | 1 |
| Inclusions | Dishwasher,Refrigerator,Stove,Washer,Window Coverings,Electric Light Fixtures, Accessory Building Fridge, Stove. |
| Foundation Details | Stone |
| Number of Buildings | 2 |
| Building Area Total | 2765.49 |
| Lot Dimensions | 30 x 123 |
| Frontage Length | 30.00 |
| Frontage Type | North |
| Lot Size Source | GeoWarehouse |
| Waterfront Y/N | false |
| Covered Spaces | 1 |
| Road Frontage Type | Private Road |
| Crops Included Y/N | false |
Amenities
- Foreclosure
- Views
- Short Sale
- New Construction
- Adult 55+
- Lease To Own
- No Strata Fees
- Furnished
- Primary On Main
- Air Conditioning
- Seller Finance
- Green
- Fixer Upper
- Horse
- Golf
- Fireplace
- Deck
- Garage
- Basement
- Pool
 Data provided by the Ontario Regional Technology & Information Systems. The information is deemed reliable, but is not guaranteed. Not intended to solicit buyers or sellers, landlords or tenants currently under contract.
The trademarks REALTOR®, REALTORS® and the REALTOR® logo are controlled by The Canadian Real Estate Association (CREA) and identify real estate professionals who are members of CREA. The trademarks MLS®, Multiple Listing Service® and the associated logos are owned
Data provided by the Ontario Regional Technology & Information Systems. The information is deemed reliable, but is not guaranteed. Not intended to solicit buyers or sellers, landlords or tenants currently under contract.
The trademarks REALTOR®, REALTORS® and the REALTOR® logo are controlled by The Canadian Real Estate Association (CREA) and identify real estate professionals who are members of CREA. The trademarks MLS®, Multiple Listing Service® and the associated logos are owned