

Address
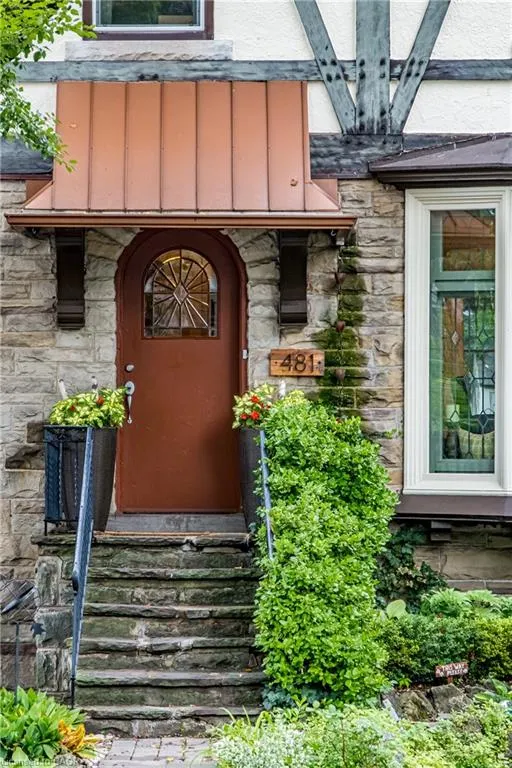
481 Dundurn Street S, Hamilton, ON
Price
$ 1,139,000
Property Attributes
- MLS#40835100
- TypeSingle Family
- Listing Status Pending
- CityHamilton
- Area12 - Hamilton West
- Neighbourhood121 - Kirkendall
- Postal CodeL8P 4M2
- Style
- Year Built1902
- Taxes$ 8438
- Price$ 1,139,000
- Bedrooms3
- Full Bathrooms2
- Half Bathrooms1
- Sqr Footage2023
- Lot Size0.063 Acres
Data Source:
Ontario Regional (ITSO)
Property Description
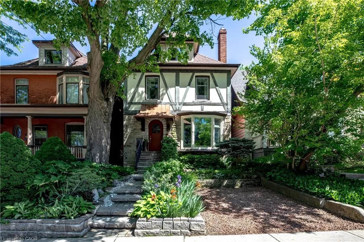
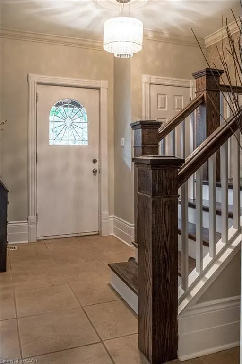
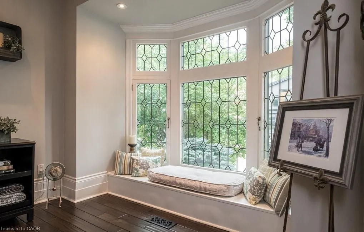
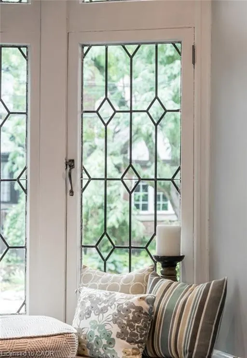
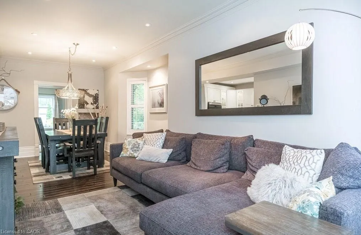
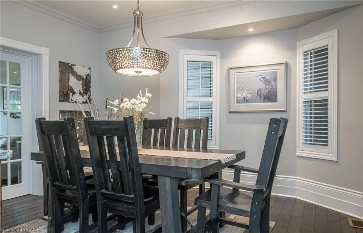
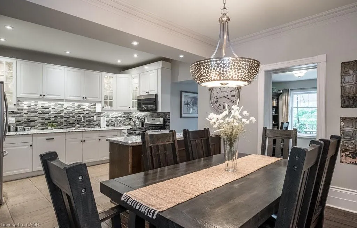
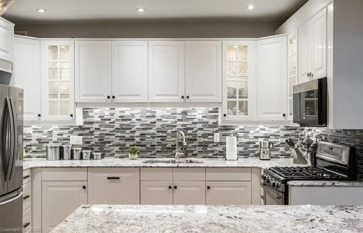
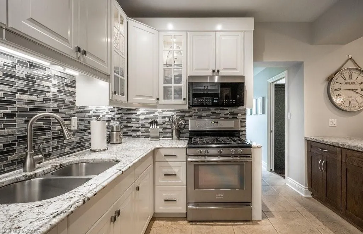
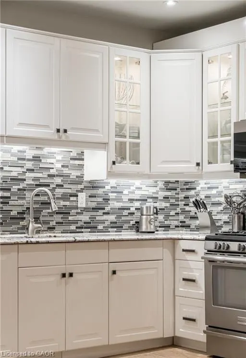
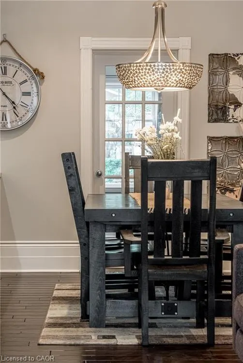
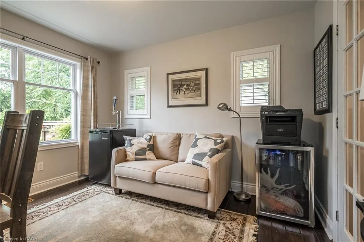
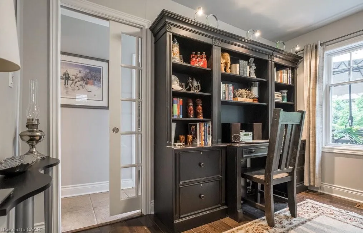
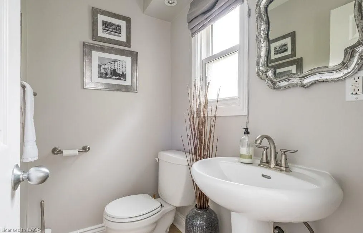
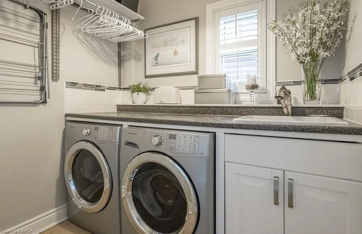
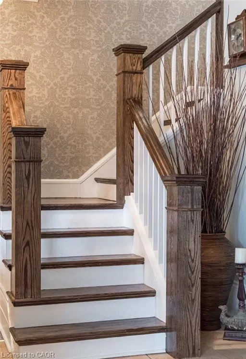
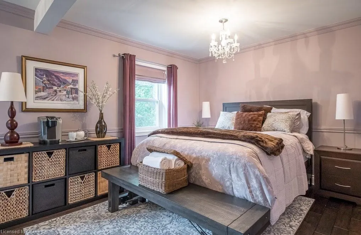
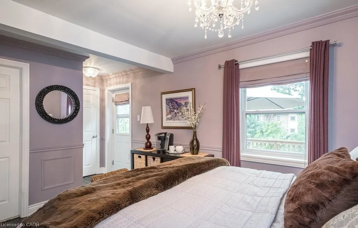
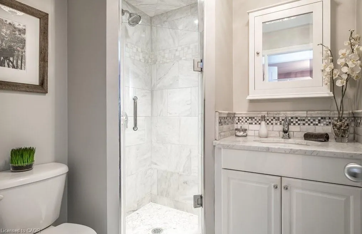
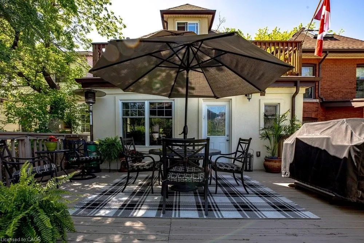
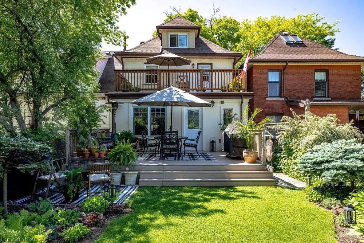
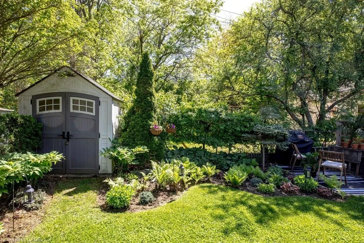
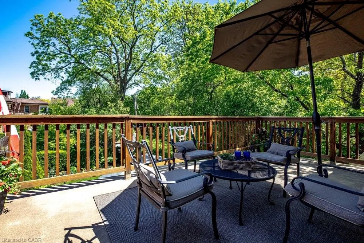
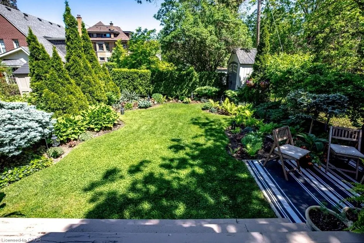
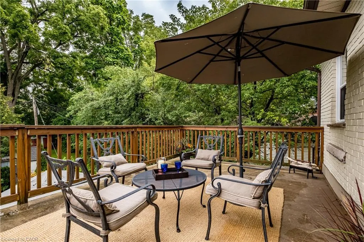
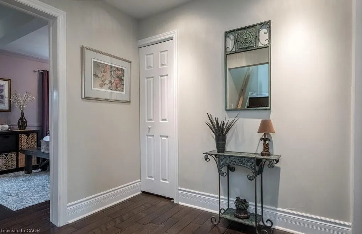
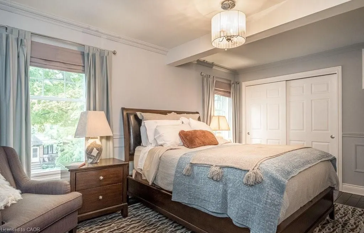
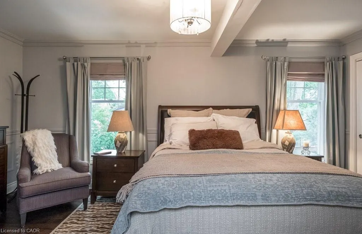
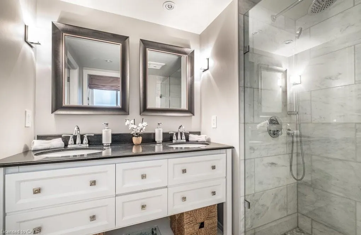
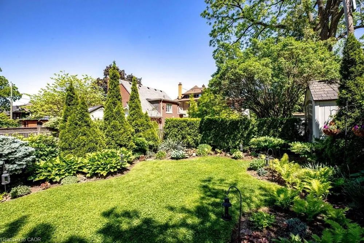
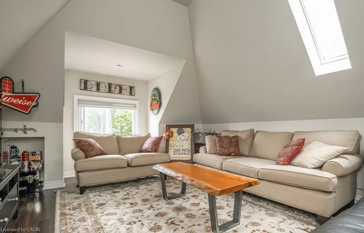
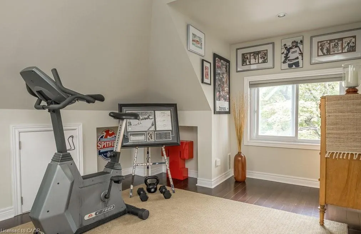
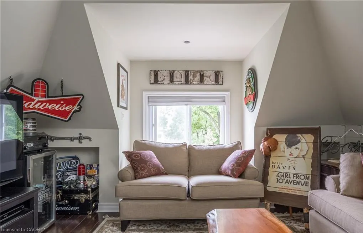
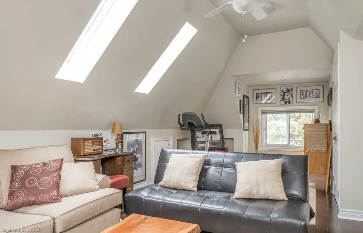
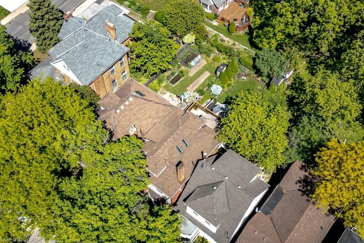
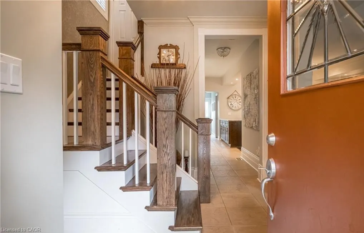
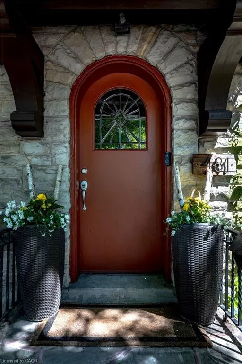
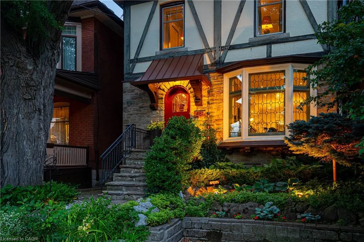
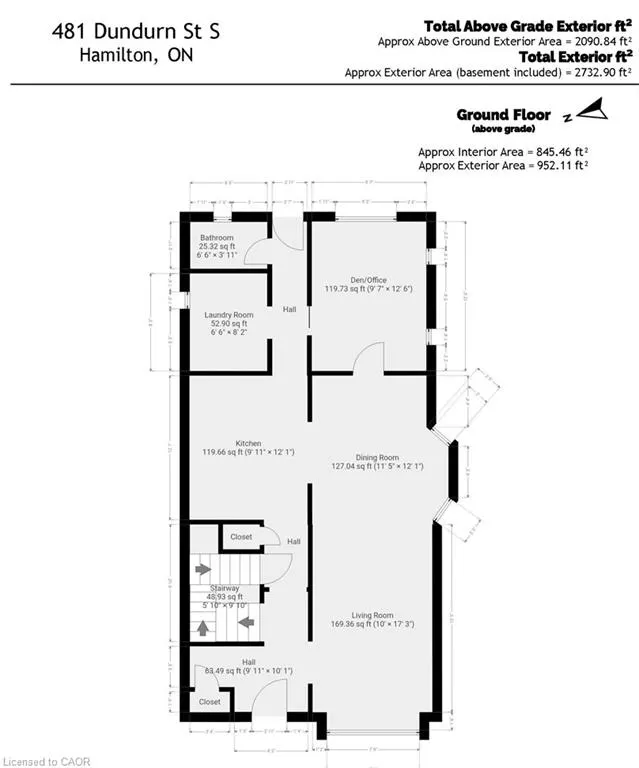
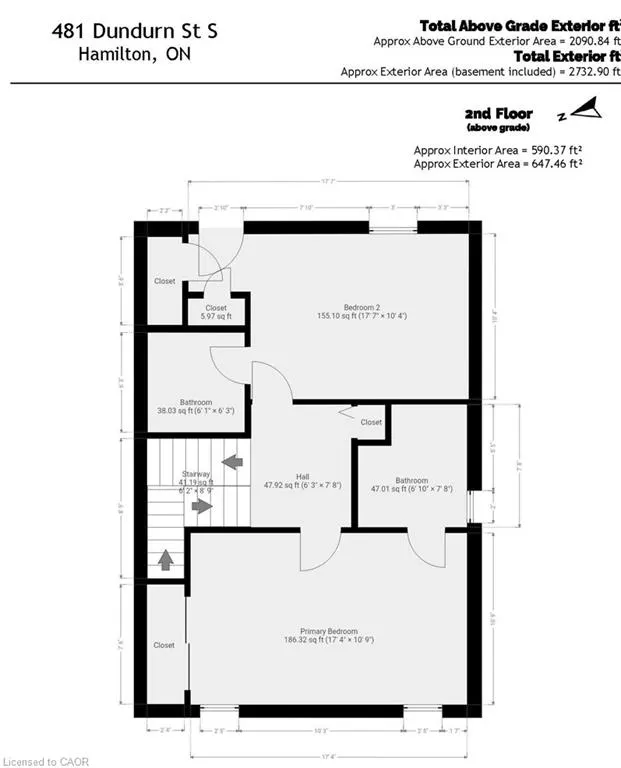
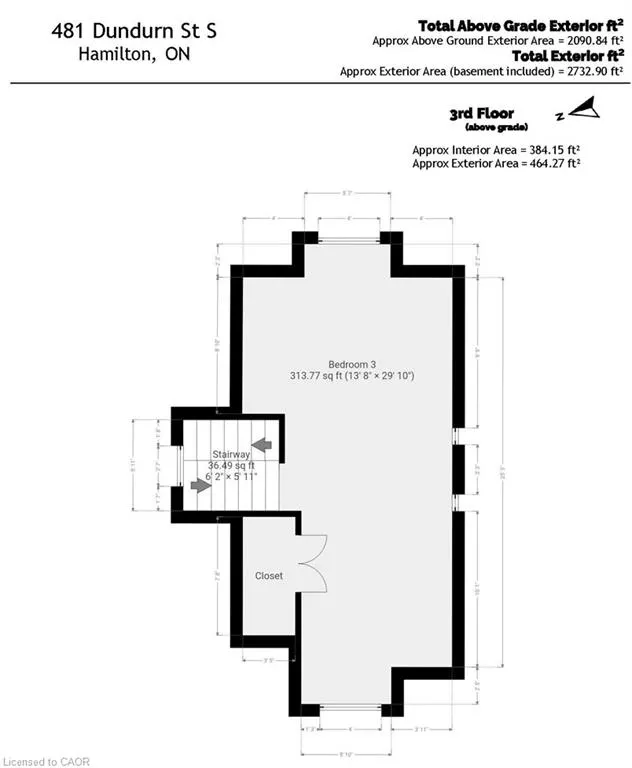
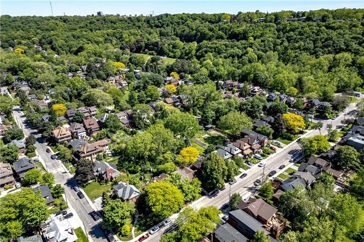
Welcome to this beautifully updated 2.5-storey home in the heart of Kirkendall, where timeless character and modern comfort come together seamlessly. Gorgeous original leaded glass windows with a charming window seat, hardwood details, and classic architectural charm create a warm and inviting atmosphere throughout. The heart of the home is the spacious kitchen, featuring granite countertops, ample workspace, and an ideal layout for both everyday living and entertaining. The main floor also offers the convenience of laundry, a 2-piece bath, and a flexible office or workspace perfect for today's lifestyle. Upstairs, the private primary retreat provides a peaceful escape with a lovely 4 pce ensuite complete with walkout access to an upper-level deck overlooking the beautifully landscaped backyard. A second bedroom enjoys a 3 pce ensuite and good closet space. And a finished loft with tall ceilings and skylights presently used as a Games room and gym area, is ideal as a bedroom with generous closet and storage space. Designed for relaxation and enjoyment, the outdoor space features a large deck, and mature landscaping that creates a sense of privacy rarely found in the city. Set in one of Hamilton's most sought-after neighbourhoods, this exceptional home offers the perfect balance of historic charm, thoughtful updates, and inviting indoor-outdoor living.
| Elementary School | High School |
|---|---|
| Earl Kitchener St. Joseph's Elementary School | Westdale St. Mary's High School |
| Price History | |
|---|---|
| 6/2/2026 | Listed $1,139,000 |
General Features
| Living Area | 2023 |
|---|---|
| Sewer | Sewer (Municipal) |
| Heating | Forced Air,Natural Gas |
| Cooling | Central Air |
| Roof | Asphalt Shing |
| Appliances | Water Heater,Built-in Microwave,Dishwasher,Dryer,Refrigerator,Stove,Washer |
| Zoning | C |
| Patio/Porch Features | Deck |
| Construction Materials | Brick,Metal/Steel Siding,Stucco,Vinyl Siding |
| Exclusions | Abbey Road Sign, Kilkenny Art, The Blink Front Door Camera & Exterior Cameras, Black Shadow Box On Stairway Wall, Silver Sabre W/Mounts, Budweiser & Spitfire Fixtures In Loft, Metal Art, Rear Deck Moosehead Fixture, Lr Tv (Brackets Can Stay) |
| Pets Allowed | Yes |
| Year Built | 1902 |
| View | Garden,Panoramic,Park/Greenbelt,Skyline,Trees/Woods |
| Stories Count | 3 |
| Topography | Flat |
| Property Subtype | Single Family Residence |
| County | Hamilton |
| New Construction | false |
| Property Type | Residential |
| Attached Garage | false |
| Garage Y/N | false |
| Other Structures | Shed(s) |
| Total Rooms | 13 |
| Full Baths | 2 |
| Status | Pending |
| Directions | Aberdeen Ave, South @ Dundurn St. S. near South St. |
| High School | Westdale St. Mary's |
| City | Hamilton |
| Senior Community Y/N | false |
| Open Parking Spaces | 1 |
| MLS Area | 12 - Hamilton West |
| Lot Size Units | Acres |
| Lot Size Square Feet | 2744.28 |
| Carport Y/N | false |
| Elementary School | Earl Kitchener St. Joseph's |
| Property Attached Y/N | false |
| Year Built Details | Town Records |
| MLS Area Minor | 121 - Kirkendall |
| Virtual Tour | https://tours.vogelcreative.ca/mls/111886906 |
| Building Area Units | Square Feet |
| Standard Status | Pending |
| Year Built Source | Other |
| Virtual Tour | https://tours.vogelcreative.ca/481dundurnsts |
Interior Features
| Interior Amenities | Built-In Appliances,Ceiling Fan(s) |
|---|---|
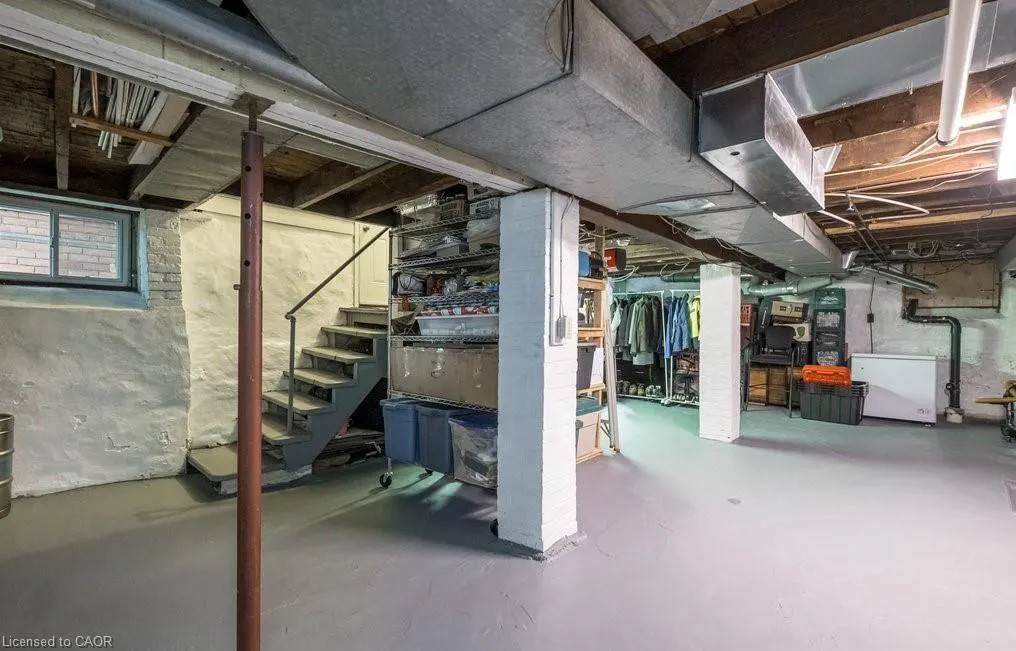
| Basement | Full,Unfinished |
| Kitchen Level | Main |
| Total Stories | 3 |
| Air Conditioning Y/N | false |
| Heating Y/N | true |
| Window Features | Window Coverings,Skylight(s) |
| Fireplace Y/N | false |
| Above Grade Finished Area | 2023 |
| Half Baths | 1 |
| Laundry Features | Laundry Room,Main Level,Sink |
| Total Bedrooms | 3 |
| Main Level Bathrooms | 1 |
| Below Grade Finished Area Unit Type | Square Feet |
| Above Grade Finished Area Source | Other |
| Above Grade Finished Area Unit Type | Square Feet |
| Total Baths | 3 |
Exterior Features
| Exterior Amenities | Landscape Lighting,Year Round Living |
|---|---|
| Fencing | Full |
| Parking Features | Gravel,Interlock |
| Lot Features | Urban,Rectangular,Arts Centre,Near Golf Course,Greenbelt,Highway Access,Hospital,Landscaped,Library,Open Spaces,Park,Place of Worship,Playground Nearby,Public Transit,Rec./Community Centre,Schools,Shopping Nearby,Trails |
| Water Source | Municipal |
| Total Parking | 1 |
| Inclusions | Built-in Microwave,Dishwasher,Dryer,Refrigerator,Stove,Washer,Window Coverings,S/S Fridge, Gas Stove, B/I Dishwasher, Microwave, Washer, Dryer, Attached Light Fixtures & Ceiling Fans, All Window Coverings, Central Air, Garden Shed, Portable Cooling Unit Stored In Loft |
| Lot Size Area | 0.063 |
| Foundation Details | Stone |
| Building Area Total | 2023 |
| Lot Dimensions | 27 x 100 |
| Lot Size Acres | 0.063 |
| Road Surface Type | Paved |
| Frontage Length | 27.00 |
| Frontage Type | East |
| Lot Size Source | MPAC |
| Waterfront Y/N | false |
| Road Frontage Type | Municipal Road,Public Road,Year Round Road |
| Crops Included Y/N | false |
Amenities
- Foreclosure
- Views
- Short Sale
- New Construction
- Adult 55+
- Lease To Own
- No Strata Fees
- Furnished
- Primary On Main
- Air Conditioning
- Seller Finance
- Green
- Fixer Upper
- Horse
- Golf
- Fireplace
- Deck
- Garage
- Basement
- Pool
 Data provided by the Ontario Regional Technology & Information Systems. The information is deemed reliable, but is not guaranteed. Not intended to solicit buyers or sellers, landlords or tenants currently under contract.
The trademarks REALTOR®, REALTORS® and the REALTOR® logo are controlled by The Canadian Real Estate Association (CREA) and identify real estate professionals who are members of CREA. The trademarks MLS®, Multiple Listing Service® and the associated logos are owned
Data provided by the Ontario Regional Technology & Information Systems. The information is deemed reliable, but is not guaranteed. Not intended to solicit buyers or sellers, landlords or tenants currently under contract.
The trademarks REALTOR®, REALTORS® and the REALTOR® logo are controlled by The Canadian Real Estate Association (CREA) and identify real estate professionals who are members of CREA. The trademarks MLS®, Multiple Listing Service® and the associated logos are owned