

Address
506 Aberdeen Avenue, Hamilton, ON
Price
$ 1,599,900
Property Attributes
- MLS#40846763
- TypeSingle Family
- Listing Status Active
- CityHamilton
- Area12 - Hamilton West
- Neighbourhood121 - Kirkendall
- Postal CodeL8P 2S2
- Style
- Taxes$ 9234
- Price$ 1,599,900
- Bedrooms5
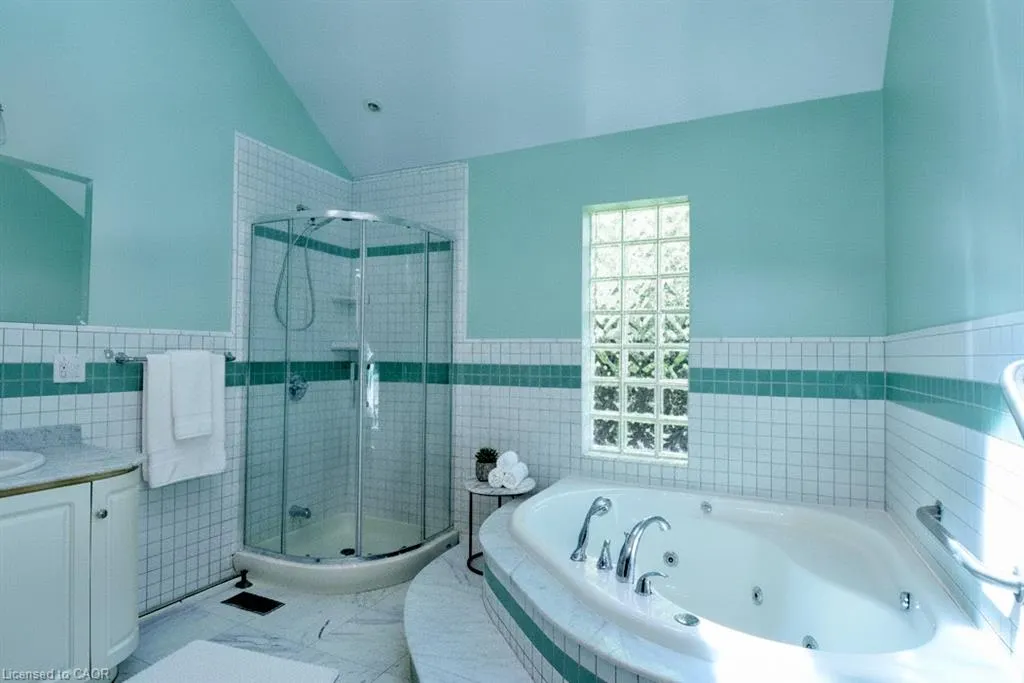
- Full Bathrooms4
- Half Bathrooms0
- Sqr Footage2900
Data Source:
Ontario Regional (ITSO)
Property Description
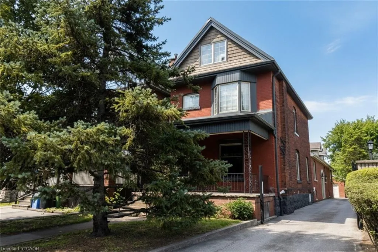
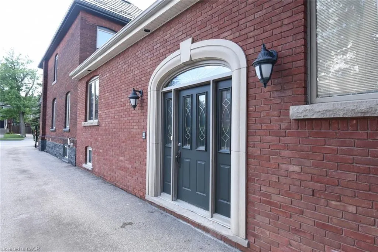

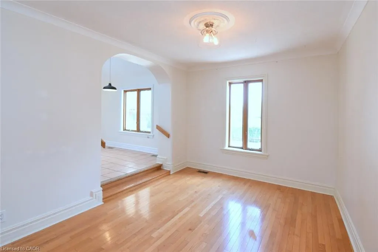
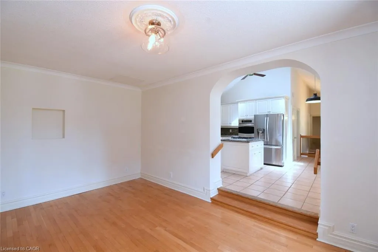
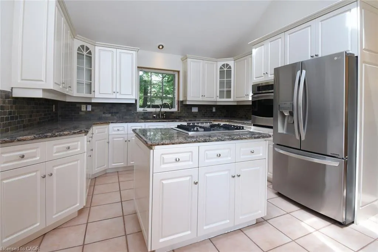
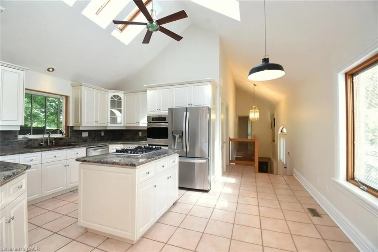
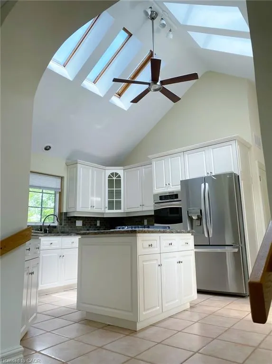
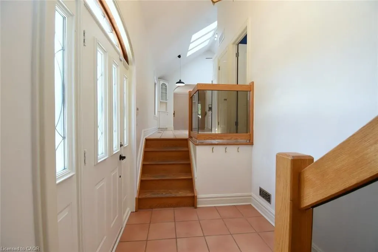
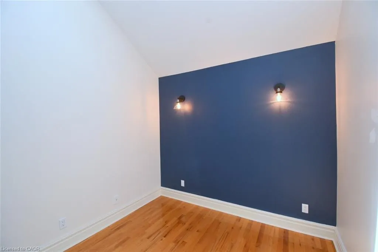
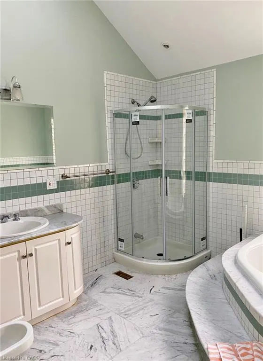
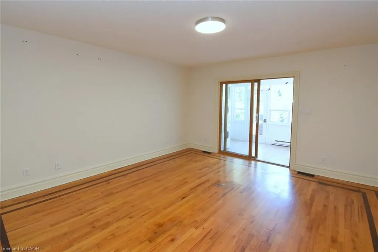
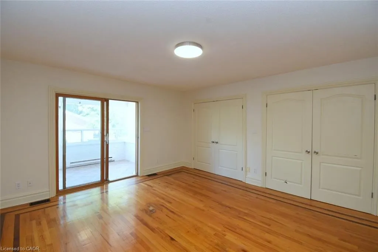
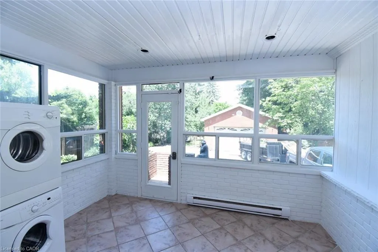
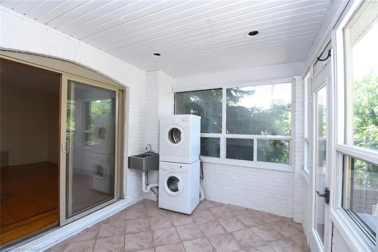
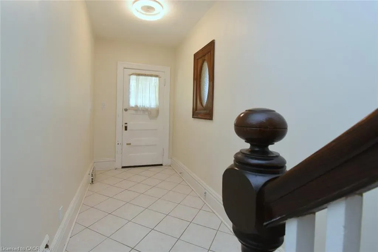
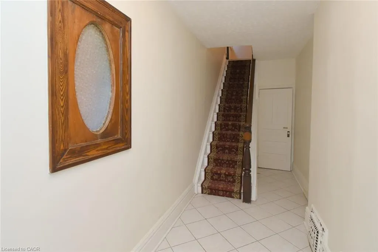
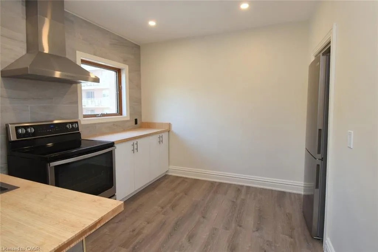
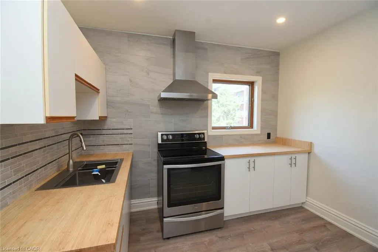
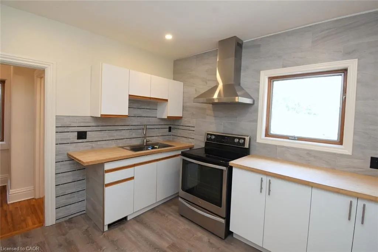
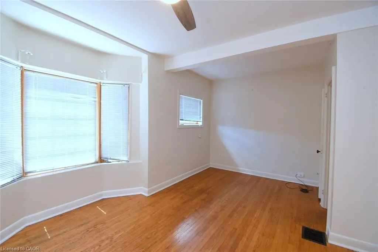
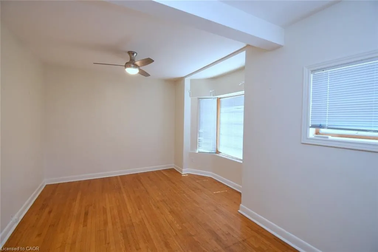
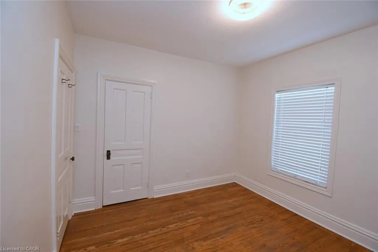
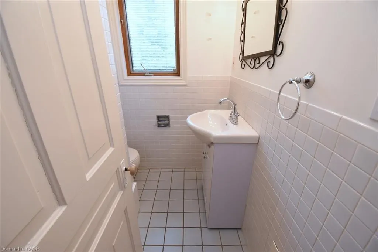
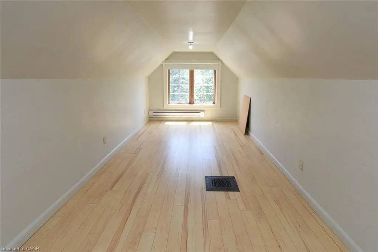
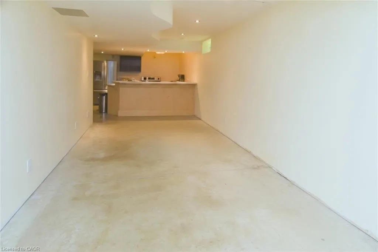
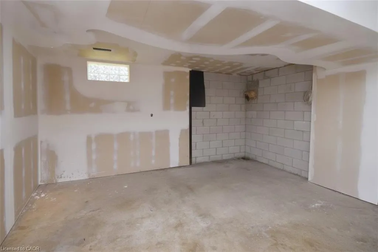
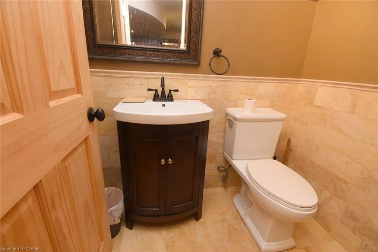
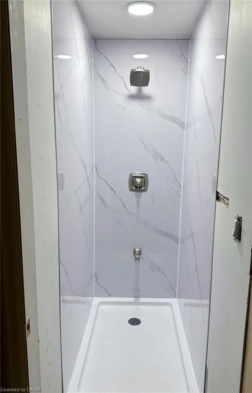
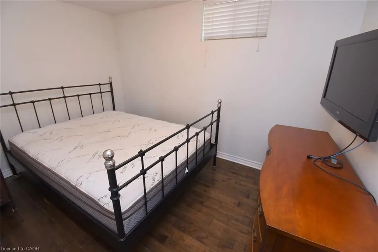
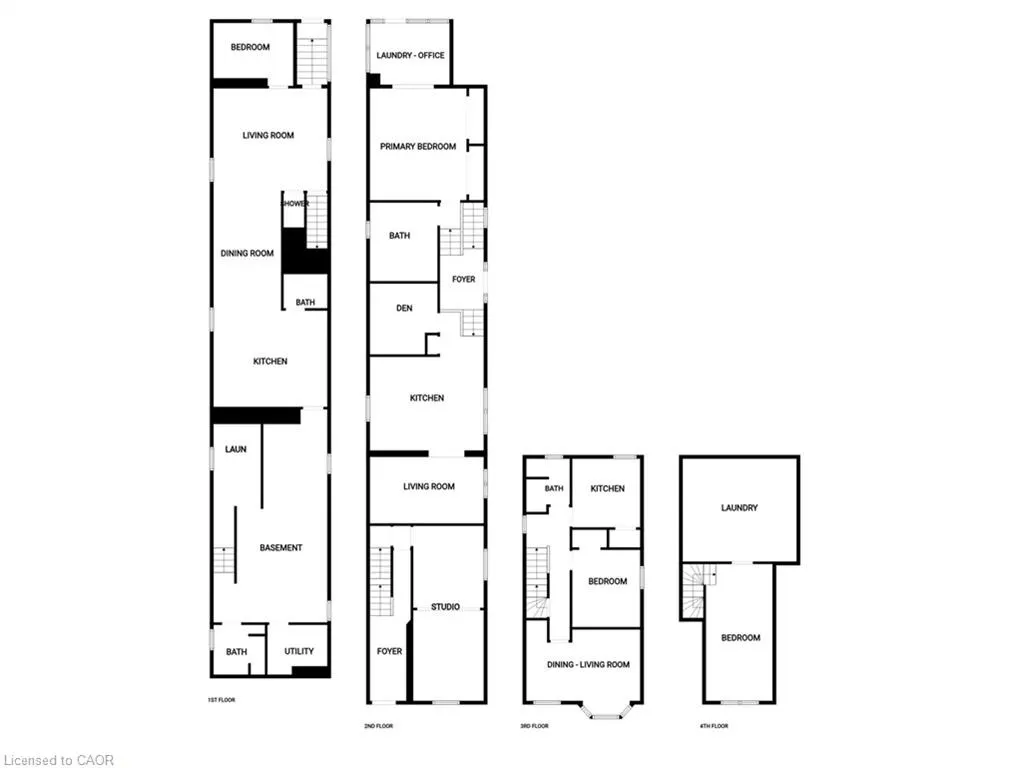
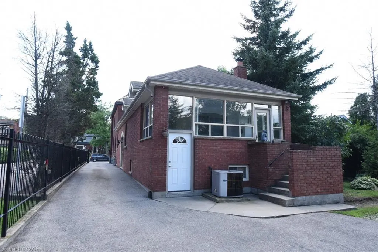
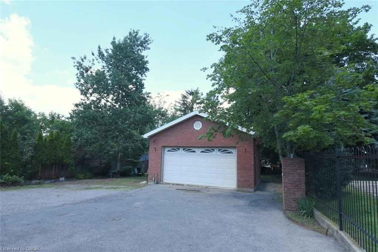
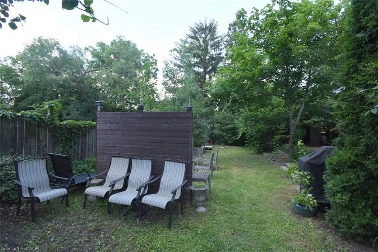
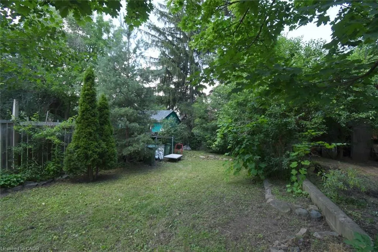
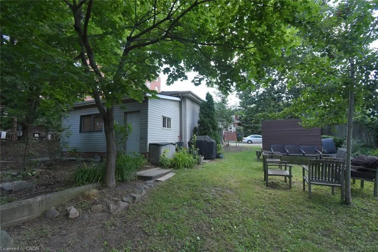
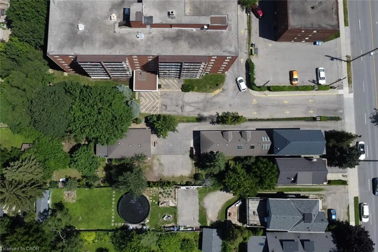
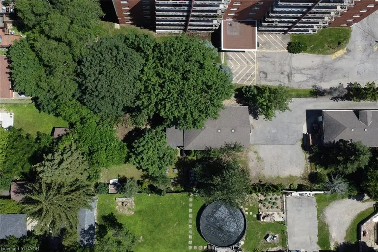
Excellent investment opportunity in prime southwest Hamilton close to all amenities including transportation, highway access, shopping, university, hospitals, Chedoke Golf course, trails, trendy Locke St. shops and restaurants. 2 1/2 storey brick home with a large modern brick addition. Spacious and well maintained units updated with superior finishes, modern conveniences and plenty of on site parking; updated electrical & plumbing. Large bonus room/bedroom on main floor not included in apartments. Partially finished basement with separate entrance, living, dining areas, kitchen, room, two 3 pce baths & laundry area offers much potential. Home is situated on a deep lot with a double garage at rear of property with hydro and plumbing and may offer potential as an additional dwelling unit subject to approval by City of Hamilton.
| Elementary School | High School |
|---|---|
| Earl Kitchener Elementary School | Westdale High School |
| Price History | |
|---|---|
| 7/10/2026 | Listed $1,599,900 |
General Features
| Living Area | 2900 |
|---|---|
| Sewer | Sewer (Municipal) |
| Heating | Baseboard,Electric,Forced Air,Natural Gas |
| Cooling | Central Air |
| Roof | Asphalt Shing,Metal |
| Appliances | Garborator |
| Zoning | R1a |
| Garage Spaces | 2 |
| Construction Materials | Aluminum Siding,Brick |
| Exclusions | Exclude Main Floor Dishwasher & Fridge; Exclude 2nd Floor Fridge & Stove; Exclude Basement Fridge, Stove, Washer, Dryer & Dishwasher. |
| Stories Count | 2 |
| Property Subtype | Single Family Residence |
| County | Hamilton |
| New Construction | false |
| Property Type | Residential |
| Attached Garage | false |
| Garage Y/N | true |
| Total Rooms | 20 |
| Full Baths | 4 |
| Status | Active |
| Directions | Between MacDonald Ave & Dundurn St. S on north side of Aberdeen. Exit at Aberdeen Ave off 403. |
| High School | Westdale |
| City | Hamilton |
| Senior Community Y/N | false |
| Open Parking Spaces | 5 |
| Number Of Units Total | 1 |
| MLS Area | 12 - Hamilton West |
| Carport Y/N | false |
| Elementary School | Earl Kitchener |
| Property Attached Y/N | false |
| MLS Area Minor | 121 - Kirkendall |
| Virtual Tour | https://www.venturehomes.ca/trebtour.asp?tourid=70367 |
| Building Area Units | Square Feet |
| Standard Status | Active |
| Virtual Tour | https://www.venturehomes.ca/virtualtour.asp?tourid=70367 |
Interior Features
| Interior Amenities | Built-In Appliances |
|---|---|
| Basement | Separate Entrance,Full,Partially Finished |
| Kitchen Level | Basement,Main,Second |
| Air Conditioning Y/N | false |
| Heating Y/N | true |
| Fireplace Y/N | false |
| Above Grade Finished Area | 2900 |
| Laundry Features | In-Suite |
| Total Bedrooms | 5 |
| Below Grade Finished Area | 1260 |
| Main Level Bedrooms | 3 |
| Main Level Bathrooms | 1 |
| Below Grade Finished Area Unit Type | Square Feet |
| Above Grade Finished Area Source | Other |
| Above Grade Finished Area Unit Type | Square Feet |
| Total Baths | 4 |
Exterior Features
| Parking Features | Detached Garage,Asphalt,Gravel |
|---|---|
| Lot Features | Urban,Irregular Lot,Near Golf Course,Highway Access,Hospital,Major Highway,Place of Worship,Public Transit,Rec./Community Centre,School Bus Route,Schools,Shopping Nearby |
| Water Source | Municipal |
| Total Parking | 5 |
| Inclusions | Other,Include Main Floor Washer, Dryer, Stove Top, Built In Oven. Include 2nd Floor Washer & Dryer; (All Appliances Included In As In Condition). |
| Foundation Details | Concrete Block |
| Number of Buildings | 1 |
| Building Area Total | 4160 |
| Lot Dimensions | 28.03 x |
| Frontage Length | 28.03 |
| Frontage Type | North |
| Waterfront Y/N | false |
| Covered Spaces | 2 |
| Road Frontage Type | Municipal Road |
| Crops Included Y/N | false |
Amenities
- Foreclosure
- Views
- Short Sale
- New Construction
- Adult 55+
- Lease To Own
- No Strata Fees
- Furnished
- Primary On Main
- Air Conditioning
- Seller Finance
- Green
- Fixer Upper
- Horse
- Golf
- Fireplace
- Deck
- Garage
- Basement
- Pool
 Data provided by the Ontario Regional Technology & Information Systems. The information is deemed reliable, but is not guaranteed. Not intended to solicit buyers or sellers, landlords or tenants currently under contract.
The trademarks REALTOR®, REALTORS® and the REALTOR® logo are controlled by The Canadian Real Estate Association (CREA) and identify real estate professionals who are members of CREA. The trademarks MLS®, Multiple Listing Service® and the associated logos are owned
Data provided by the Ontario Regional Technology & Information Systems. The information is deemed reliable, but is not guaranteed. Not intended to solicit buyers or sellers, landlords or tenants currently under contract.
The trademarks REALTOR®, REALTORS® and the REALTOR® logo are controlled by The Canadian Real Estate Association (CREA) and identify real estate professionals who are members of CREA. The trademarks MLS®, Multiple Listing Service® and the associated logos are owned