

Address
153 Chalmers Street, Oakville, ON
Price
$ 1,099,990
Property Attributes
- MLS#40825951
- TypeSingle Family
- Listing Status Pending
- CityOakville
- Area1 - Oakville
- Neighbourhood1001 - BR Bronte
- Postal CodeL6L 5R6
- StyleTwo Story
- Year Built1981
- Taxes$ 5680
- Price$ 1,099,990
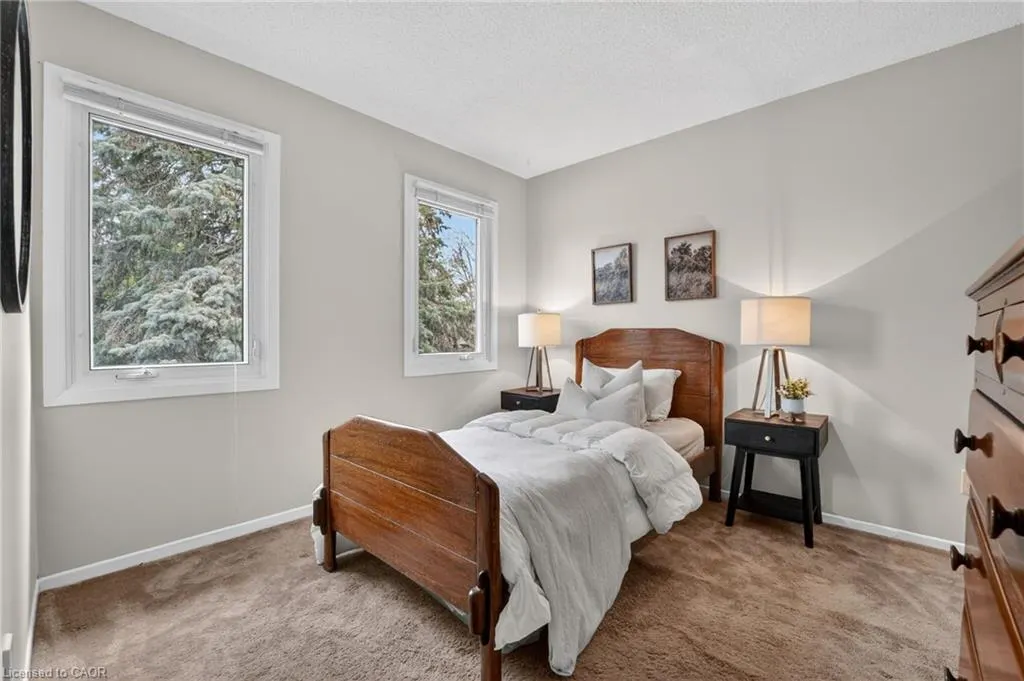
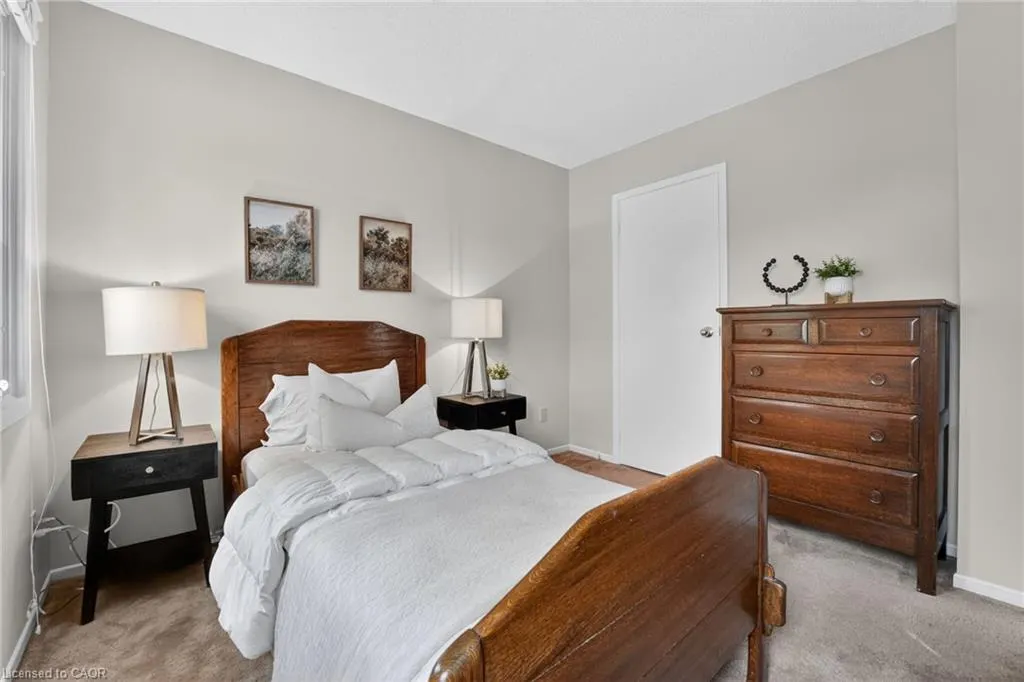
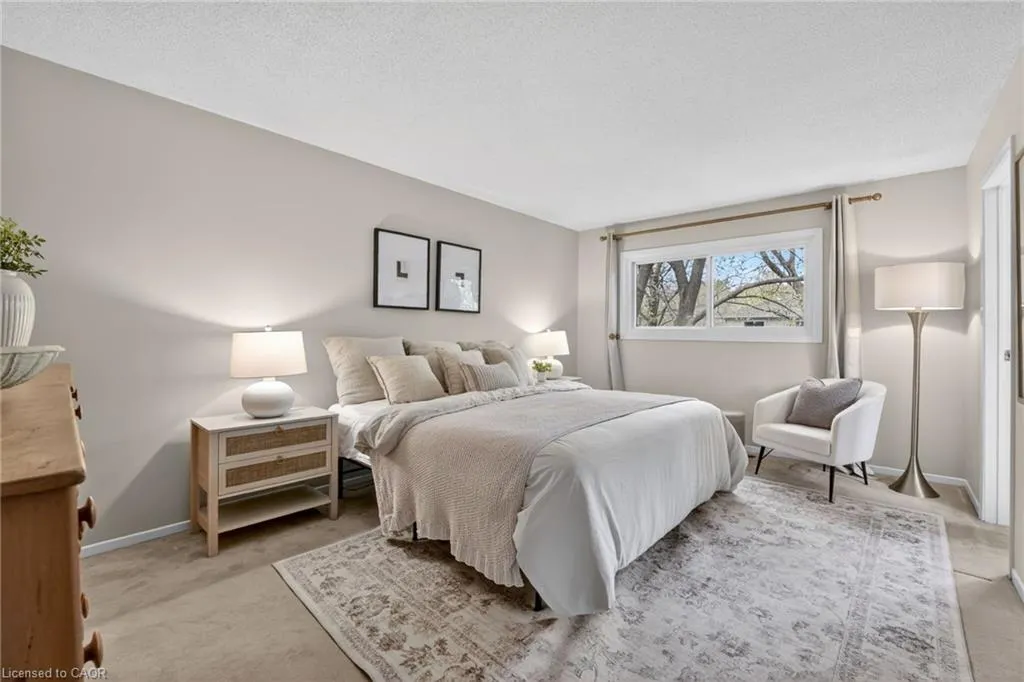
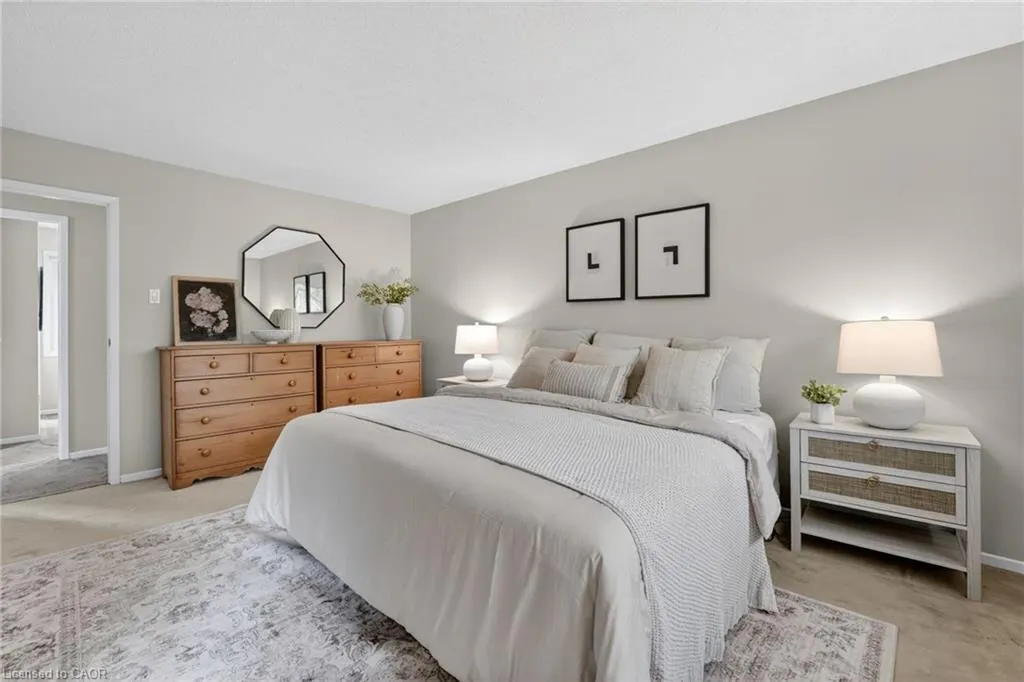
- Bedrooms3
- Full Bathrooms1
- Half Bathrooms1
- Sqr Footage1570
Data Source:
Ontario Regional (ITSO)
Property Description
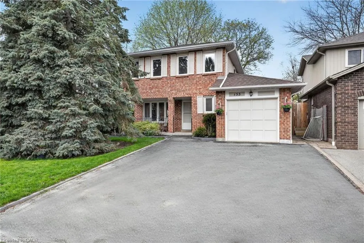
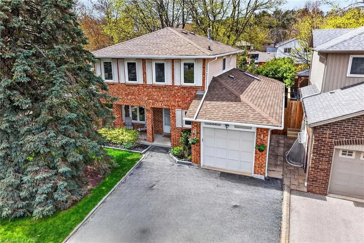
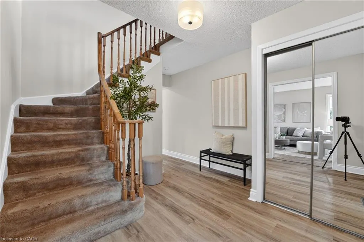
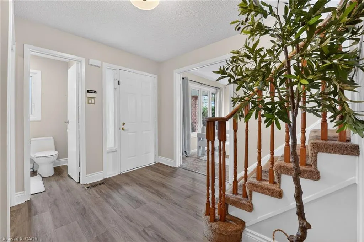
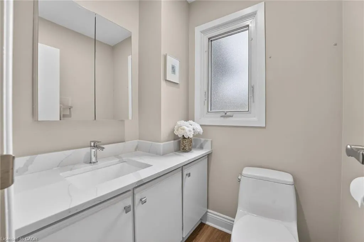
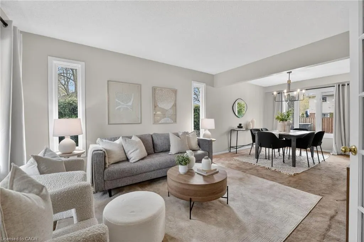
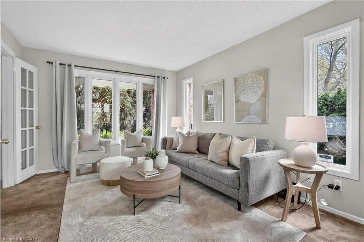
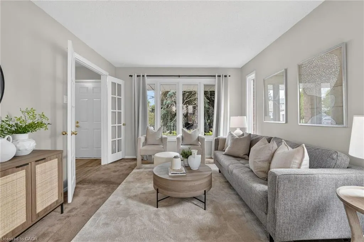
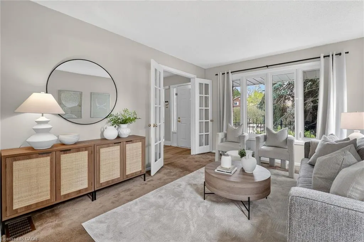
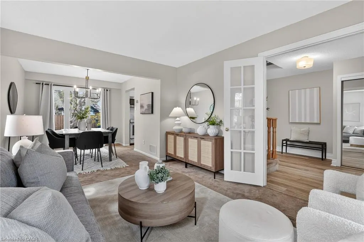
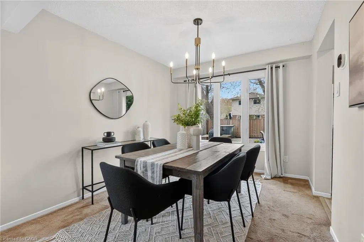
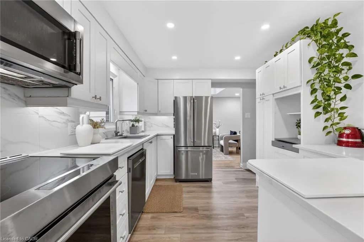
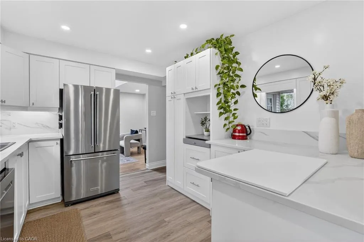
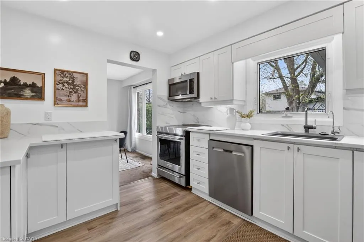
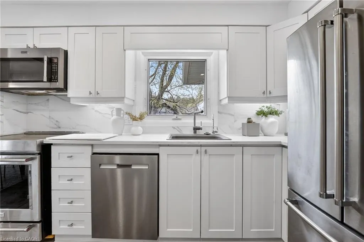
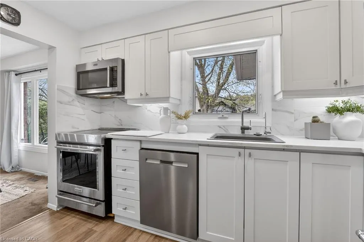
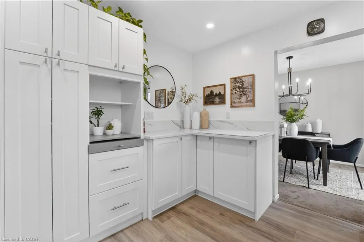
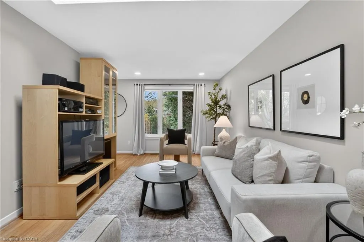
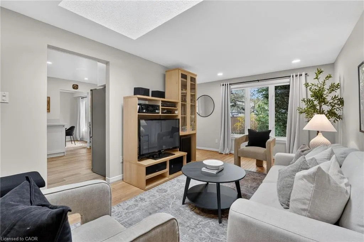
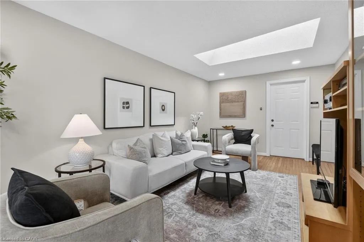
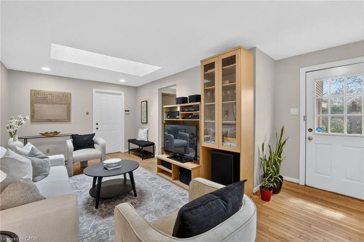
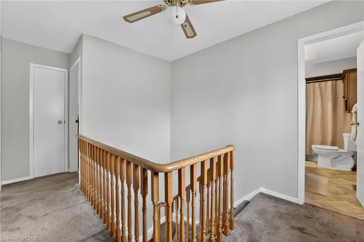
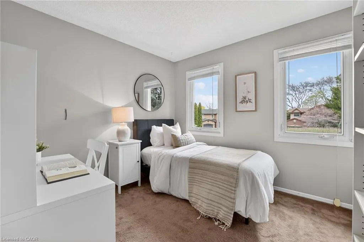
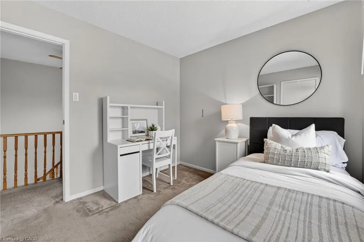
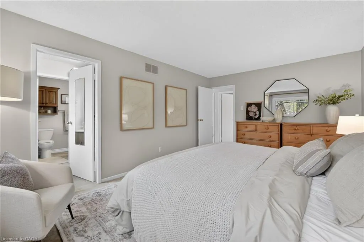
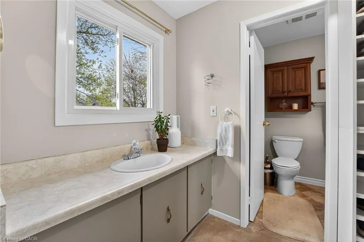
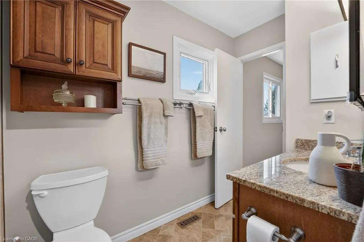
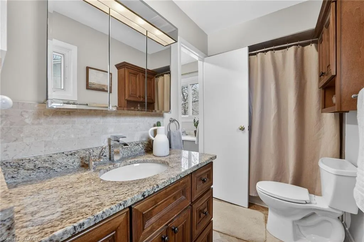
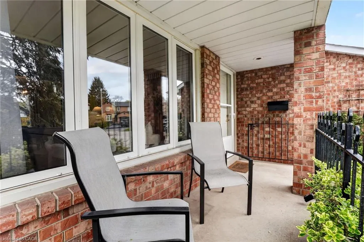
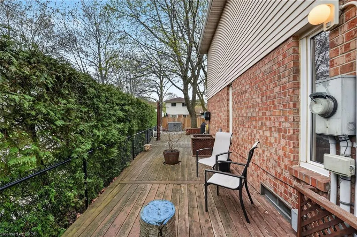
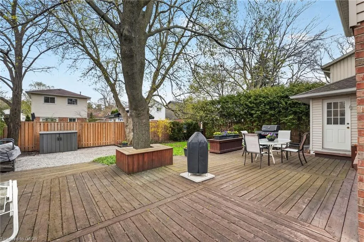
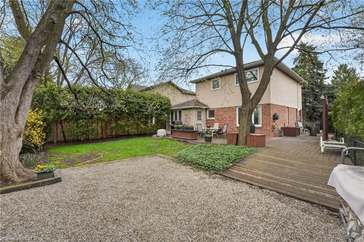
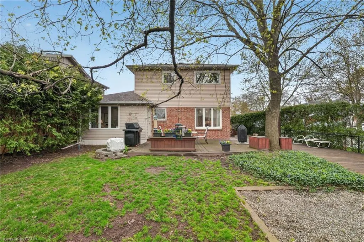
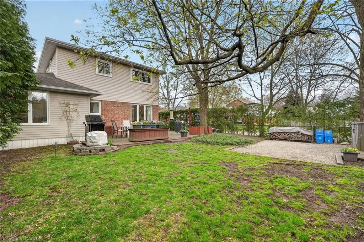
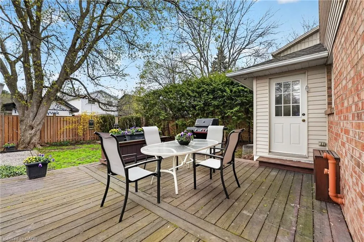
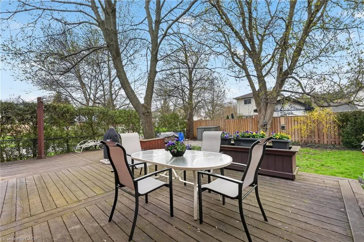
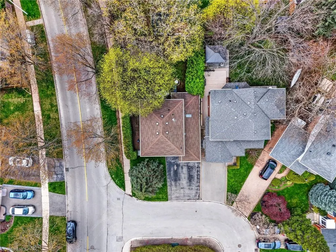
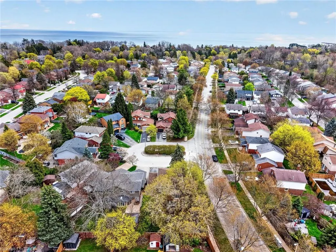
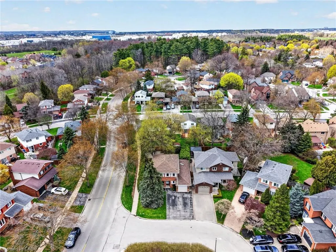
Tucked away on a quiet cul-de-sac in South Oakville, this well-maintained detached home offers over 1,500 square feet of functional living space in an established, tree-lined community known for its family-friendly feel and long-term value — just minutes from the lake and nearby waterfront trails. Freshly painted and thoughtfully updated, the home features three bedrooms, two renovated bathrooms, and an updated kitchen with clean finishes designed for everyday comfort and practical living. The layout is efficient and well-proportioned, offering a natural separation between living spaces while maintaining an easy flow throughout. The backyard is private and framed by mature trees, providing a peaceful outdoor setting ideal for relaxing or entertaining. Close to parks, schools, shopping, and convenient highway access, this property offers the right balance of quiet residential living and everyday accessibility — with the added benefit of being near Oakville’s waterfront. An excellent opportunity to own a detached home in one of South Oakville’s established neighbourhood pockets.
| Price History | |
|---|---|
| 5/5/2026 | Listed $1,099,990 |
General Features
| Living Area | 1570 |
|---|---|
| Sewer | Sewer (Municipal) |
| Heating | Forced Air,Natural Gas |
| Cooling | Central Air |
| Roof | Asphalt Shing |
| Appliances | Dishwasher,Dryer,Microwave,Refrigerator,Stove,Washer |
| Zoning | RL8 sp:103 |
| Garage Spaces | 1 |
| Architectural Style | Two Story |
| Construction Materials | Brick,Vinyl Siding |
| Exclusions | See Schedule B1 |
| Year Built | 1981 |
| Property Subtype | Single Family Residence |
| County | Halton |
| New Construction | false |
| Property Type | Residential |
| Attached Garage | true |
| Garage Y/N | true |
| Total Rooms | 12 |
| Full Baths | 1 |
| Status | Pending |
| Directions | RIVERVIEW ST/ CHALMERS ST |
| City | Oakville |
| Senior Community Y/N | false |
| Open Parking Spaces | 2 |
| MLS Area | 1 - Oakville |
| Property Attached Y/N | false |
| MLS Area Minor | 1001 - BR Bronte |
| Virtual Tour | https://book.allisonmediaco.com/sites/rxoxlglx/unbranded |
| Building Area Units | Square Feet |
| Standard Status | Pending |
| Year Built Source | Other |
| Virtual Tour | https://youtu.be/dezUeFrKYUI |
Interior Features
| Interior Amenities | Other |
|---|---|
| Basement | Full,Unfinished |
| Kitchen Level | Main |
| Air Conditioning Y/N | false |
| Heating Y/N | true |
| Fireplace Y/N | false |
| Above Grade Finished Area | 1570 |
| Half Baths | 1 |
| Laundry Features | In-Suite |
| Total Bedrooms | 3 |
| Main Level Bathrooms | 2 |
| Below Grade Finished Area Unit Type | Square Feet |
| Above Grade Finished Area Source | Other |
| Above Grade Finished Area Unit Type | Square Feet |
| Total Baths | 2 |
Exterior Features
| Parking Features | Attached Garage,Garage Door Opener |
|---|---|
| Lot Features | Urban,Park,Public Transit |
| Water Source | Municipal |
| Total Parking | 3 |
| Inclusions | Dishwasher,Dryer,Garage Door Opener,Microwave,Refrigerator,Stove,Washer,Other,See Schedule B1 |
| Foundation Details | Poured Concrete |
| Building Area Total | 1570 |
| Lot Dimensions | 49.58 x 100.17 |
| Frontage Length | 49.58 |
| Frontage Type | East |
| Waterfront Y/N | false |
| Covered Spaces | 1 |
| Crops Included Y/N | false |
Amenities
- Foreclosure
- Views
- Short Sale
- New Construction
- Adult 55+
- Lease To Own
- No Strata Fees
- Furnished
- Primary On Main
- Air Conditioning
- Seller Finance
- Green
- Fixer Upper
- Horse
- Golf
- Fireplace
- Deck
- Garage
- Basement
- Pool
 Data provided by the Ontario Regional Technology & Information Systems. The information is deemed reliable, but is not guaranteed. Not intended to solicit buyers or sellers, landlords or tenants currently under contract.
The trademarks REALTOR®, REALTORS® and the REALTOR® logo are controlled by The Canadian Real Estate Association (CREA) and identify real estate professionals who are members of CREA. The trademarks MLS®, Multiple Listing Service® and the associated logos are owned
Data provided by the Ontario Regional Technology & Information Systems. The information is deemed reliable, but is not guaranteed. Not intended to solicit buyers or sellers, landlords or tenants currently under contract.
The trademarks REALTOR®, REALTORS® and the REALTOR® logo are controlled by The Canadian Real Estate Association (CREA) and identify real estate professionals who are members of CREA. The trademarks MLS®, Multiple Listing Service® and the associated logos are owned