

Address
1327 Pelham Street, Fonthill, ON
Price
$ 770,000
Property Attributes
- MLS#40827461
- TypeSingle Family
- Listing Status Pending
- CityFonthill
- AreaPelham
- Neighbourhood662 - Fonthill
- Postal CodeL0S 1E0
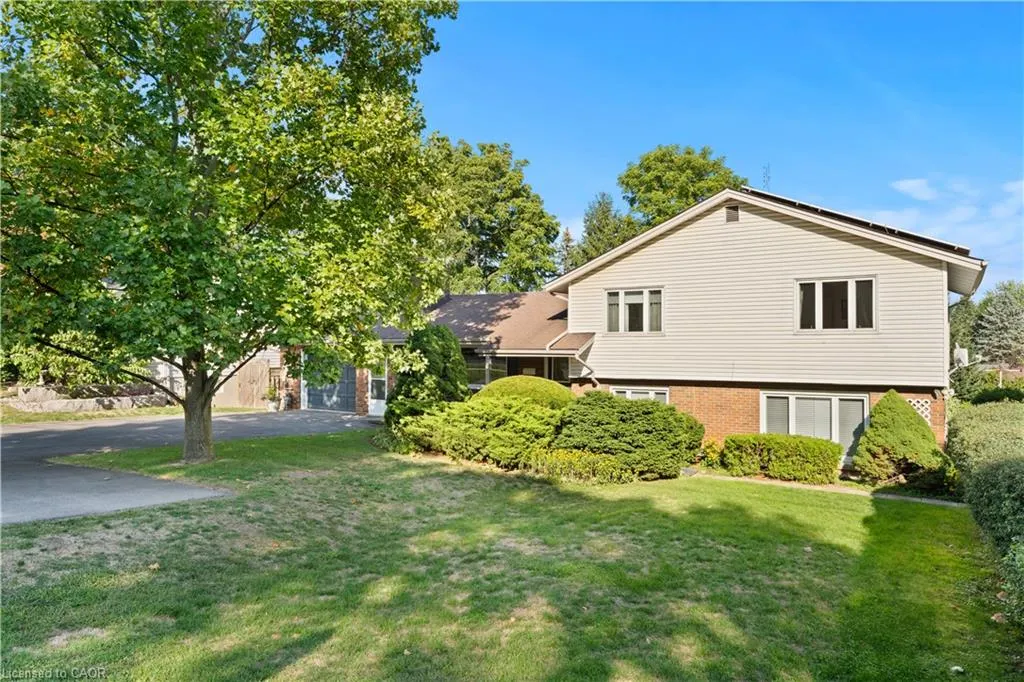
- StyleSplit Level
- Year Built1964
- Taxes$ 5875
- Price$ 770,000
- Bedrooms4
- Full Bathrooms2
- Half Bathrooms0
- Sqr Footage1905
Data Source:
Ontario Regional (ITSO)
Property Description
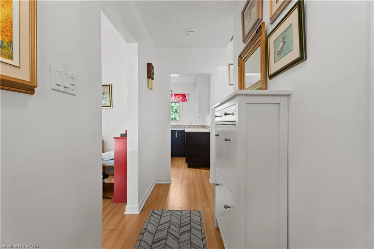
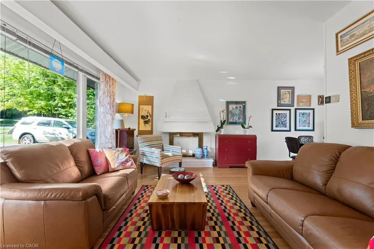
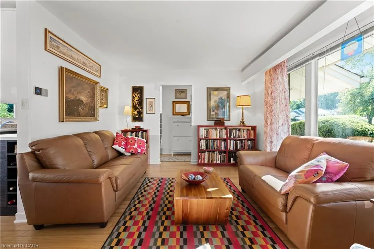
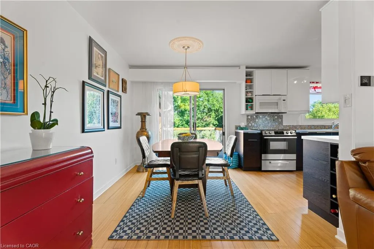
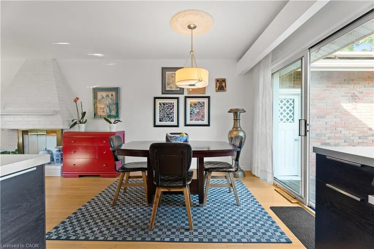
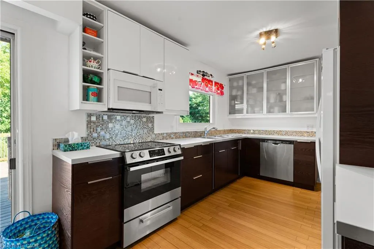
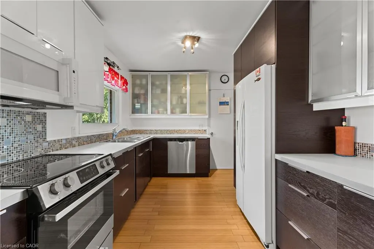
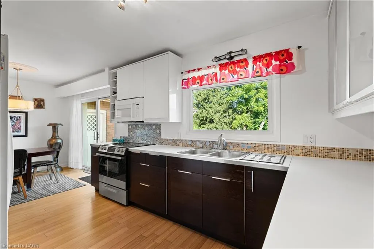
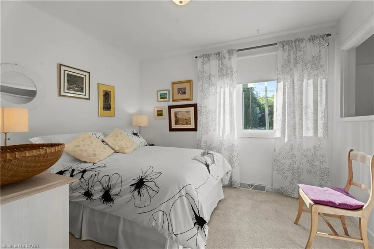
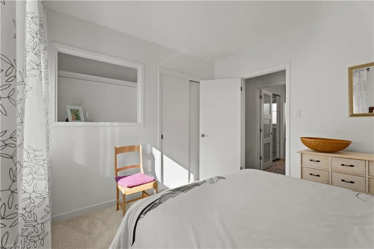
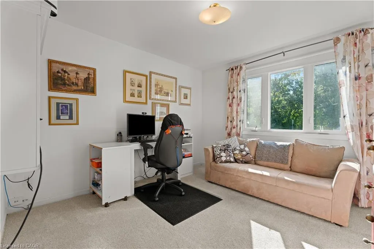
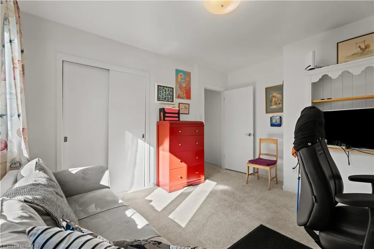
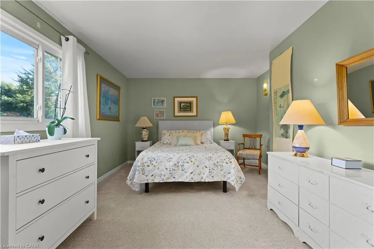
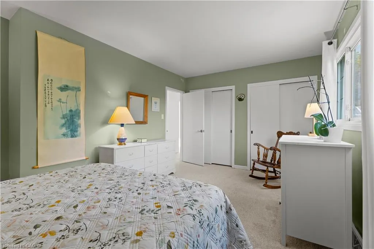
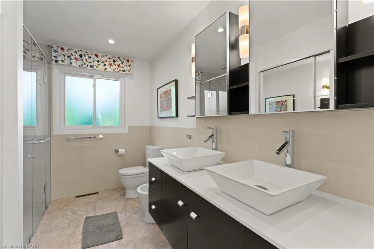
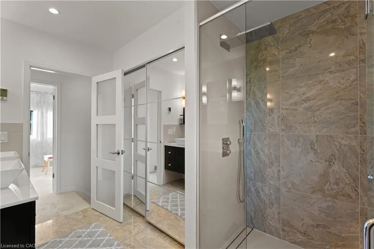
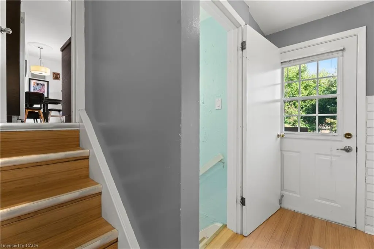
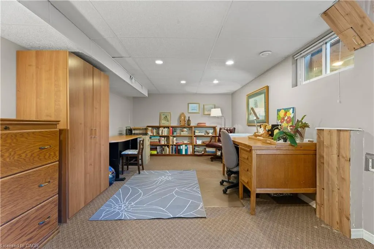
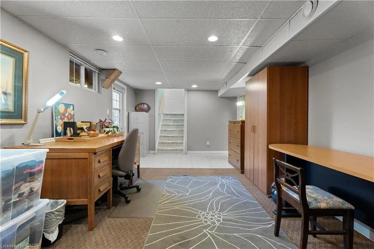
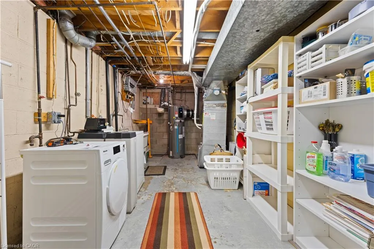
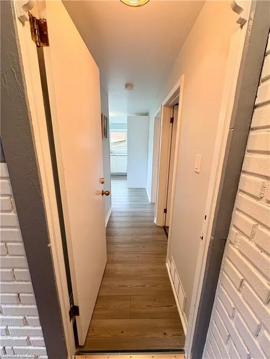
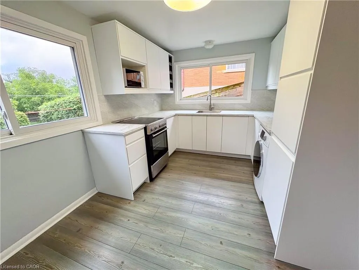
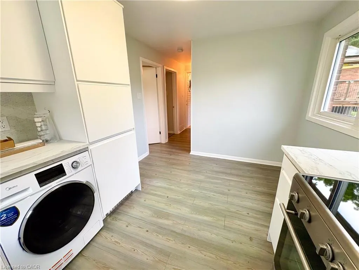
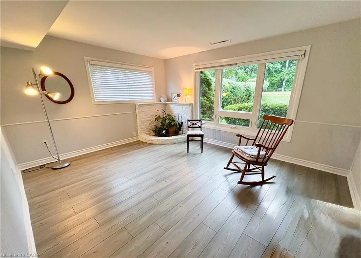
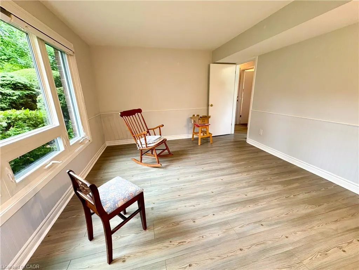
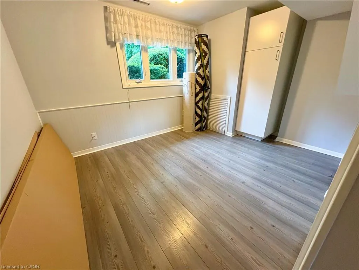
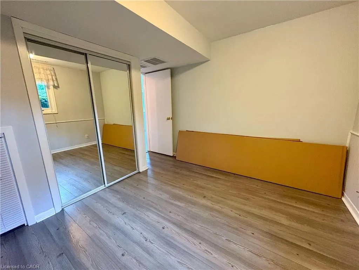
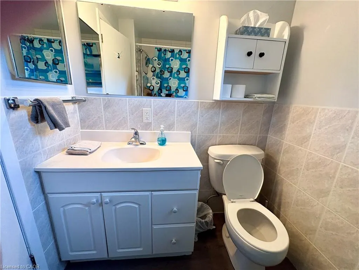
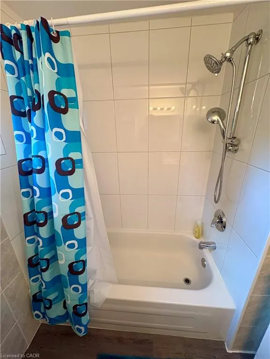
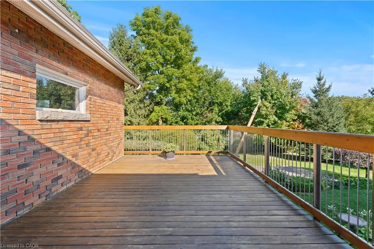
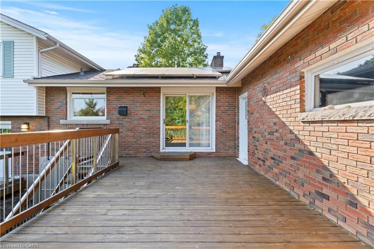
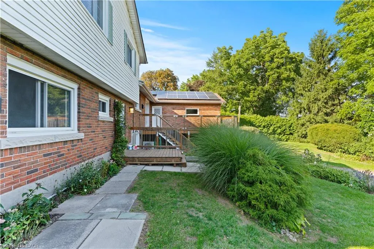
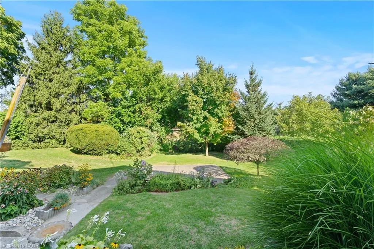
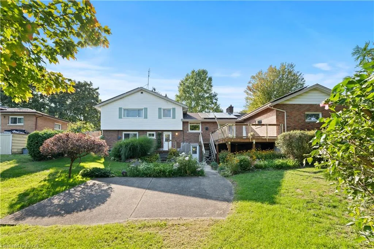
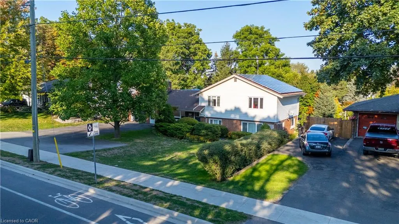
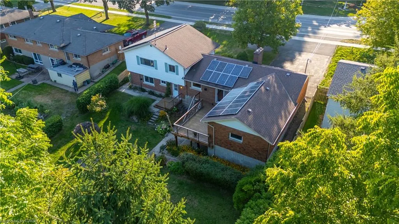
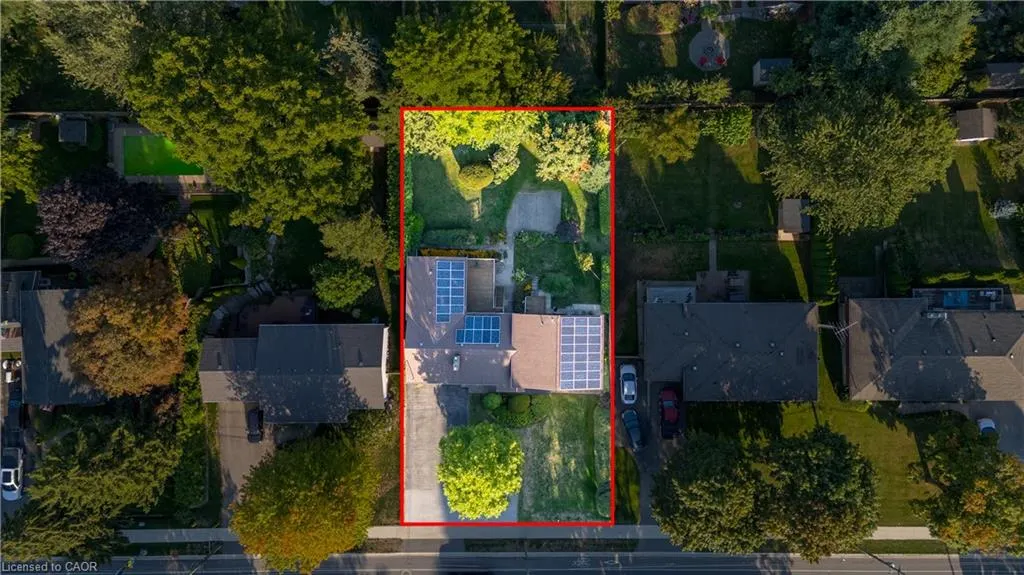
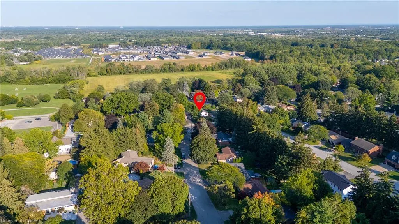
Welcome to this beautifully maintained 3+1 bedroom, 2 full bathroom home on an expansive 80' x 150' lot in one of Fonthill’s most sought-after neighborhoods. Offering the perfect blend of elegance, functionality, and strong potential, and passive income, this property is a rare find. The home features a fully remodeled Above Ground in-law suite with a walk-out to the lush garden, which can generate income for the homeowners, an added benefit for investors or first-time home buyers seeking supplemental income. A spacious rec room provides additional living or entertaining space along with heated flooring in the primary bathroom. A major highlight is the microFIT solar panel system, generating a guaranteed income of approximately $800 per month until 2032, a long-term financial benefit for the future homeowner. This property is highly energy efficient, featuring a heat pump and electric water heating system, keeping hydro bills extremely low. The primary bathroom offers the luxury of heated flooring while the upgraded 200-amp electric panel (converted from 100 amp), most appliances replaced within the last five years, and the fact that both the water heater and the heat pump are owned, ensuring cost-efficient enjoyment of your home, bringing peace of mind. Car enthusiasts and hobbyists will love the tandem two-car garage, boasting nearly 1,000 sq. ft. of space, perfect for parking, storage, or even a workshop. The extra-large driveway comfortably accommodates at least six vehicles, making it ideal for gatherings or multi-vehicle families. Set in a prestigious and peaceful neighbourhood, yet conveniently close to amenities, schools, and parks, this property offers both luxury, practicality and eco-efficient living. Whether you’re looking for a spacious family home or an investment with exceptional income potential, 1327 Pelham Street is a must-see. *Square footage supplied by I guide and LBO*
| Price History | |
|---|---|
| 5/6/2026 | Listed $835,000 |
| 5/21/2026 | 5$795,000 |
| 7/16/2026 | 3$770,000 |
General Features
| Living Area | 1905 |
|---|---|
| Sewer | Sewer (Municipal) |
| Heating | Electric,Heat Pump |
| Cooling | Other |
| Roof | Fiberglass |
| Appliances | Water Heater Owned,Dishwasher,Dryer,Hot Water Tank Owned,Microwave,Refrigerator,Stove,Washer |
| Zoning | R1 |
| Garage Spaces | 2 |
| Architectural Style | Split Level |
| Security Features | Carbon Monoxide Detector,Smoke Detector |
| Construction Materials | Brick,Vinyl Siding |
| Year Built | 1964 |
| View | Clear |
| Stories Count | 2 |
| Topography | Dry,Sloping |
| Property Subtype | Single Family Residence |
| County | Niagara |
| New Construction | false |
| Property Type | Residential |
| Attached Garage | true |
| Energy Efficient | HVAC |
| Facing Direction | West |
| Garage Y/N | true |
| Green Energy Generation | Microfit |
| Total Rooms | 14 |
| Full Baths | 2 |
| Status | Pending |
| Directions | Pelham & Port Robinson |
| City | Fonthill |
| Senior Community Y/N | false |
| Open Parking Spaces | 6 |
| MLS Area | Pelham |
| Lot Size Units | Square Feet |
| Carport Y/N | false |
| Property Attached Y/N | false |
| MLS Area Minor | 662 - Fonthill |
| Building Area Units | Square Feet |
| Standard Status | Pending |
| Year Built Source | Assessor |
Interior Features
| Interior Amenities | Auto Garage Door Remote(s),In-Law Floorplan,Ventilation System,Water Meter |
|---|---|
| Basement | Walk-Out Access,Full,Finished,Sump Pump |
| Kitchen Level | Lower,Main |
| Air Conditioning Y/N | false |
| Heating Y/N | true |
| Fireplace Y/N | false |
| Above Grade Finished Area | 1905 |
| Laundry Features | In Basement |
| Total Bedrooms | 4 |
| Below Grade Finished Area | 432 |
| Below Grade Finished Area Unit Type | Square Feet |
| Below Grade Finished Area Source | Other |
| Above Grade Finished Area Source | Other |
| Above Grade Finished Area Unit Type | Square Feet |
| Total Baths | 2 |
Exterior Features
| Exterior Amenities | Lighting,Private Entrance |
|---|---|
| Parking Features | Attached Garage,Garage Door Opener,Asphalt |
| Lot Features | Urban,Rectangular,Ample Parking,City Lot,Near Golf Course,Park,School Bus Route,Schools |
| Water Source | Municipal |
| Total Parking | 8 |
| Inclusions | Carbon Monoxide Detector,Dishwasher,Dryer,Garage Door Opener,Hot Water Tank Owned,Microwave,Refrigerator,Smoke Detector,Stove,Washer |
| Lot Size Area | 12055 |
| Foundation Details | Concrete Block |
| Building Area Total | 2337 |
| Lot Dimensions | 80 x 150 |
| Frontage Length | 80.00 |
| Frontage Type | East |
| Lot Size Source | GeoWarehouse |
| Waterfront Y/N | false |
| Covered Spaces | 2 |
| Road Frontage Type | Municipal Road |
| Crops Included Y/N | false |
Amenities
- Foreclosure
- Views
- Short Sale
- New Construction
- Adult 55+
- Lease To Own
- No Strata Fees
- Furnished
- Primary On Main
- Air Conditioning
- Seller Finance
- Green
- Fixer Upper
- Horse
- Golf
- Fireplace
- Deck
- Garage
- Basement
- Pool
 Data provided by the Ontario Regional Technology & Information Systems. The information is deemed reliable, but is not guaranteed. Not intended to solicit buyers or sellers, landlords or tenants currently under contract.
The trademarks REALTOR®, REALTORS® and the REALTOR® logo are controlled by The Canadian Real Estate Association (CREA) and identify real estate professionals who are members of CREA. The trademarks MLS®, Multiple Listing Service® and the associated logos are owned
Data provided by the Ontario Regional Technology & Information Systems. The information is deemed reliable, but is not guaranteed. Not intended to solicit buyers or sellers, landlords or tenants currently under contract.
The trademarks REALTOR®, REALTORS® and the REALTOR® logo are controlled by The Canadian Real Estate Association (CREA) and identify real estate professionals who are members of CREA. The trademarks MLS®, Multiple Listing Service® and the associated logos are owned