

Address
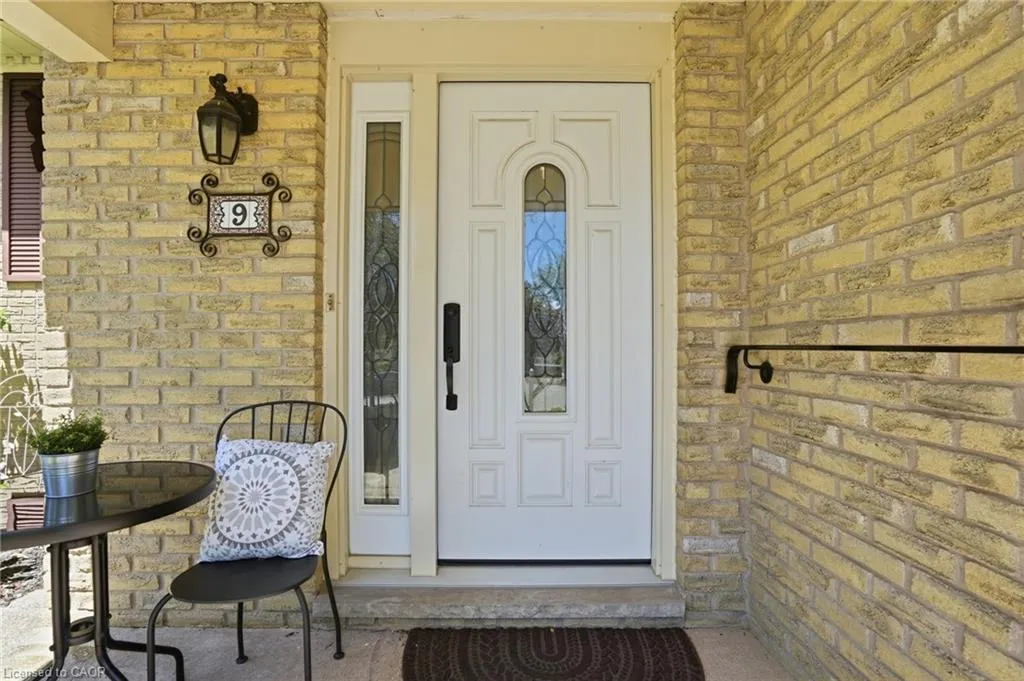
9 Magnolia Court, Fonthill, ON
Price
$ 699,000
Property Attributes
- MLS#40829761
- TypeSingle Family
- Listing Status Pending
- CityFonthill
- AreaPelham
- Neighbourhood662 - Fonthill
- Postal CodeL3E 0H5
- StyleSidesplit
- Year Built1981
- Taxes$ 5796
- Price$ 699,000
- Bedrooms3
- Full Bathrooms2
- Half Bathrooms1
- Sqr Footage1965
Data Source:
Ontario Regional (ITSO)
Property Description
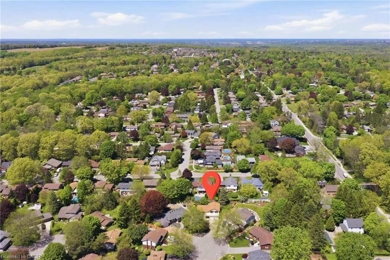
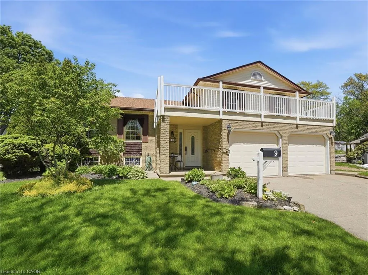
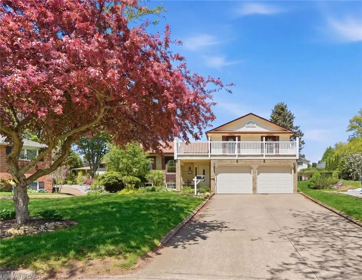
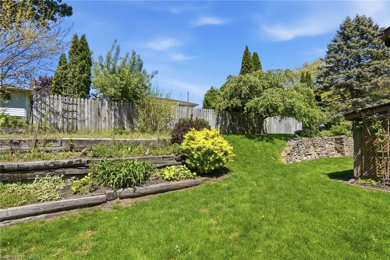
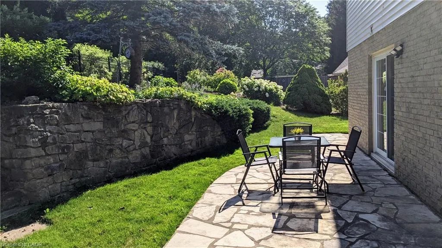
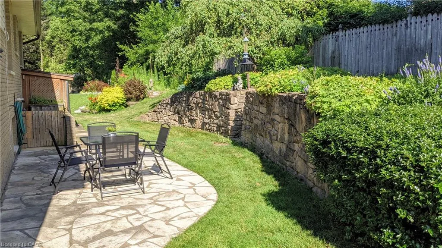
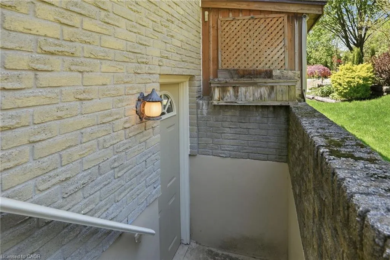
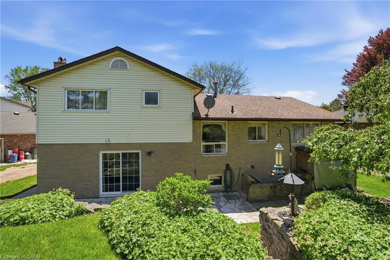
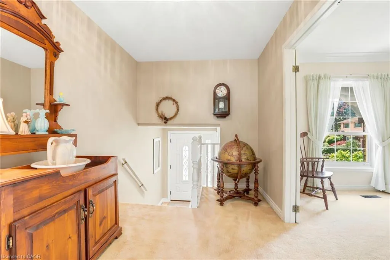
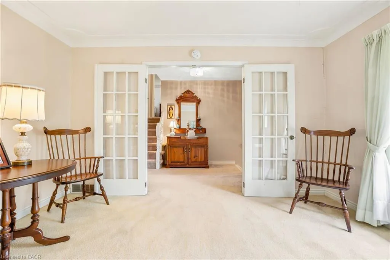
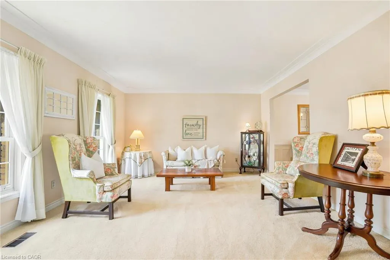
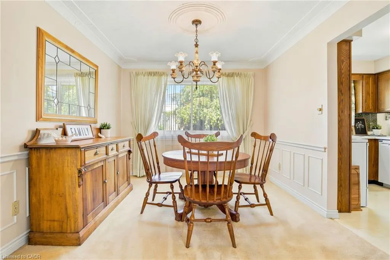
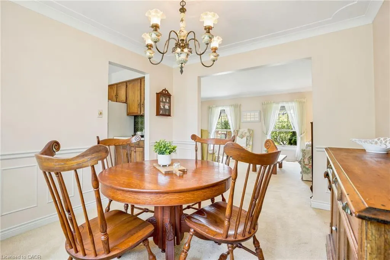
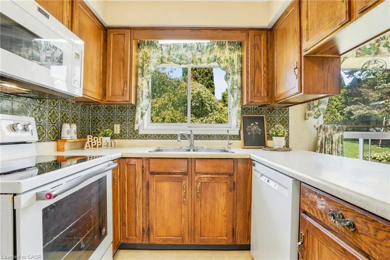
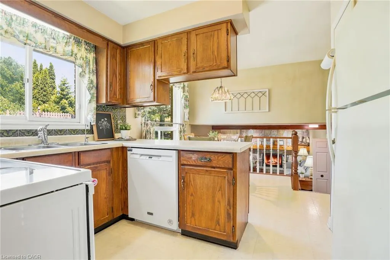
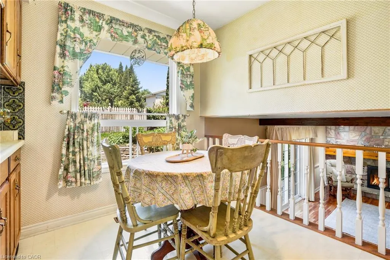
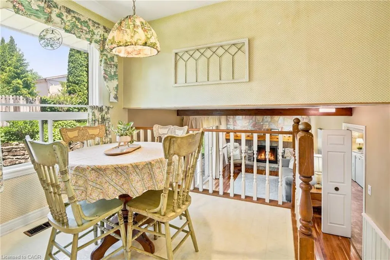
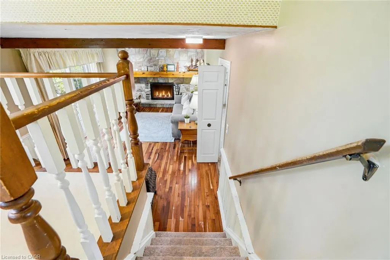
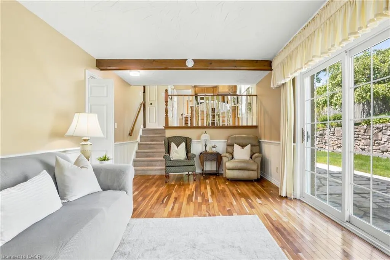
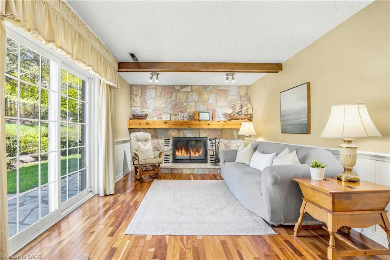
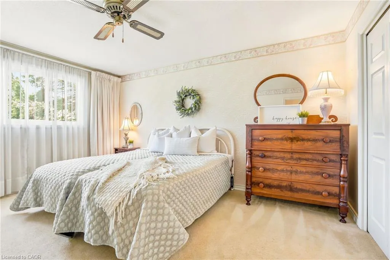
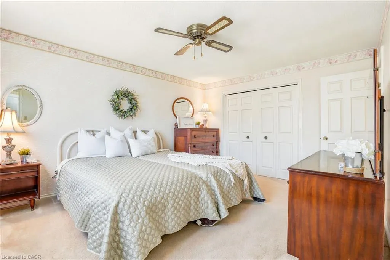
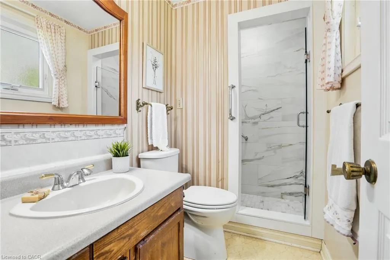
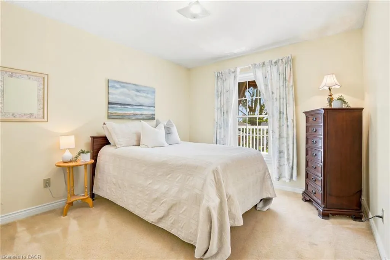
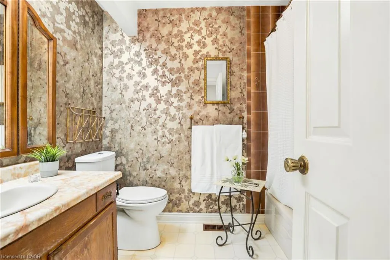
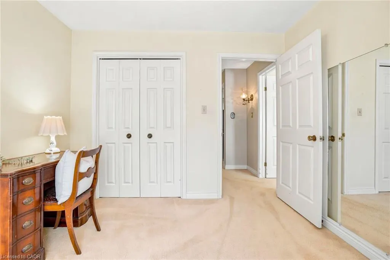
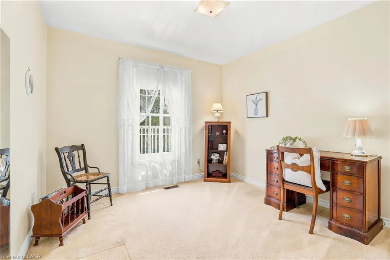
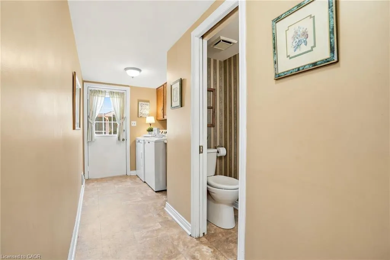
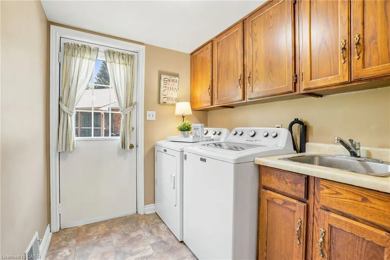
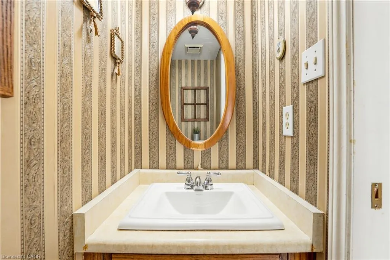
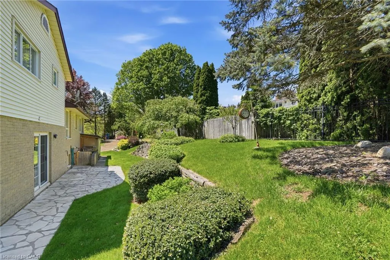
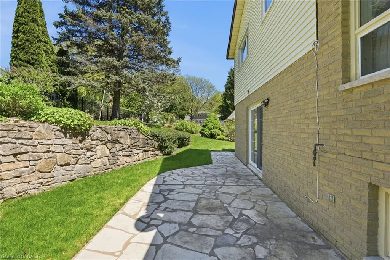
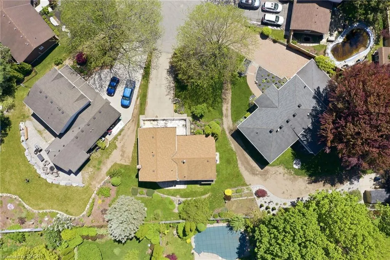
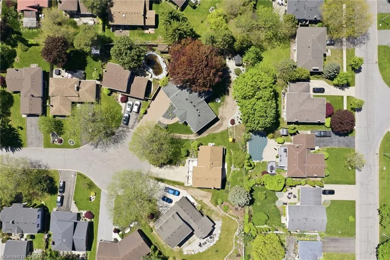
Incredible opportunity for multi-generational living, flexible space and endless opportunities! Tucked away on a quiet court in one of Fonthill's most desirable neighborhoods, this spacious detached side-split sits on a premium pie-shaped lot and offers 1,965 sq. ft. above grade finished living space. One of the home's standout features is the lower level, complete with high ceilings, above-grade windows, a separate entrance, and a wet bar - offering exceptional flexibility for an in-law set-up, extended family, guest accommodations, a home office, hobby space, or future customization to suit your needs. The home offers bright, generously sized living and dining rooms, an eat-in kitchen with abundant cabinetry and pantry, plus a warm, inviting family room featuring cherry hardwood flooring, a wood-burning fireplace, and a striking reclaimed wood beam that adds warmth and character. Upstairs, you will find a spacious primary bedroom with a renovated 3-piece ensuite and large double closet, along with two additional bedrooms and a full bathroom. Comfort-height toilets, multiple linen closets, and abundant storage add to the home's everyday functionality. Step outside to enjoy the privacy of the oversized pie-shaped backyard with mature landscaping, slate patio, flagstone accents, and plenty of room for entertaining, gardening, or family gatherings. A double-car garage, concrete driveway with parking for multiple vehicles, and covered front entrance complete the package. Recent updates include the furnace and central air conditioning (2021). This exceptional property is ideally located close to parks, schools, shopping, restaurants, golf, and all the amenities that make Fonthill one of Niagara's most sought-after communities.
| Elementary School | High School |
|---|---|
| A.K. Wigg Elementary School | E.L. Crossley High School |
| Price History | |
|---|---|
| 5/22/2026 | Listed $739,000 |
| 7/5/2026 | 2$725,000 |
| 8/17/2026 | 4$699,000 |
General Features
| Living Area | 1965 |
|---|---|
| Sewer | Sewer (Municipal) |
| Heating | Forced Air |
| Cooling | Central Air |
| Roof | Asphalt Shing |
| Appliances | Water Heater Owned |
| Zoning | R1 |
| Garage Spaces | 2 |
| Architectural Style | Sidesplit |
| Construction Materials | Brick,Vinyl Siding |
| Exclusions | All Staging Items And Photos On Walls. All Mirrors Above The Buffet In Dining Room, Above The Wash Stand On Landing And Above The Antique Dresser In Master Bedroom. Fridge In Basement. |
| Year Built | 1981 |
| Stories Count | 2 |
| Property Subtype | Single Family Residence |
| County | Niagara |
| New Construction | false |
| Property Type | Residential |
| Attached Garage | true |
| Garage Y/N | true |
| Total Rooms | 13 |
| Full Baths | 2 |
| Status | Pending |
| High School | E.L. Crossley, Welland Centennial French Imm, Notre Dame |
| City | Fonthill |
| Senior Community Y/N | false |
| Open Parking Spaces | 6 |
| MLS Area | Pelham |
| Elementary School | A.K. Wigg, Bridgeview French Immersion, St. Alexander Catholic (Notre Dame) |
| Property Attached Y/N | false |
| MLS Area Minor | 662 - Fonthill |
| Virtual Tour | https://youtu.be/xPREr0au9wk |
| Building Area Units | Square Feet |
| Standard Status | Pending |
| Year Built Source | Other |
Interior Features
| Interior Amenities | Central Vacuum |
|---|---|
| Basement | Separate Entrance,Full,Partially Finished |
| Total Fireplaces | 1 |
| Kitchen Level | Main |
| Air Conditioning Y/N | false |
| Heating Y/N | true |
| Fireplace Y/N | true |
| Above Grade Finished Area | 1965 |
| Half Baths | 1 |
| Total Bedrooms | 3 |
| Below Grade Finished Area Unit Type | Square Feet |
| Above Grade Finished Area Source | LBO Provided |
| Above Grade Finished Area Unit Type | Square Feet |
| Total Baths | 3 |
Exterior Features
| Parking Features | Attached Garage |
|---|---|
| Lot Features | Urban,Pie Shaped Lot,Cul-De-Sac,Quiet Area,Schools |
| Water Source | Municipal |
| Total Parking | 8 |
| Inclusions | Central Vac,Stove, Fridge, Microwave, Dishwasher, Washer, Dryer, And Freezer In Basement. All Electrical Lights Fixtures And All Window Coverings. All Mirrors In Bathrooms. All Inclusions In (As-Is) Condition. |
| Foundation Details | Poured Concrete |
| Building Area Total | 1965 |
| Lot Dimensions | 48.34 x 109.9 |
| Frontage Length | 48.34 |
| Frontage Type | North |
| Waterfront Y/N | false |
| Covered Spaces | 2 |
| Crops Included Y/N | false |
Amenities
- Foreclosure
- Views
- Short Sale
- New Construction
- Adult 55+
- Lease To Own
- No Strata Fees
- Furnished
- Primary On Main
- Air Conditioning
- Seller Finance
- Green
- Fixer Upper
- Horse
- Golf
- Fireplace
- Deck
- Garage
- Basement
- Pool
 Data provided by the Ontario Regional Technology & Information Systems. The information is deemed reliable, but is not guaranteed. Not intended to solicit buyers or sellers, landlords or tenants currently under contract.
The trademarks REALTOR®, REALTORS® and the REALTOR® logo are controlled by The Canadian Real Estate Association (CREA) and identify real estate professionals who are members of CREA. The trademarks MLS®, Multiple Listing Service® and the associated logos are owned
Data provided by the Ontario Regional Technology & Information Systems. The information is deemed reliable, but is not guaranteed. Not intended to solicit buyers or sellers, landlords or tenants currently under contract.
The trademarks REALTOR®, REALTORS® and the REALTOR® logo are controlled by The Canadian Real Estate Association (CREA) and identify real estate professionals who are members of CREA. The trademarks MLS®, Multiple Listing Service® and the associated logos are owned