

Address
59 Swan Avenue, Fonthill, ON
Price
$ 1,184,900
Property Attributes
- MLS#40839589
- TypeSingle Family
- Listing Status Active
- CityFonthill
- AreaPelham
- Neighbourhood662 - Fonthill
- Postal CodeL3E 0B1
- StyleBungaloft
- Taxes$ 8129
- Price$ 1,184,900
- Bedrooms4
- Full Bathrooms4
- Half Bathrooms0
- Sqr Footage1716
Data Source:
Ontario Regional (ITSO)
Property Description
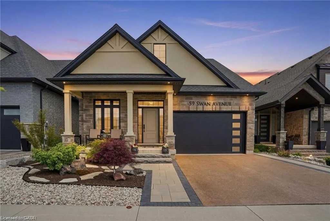
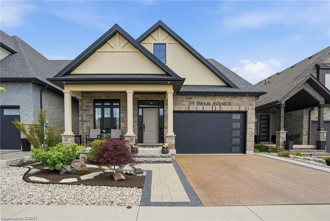
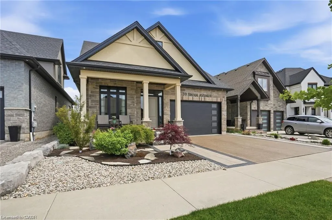
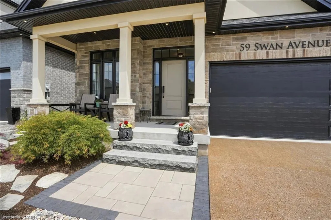
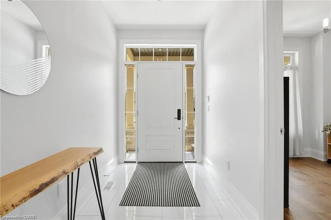
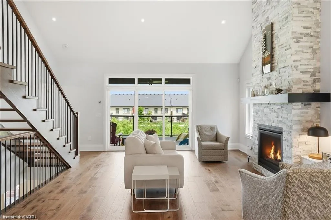
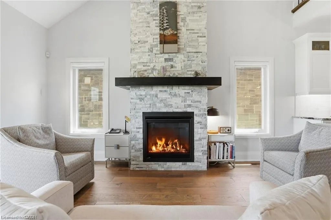
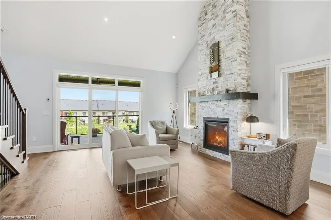
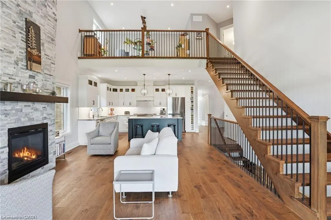
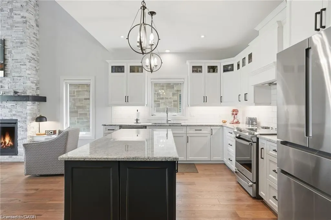
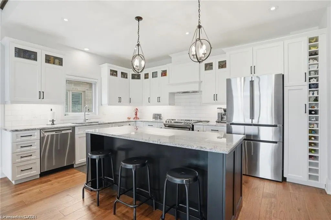
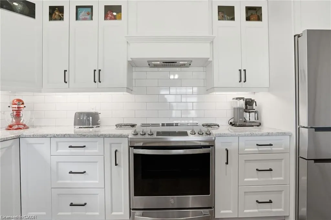
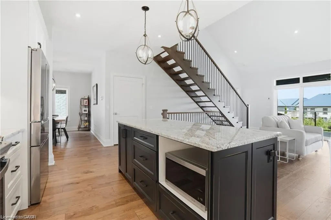
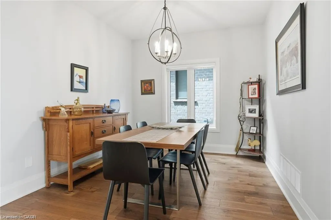
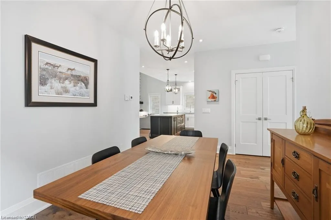
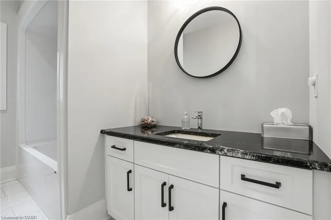
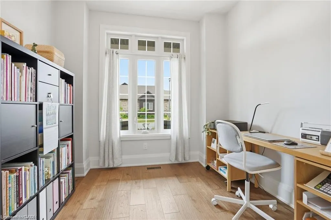
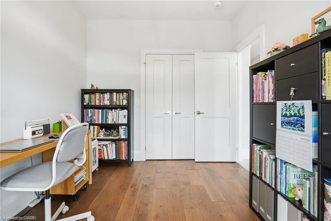
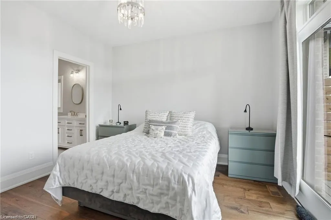
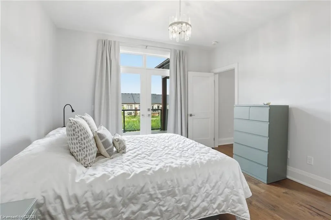
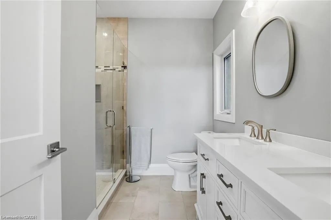
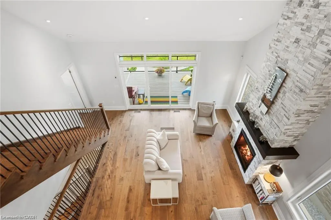
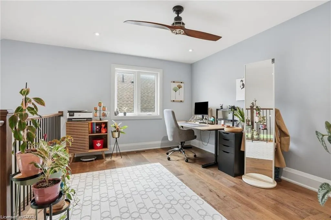
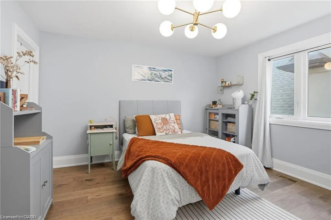
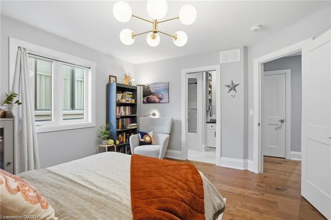
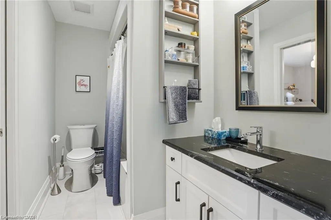
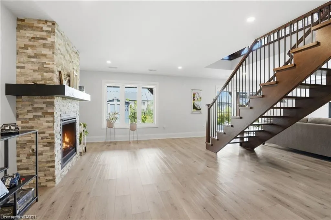
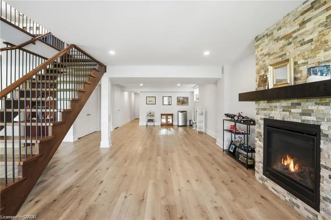
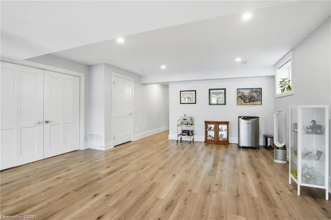
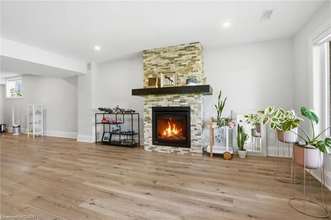
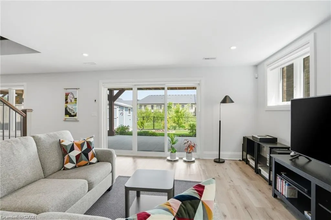
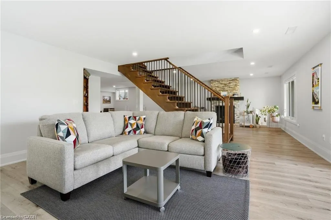
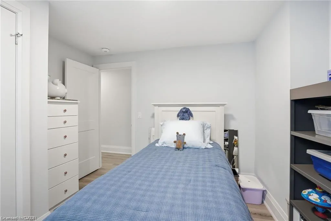
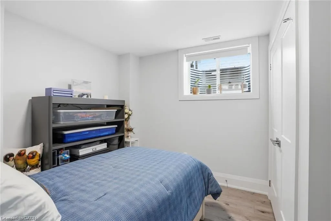
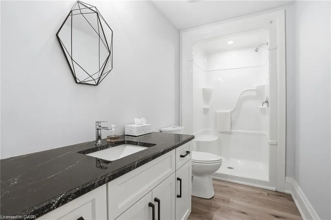
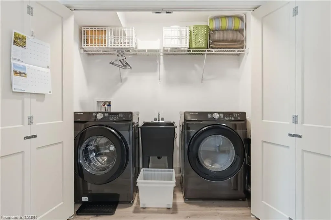
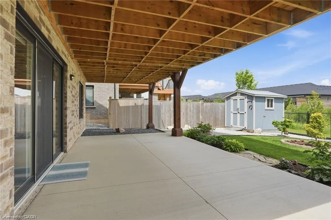
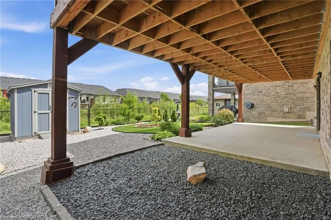
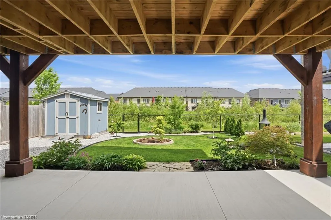
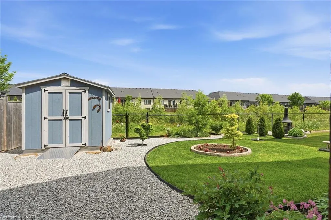
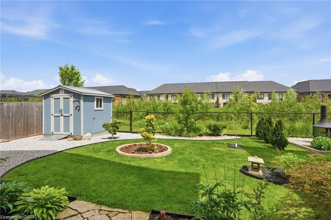
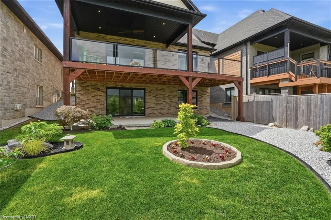
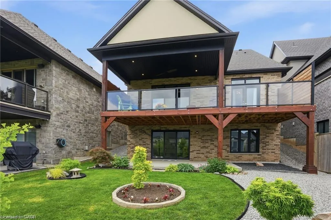
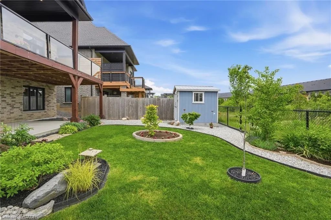
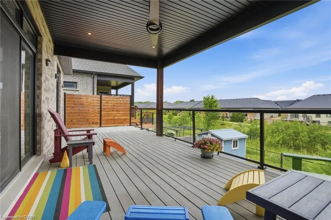
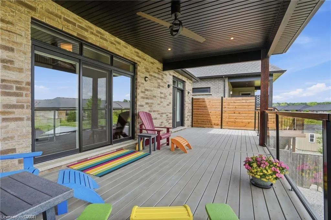
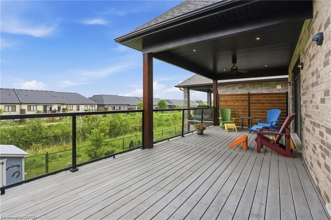
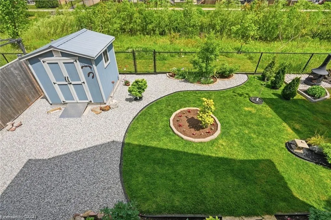
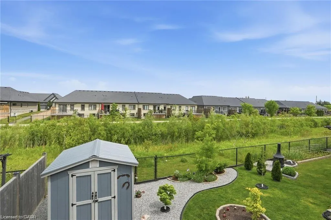
Welcome to this exceptional detached bungaloft, built in 2020 and thoughtfully designed with quality finishes, functional living spaces, and attention to detail throughout. Situated on a quiet street and backing onto natural greenspace, this impressive home offers the perfect blend of comfort, style, and versatility with 3+1 bedrooms, 4 full bathrooms, 2 floor-to-ceiling fireplaces, and beautifully finished living space across three levels. Step inside to discover a bright, open-concept main floor highlighted by a soaring vaulted ceiling in the great room, creating a spacious and inviting setting for everyday living and entertaining. The well-appointed kitchen offers ample cabinetry and workspace, along with a convenient rough-in for main floor laundry located in the pantry. The main-level primary suite serves as a private retreat, complete with a full ensuite bathroom and direct walk-out access to the rear deck, where you can enjoy peaceful views of the surrounding greenspace. The upper-level loft provides exceptional flexibility, featuring a bedroom, full bathroom, and sitting area, making it ideal for guests, extended family, a home office, or a private retreat. The fully finished walk-out basement significantly expands the living space and offers excellent potential for multigenerational living. Featuring a large recreation room with direct access to the rear patio, an additional bedroom, full bathroom, equipped laundry room, and cold cellar, this level is well suited for an in-law suite or extended family accommodations. Outside, both the front and rear yards have been professionally hardscaped for beauty and low-maintenance enjoyment. Additional highlights include a 1.5-car garage, natural gas BBQ hookups, and a premium lot backing onto protected natural surroundings. Conveniently located close to shopping, walking trails, and everyday amenities, this move-in-ready home offers a rare opportunity to enjoy modern living in a tranquil setting.
| Price History | |
|---|---|
| 6/17/2026 | Listed $1,224,900 |
| 8/1/2026 | 3$1,184,900 |
General Features
| Living Area | 1716 |
|---|---|
| Sewer | Sewer (Municipal) |
| Heating | Forced Air,Natural Gas |
| Cooling | Central Air |
| Roof | Asphalt Shing |
| Appliances | Dishwasher,Dryer,Microwave,Range Hood,Refrigerator,Stove,Washer |
| Zoning | R2 |
| Garage Spaces | 1.5 |
| Patio/Porch Features | Deck,Patio,Porch |
| Architectural Style | Bungaloft |
| Security Features | Carbon Monoxide Detector,Smoke Detector |
| Construction Materials | Brick Veneer,Stone,Stucco |
| Exclusions | Shelves In Garage |
| View | Creek/Stream |
| Stories Count | 1 |
| Property Subtype | Single Family Residence |
| County | Niagara |
| New Construction | false |
| Property Type | Residential |
| Attached Garage | true |
| Garage Y/N | true |
| Other Structures | Shed(s) |
| Total Rooms | 18 |
| Full Baths | 4 |
| Status | Active |
| Directions | Major Intersection: Port Robinson Rd & Rice Rd |
| City | Fonthill |
| Senior Community Y/N | false |
| Open Parking Spaces | 2 |
| MLS Area | Pelham |
| Carport Y/N | false |
| Property Attached Y/N | false |
| MLS Area Minor | 662 - Fonthill |
| Building Area Units | Square Feet |
| Standard Status | Active |
Interior Features
| Interior Amenities | Auto Garage Door Remote(s),Ceiling Fan(s),In-law Capability |
|---|---|
| Basement | Full,Finished,Sump Pump |
| Total Fireplaces | 2 |
| Fireplace Features | Living Room,Gas,Recreation Room |
| Kitchen Level | Main |
| Air Conditioning Y/N | false |
| Heating Y/N | true |
| Window Features | Window Coverings |
| Fireplace Y/N | true |
| Above Grade Finished Area | 1716 |
| Laundry Features | Electric Dryer Hookup,In Basement,Main Level,Multiple Locations,Washer Hookup |
| Total Bedrooms | 4 |
| Below Grade Finished Area | 1115 |
| Main Level Bedrooms | 2 |
| Main Level Bathrooms | 2 |
| Below Grade Finished Area Unit Type | Square Feet |
| Below Grade Finished Area Source | LBO Provided |
| Above Grade Finished Area Source | LBO Provided |
| Above Grade Finished Area Unit Type | Square Feet |
| Total Baths | 4 |
Exterior Features
| Parking Features | Attached Garage,Garage Door Opener,Concrete |
|---|---|
| Lot Features | Urban,Irregular Lot,Trails |
| Water Source | Municipal |
| Total Parking | 3 |
| Inclusions | Carbon Monoxide Detector,Dishwasher,Dryer,Garage Door Opener,Microwave,Range Hood,Refrigerator,Smoke Detector,Stove,Washer,Window Coverings,Bar Fridge In Basement, Alarm System (As-Is) |
| Foundation Details | Concrete Block |
| Building Area Total | 2831 |
| Lot Dimensions | 41 x 114 |
| Frontage Length | 41.00 |
| Frontage Type | North |
| Lot Size Source | GeoWarehouse |
| Waterfront Y/N | false |
| Covered Spaces | 1.5 |
| Crops Included Y/N | false |
Amenities
- Foreclosure
- Views
- Short Sale
- New Construction
- Adult 55+
- Lease To Own
- No Strata Fees
- Furnished
- Primary On Main
- Air Conditioning
- Seller Finance
- Green
- Fixer Upper
- Horse
- Golf
- Fireplace
- Deck
- Garage
- Basement
- Pool
 Data provided by the Ontario Regional Technology & Information Systems. The information is deemed reliable, but is not guaranteed. Not intended to solicit buyers or sellers, landlords or tenants currently under contract.
The trademarks REALTOR®, REALTORS® and the REALTOR® logo are controlled by The Canadian Real Estate Association (CREA) and identify real estate professionals who are members of CREA. The trademarks MLS®, Multiple Listing Service® and the associated logos are owned
Data provided by the Ontario Regional Technology & Information Systems. The information is deemed reliable, but is not guaranteed. Not intended to solicit buyers or sellers, landlords or tenants currently under contract.
The trademarks REALTOR®, REALTORS® and the REALTOR® logo are controlled by The Canadian Real Estate Association (CREA) and identify real estate professionals who are members of CREA. The trademarks MLS®, Multiple Listing Service® and the associated logos are owned