

Address
043657 Southgate Rd 4, Mount Forest, ON
Price
$ 999,999
Property Attributes
- MLS#40827832
- TypeSingle Family
- Listing Status Active
- CityMount Forest
- AreaWellington North
- Neighbourhood72 - Mount Forest
- Postal CodeN0G 2L0
- Style
- Year Built1992
- Taxes$ 5406
- Price$ 999,999
- Bedrooms4
- Full Bathrooms1
- Half Bathrooms1
- Sqr Footage2303
- Lot Size2.29 Acres
Data Source:
Ontario Regional (ITSO)
Property Description
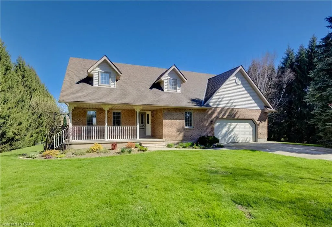
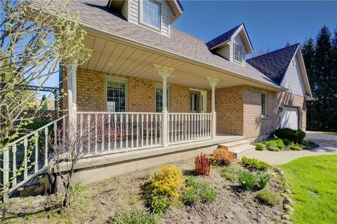
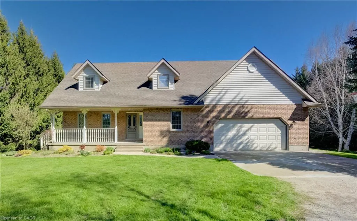
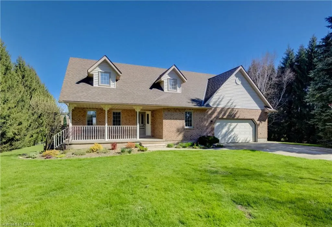
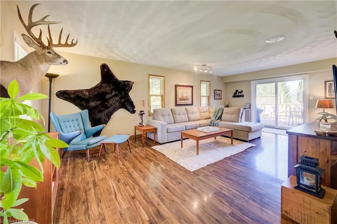
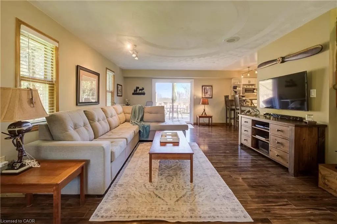
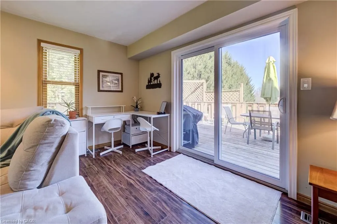
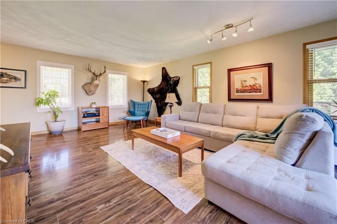
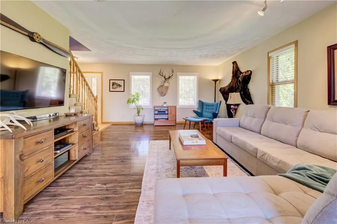
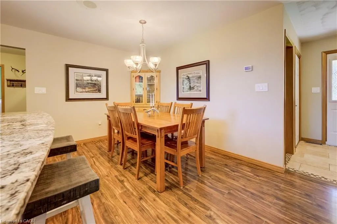
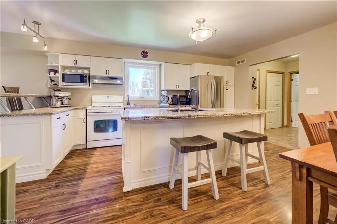
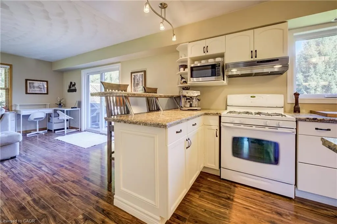
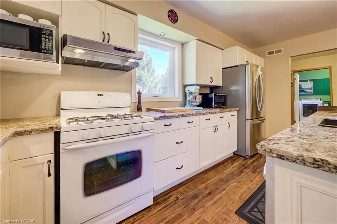
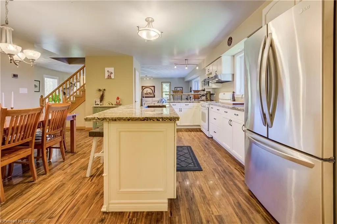
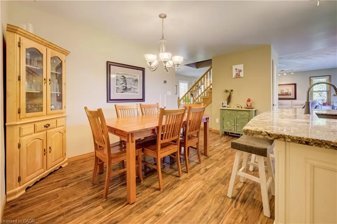
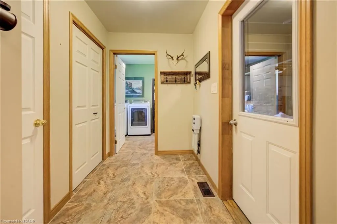
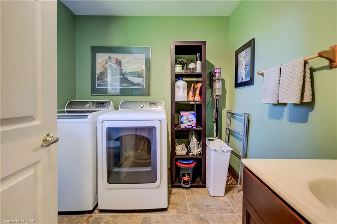
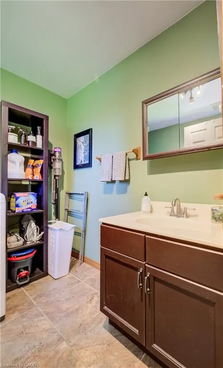
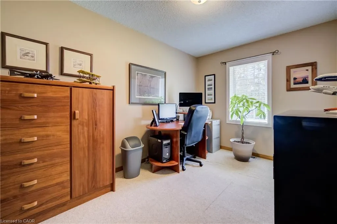
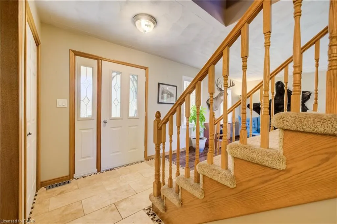
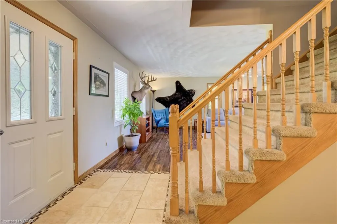
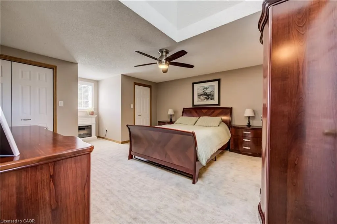
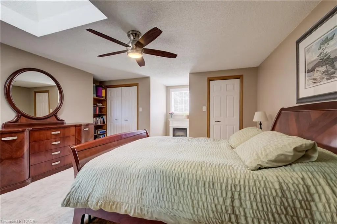
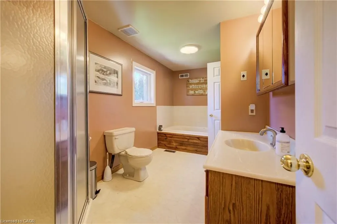
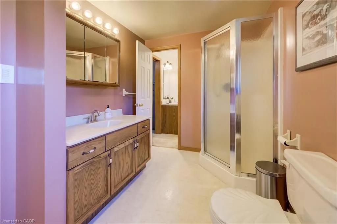
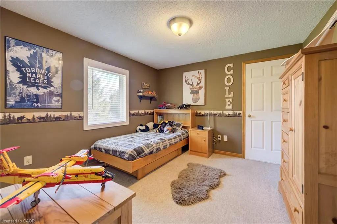
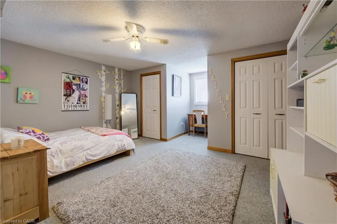
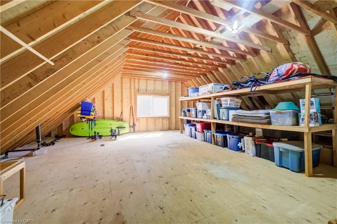
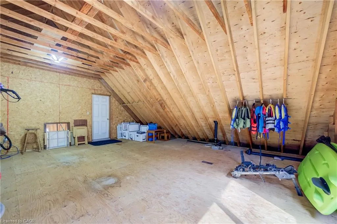
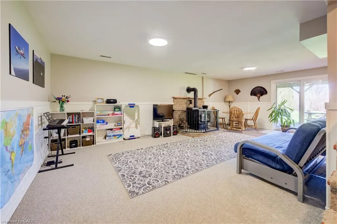
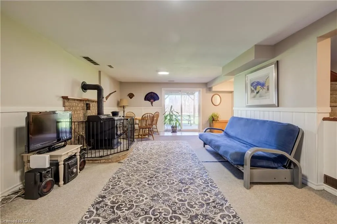
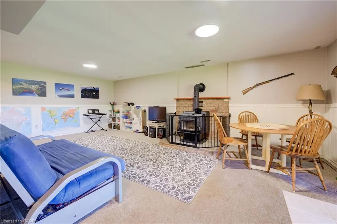
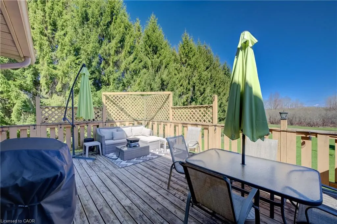
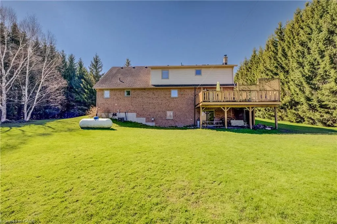
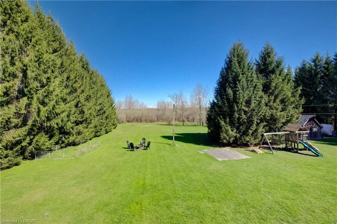
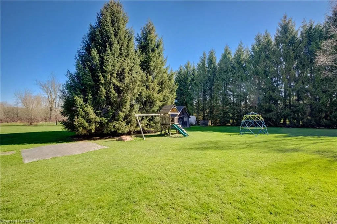
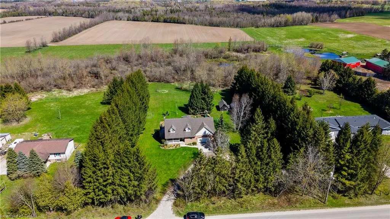
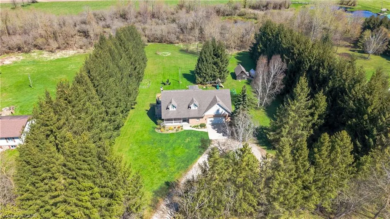
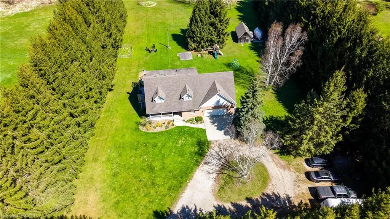
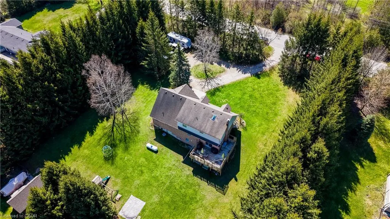
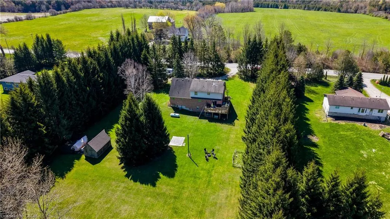
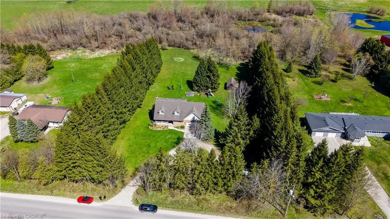
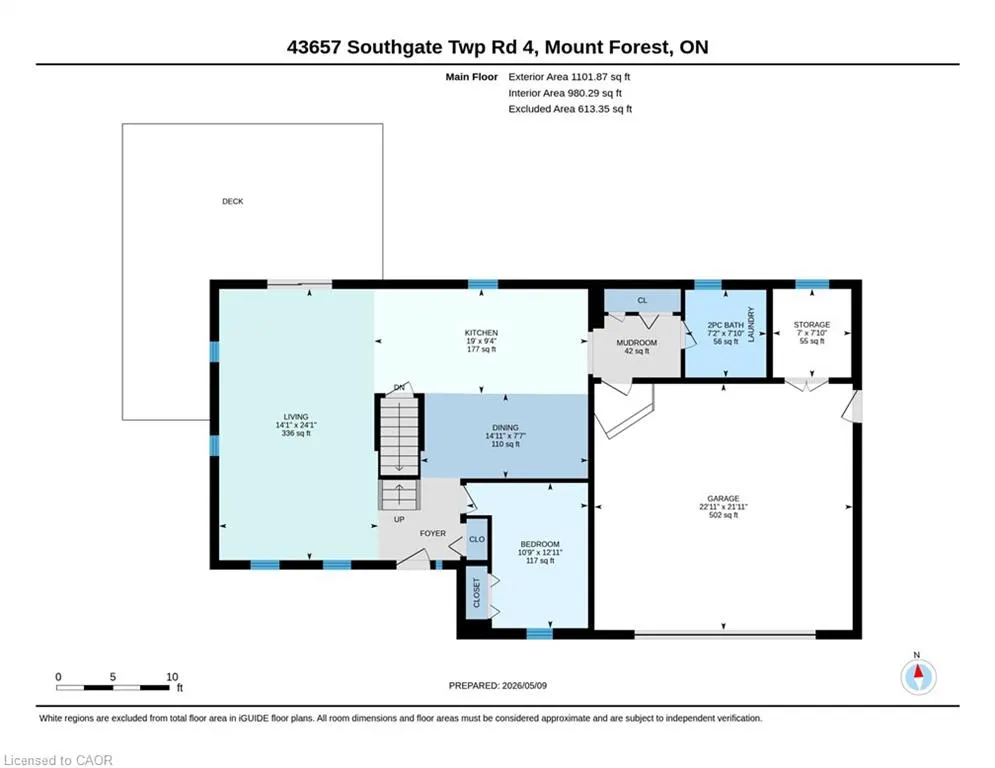
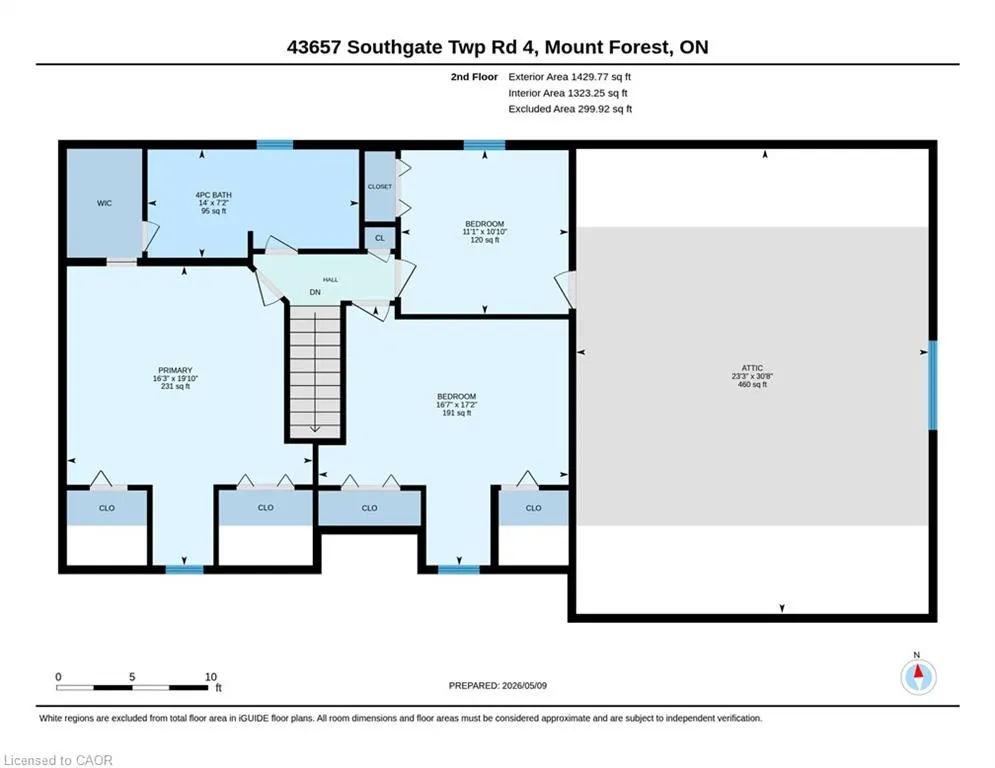
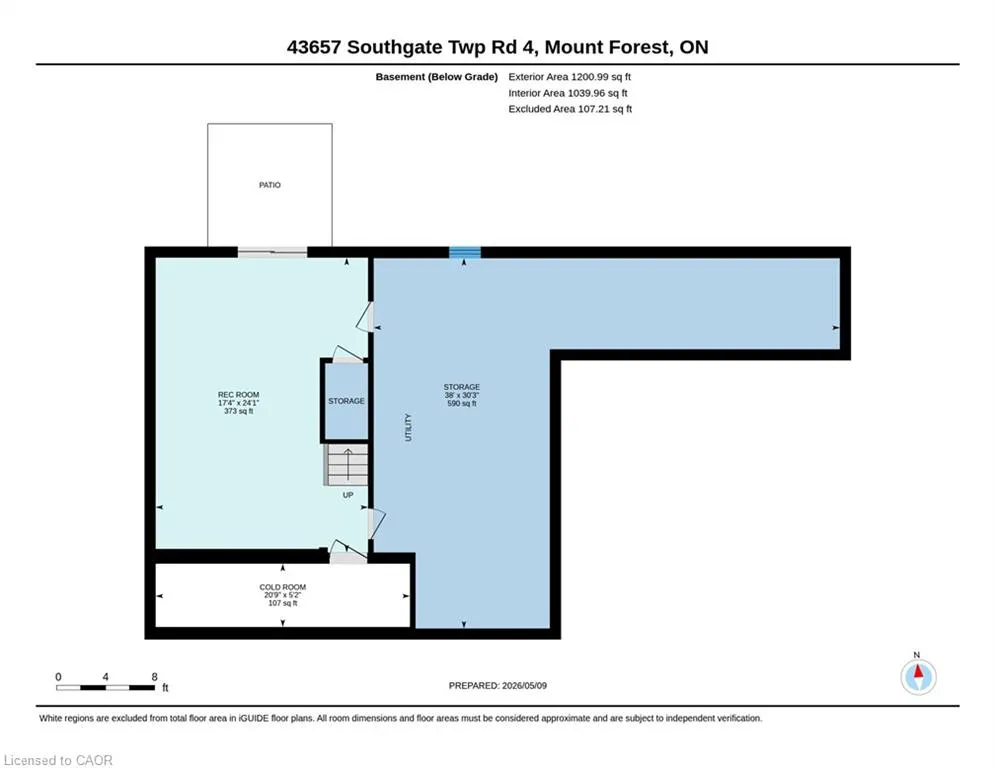
Classic charm meets country living in this beautifully maintained Cape Cod-style home set on 2.29 peaceful acres just minutes from Mount Forest. Offering over 3,300 sq ft of finished living space, this spacious 4-bedroom, 2-bath home is designed for comfortable family living while surrounded by the beauty of nature and mature countryside views. The welcoming main floor offers generous principal rooms filled with warmth and character, along with the convenience of main floor laundry and an attached oversized double car garage. The walk-out basement expands your living space with endless possibilities for entertaining, relaxing, or gathering with family and friends. Above the garage, you’ll find an incredible bonus room ready for your vision—create the perfect games room, home gym, studio, office, guest retreat, or hobby space. Ample storage throughout the home ensures there’s room for everything your family needs. Outside, enjoy the peaceful setting with open green space, mature trees, and a small barn/shed that’s perfect for a few chickens, hobby farming, or additional outdoor storage. Enjoy the privacy of country living without sacrificing convenience, all just minutes to town amenities, schools, shopping, and recreation. Whether you’re looking for space to grow, room to entertain, or simply a quieter lifestyle, this property offers the perfect blend of country charm and everyday practicality.
| Price History | |
|---|---|
| 5/11/2026 | Listed $1,049,000 |
| 7/3/2026 | 5$999,999 |
General Features
| Living Area | 2303.54 |
|---|---|
| Sewer | Septic Tank |
| Heating | Forced Air-Propane,Wood Stove |
| Cooling | Central Air |
| Utilities | Propane |
| Roof | Asphalt Shing |
| Appliances | Water Purifier,Water Softener,Dishwasher,Dryer,Gas Stove,Range Hood,Refrigerator,Washer |
| Zoning | R6 - EP |
| Garage Spaces | 2 |
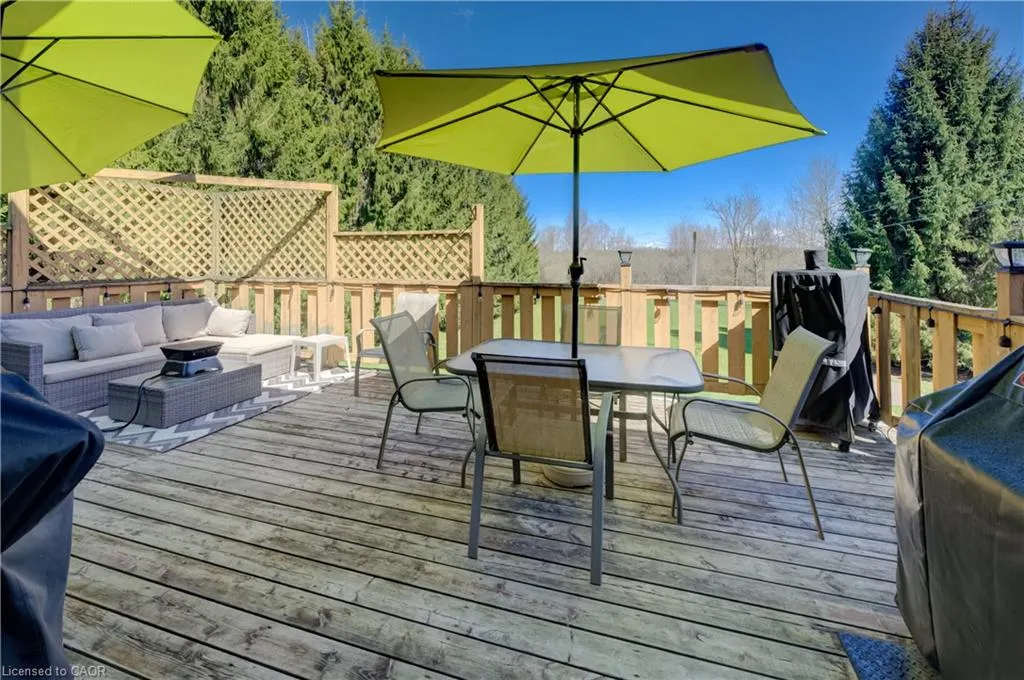
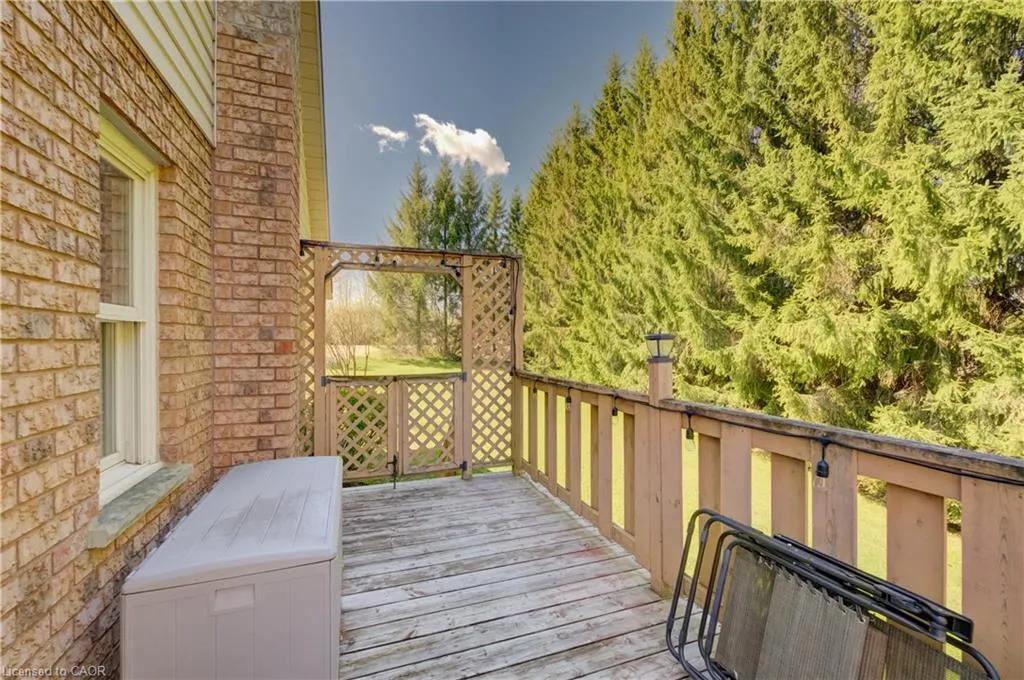
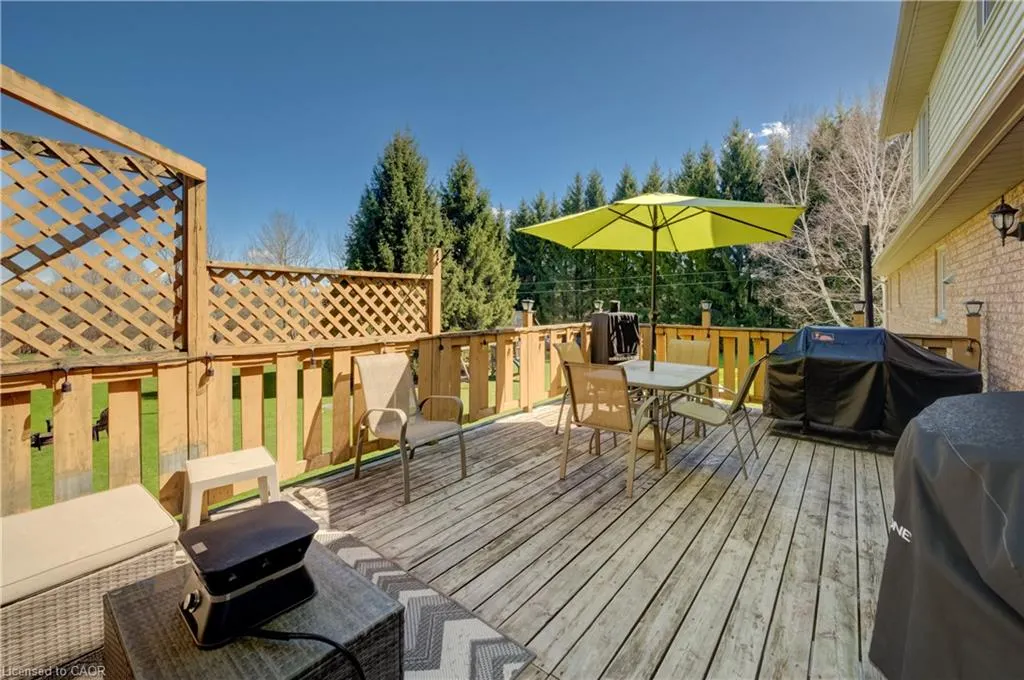
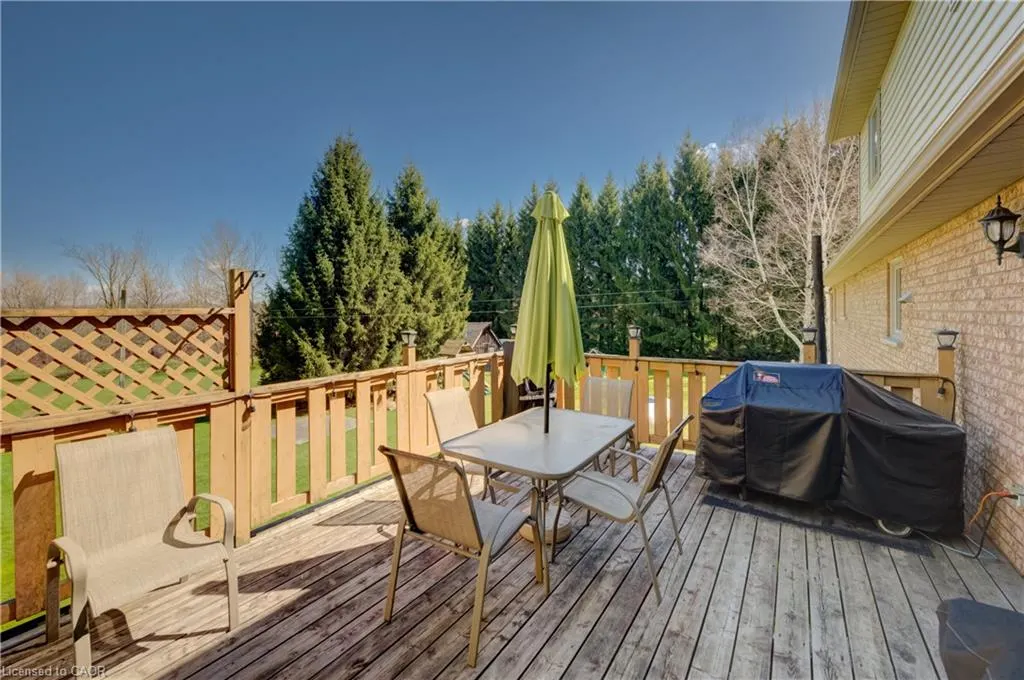
| Patio/Porch Features | Deck,Porch |
| Security Features | Carbon Monoxide Detector,Smoke Detector,Carbon Monoxide Detector(s),Heat Detector,Smoke Detector(s) |
| Construction Materials | Brick Veneer,Vinyl Siding |
| Exclusions | Live Edge Shelf In 3rd Bdm, Fireplace In Primary Bdrm, Umbrella On Back Deck (Freestanding), String Lights On Deck,All Gun Safes, Black Plastic Storage Shelving In Bsemnt & Garage, Tool Bench In Garage, Tv Wall Mount In Main Floor Living Area |
| Year Built | 1992 |
| View | Trees/Woods |
| Stories Count | 1 |
| Topography | Sloping |
| Property Subtype | Single Family Residence |
| Waterfront Features | River/Stream |
| County | Wellington |
| New Construction | false |
| Property Type | Residential |
| Attached Garage | true |
| Facing Direction | South |
| Garage Y/N | true |
| Other Structures | Barn(s) |
| Total Rooms | 14 |
| Full Baths | 1 |
| Status | Active |
| Directions | From Mount Forest; Follow Sligo Rd East to Southgate Rd 4 follow to property. |
| City | Mount Forest |
| Senior Community Y/N | false |
| Open Parking Spaces | 10 |
| MLS Area | Wellington North |
| Lot Size Units | Acres |
| Lot Size Square Feet | 99752.4 |
| Carport Y/N | false |
| Property Attached Y/N | false |
| MLS Area Minor | 72 - Mount Forest |
| Virtual Tour | https://unbranded.youriguide.com/43657_southgate_twp_rd_4_mount_forest_on/ |
| Building Area Units | Square Feet |
| Standard Status | Active |
| Year Built Source | Other |
| Virtual Tour | https://youriguide.com/43657_southgate_twp_rd_4_mount_forest_on/ |
Interior Features
| Interior Amenities | Central Vacuum,Auto Garage Door Remote(s),Ceiling Fan(s),Floor Drains,Water Treatment,Work Bench |
|---|---|
| Basement | Walk-Out Access,Full,Partially Finished |
| Total Fireplaces | 1 |
| Kitchen Level | Main |
| Air Conditioning Y/N | false |
| Heating Y/N | true |
| Window Features | Window Coverings |
| Fireplace Y/N | true |
| Above Grade Finished Area | 2303.54 |
| Half Baths | 1 |
| Laundry Features | Main Level |
| Total Bedrooms | 4 |
| Below Grade Finished Area | 1039.96 |
| Main Level Bedrooms | 1 |
| Main Level Bathrooms | 1 |
| Below Grade Finished Area Unit Type | Square Feet |
| Above Grade Finished Area Source | Other |
| Above Grade Finished Area Unit Type | Square Feet |
| Total Baths | 2 |
Exterior Features
| Exterior Amenities | Backs on Greenbelt,Controlled Entry,Landscaped,Lighting,Year Round Living |
|---|---|
| Parking Features | Attached Garage,Garage Door Opener,Gravel |
| Lot Features | Rural,Rectangular,Business Centre,Campground,City Lot,Near Golf Course,Hobby Farm,Hospital,Library,Open Spaces,Park,Place of Worship,Playground Nearby,Quiet Area,Rec./Community Centre,School Bus Route,Schools,Shopping Nearby |
| Water Source | Drilled Well |
| Total Parking | 12 |
| Inclusions | Carbon Monoxide Detector,Central Vac,Dishwasher,Dryer,Garage Door Opener,Gas Stove,Range Hood,Refrigerator,Smoke Detector,Washer,Window Coverings,Central Vac Attachments, 2 Ladders Under Deck, Garden Hose And Reel, Swing Set & Sandbox, Chain Hoist In Garage, Additional Inclusions Attached In Supplements. |
| Lot Size Area | 2.29 |
| Foundation Details | Poured Concrete |
| Building Area Total | 3343.5 |
| Lot Dimensions | 200 x 500 |
| Lot Size Acres | 2.29 |
| Frontage Length | 200.00 |
| Frontage Type | North |
| Lot Size Source | MPAC |
| Waterfront Y/N | false |
| Covered Spaces | 2 |
| Crops Included Y/N | false |
Amenities
- Foreclosure
- Views
- Short Sale
- New Construction
- Adult 55+
- Lease To Own
- No Strata Fees
- Furnished
- Primary On Main
- Air Conditioning
- Seller Finance
- Green
- Fixer Upper
- Horse
- Golf
- Fireplace
- Deck
- Garage
- Basement
- Pool
 Data provided by the Ontario Regional Technology & Information Systems. The information is deemed reliable, but is not guaranteed. Not intended to solicit buyers or sellers, landlords or tenants currently under contract.
The trademarks REALTOR®, REALTORS® and the REALTOR® logo are controlled by The Canadian Real Estate Association (CREA) and identify real estate professionals who are members of CREA. The trademarks MLS®, Multiple Listing Service® and the associated logos are owned
Data provided by the Ontario Regional Technology & Information Systems. The information is deemed reliable, but is not guaranteed. Not intended to solicit buyers or sellers, landlords or tenants currently under contract.
The trademarks REALTOR®, REALTORS® and the REALTOR® logo are controlled by The Canadian Real Estate Association (CREA) and identify real estate professionals who are members of CREA. The trademarks MLS®, Multiple Listing Service® and the associated logos are owned