

Address
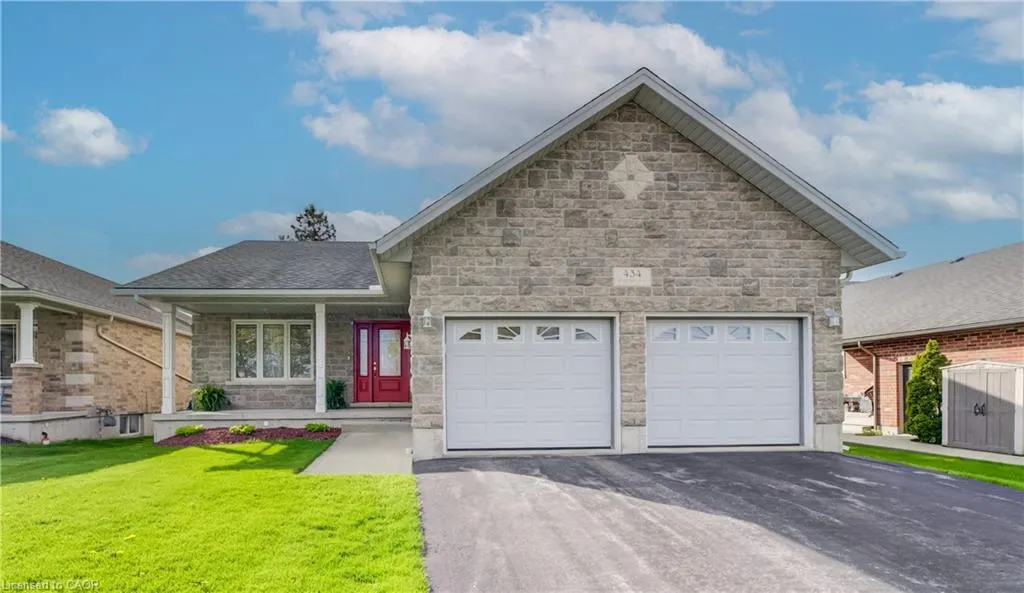
434 King Street E, Mount Forest, ON
Price
$ 699,900
Property Attributes
- MLS#40829715
- TypeSingle Family
- Listing Status Pending
- CityMount Forest
- AreaWellington North
- Neighbourhood72 - Mount Forest
- Postal CodeN0G 2L2
- StyleBungalow
- Year Built2009
- Taxes$ 4277
- Price$ 699,900
- Bedrooms4
- Full Bathrooms2
- Half Bathrooms0
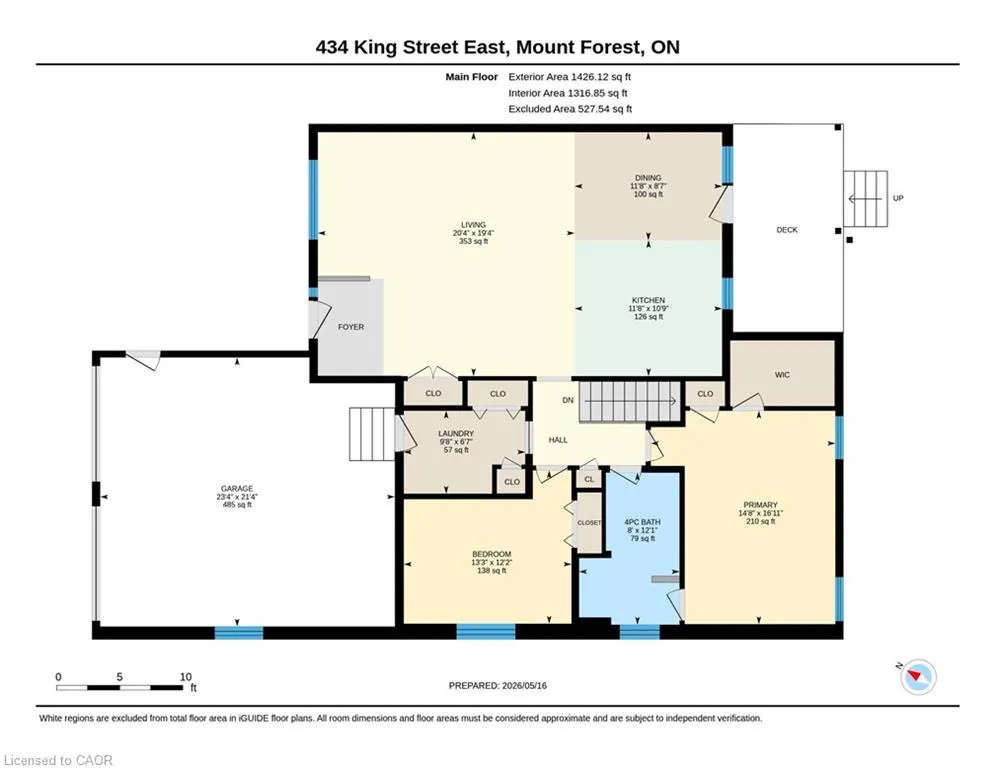
- Sqr Footage1426
- Lot Size0.132 Acres
Data Source:
Ontario Regional (ITSO)
Property Description
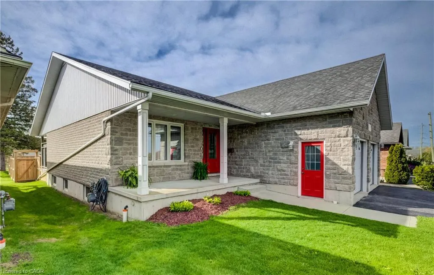
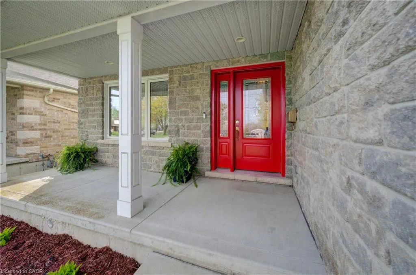
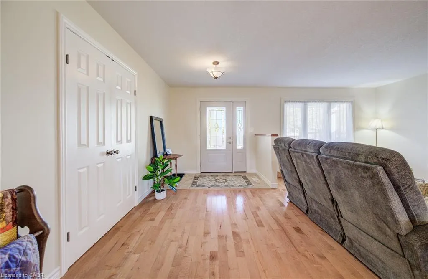
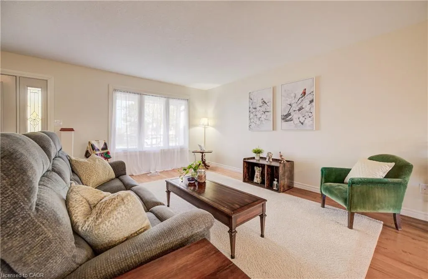
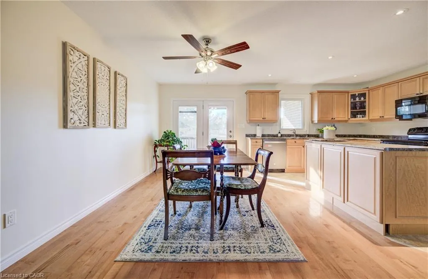
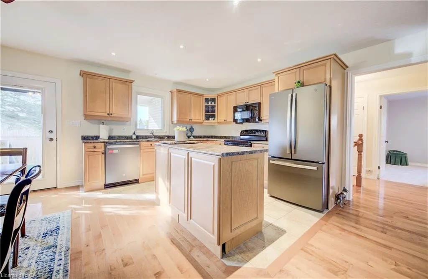
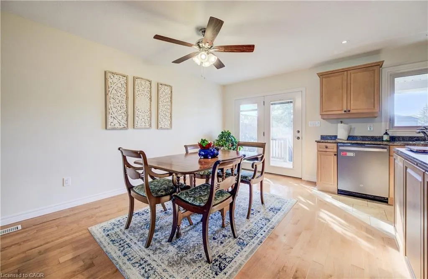
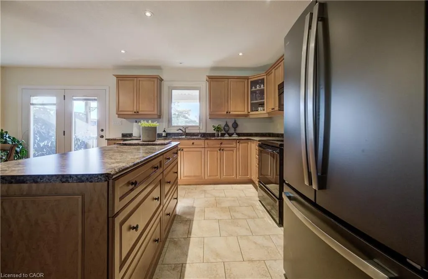
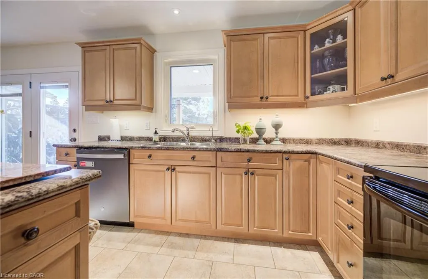
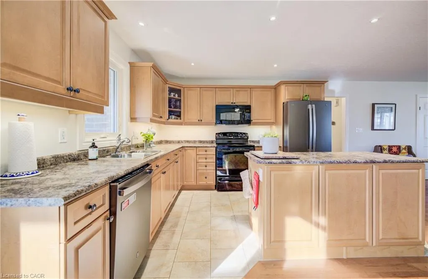
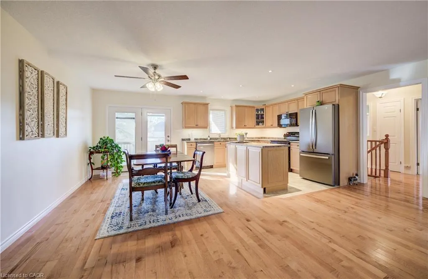
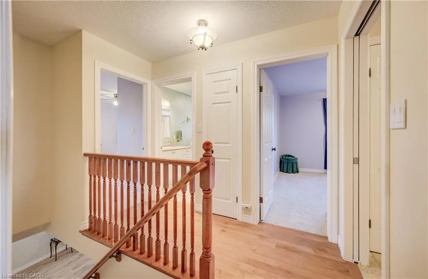
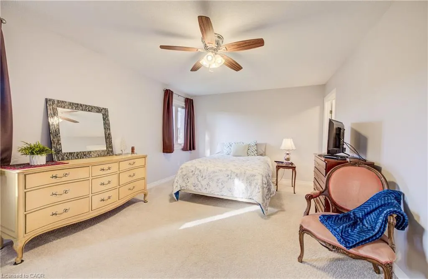
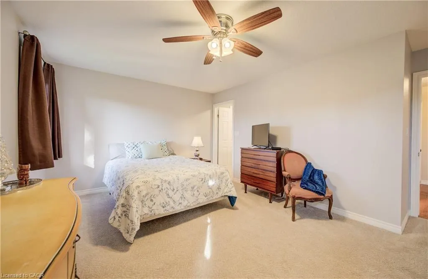
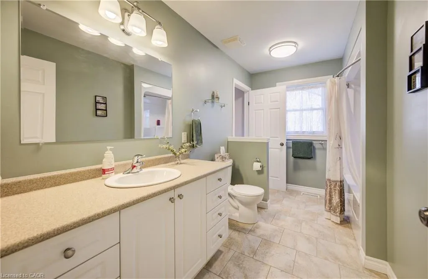
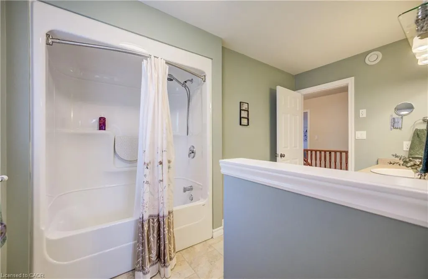
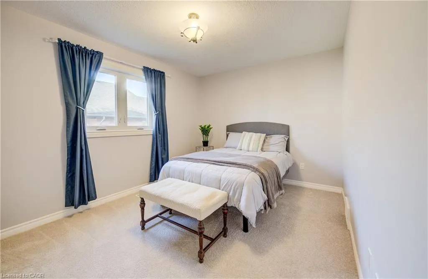
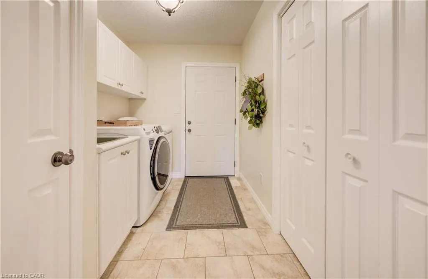
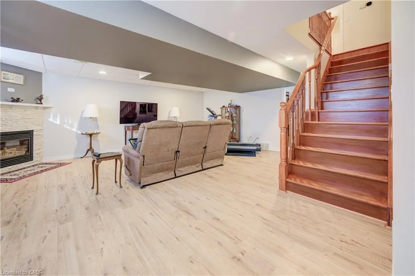
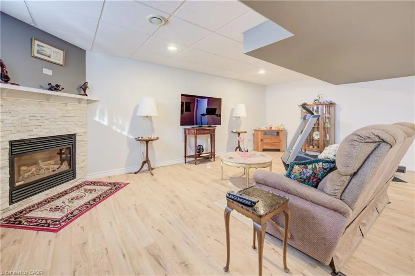
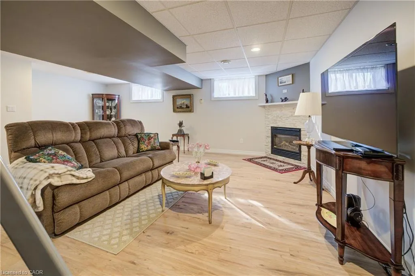
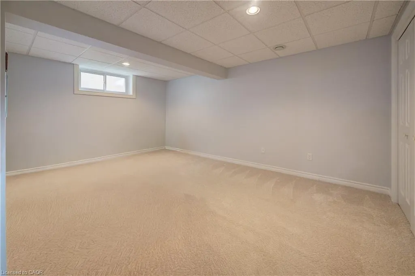
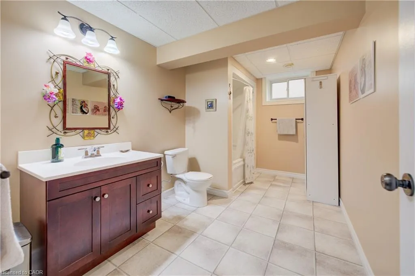
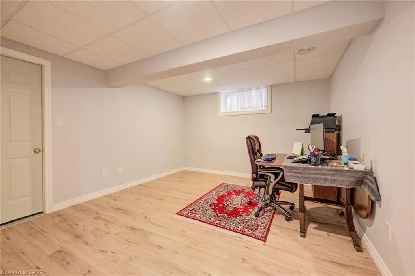
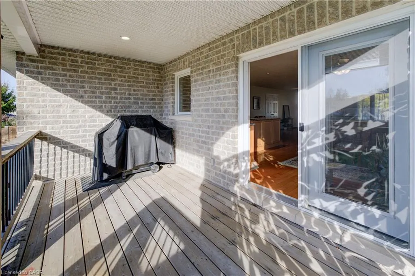
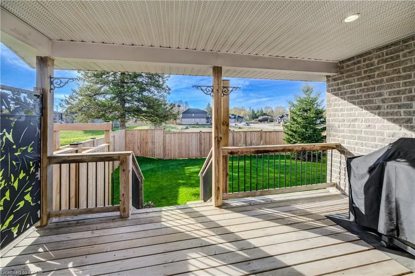
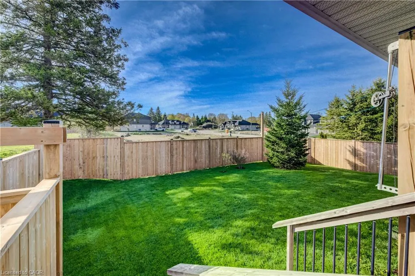
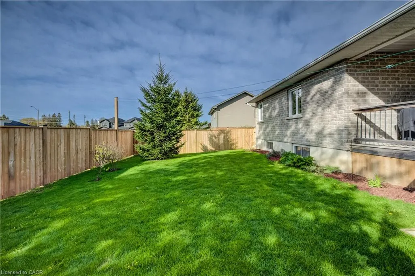
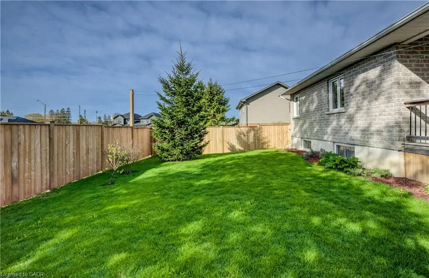
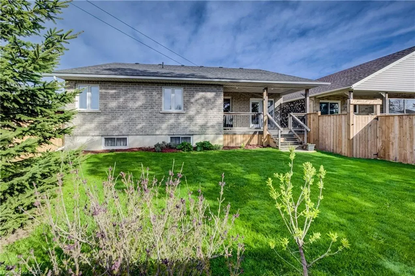
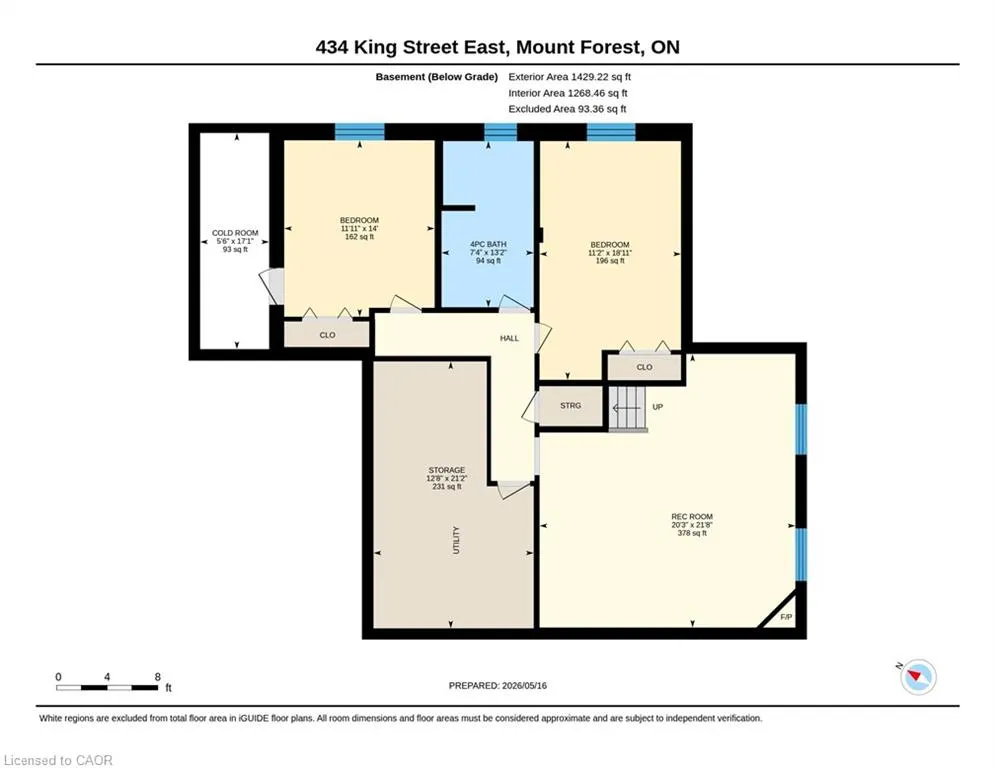
This well-kept bungalow sits in a fantastic spot in Mount Forest, just a short walk to the outdoor walking track, splash pad, children's park, and sports fields. Whether you are retiring or raising a family, this neighbourhood has something for everyone. Built in 2009, with windows replaced in 2022, the main floor offers approximately 1,475 square feet of comfortable living space. The living, dining, and kitchen areas flow together in an open concept layout with hardwood flooring in the living and dining room and tile flooring in the kitchen. The kitchen features an island, giving you extra prep space and a natural spot for casual meals or morning coffee. Off the dining room you will find a walk-out to a covered deck with a gas BBQ hookup, a great spot to relax or host on a warm evening. The main floor has two generous bedrooms and a 4-piece bathroom. The primary bedroom includes a walk-in closet and semi-ensuite privileges, a nice touch for everyday comfort. Main floor laundry with access into the garage is a feature that makes this home especially appealing for retirees. Bungalows in Mount Forest are sought-after, and the convenience of single-floor living is hard to beat. The finished basement adds a ton of extra space with a rec room and gas fireplace, two additional bedrooms, and a second 4-piece bathroom. Plenty of room for guests, hobbies, or the whole family to spread out. Outside, the two-door attached garage and fully fenced backyard round out this package nicely. Room for the vehicles, the kids, or the dog (or all three!). If you have been waiting for a solid bungalow in a great location, this is one worth seeing.
| Elementary School | High School |
|---|---|
| Victoria Cross Elementary School | Wellington Heights High School |
| Price History | |
|---|---|
| 6/22/2026 | Listed $699,900 |
General Features
| Living Area | 1426 |
|---|---|
| Sewer | Sewer (Municipal) |
| Heating | Forced Air,Natural Gas |
| Cooling | Central Air |
| Roof | Asphalt Shing |
| Appliances | Water Heater,Water Softener,Built-in Microwave,Dishwasher,Dryer,Refrigerator,Stove,Washer |
| Zoning | R2 |
| Garage Spaces | 2 |
| Patio/Porch Features | Deck |
| Architectural Style | Bungalow |
| Construction Materials | Brick |
| Year Built | 2009 |
| Stories Count | 1 |
| Property Subtype | Single Family Residence |
| Waterfront Features | River/Stream |
| County | Wellington |
| New Construction | false |
| Property Type | Residential |
| Attached Garage | true |
| Garage Y/N | true |
| Total Rooms | 12 |
| Full Baths | 2 |
| Status | Pending |
| High School | Wellington Heights |
| City | Mount Forest |
| Senior Community Y/N | false |
| Open Parking Spaces | 4 |
| MLS Area | Wellington North |
| Lot Size Units | Acres |
| Lot Size Square Feet | 5749.92 |
| Elementary School | Victoria Cross, St Mary |
| Property Attached Y/N | false |
| MLS Area Minor | 72 - Mount Forest |
| Virtual Tour | https://unbranded.youriguide.com/434_king_street_east_mount_forest_on/ |
| Building Area Units | Square Feet |
| Standard Status | Pending |
| Year Built Source | Other |
| Virtual Tour | https://youriguide.com/434_king_street_east_mount_forest_on/ |
Interior Features
| Interior Amenities | Air Exchanger,Auto Garage Door Remote(s) |
|---|---|
| Basement | Full,Finished,Sump Pump |
| Total Fireplaces | 1 |
| Fireplace Features | Gas |
| Kitchen Level | Main |
| Air Conditioning Y/N | false |
| Heating Y/N | true |
| Fireplace Y/N | true |
| Above Grade Finished Area | 1426 |
| Laundry Features | Main Level |
| Total Bedrooms | 4 |
| Main Level Bedrooms | 2 |
| Main Level Bathrooms | 1 |
| Below Grade Finished Area Unit Type | Square Feet |
| Above Grade Finished Area Source | LBO Provided |
| Above Grade Finished Area Unit Type | Square Feet |
| Total Baths | 2 |
Exterior Features
| Parking Features | Attached Garage,Garage Door Opener |
|---|---|
| Lot Features | Urban,Hospital,Park,Place of Worship,Playground Nearby,Rec./Community Centre,Schools,Shopping Nearby |
| Water Source | Municipal |
| Total Parking | 6 |
| Inclusions | Built-in Microwave,Dishwasher,Dryer,Garage Door Opener,Refrigerator,Stove,Washer,Water Softener, Vanee |
| Lot Size Area | 0.132 |
| Foundation Details | Poured Concrete |
| Building Area Total | 1426 |
| Lot Dimensions | 50 x 115 |
| Lot Size Acres | 0.132 |
| Frontage Length | 50.00 |
| Frontage Type | South |
| Waterfront Y/N | false |
| Covered Spaces | 2 |
| Crops Included Y/N | false |
Amenities
- Foreclosure
- Views
- Short Sale
- New Construction
- Adult 55+
- Lease To Own
- No Strata Fees
- Furnished
- Primary On Main
- Air Conditioning
- Seller Finance
- Green
- Fixer Upper
- Horse
- Golf
- Fireplace
- Deck
- Garage
- Basement
- Pool
 Data provided by the Ontario Regional Technology & Information Systems. The information is deemed reliable, but is not guaranteed. Not intended to solicit buyers or sellers, landlords or tenants currently under contract.
The trademarks REALTOR®, REALTORS® and the REALTOR® logo are controlled by The Canadian Real Estate Association (CREA) and identify real estate professionals who are members of CREA. The trademarks MLS®, Multiple Listing Service® and the associated logos are owned
Data provided by the Ontario Regional Technology & Information Systems. The information is deemed reliable, but is not guaranteed. Not intended to solicit buyers or sellers, landlords or tenants currently under contract.
The trademarks REALTOR®, REALTORS® and the REALTOR® logo are controlled by The Canadian Real Estate Association (CREA) and identify real estate professionals who are members of CREA. The trademarks MLS®, Multiple Listing Service® and the associated logos are owned