

Address
108 Ruby's Crescent, Mount Forest, ON
Price
$ 725,000
Property Attributes
- MLS#40839105
- TypeSingle Family
- Listing Status Pending
- CityMount Forest
- AreaWellington North
- Neighbourhood72 - Mount Forest
- Postal CodeN0G 2L2
- Style
- Year Built2012
- Taxes$ 4291
- Price$ 725,000
- Bedrooms3
- Full Bathrooms2
- Half Bathrooms0
- Sqr Footage1316
- Lot Size0.131 Acres
Data Source:
Ontario Regional (ITSO)
Property Description
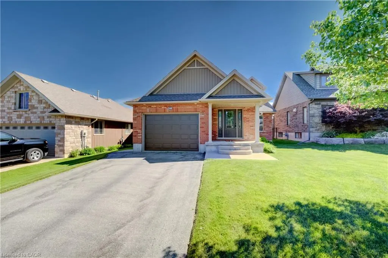
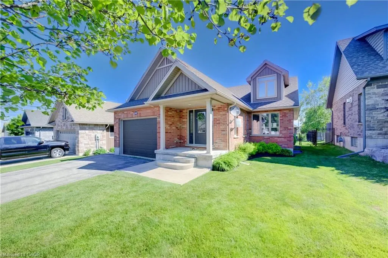
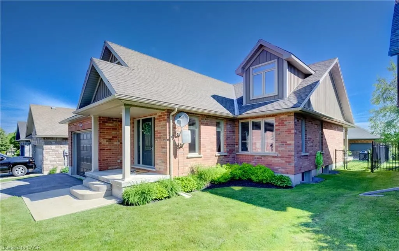
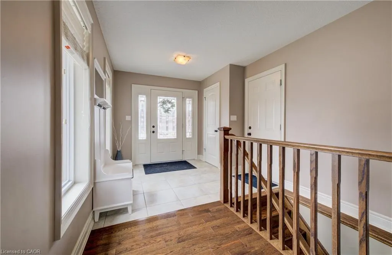
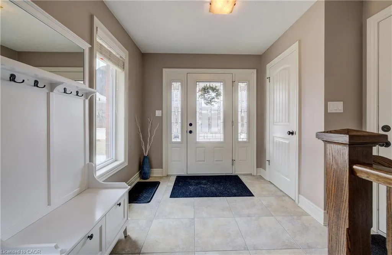
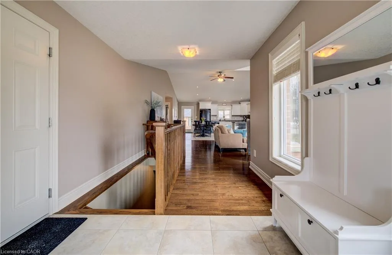
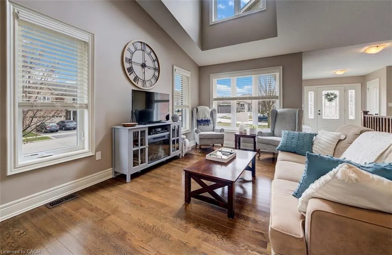
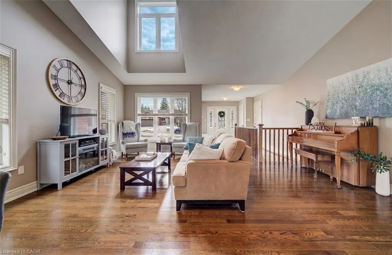
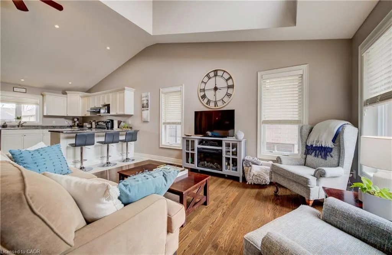
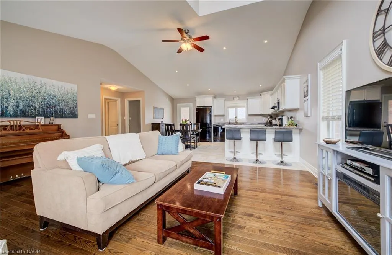
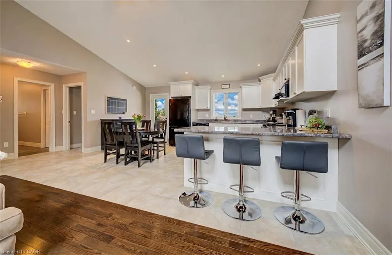
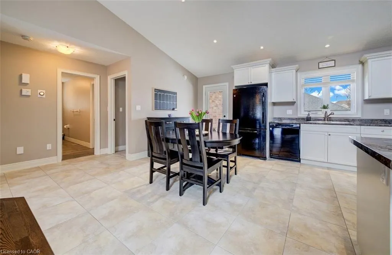
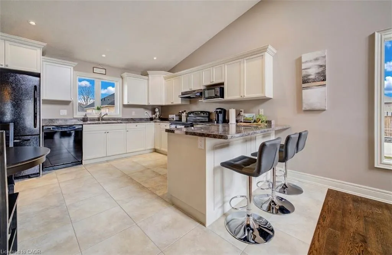
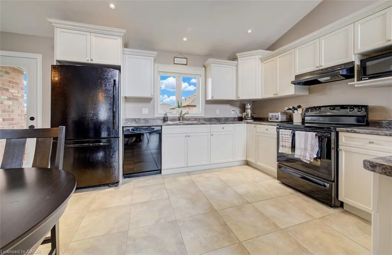
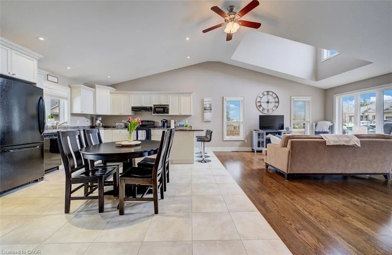
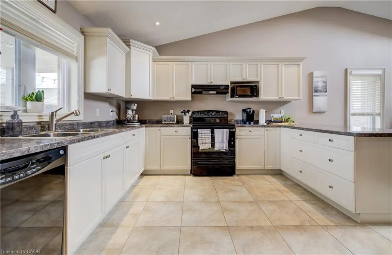
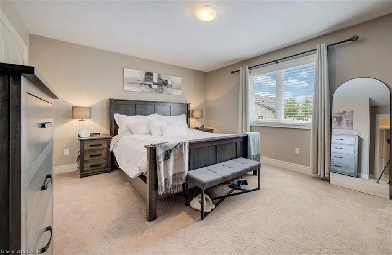
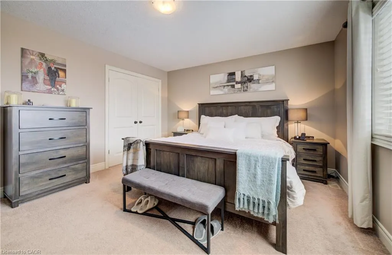
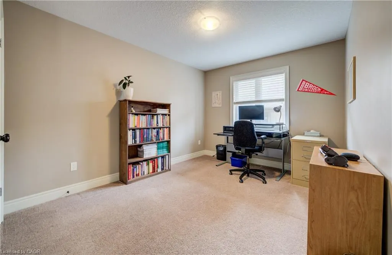
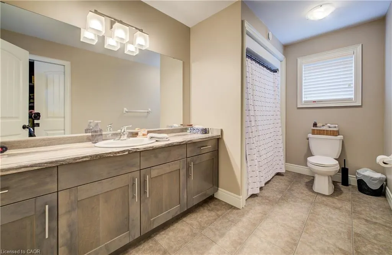
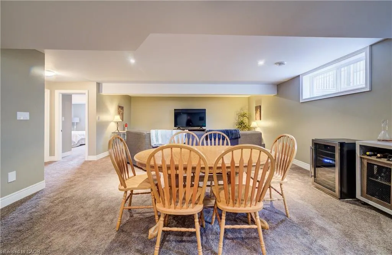
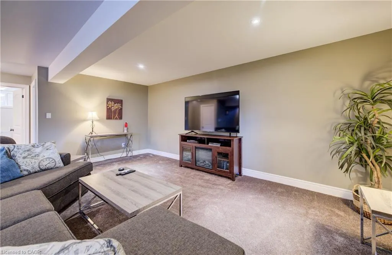
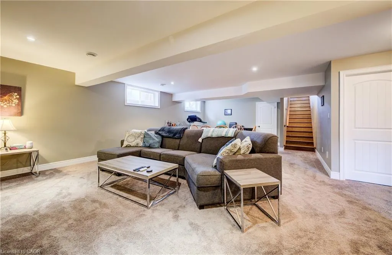
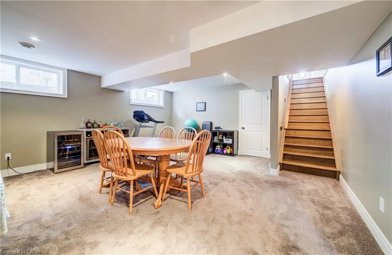
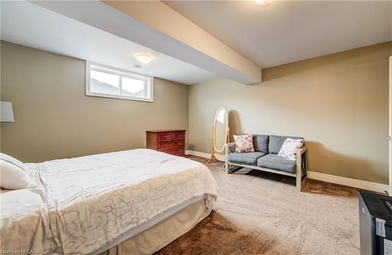
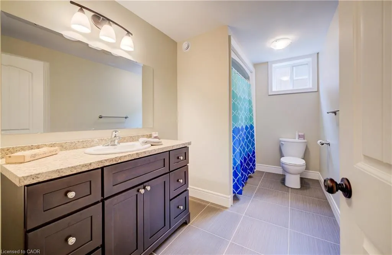
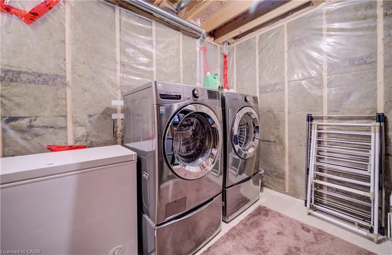
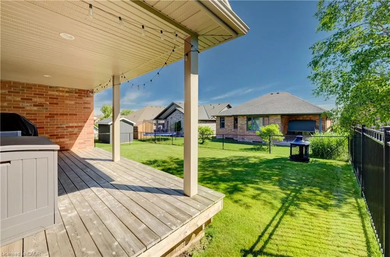
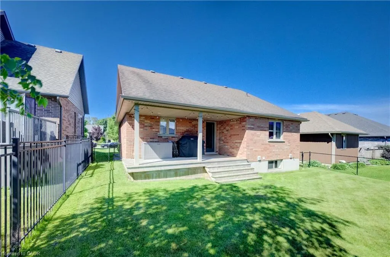
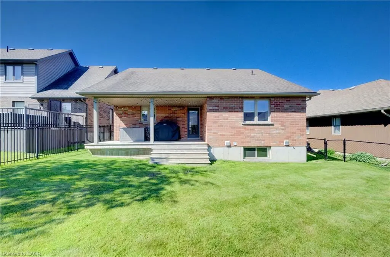
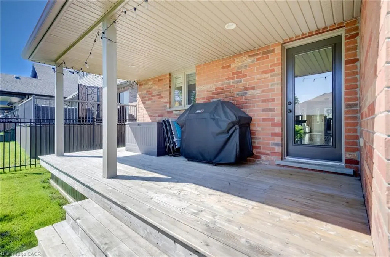
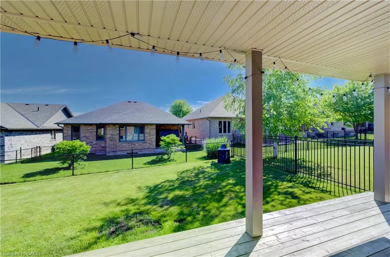
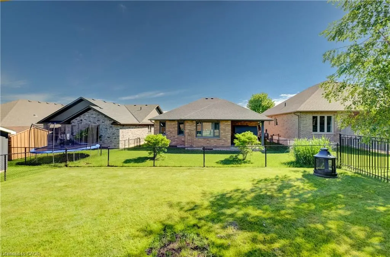
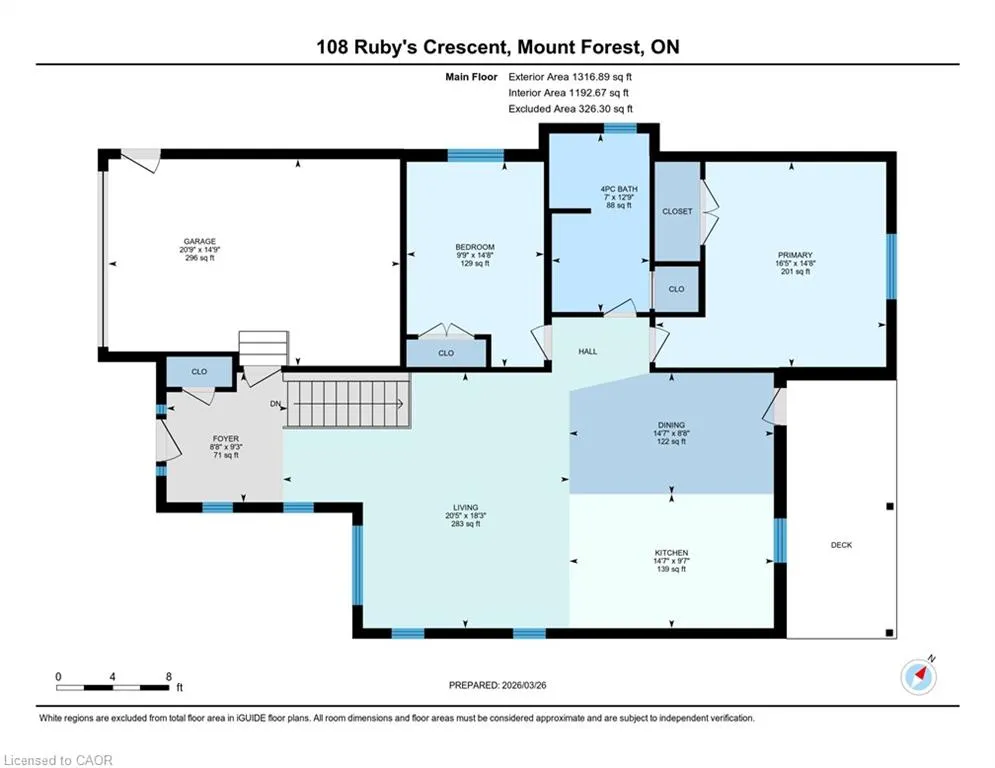
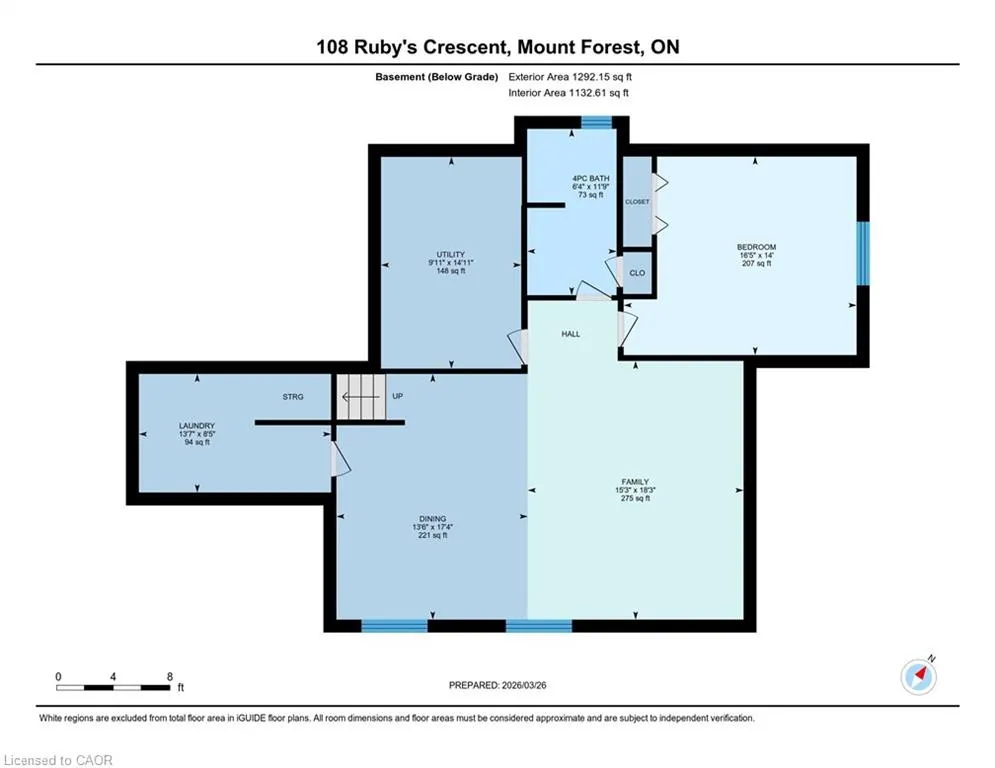
Welcome to this well-maintained 2012 red brick bungalow located in a quiet, family-friendly neighbourhood in Mount Forest. Offering excellent curb appeal, this home features a fully fenced yard, a single car attached garage, and a covered rear deck-perfect for relaxing or entertaining. Step inside to a bright, open-concept main living space highlighted by a stunning cathedral ceiling and dormer window that fills the home with natural light. The living room showcases beautiful hardwood flooring, while the kitchen and dining area are finished with durable ceramic tile. From the dining space, enjoy convenient access to the covered back deck for seamless indoor-outdoor living. The main floor offers two comfortable bedrooms and a 4-piece bathroom. For added flexibility, laundry is roughed-in within the bathroom closet for a potential stackable setup. Downstairs, the fully finished basement provides a spacious family room with plenty of room for multiple uses-whether it's a rec room, home office, or gym. You'll also find a third bedroom, a second 4-piece bathroom, and the current laundry area. Situated in a desirable neighbourhood of similar quality homes, this property offers easy access to downtown amenities, nearby green space, and the surrounding countryside making it an ideal place to call home.
| Elementary School | High School |
|---|---|
| Victoria Cross Elementary School | Wellington Heights High School |
| Price History | |
|---|---|
| 7/6/2026 | Listed $725,000 |
General Features
| Living Area | 1316 |
|---|---|
| Sewer | Sewer (Municipal) |
| Heating | Forced Air,Natural Gas |
| Cooling | Central Air |
| Roof | Asphalt Shing |
| Appliances | Dishwasher,Dryer,Refrigerator,Stove,Washer |
| Zoning | R2 |
| Garage Spaces | 1 |
| Patio/Porch Features | Deck,Porch |
| Construction Materials | Brick,Vinyl Siding |
| Year Built | 2012 |
| Stories Count | 1 |
| Property Subtype | Single Family Residence |
| Waterfront Features | River/Stream |
| County | Wellington |
| New Construction | false |
| Property Type | Residential |
| Attached Garage | true |
| Garage Y/N | true |
| Total Rooms | 13 |
| Full Baths | 2 |
| Status | Pending |
| Directions | From Albert St turn Right onto Rubys Cres. Property on the Left. |
| High School | Wellington Heights |
| City | Mount Forest |
| Senior Community Y/N | false |
| Open Parking Spaces | 4 |
| MLS Area | Wellington North |
| Lot Size Units | Acres |
| Lot Size Square Feet | 5706.36 |
| Carport Y/N | false |
| Elementary School | Victoria Cross, St Mary |
| Property Attached Y/N | false |
| MLS Area Minor | 72 - Mount Forest |
| Building Area Units | Square Feet |
| Standard Status | Pending |
| Year Built Source | Other |
| Virtual Tour | https://youriguide.com/108_ruby_s_crescent_mount_forest_on/ |
Interior Features
| Interior Amenities | Air Exchanger,Central Vacuum |
|---|---|
| Basement | Full,Finished |
| Kitchen Level | Main |
| Total Stories | 2 |
| Air Conditioning Y/N | false |
| Heating Y/N | true |
| Fireplace Y/N | false |
| Above Grade Finished Area | 1316 |
| Total Bedrooms | 3 |
| Below Grade Finished Area | 1150 |
| Main Level Bedrooms | 2 |
| Main Level Bathrooms | 1 |
| Below Grade Finished Area Unit Type | Square Feet |
| Below Grade Finished Area Source | LBO Provided |
| Above Grade Finished Area Source | LBO Provided |
| Above Grade Finished Area Unit Type | Square Feet |
| Total Baths | 2 |
Exterior Features
| Exterior Amenities | Landscaped,Year Round Living |
|---|---|
| Fencing | Full |
| Parking Features | Attached Garage,Asphalt |
| Lot Features | Urban,Cul-De-Sac,Library,Rec./Community Centre,School Bus Route |
| Water Source | Municipal |
| Total Parking | 5 |
| Inclusions | Dishwasher,Dryer,Refrigerator,Stove,Washer |
| Lot Size Area | 0.131 |
| Foundation Details | Poured Concrete |
| Building Area Total | 2466 |
| Lot Dimensions | 49.87 x 109.91 |
| Lot Size Acres | 0.131 |
| Frontage Length | 49.87 |
| Frontage Type | East |
| Lot Size Source | GeoWarehouse |
| Waterfront Y/N | false |
| Covered Spaces | 1 |
| Crops Included Y/N | false |
Amenities
- Foreclosure
- Views
- Short Sale
- New Construction
- Adult 55+
- Lease To Own
- No Strata Fees
- Furnished
- Primary On Main
- Air Conditioning
- Seller Finance
- Green
- Fixer Upper
- Horse
- Golf
- Fireplace
- Deck
- Garage
- Basement
- Pool
 Data provided by the Ontario Regional Technology & Information Systems. The information is deemed reliable, but is not guaranteed. Not intended to solicit buyers or sellers, landlords or tenants currently under contract.
The trademarks REALTOR®, REALTORS® and the REALTOR® logo are controlled by The Canadian Real Estate Association (CREA) and identify real estate professionals who are members of CREA. The trademarks MLS®, Multiple Listing Service® and the associated logos are owned
Data provided by the Ontario Regional Technology & Information Systems. The information is deemed reliable, but is not guaranteed. Not intended to solicit buyers or sellers, landlords or tenants currently under contract.
The trademarks REALTOR®, REALTORS® and the REALTOR® logo are controlled by The Canadian Real Estate Association (CREA) and identify real estate professionals who are members of CREA. The trademarks MLS®, Multiple Listing Service® and the associated logos are owned