

Address
720 Mountain Brow Road W, Burlington, ON
Price
$ 2,959,000
Property Attributes
- MLS#40828667
- TypeSingle Family
- Listing Status Active
- CityBurlington
- Area30 - Burlington
- Neighbourhood300 - Aldershot West
- Postal CodeL7P 5A3
- StyleBungalow Raised
- Year Built2010
- Taxes$ 11069
- Price$ 2,959,000
- Bedrooms4
- Full Bathrooms4
- Half Bathrooms1
- Sqr Footage2646
- Lot Size2.7 Acres
Data Source:
Ontario Regional (ITSO)
Property Description
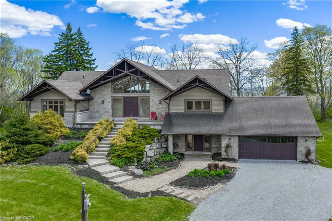
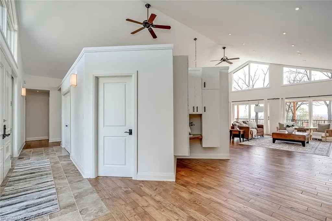
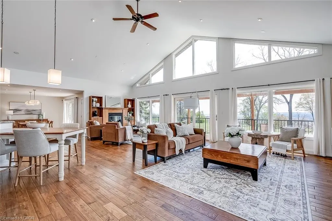
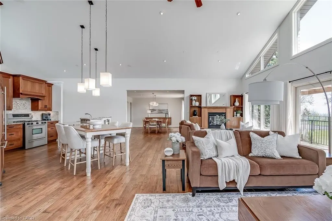
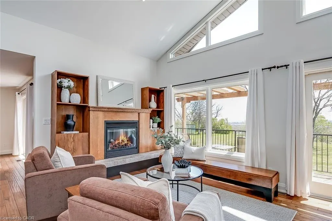
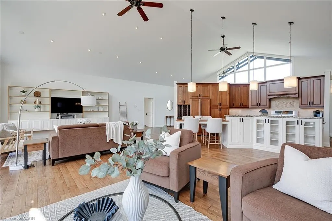
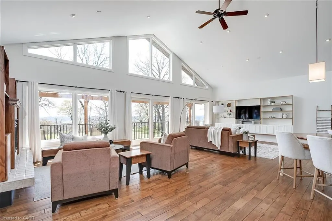
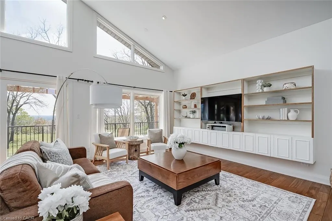
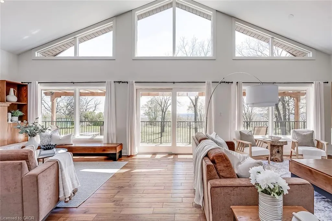
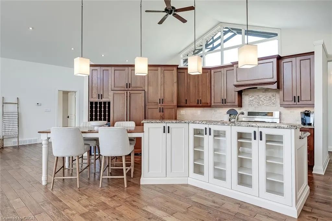
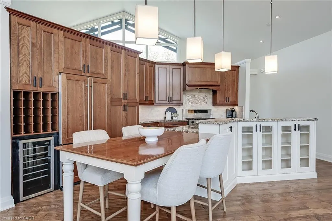
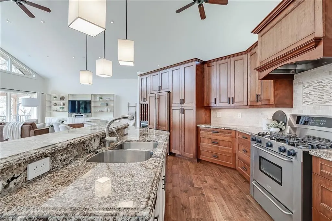
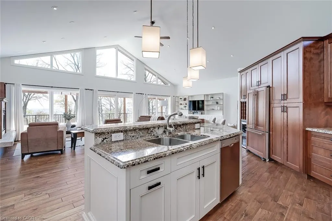
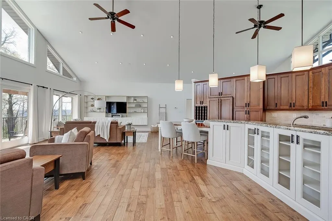
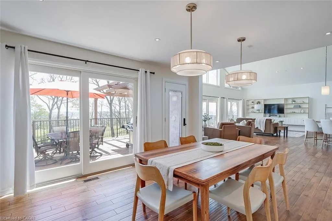
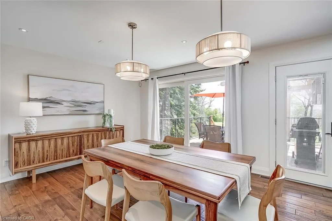
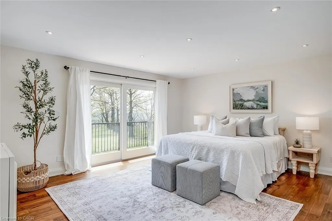
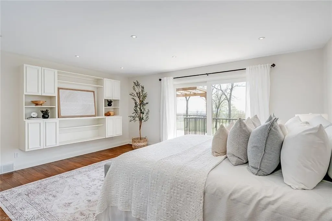
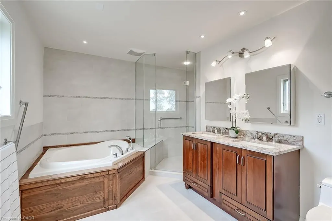
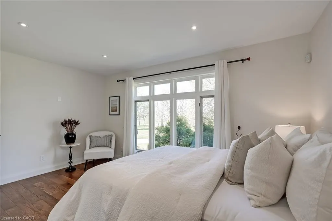
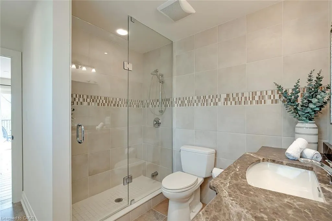
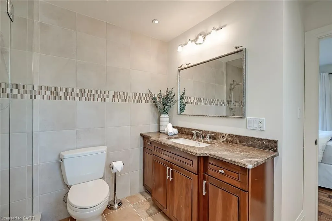
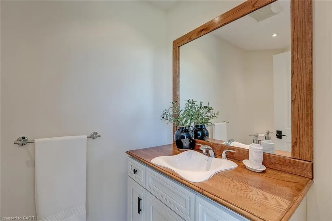
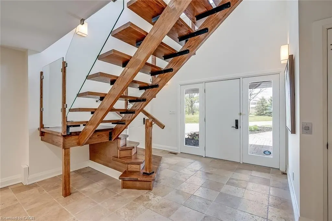
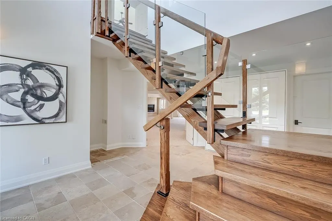
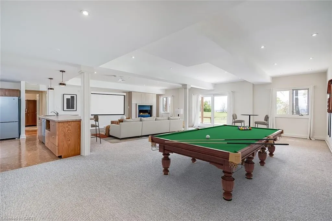
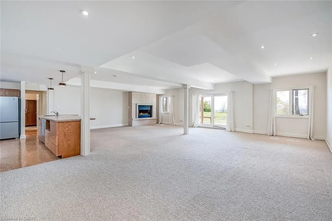
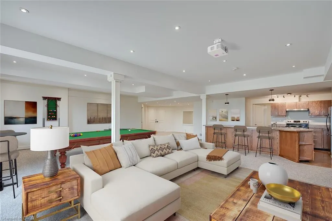
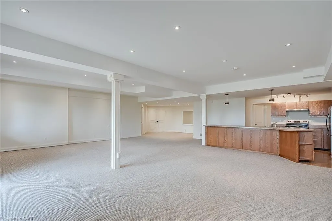
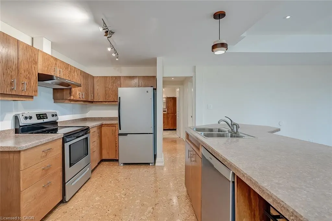
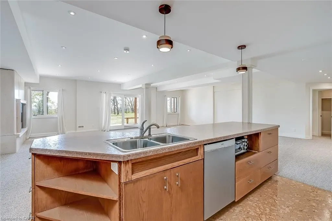
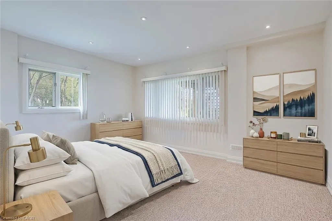
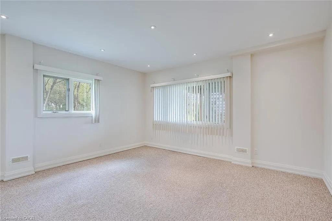
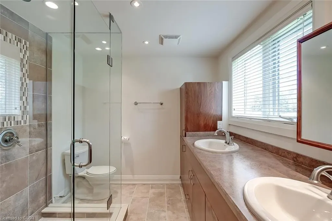
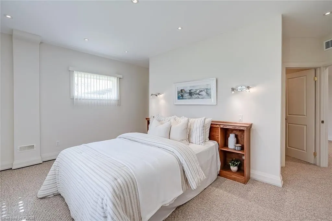
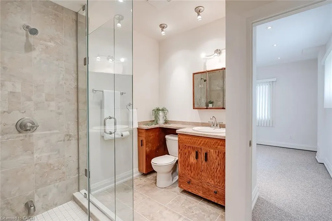
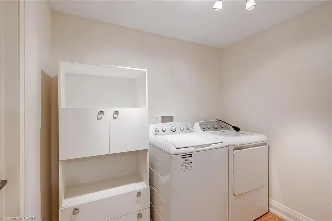
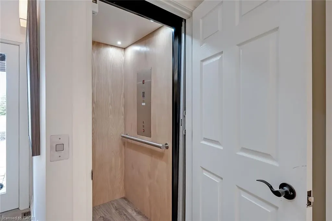
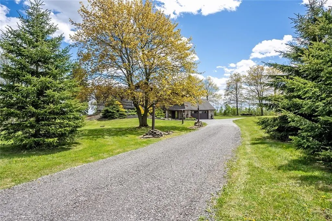
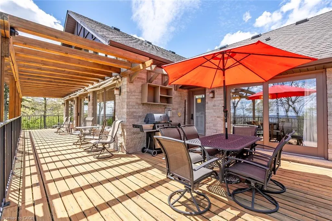
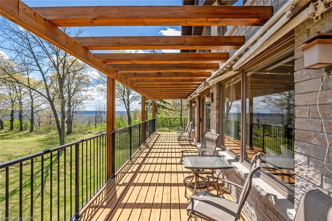
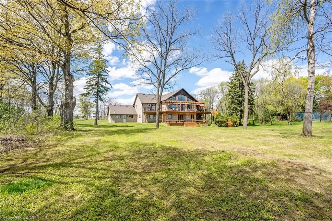
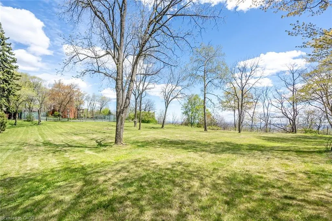

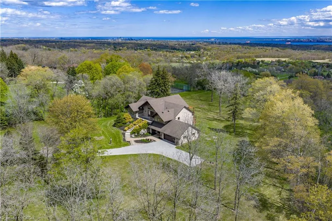
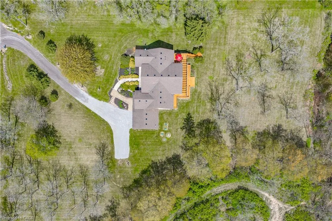
Experience the perfect blend of comfort and character in this custom-built home, offering breathtaking views of Burlington and Lake Ontario. A grand front entrance with double doors and soaring windows welcomes you into a thoughtfully designed main level featuring hardwood flooring, an elevator, and a stunning great room with vaulted ceilings, a gas fireplace with built-ins, and a wall of windows with walkout to the expansive upper deck. The inviting kitchen features custom cabinetry, granite countertops, a large island with breakfast seating, paneled appliances, a gas stove, wine storage, and seamless flow into the dining and living spaces—ideal for gathering and entertaining. The versatile dining room can easily serve as a fifth bedroom, complete with patio doors, closets, and semi-ensuite access. The spacious primary retreat offers deck access, built-ins, a walk-through walk-in closet, and a five-piece ensuite with soaker tub and glass shower. The fully finished lower level features a separate entrance, large recreation room with fireplace, second kitchen, additional bedrooms, multiple bathrooms, and a second laundry—perfect for extended family or in-law potential. Set on a picturesque property with mature trees, armour stone landscaping, winding driveway, and multiple outdoor living spaces including upper and lower decks, this freshly painted home captures a relaxed, cottage-inspired feel with the convenience of city living, just minutes to highways and amenities.
| Price History | |
|---|---|
| 5/13/2026 | Listed $3,389,000 |
| 6/25/2026 | 13$2,959,000 |
General Features
| Living Area | 2646 |
|---|---|
| Sewer | Septic Tank |
| Heating | Fireplace(s),Forced Air,Natural Gas |
| Cooling | Central Air |
| Roof | Asphalt Shing |
| Appliances | Dishwasher,Dryer,Gas Stove,Refrigerator,Washer |
| Zoning | NEC DEV CONTROL AREA |
| Garage Spaces | 2 |
| Patio/Porch Features | Deck |
| Architectural Style | Bungalow Raised |
| Construction Materials | Stone,Wood Siding |
| Year Built | 2010 |
| View | City,Skyline,Water |
| Stories Count | 1 |
| Property Subtype | Single Family Residence |
| County | Halton |
| New Construction | false |
| Property Type | Residential |
| Attached Garage | true |
| Garage Y/N | true |
| Total Rooms | 16 |
| Full Baths | 4 |
| Status | Active |
| City | Burlington |
| Senior Community Y/N | false |
| Open Parking Spaces | 4 |
| MLS Area | 30 - Burlington |
| Lot Size Units | Acres |
| Lot Size Square Feet | 117612 |
| Carport Y/N | false |
| Property Attached Y/N | false |
| MLS Area Minor | 300 - Aldershot West |
| Building Area Units | Square Feet |
| Standard Status | Active |
| Virtual Tour | https://michaelbrejnik.ca/listings/720-mountain-brow-road-w-burlington/ |
Interior Features
| Interior Amenities | Central Vacuum,Elevator |
|---|---|
| Basement | Walk-Out Access,Full,Finished |
| Fireplace Features | Gas |
| Kitchen Level | Main |
| Air Conditioning Y/N | false |
| Heating Y/N | true |
| Fireplace Y/N | true |
| Above Grade Finished Area | 2646 |
| Half Baths | 1 |
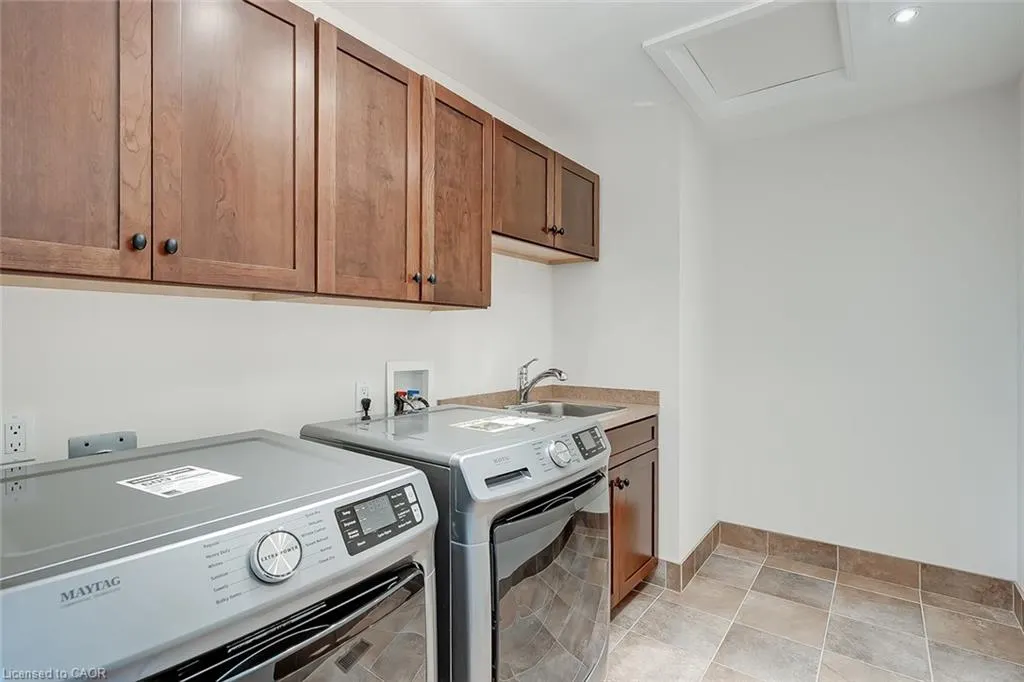
| Laundry Features | Lower Level,Main Level |
| Total Bedrooms | 4 |
| Main Level Bedrooms | 2 |
| Main Level Bathrooms | 3 |
| Below Grade Finished Area Unit Type | Square Feet |
| Above Grade Finished Area Source | Plans |
| Above Grade Finished Area Unit Type | Square Feet |
| Total Baths | 5 |
Exterior Features
| Exterior Amenities | Awning(s),Landscaped |
|---|---|
| Parking Features | Attached Garage,Garage Door Opener,Gravel |
| Lot Features | Rural,Irregular Lot,Quiet Area,Shopping Nearby,Trails |
| Water Source | Municipal |
| Total Parking | 6 |
| Inclusions | Central Vac,Dishwasher,Dryer,Garage Door Opener,Gas Stove,Refrigerator,Washer,Basement Appliances: Fridge, Stove, Dishwasher, Washer And Dryer. All Blinds, All Electrical Light Fixtures |
| Lot Size Area | 2.7 |
| Foundation Details | Poured Concrete |
| Building Area Total | 2646 |
| Lot Dimensions | 319.27 x 381 |
| Lot Size Acres | 2.7 |
| Frontage Length | 319.27 |
| Frontage Type | South |
| Lot Size Source | GeoWarehouse |
| Waterfront Y/N | false |
| Covered Spaces | 2 |
| Crops Included Y/N | false |
Amenities
- Foreclosure
- Views
- Short Sale
- New Construction
- Adult 55+
- Lease To Own
- No Strata Fees
- Furnished
- Primary On Main
- Air Conditioning
- Seller Finance
- Green
- Fixer Upper
- Horse
- Golf
- Fireplace
- Deck
- Garage
- Basement
- Pool
 Data provided by the Ontario Regional Technology & Information Systems. The information is deemed reliable, but is not guaranteed. Not intended to solicit buyers or sellers, landlords or tenants currently under contract.
The trademarks REALTOR®, REALTORS® and the REALTOR® logo are controlled by The Canadian Real Estate Association (CREA) and identify real estate professionals who are members of CREA. The trademarks MLS®, Multiple Listing Service® and the associated logos are owned
Data provided by the Ontario Regional Technology & Information Systems. The information is deemed reliable, but is not guaranteed. Not intended to solicit buyers or sellers, landlords or tenants currently under contract.
The trademarks REALTOR®, REALTORS® and the REALTOR® logo are controlled by The Canadian Real Estate Association (CREA) and identify real estate professionals who are members of CREA. The trademarks MLS®, Multiple Listing Service® and the associated logos are owned