

Open House Sun, Sep 13th 02:00 PM - 04:00 PM
Address
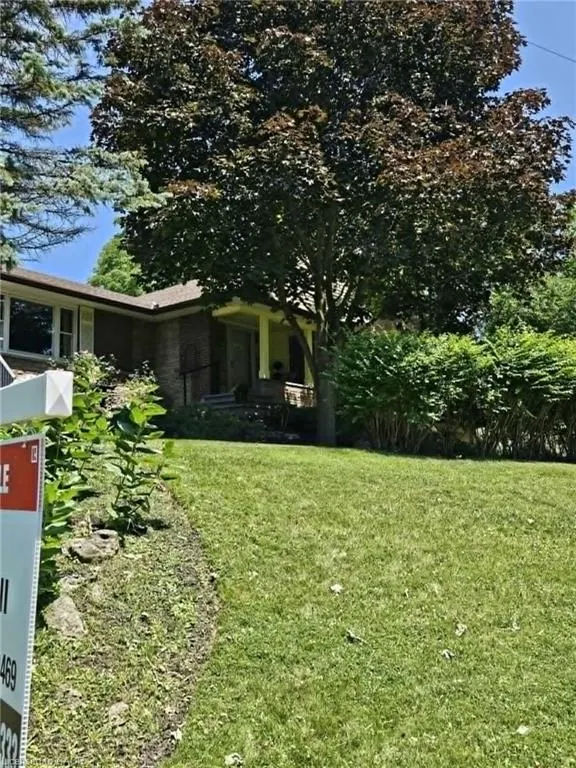
569 Crane Court, Burlington, ON
Price
$ 959,900
Property Attributes
- MLS#40843316
- TypeSingle Family
- Listing Status Active
- CityBurlington
- Area30 - Burlington
- Neighbourhood300 - Aldershot West
- Postal CodeL7P 4Y8
- Style
- Year Built1954
- Taxes$ 4236
- Price$ 959,900
- Bedrooms2

- Full Bathrooms1
- Half Bathrooms0

- Sqr Footage1117
- Lot Size0.574 Acres
Data Source:
Ontario Regional (ITSO)
Property Description
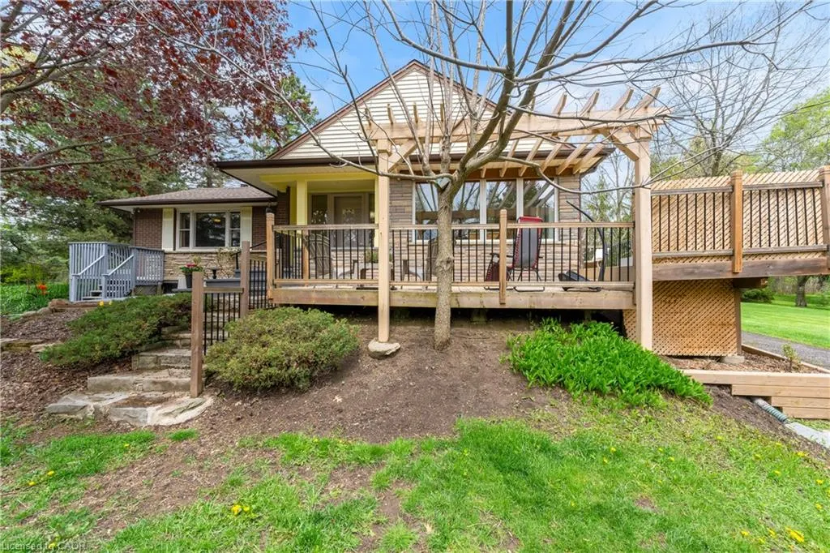





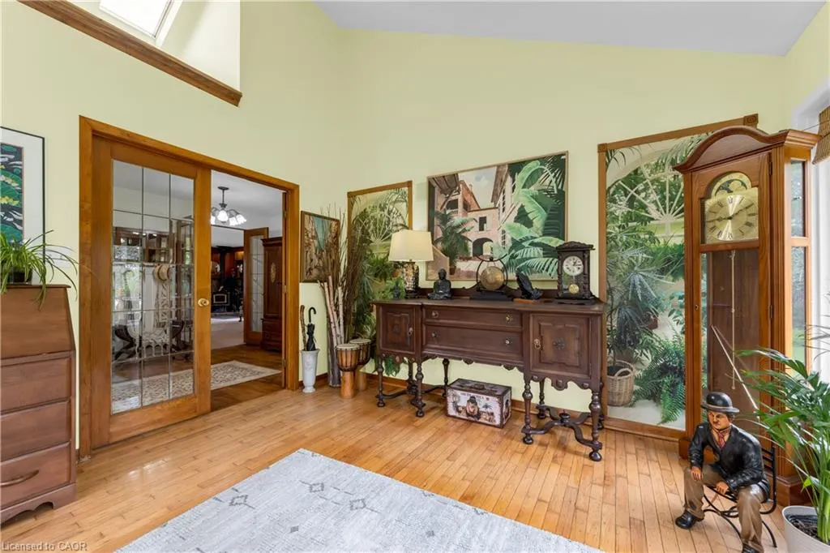




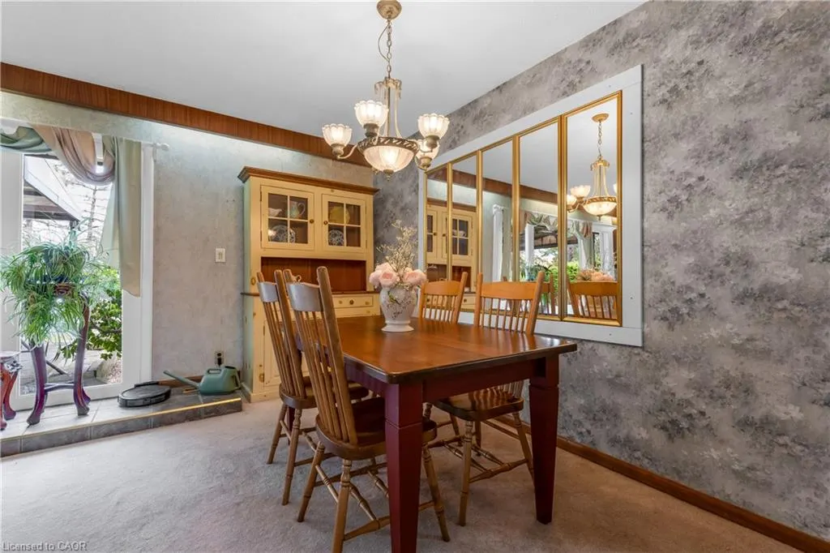
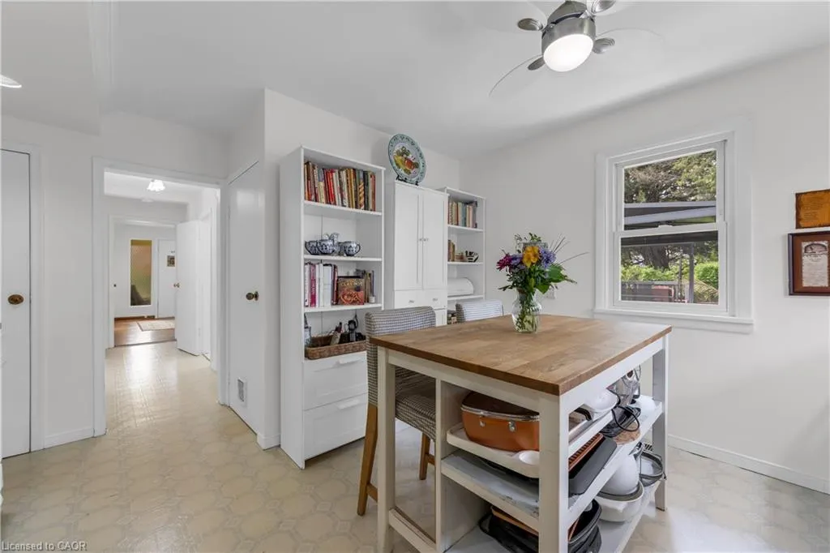

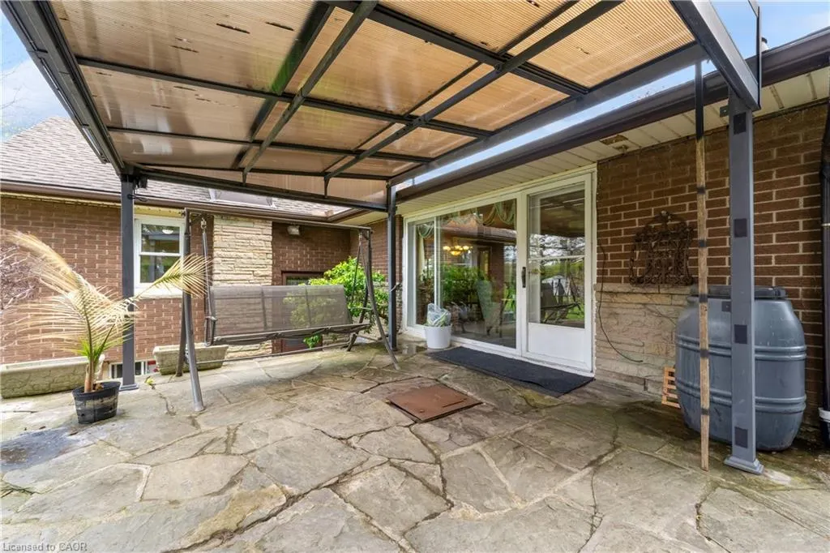
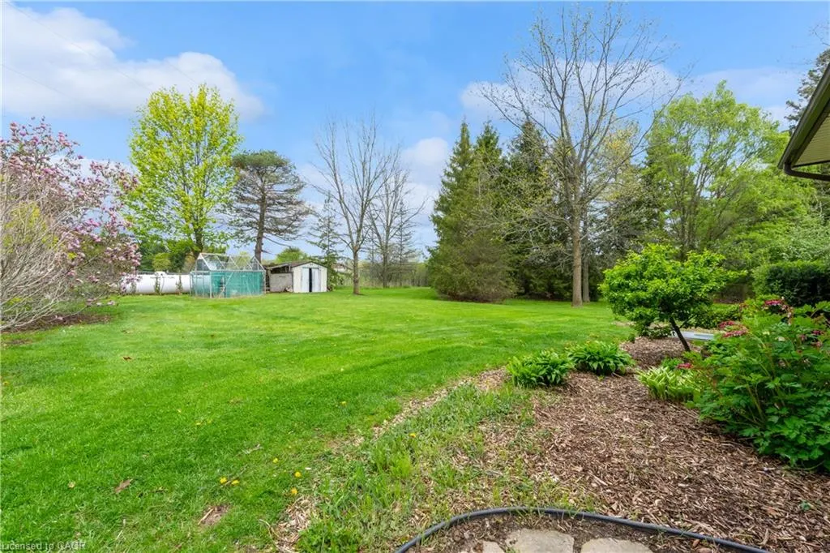



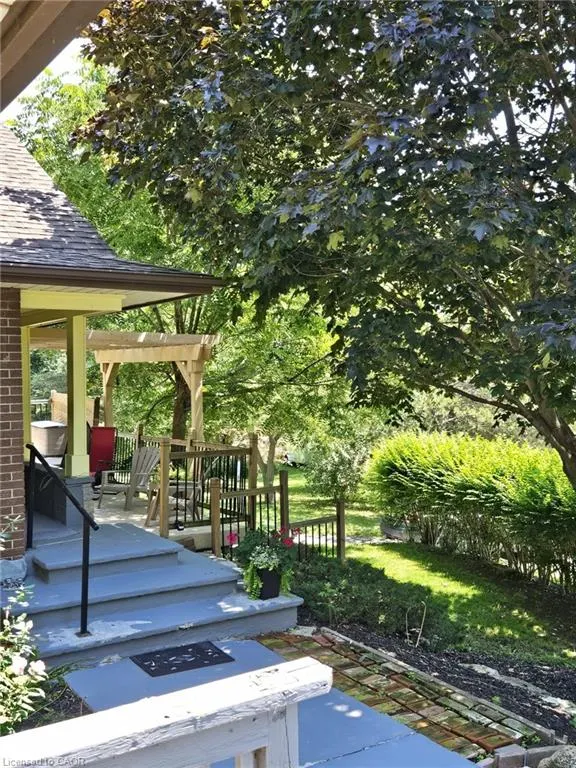

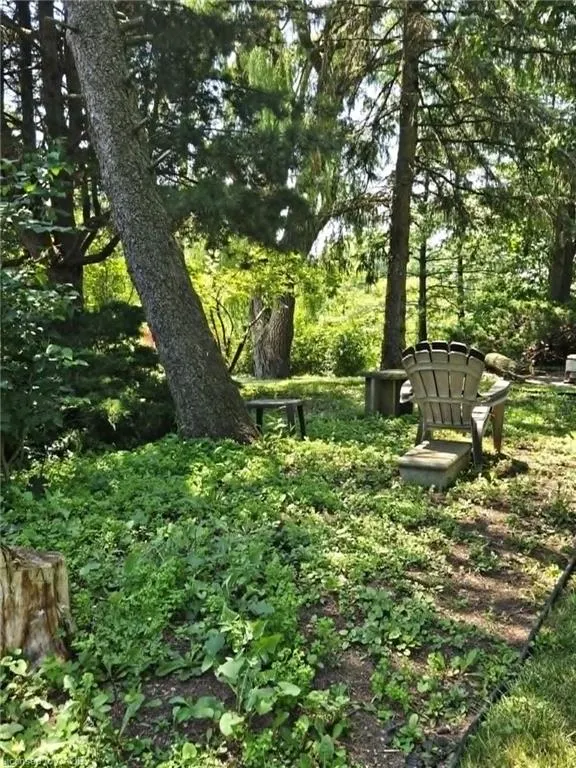


This beautiful home is located on a private road with only three homes in total on a private cul-de-sac. It has been owned by one family who has cared for and loved it since it was built. This home has just over .5 acres of land which is surrounded by farms, on a tree lot with lots of open space. This is nature at it's best with deer passing through the yard and the sound of birds living in a variety of trees. This home surely is a natures lover dream come true. There is a green house and shed in back which are included allowing you to use your green thumb and still give you lots of land and parking for family events. The home has been well cared for and still holds the feel of the era it was built in and is move in ready. All of this and yet, the home is only minutes to major highways taking you to Toronto, Hamilton, Burlington and Niagara.
| Elementary School | High School |
|---|---|
| Catholic/Public Elementary School | Public High School |
| Price History | |
|---|---|
| 6/26/2026 | Listed $999,000 |
| 8/13/2026 | 4$959,900 |
General Features
| Living Area | 1117 |
|---|---|
| Sewer | Septic Tank |
| Heating | Hot Water,Forced Air-Propane,Wood Stove |
| Cooling | Central Air |
| Utilities | Cable Connected,Electricity Connected,Phone Connected,Propane |
| Roof | Asphalt Shing |
| Appliances | Water Heater Owned,Dryer,Microwave,Refrigerator,Stove,Washer |
| Zoning | 03-196 |
| Garage Spaces | 2 |
| Patio/Porch Features | Deck,Patio |
| Pool Features | Above Ground |
| Security Features | Carbon Monoxide Detector,Smoke Detector,Carbon Monoxide Detector(s),Smoke Detector(s) |
| Construction Materials | Aluminum Siding,Brick,Brick Veneer,Block |
| Year Built | 1954 |
| View | Pasture,Pool,Trees/Woods |
| Stories Count | 1 |
| Topography | Flat,Hilly,Open Space,Wooded/Treed |
| Property Subtype | Single Family Residence |
| County | Halton |
| New Construction | false |
| Property Type | Residential |
| Attached Garage | false |
| Garage Y/N | true |
| Other Structures | Greenhouse,Shed(s) |
| Total Rooms | 8 |
| Full Baths | 1 |
| Status | Active |
| High School | Public |
| City | Burlington |
| Senior Community Y/N | false |
| Open Parking Spaces | 8 |
| MLS Area | 30 - Burlington |
| Lot Size Units | Acres |
| Lot Size Square Feet | 25003.44 |
| Carport Y/N | false |
| Elementary School | Catholic/Public |
| Property Attached Y/N | false |
| MLS Area Minor | 300 - Aldershot West |
| Virtual Tour | https://northernmediagroup.hd.pics/569-Crane-Ct/idx |
| Building Area Units | Square Feet |
| Standard Status | Active |
| Year Built Source | Owner |
| Virtual Tour | https://northernmediagroup.hd.pics/569-Crane-Ct |
Interior Features
| Interior Amenities | High Speed Internet,Ceiling Fan(s) |
|---|---|



| Basement | Full,Partially Finished |
| Fireplace Features | Living Room,Wood Burning Stove |


| Kitchen Level | Main |
| Air Conditioning Y/N | false |
| Heating Y/N | true |
| Window Features | Window Coverings |
| Fireplace Y/N | true |
| Above Grade Finished Area | 1117 |
| Laundry Features | In Basement |
| Total Bedrooms | 2 |
| Main Level Bedrooms | 2 |
| Main Level Bathrooms | 1 |
| Below Grade Finished Area Unit Type | Square Feet |
| Above Grade Finished Area Source | Other |
| Above Grade Finished Area Unit Type | Square Feet |
| Total Baths | 1 |
Exterior Features
| Exterior Amenities | Landscaped,Privacy,Private Entrance,Year Round Living |
|---|---|
| Parking Features | Built-In,Inside Entry |
| Lot Features | Rural,Irregular Lot,Ample Parking,Business Centre,Cul-De-Sac,Highway Access,Hospital,Major Highway,Open Spaces,Place of Worship,Quiet Area,School Bus Route,Shopping Nearby |
| Water Source | Cistern |
| Total Parking | 10 |
| Inclusions | Carbon Monoxide Detector,Dryer,Microwave,Refrigerator,Smoke Detector,Stove,Washer,Window Coverings |
| Lot Size Area | 0.574 |
| Foundation Details | Concrete Perimeter |
| Building Area Total | 1117 |
| Lot Dimensions | 249.1 x 211.36 |
| Lot Size Acres | 0.574 |
| Frontage Length | 249.10 |
| Frontage Type | South |
| Lot Size Source | GeoWarehouse |
| Waterfront Y/N | false |
| Covered Spaces | 2 |
| Road Frontage Type | Private Road |
| Crops Included Y/N | false |
Amenities
- Foreclosure
- Views
- Short Sale
- New Construction
- Adult 55+
- Lease To Own
- No Strata Fees
- Furnished
- Primary On Main
- Air Conditioning
- Seller Finance
- Green
- Fixer Upper
- Horse
- Golf
- Fireplace
- Deck
- Garage
- Basement
- Pool
 Data provided by the Ontario Regional Technology & Information Systems. The information is deemed reliable, but is not guaranteed. Not intended to solicit buyers or sellers, landlords or tenants currently under contract.
The trademarks REALTOR®, REALTORS® and the REALTOR® logo are controlled by The Canadian Real Estate Association (CREA) and identify real estate professionals who are members of CREA. The trademarks MLS®, Multiple Listing Service® and the associated logos are owned
Data provided by the Ontario Regional Technology & Information Systems. The information is deemed reliable, but is not guaranteed. Not intended to solicit buyers or sellers, landlords or tenants currently under contract.
The trademarks REALTOR®, REALTORS® and the REALTOR® logo are controlled by The Canadian Real Estate Association (CREA) and identify real estate professionals who are members of CREA. The trademarks MLS®, Multiple Listing Service® and the associated logos are owned