

Address
1262 Hidden Valley Road, Burlington, ON
Price
$ 1,049,900
Property Attributes
- MLS#40831291
- TypeSingle Family
- Listing Status Active
- CityBurlington
- Area30 - Burlington
- Neighbourhood300 - Aldershot West
- Postal CodeL7P 0T5
- Style
- Year Built1949
- Taxes$ 3696
- Price$ 1,049,900
- Bedrooms2
- Full Bathrooms1
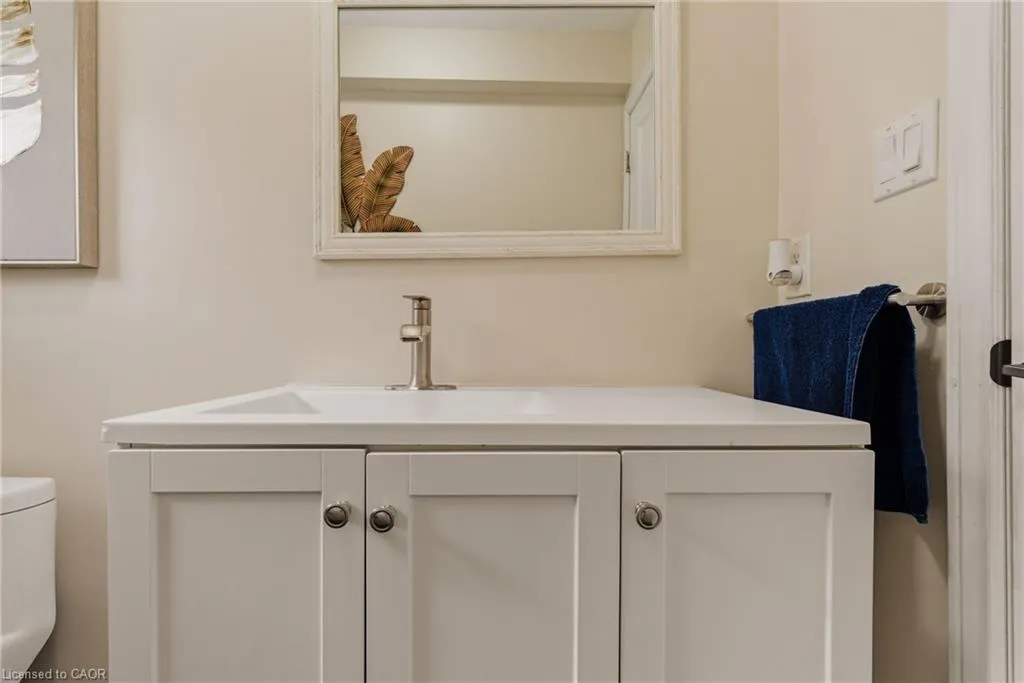
- Half Bathrooms1
- Sqr Footage1112
- Lot Size1.052 Acres
Data Source:
Ontario Regional (ITSO)
Property Description
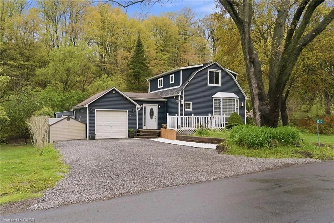
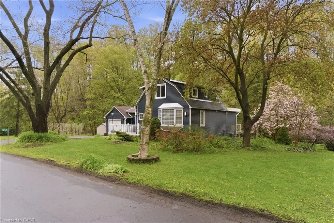
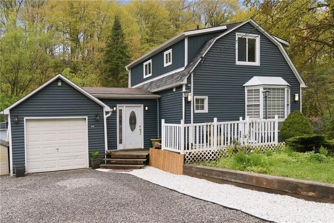
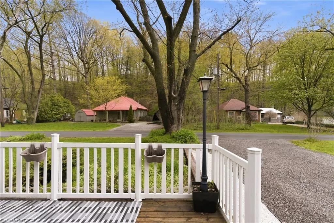
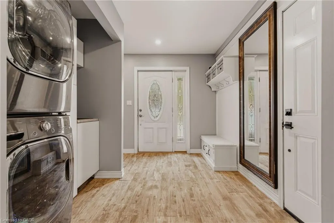
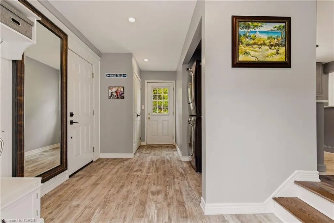
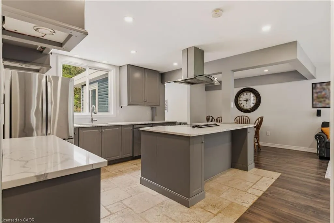
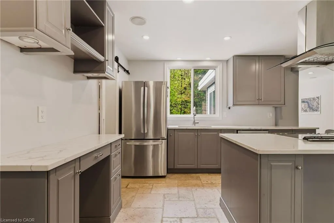
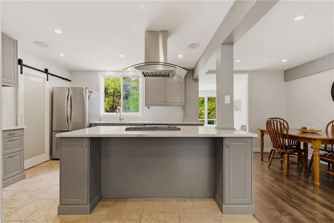
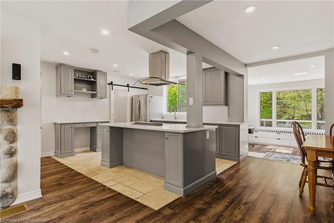
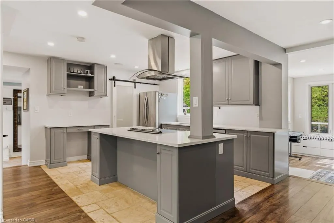
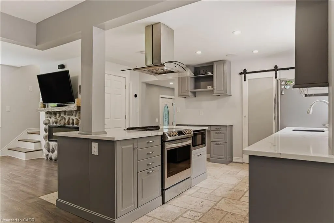
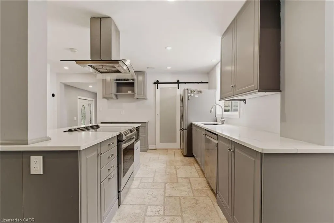
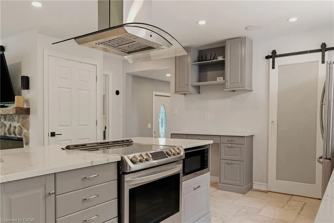
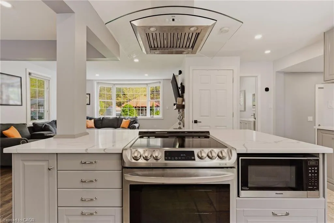
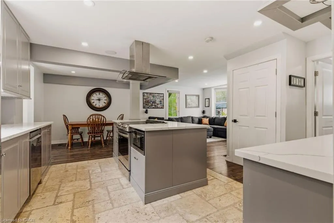
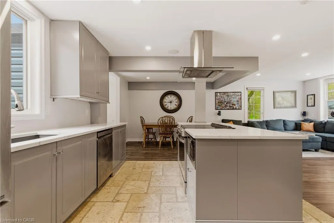
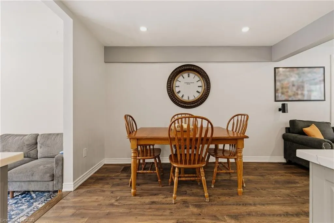
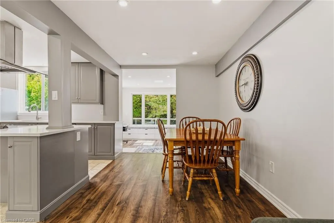
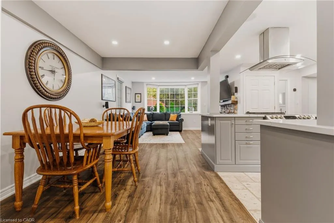
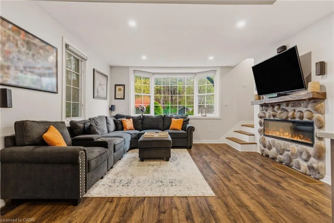
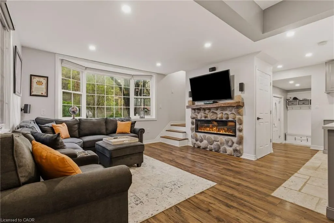
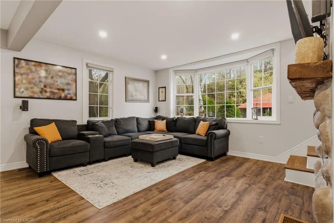
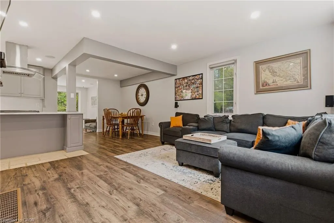
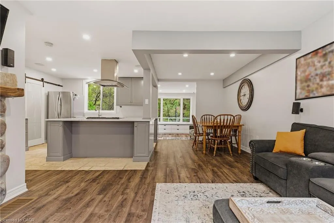
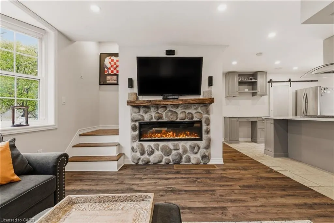
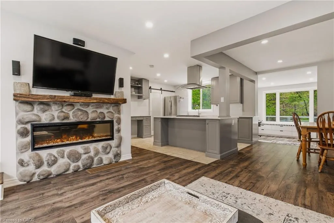
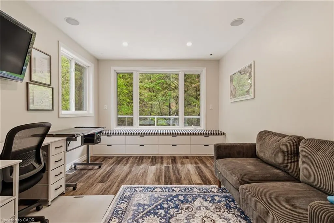
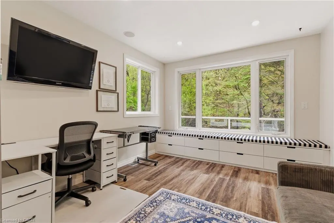
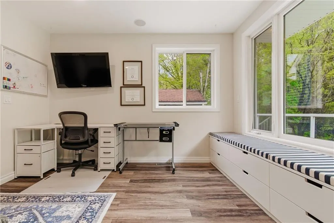
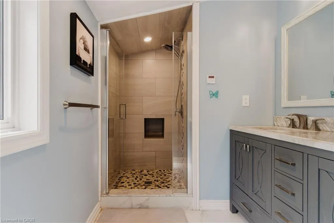
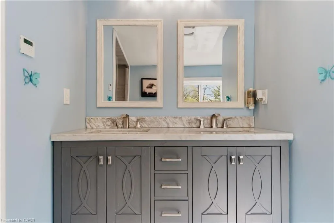
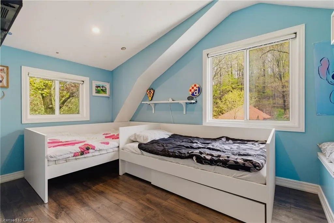
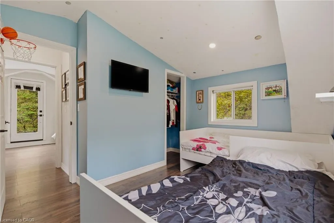
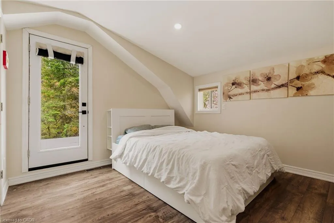
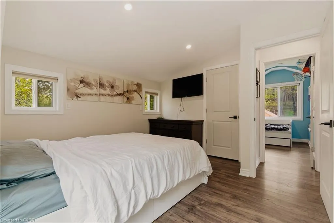
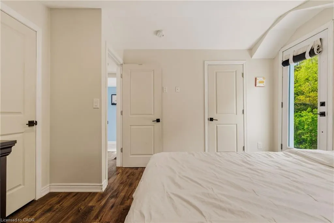
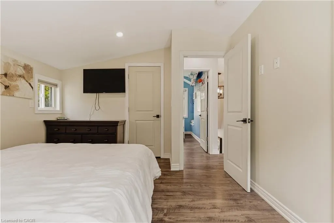
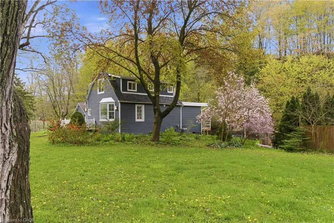
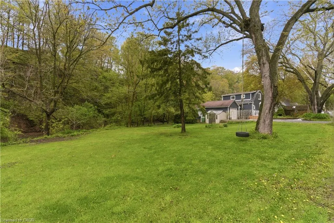
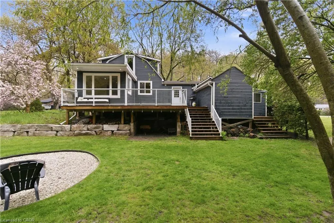
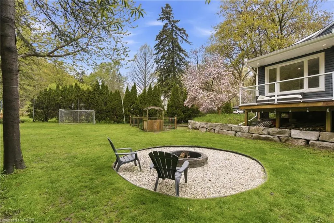
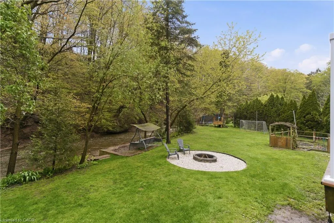
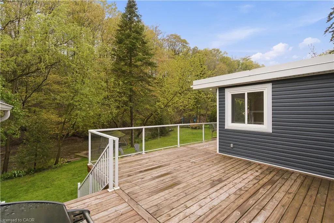
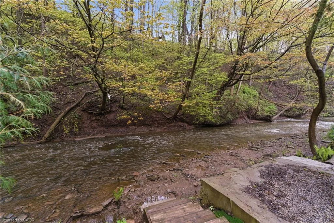
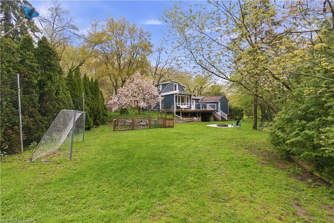
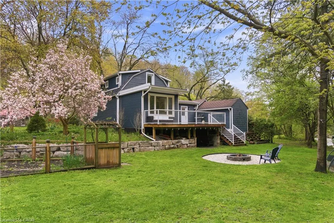
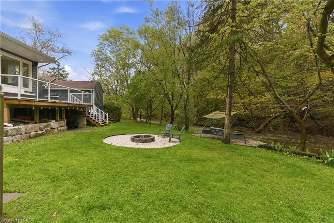
Experience the perfect blend of nature and convenience at this hidden gem tucked away in Burlington's sought-after Hidden Valley community. Set on a rare double 1 acre lot formed from two merged parcels, backing onto the picturesque Grindstone Creek, this unique property offers incredible privacy, towering mature trees, and a peaceful setting just minutes from city amenities, highways, and the Aldershot GO Station. The home has been thoughtfully updated (2019 & 2020) with renovated kitchen, updated flooring, newer siding, and roof, while still maintaining its cozy charm and character. Enjoy country-style living within the city limits with space for gardens, outdoor entertaining, and year-round enjoyment of the natural surroundings. A truly unique opportunity to own a tranquil creekside retreat on a quiet dead-end road in one of Burlington's most distinctive locations.
| Price History | |
|---|---|
| 5/19/2026 | Listed $1,149,900 |
| 6/9/2026 | 4$1,099,900 |
| 8/31/2026 | 5$1,049,900 |
General Features
| Living Area | 1112 |
|---|---|
| Sewer | Septic Tank |
| Heating | Forced Air |
| Cooling | Ductless |
| Roof | Asphalt Shing |
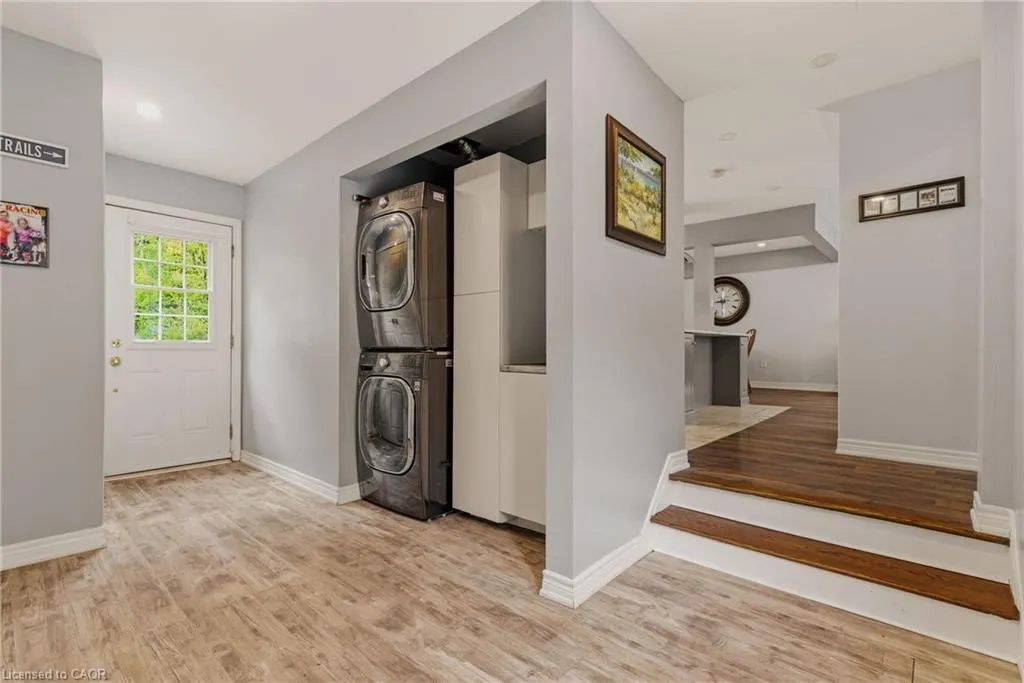
| Appliances | Water Heater Owned,Built-in Microwave,Dishwasher,Dryer,Range Hood,Refrigerator,Stove,Washer |
| Zoning | O3-196 |
| Garage Spaces | 1 |
| Patio/Porch Features | Deck,Porch |
| Construction Materials | Vinyl Siding |
| Year Built | 1949 |
| View | Forest,Garden,Hills,Park/Greenbelt,River |
| Stories Count | 1 |
| Property Subtype | Single Family Residence |
| Waterfront Features | Creek,Direct Waterfront,River Front,Lake/Pond,River/Stream |
| County | Halton |
| New Construction | false |
| Property Type | Residential |
| Attached Garage | false |
| Facing Direction | West |
| Garage Y/N | true |
| Total Rooms | 8 |
| Full Baths | 1 |
| Status | Active |
| Directions | Plains Rd, West of Waterdown Rd, North on Howard, Right on Hiden Valley Rd |
| City | Burlington |
| Body of Water | Grindstone Creek |
| Senior Community Y/N | false |
| Open Parking Spaces | 2 |
| MLS Area | 30 - Burlington |
| Lot Size Units | Acres |
| Lot Size Square Feet | 45825.12 |
| Property Attached Y/N | false |
| MLS Area Minor | 300 - Aldershot West |
| Virtual Tour | https://player.vimeo.com/video/1192323953 |
| Building Area Units | Square Feet |
| Standard Status | Active |
| Year Built Source | Estimated |
| Virtual Tour | https://player.vimeo.com/video/1192323953 |
Interior Features
| Interior Amenities | Built-In Appliances,Upgraded Insulation,Ventilation System,Work Bench |
|---|---|
| Basement | Full,Unfinished |
| Fireplace Features | Electric |
| Kitchen Level | Main |
| Air Conditioning Y/N | false |
| Heating Y/N | true |
| Window Features | Window Coverings |
| Fireplace Y/N | true |
| Above Grade Finished Area | 1112 |
| Half Baths | 1 |
| Laundry Features | Main Level |
| Total Bedrooms | 2 |
| Main Level Bathrooms | 1 |
| Below Grade Finished Area Unit Type | Square Feet |
| Above Grade Finished Area Source | Owner |
| Above Grade Finished Area Unit Type | Square Feet |
| Total Baths | 2 |
Exterior Features
| Exterior Amenities | Backs on Greenbelt,Balcony,Fishing,Landscaped,Privacy |
|---|---|
| Parking Features | Detached Garage |
| Lot Features | Rural,Cul-De-Sac,Dog Park,Greenbelt,Highway Access,Major Highway,Open Spaces,Park,Place of Worship,Playground Nearby,Quiet Area,Schools,Shopping Nearby,View from Escarpment |
| Water Source | Well |
| Total Parking | 3 |
| Inclusions | Built-in Microwave,Dishwasher,Dryer,Range Hood,Refrigerator,Stove,Washer,Window Coverings,Other,Tv Mounting Brackets, Light Fixtures, Built-In Speakers. |
| Lot Size Area | 1.052 |
| Foundation Details | Concrete Block |
| Building Area Total | 1112 |
| Lot Dimensions | 178 x 282 |
| Lot Size Acres | 1.052 |
| Frontage Length | 178.00 |
| Frontage Type | West |
| Waterfront Y/N | true |
| Covered Spaces | 1 |
| Road Frontage Type | Municipal Road |
| Crops Included Y/N | false |
Amenities
- Foreclosure
- Views
- Short Sale
- New Construction
- Adult 55+
- Lease To Own
- No Strata Fees
- Furnished
- Primary On Main
- Air Conditioning
- Seller Finance
- Green
- Fixer Upper
- Horse
- Golf
- Fireplace
- Deck
- Garage
- Basement
- Pool
 Data provided by the Ontario Regional Technology & Information Systems. The information is deemed reliable, but is not guaranteed. Not intended to solicit buyers or sellers, landlords or tenants currently under contract.
The trademarks REALTOR®, REALTORS® and the REALTOR® logo are controlled by The Canadian Real Estate Association (CREA) and identify real estate professionals who are members of CREA. The trademarks MLS®, Multiple Listing Service® and the associated logos are owned
Data provided by the Ontario Regional Technology & Information Systems. The information is deemed reliable, but is not guaranteed. Not intended to solicit buyers or sellers, landlords or tenants currently under contract.
The trademarks REALTOR®, REALTORS® and the REALTOR® logo are controlled by The Canadian Real Estate Association (CREA) and identify real estate professionals who are members of CREA. The trademarks MLS®, Multiple Listing Service® and the associated logos are owned