

Address
1323 Queen Street 125, New Dundee, ON
Price
$ 499,000
Property Attributes
- MLS#40830559
- TypeSingle Family
- Listing Status Active
- CityNew Dundee
- Area6 - Wilmot Township
- Neighbourhood665 - New Dundee/Mannheim/Wilmot Ctr
- Postal CodeN0B 2E0
- StyleBungalow
- Year Built1953
- Taxes$ 2612
- Price$ 499,000
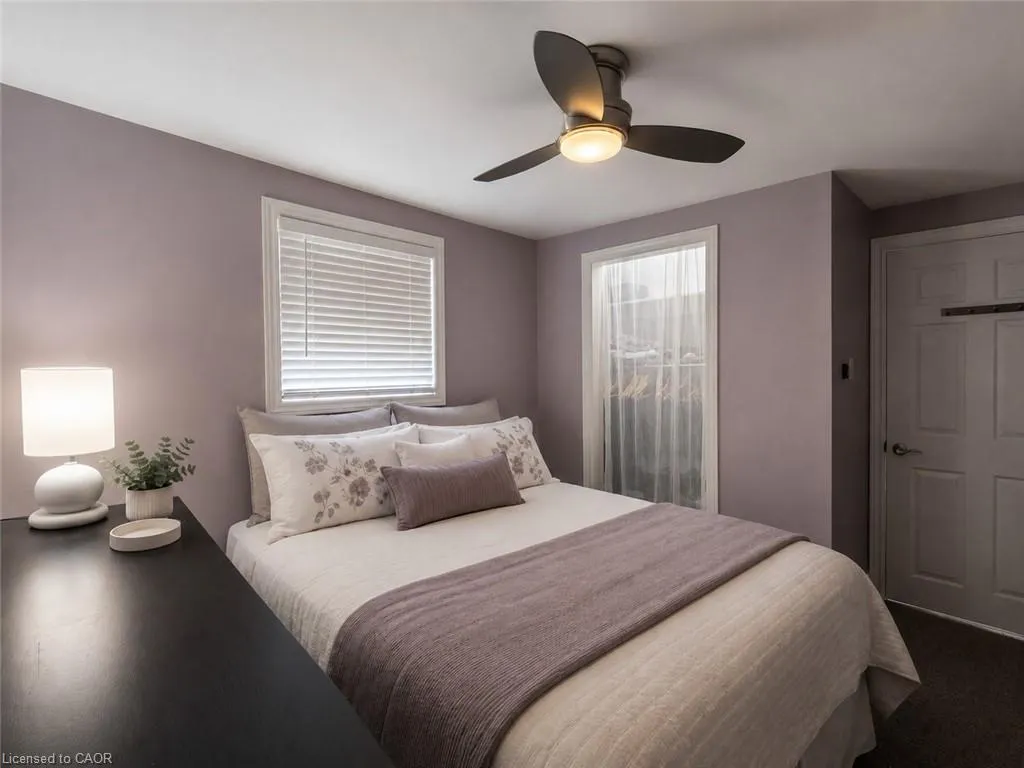
- Bedrooms1
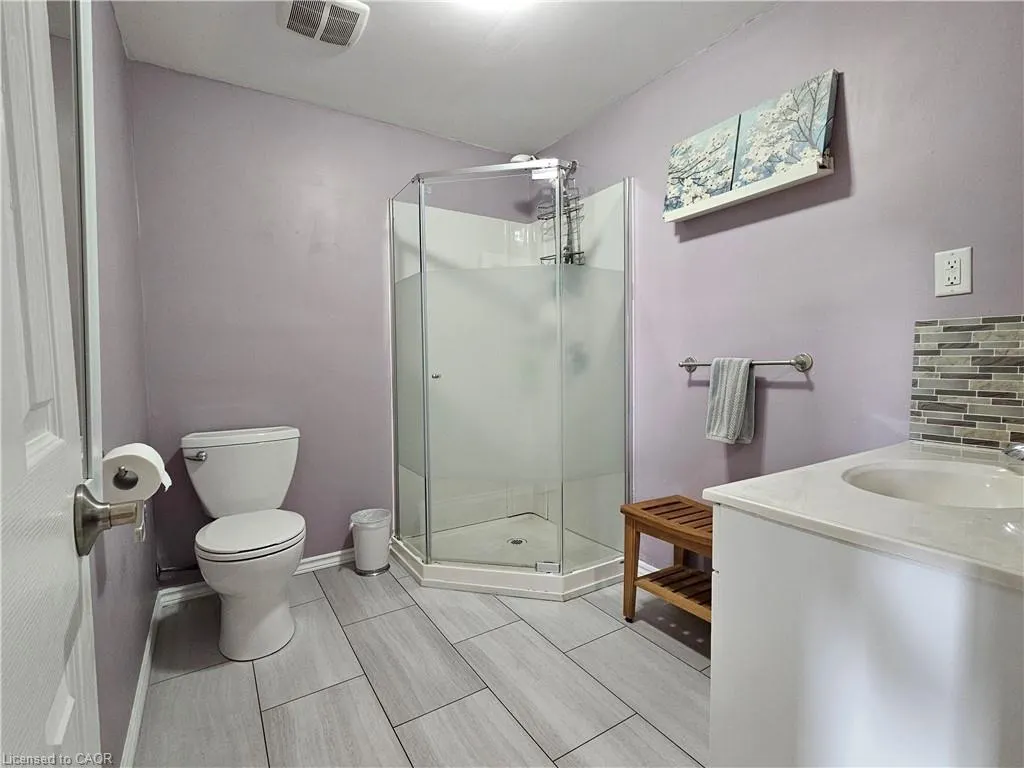
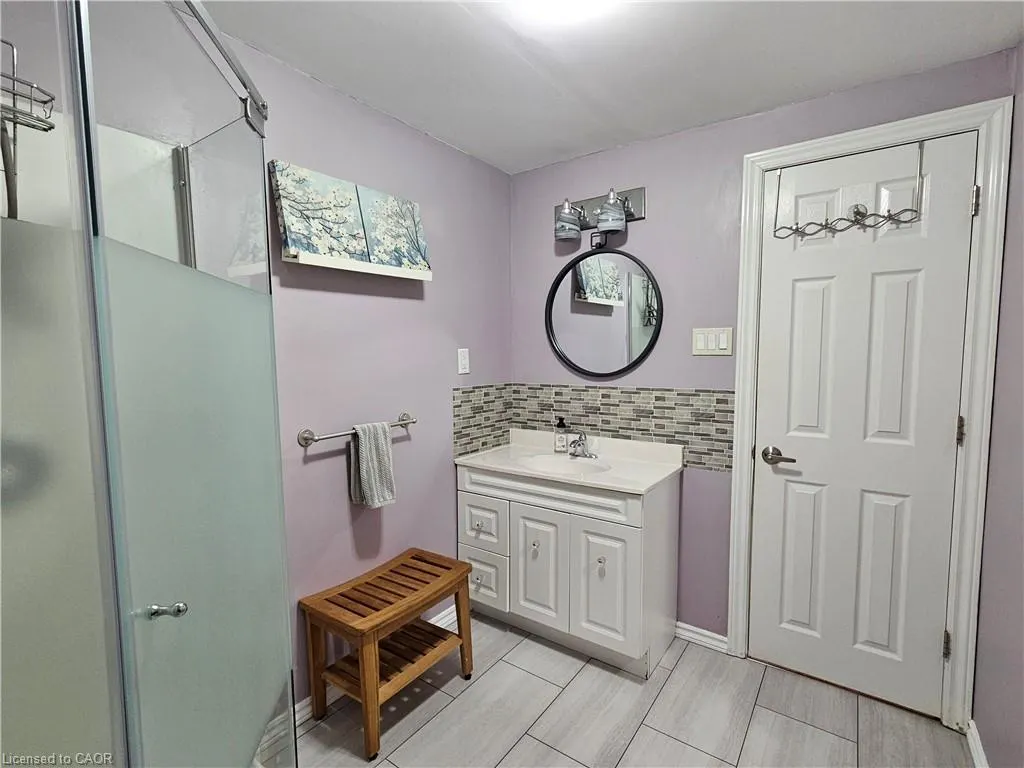
- Full Bathrooms1
- Half Bathrooms0
- Sqr Footage678
Data Source:
Ontario Regional (ITSO)
Property Description
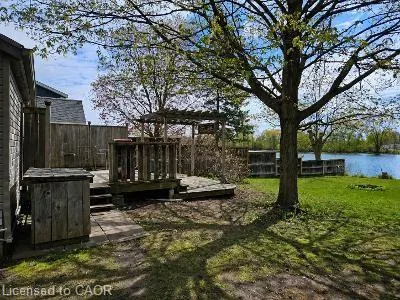
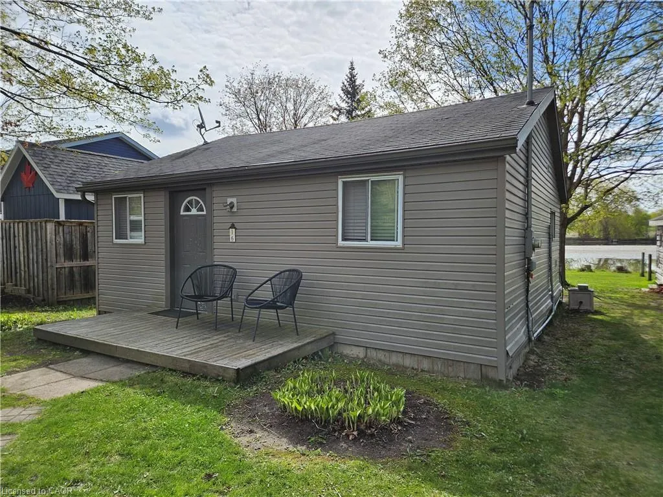
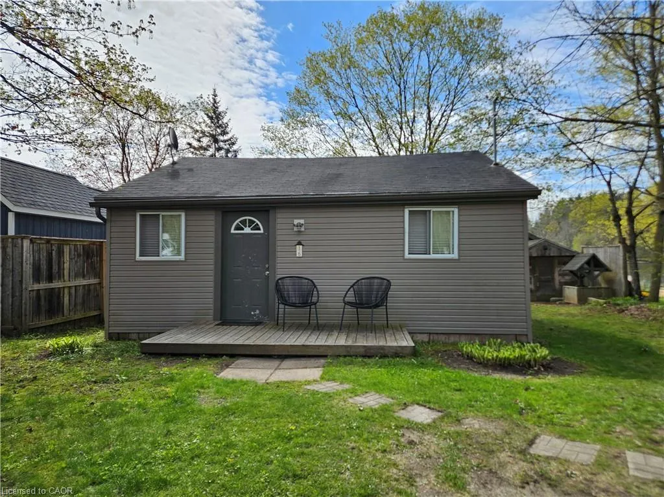
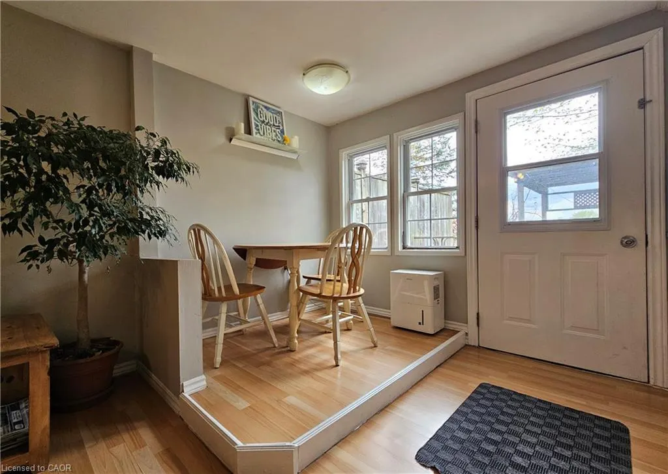
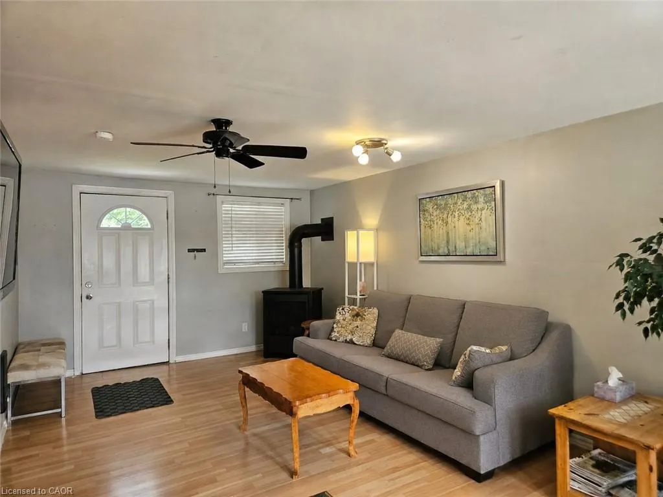
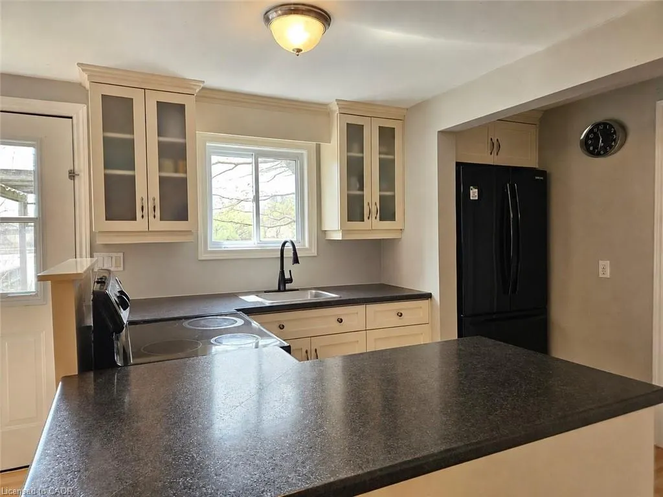
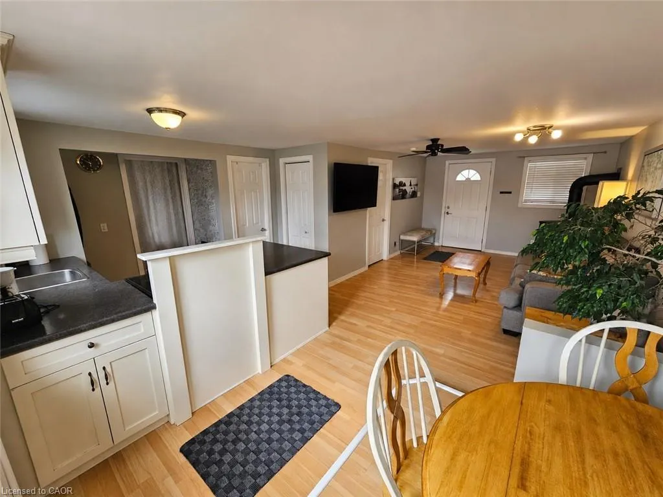
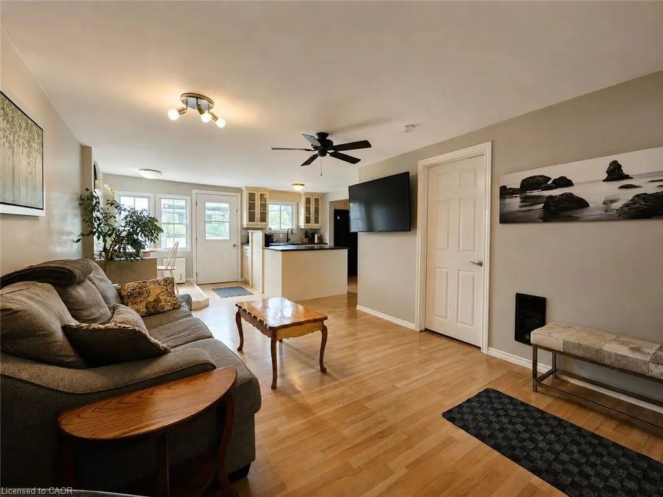
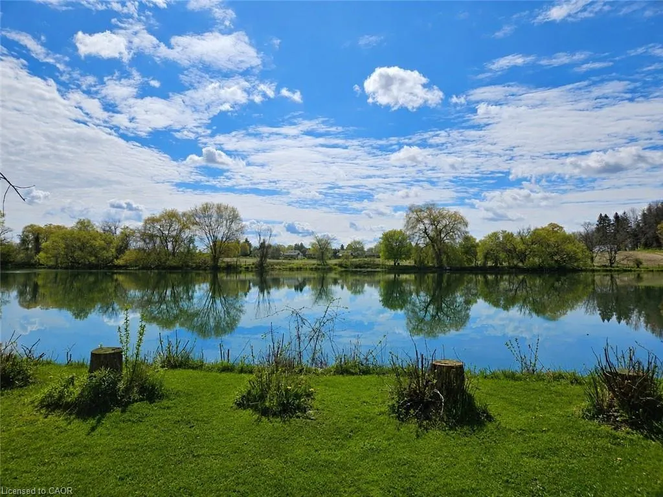
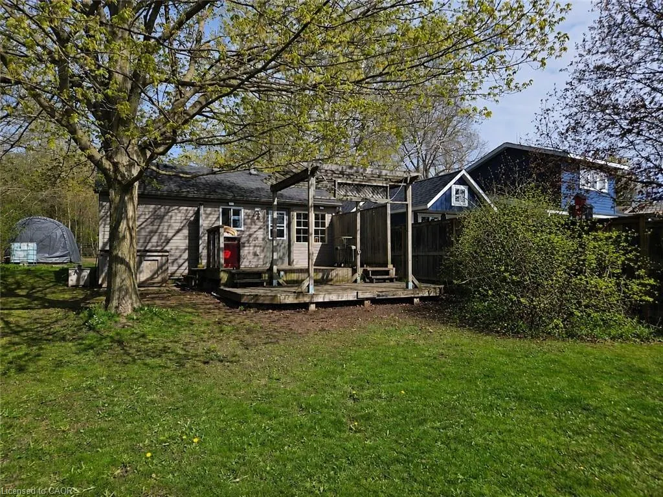
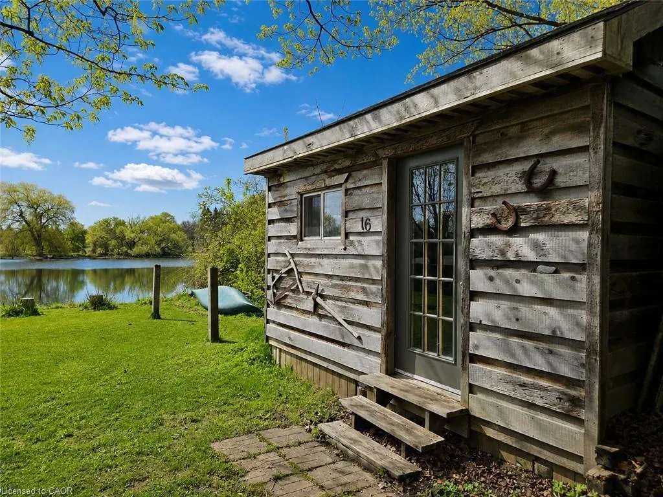
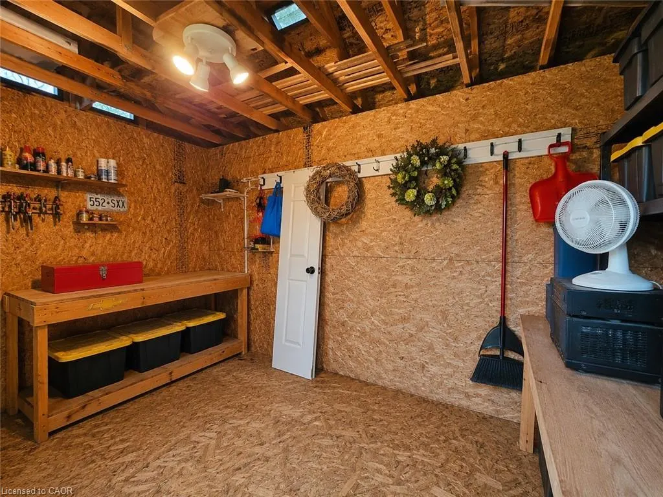
Discover a quiet waterfront cottage just minutes from Kitchener, tucked on a private lot near the end of a lane in New Dundee. This year-round, fully winterized one-bed, one-bath home suits a retired couple, a young couple, or someone seeking a peaceful retreat close to the city and could also work well as an Airbnb. A double, tiered deck overlooks the water and provides a pleasant spot for wildlife viewing—ospreys, bald eagles, snapping turtles, and migratory birds are often seen—and you can fish from the shore or paddle at sunset. The property includes a powered shed for storage and a workshop, and offers a rural lifestyle but close to everything while living a relaxed lakeside vibe without a long drive north.
| Elementary School |
|---|
| New Dundee Public School Elementary School |
| Price History | |
|---|---|
| 5/15/2026 | Listed $524,900 |
| 7/12/2026 | 5$499,000 |
General Features
| Living Area | 678 |
|---|---|
| Sewer | Septic Tank |
| Heating | Electric,Hot Water,Fireplace-Propane |
| Cooling | Window Unit(s) |
| Roof | Asphalt Shing |
| Appliances | Water Heater Owned,Dryer,Microwave,Refrigerator,Stove |
| Zoning | A |
| Architectural Style | Bungalow |
| Construction Materials | Vinyl Siding,Wood Siding |
| Year Built | 1953 |
| Stories Count | 1 |
| Unit Number | 125 |
| Property Subtype | Single Family Residence |
| Waterfront Features | Lake,Direct Waterfront,South,River Access |
| County | Waterloo |
| New Construction | false |
| Property Type | Residential |
| Facing Direction | South |
| Garage Y/N | false |
| Total Rooms | 6 |
| Full Baths | 1 |
| Status | Active |
| Directions | Queen St New Dundee. 1323 Queen St is a lane, not a house. Come almost all the way down that lane along the lake to green firecode 125, formerly known as 16 Cottage Lane. |
| City | New Dundee |
| Body of Water | Alder Lake |
| Senior Community Y/N | false |
| Open Parking Spaces | 3 |
| MLS Area | 6 - Wilmot Township |
| Elementary School | New Dundee Public School |
| Property Attached Y/N | false |
| Year Built Details | Estimate |
| MLS Area Minor | 665 - New Dundee/Mannheim/Wilmot Ctr |
| Building Area Units | Square Feet |
| Standard Status | Active |
| Year Built Source | Other |
Interior Features
| Basement | None |
|---|---|
| Fireplace Features | Propane |
| Kitchen Level | Main |
| Air Conditioning Y/N | false |
| Heating Y/N | true |
| Fireplace Y/N | true |
| Above Grade Finished Area | 678 |
| Total Bedrooms | 1 |
| Main Level Bedrooms | 1 |
| Main Level Bathrooms | 1 |
| Below Grade Finished Area Unit Type | Square Feet |
| Above Grade Finished Area Source | Owner |
| Above Grade Finished Area Unit Type | Square Feet |
| Total Baths | 1 |
Exterior Features
| Lot Features | Rural,Quiet Area |
|---|---|
| Water Source | Dug Well |
| Total Parking | 3 |
| Inclusions | Dryer,Microwave,Refrigerator,Stove,Negotiable |
| Foundation Details | Unknown |
| Building Area Total | 678 |
| Lot Dimensions | 50.43 x 137.79 |
| Frontage Length | 50.43 |
| Frontage Type | East |
| Lot Size Source | GeoWarehouse |
| Waterfront Y/N | true |
| Road Frontage Type | Private Road |
| Crops Included Y/N | false |
Amenities
- Foreclosure
- Views
- Short Sale
- New Construction
- Adult 55+
- Lease To Own
- No Strata Fees
- Furnished
- Primary On Main
- Air Conditioning
- Seller Finance
- Green
- Fixer Upper
- Horse
- Golf
- Fireplace
- Deck
- Garage
- Basement
- Pool
 Data provided by the Ontario Regional Technology & Information Systems. The information is deemed reliable, but is not guaranteed. Not intended to solicit buyers or sellers, landlords or tenants currently under contract.
The trademarks REALTOR®, REALTORS® and the REALTOR® logo are controlled by The Canadian Real Estate Association (CREA) and identify real estate professionals who are members of CREA. The trademarks MLS®, Multiple Listing Service® and the associated logos are owned
Data provided by the Ontario Regional Technology & Information Systems. The information is deemed reliable, but is not guaranteed. Not intended to solicit buyers or sellers, landlords or tenants currently under contract.
The trademarks REALTOR®, REALTORS® and the REALTOR® logo are controlled by The Canadian Real Estate Association (CREA) and identify real estate professionals who are members of CREA. The trademarks MLS®, Multiple Listing Service® and the associated logos are owned