

Address
1456 Mannheim Road, Mannheim, ON
Price
$ 899,000
Property Attributes
- MLS#40841831
- TypeSingle Family
- Listing Status Pending
- CityMannheim
- Area6 - Wilmot Township
- Neighbourhood665 - New Dundee/Mannheim/Wilmot Ctr
- Postal CodeN0B 2H0
- StyleSidesplit
- Taxes$ 6435
- Price$ 899,000
- Bedrooms3
- Full Bathrooms1
- Half Bathrooms1
- Sqr Footage1756
- Lot Size0.69 Acres
Data Source:
Ontario Regional (ITSO)
Property Description
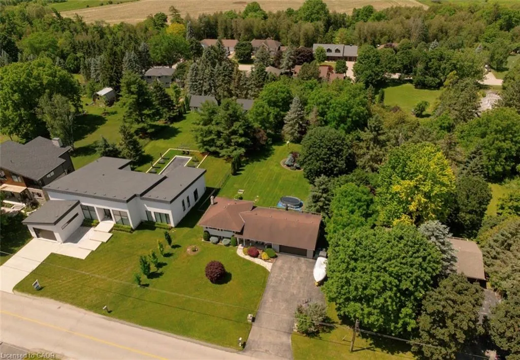
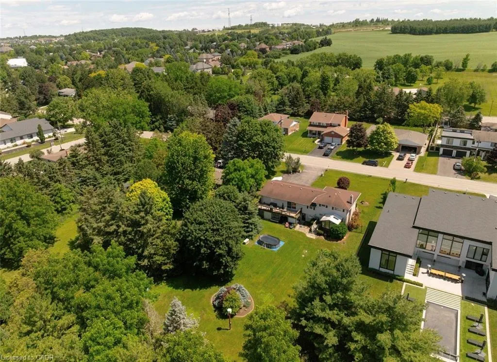
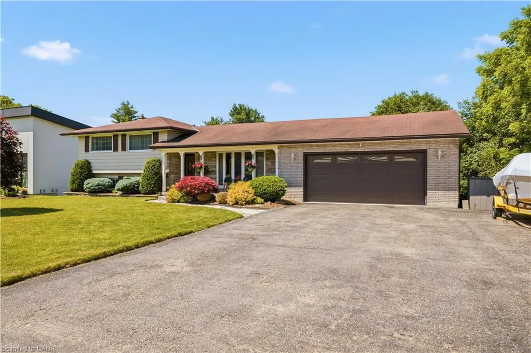
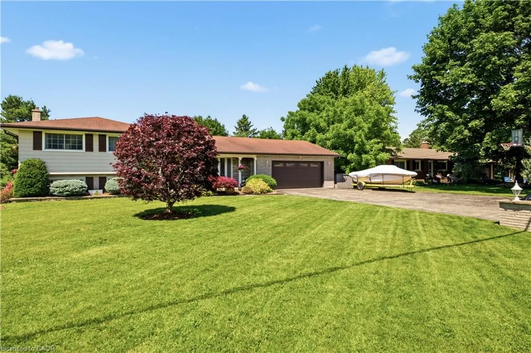
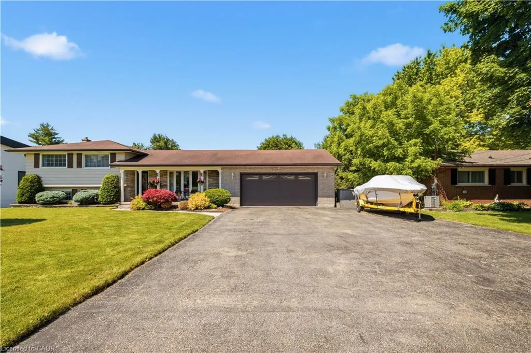
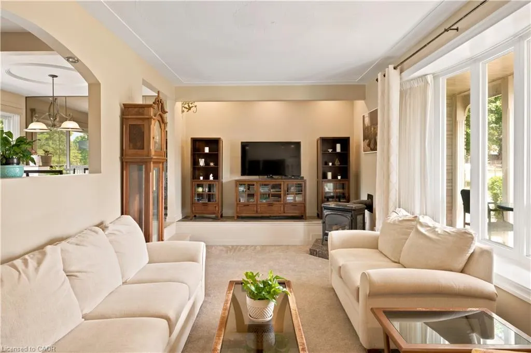
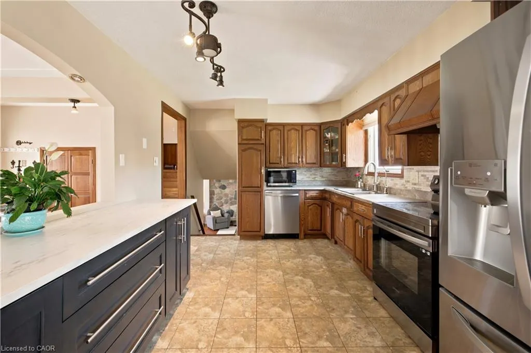
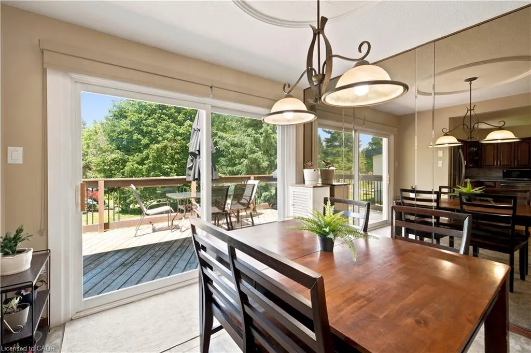
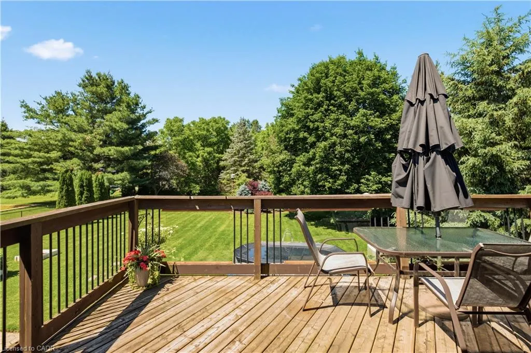
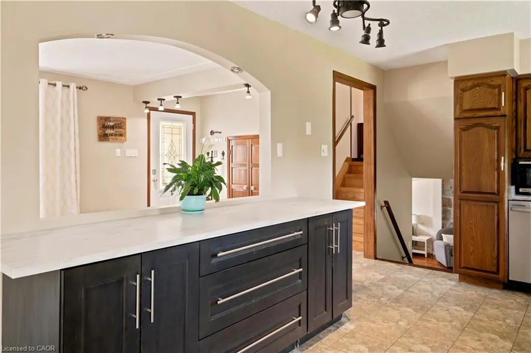
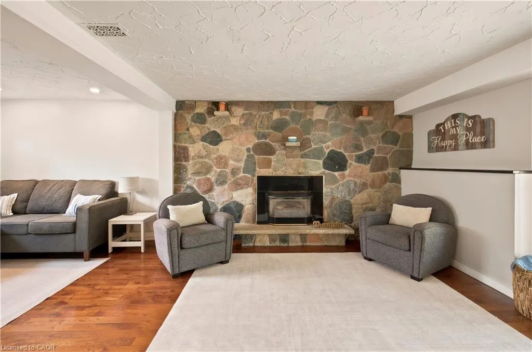
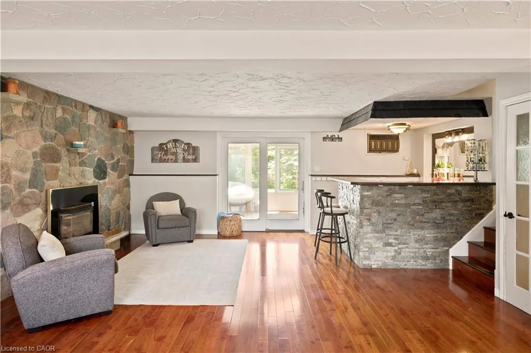
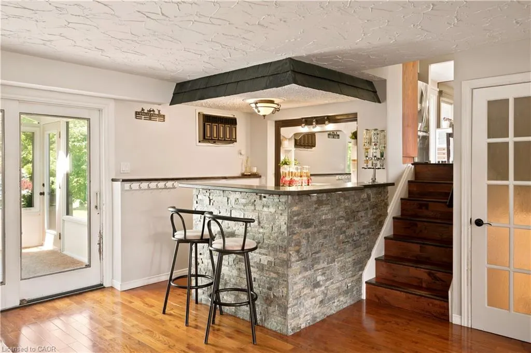
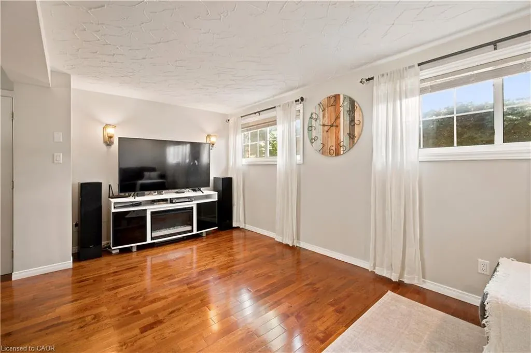
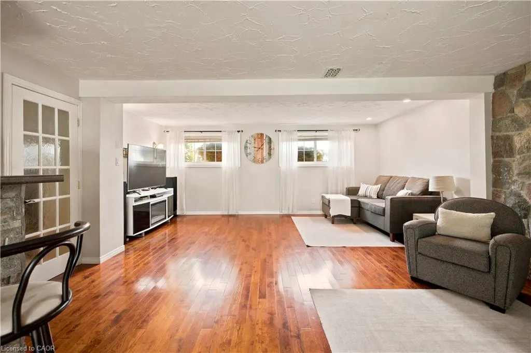
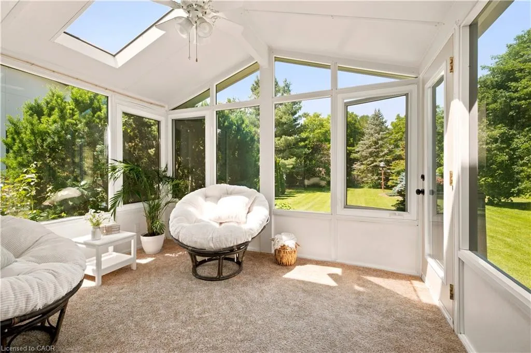
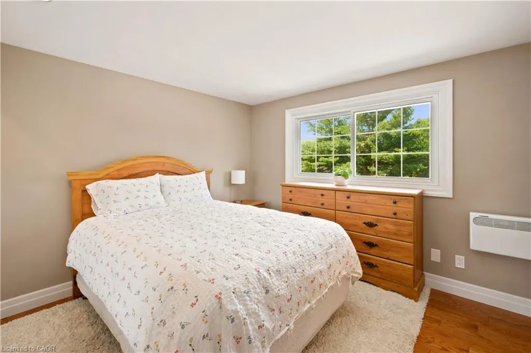
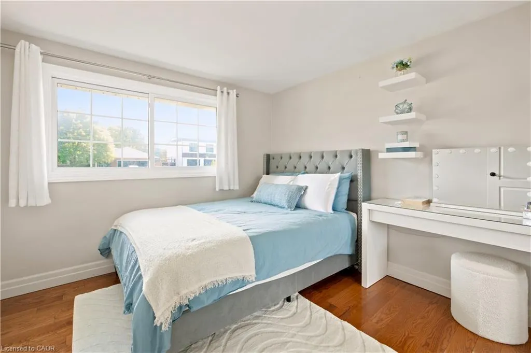
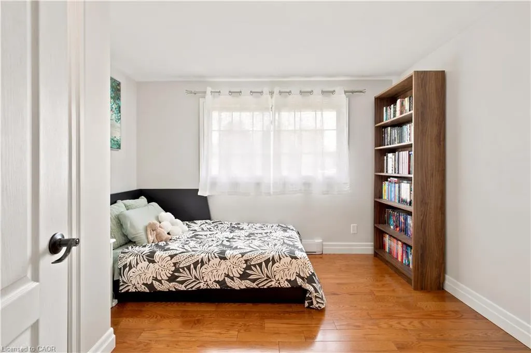
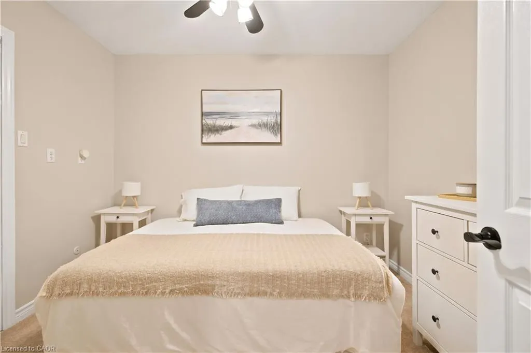
Welcome to this exceptional family home in prestigious Mannheim, set on a rare and impressive 100 x 300-foot lot. Offering the perfect balance of space, value, privacy, updates, and future potential, this is a property that truly stands out. The triple-wide driveway provides plenty of parking and leads to a double-car garage with convenient inside access and a separate entrance to the lower level. A charming country-style front porch welcomes you into the bright and inviting foyer. The main floor features a spacious, open-concept layout with numerous updates throughout. The kitchen and dining area are highlighted by an oversized sliding patio door that opens to a massive deck overlooking the stunning estate-sized backyard. The views are incredible, creating the perfect setting for entertaining, relaxing, and enjoying the peaceful surroundings. Upstairs, you’ll find three generously sized bedrooms, a beautifully maintained four-piece family bathroom, and a private two-piece ensuite off the primary bedroom. The lower level offers an expansive recreation room centered around a classic fieldstone fireplace, complete with a bar area and additional living space. A bright sunroom extends from this level, providing yet another place to unwind and enjoy the property. The basement level features a media room, bonus room, cold cellar, utility room, and a walk-up to both the backyard and garage, adding flexibility and future possibilities. Properties like this are rarely available. Experience the peace, privacy, and long-term potential of this remarkable Mannheim home. Book your private showing today and don’t miss this incredible opportunity. *** See media link for the full video tour!!! ***
| Price History | |
|---|---|
| 6/22/2026 | Listed $899,000 |
General Features
| Living Area | 1756 |
|---|---|
| Sewer | Septic Tank |
| Heating | Electric Forced Air,Fireplace-Gas |
| Cooling | Ductless,Energy Efficient |
| Roof | Asphalt Shing |
| Appliances | Water Softener,Dishwasher,Refrigerator,Stove,Washer |
| Zoning | A |
| Garage Spaces | 2 |
| Patio/Porch Features | Deck,Porch |
| Architectural Style | Sidesplit |
| Construction Materials | Aluminum Siding,Brick,Stone |
| Exclusions | Pool Can Be Included Or Excluded Depending On Buyers Choice |
| View | Trees/Woods |
| Stories Count | 2 |
| Property Subtype | Single Family Residence |
| County | Waterloo |
| New Construction | false |
| Property Type | Residential |
| Attached Garage | true |
| Facing Direction | East |
| Garage Y/N | true |
| Total Rooms | 12 |
| Full Baths | 1 |
| Status | Pending |
| City | Mannheim |
| Senior Community Y/N | false |
| Open Parking Spaces | 9 |
| MLS Area | 6 - Wilmot Township |
| Lot Size Units | Acres |
| Lot Size Square Feet | 30056.4 |
| Property Attached Y/N | false |
| MLS Area Minor | 665 - New Dundee/Mannheim/Wilmot Ctr |
| Building Area Units | Square Feet |
| Standard Status | Pending |
| Virtual Tour | https://youtu.be/8Rom9ydqznc |
Interior Features
| Interior Amenities | High Speed Internet |
|---|---|
| Basement | Separate Entrance,Walk-Up Access,Full,Finished |
| Total Fireplaces | 2 |
| Fireplace Features | Gas |
| Kitchen Level | Main |
| Air Conditioning Y/N | false |
| Heating Y/N | true |
| Window Features | Window Coverings |
| Fireplace Y/N | true |
| Above Grade Finished Area | 1756 |
| Half Baths | 1 |
| Total Bedrooms | 3 |
| Below Grade Finished Area Unit Type | Square Feet |
| Above Grade Finished Area Source | Other |
| Above Grade Finished Area Unit Type | Square Feet |
| Total Baths | 2 |
Exterior Features
| Exterior Amenities | Landscaped |
|---|---|
| Parking Features | Attached Garage |
| Lot Features | Urban,Landscaped,Open Spaces,Park,Playground Nearby,Quiet Area,Rec./Community Centre,Shopping Nearby |
| Water Source | Municipal-Metered |
| Total Parking | 11 |
| Inclusions | Dishwasher,Pool Equipment,Refrigerator,Stove,Washer,Window Coverings |
| Lot Size Area | 0.69 |
| Building Area Total | 1756 |
| Lot Dimensions | 100 x 300 |
| Lot Size Acres | 0.69 |
| Frontage Length | 100.00 |
| Frontage Type | East |
| Waterfront Y/N | false |
| Covered Spaces | 2 |
| Other Equipment | Pool Equipment |
| Crops Included Y/N | false |
Amenities
- Foreclosure
- Views
- Short Sale
- New Construction
- Adult 55+
- Lease To Own
- No Strata Fees
- Furnished
- Primary On Main
- Air Conditioning
- Seller Finance
- Green
- Fixer Upper
- Horse
- Golf
- Fireplace
- Deck
- Garage
- Basement
- Pool
 Data provided by the Ontario Regional Technology & Information Systems. The information is deemed reliable, but is not guaranteed. Not intended to solicit buyers or sellers, landlords or tenants currently under contract.
The trademarks REALTOR®, REALTORS® and the REALTOR® logo are controlled by The Canadian Real Estate Association (CREA) and identify real estate professionals who are members of CREA. The trademarks MLS®, Multiple Listing Service® and the associated logos are owned
Data provided by the Ontario Regional Technology & Information Systems. The information is deemed reliable, but is not guaranteed. Not intended to solicit buyers or sellers, landlords or tenants currently under contract.
The trademarks REALTOR®, REALTORS® and the REALTOR® logo are controlled by The Canadian Real Estate Association (CREA) and identify real estate professionals who are members of CREA. The trademarks MLS®, Multiple Listing Service® and the associated logos are owned