

Open House Sun, Sep 13th 02:00 PM - 04:00 PM
Address
28 Rickert Way, Mannheim, ON
Price
$ 1,999,000
Property Attributes
- MLS#40843050
- TypeSingle Family
- Listing Status Active
- CityMannheim
- Area6 - Wilmot Township
- Neighbourhood665 - New Dundee/Mannheim/Wilmot Ctr
- Postal CodeN0B 2H0
- StyleBungalow Raised
- Year Built2006
- Taxes$ 11682
- Price$ 1,999,000
- Bedrooms4
- Full Bathrooms4
- Half Bathrooms1
- Sqr Footage3225
Data Source:
Ontario Regional (ITSO)
Property Description
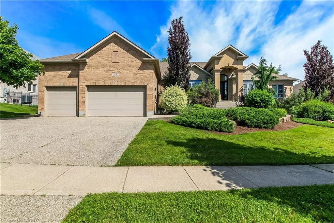
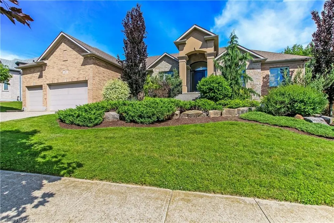
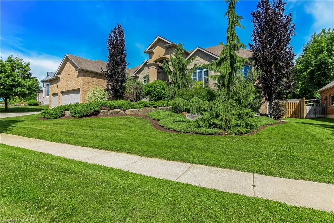
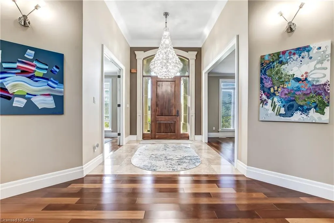
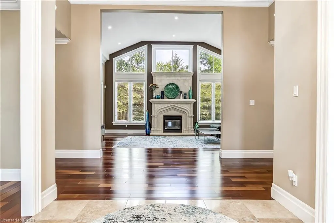
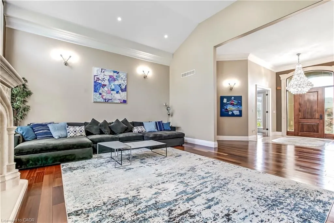
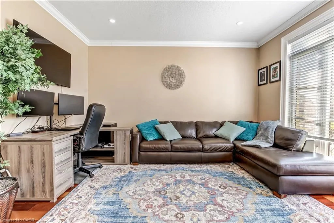
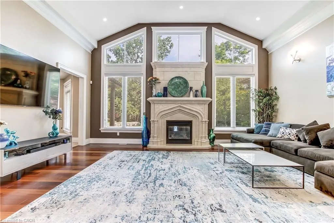
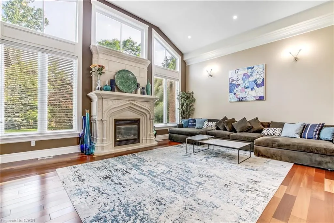
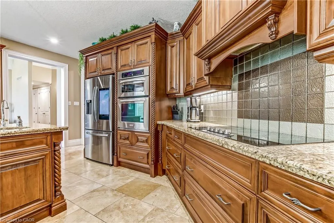
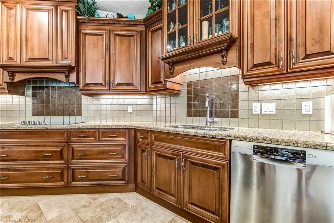
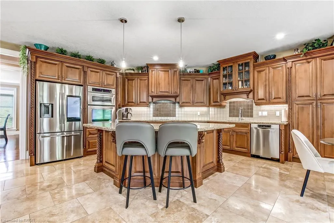
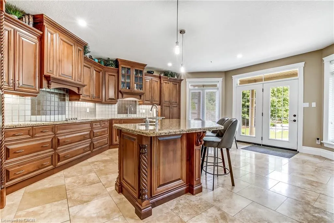
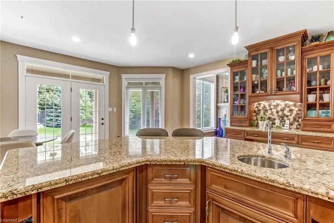
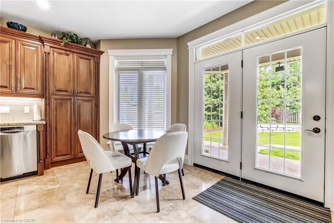
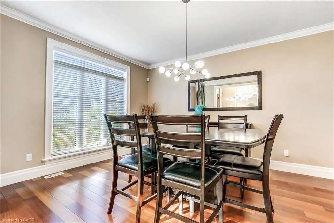
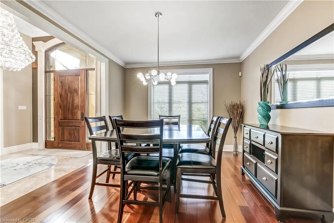
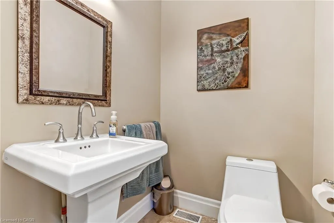
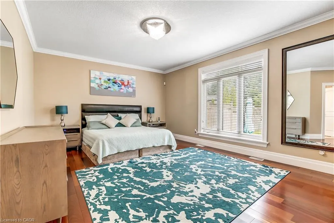
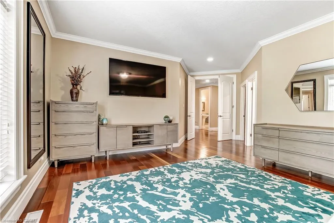
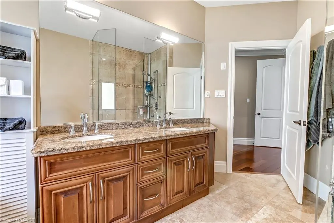
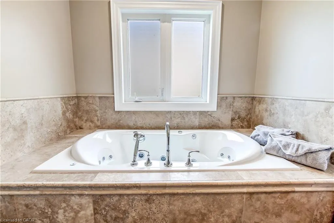
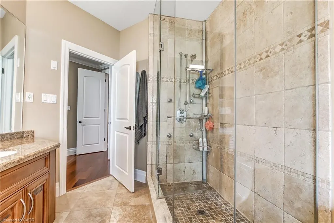
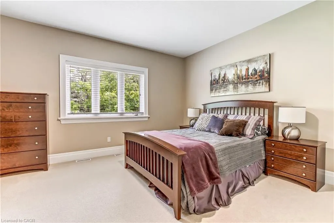
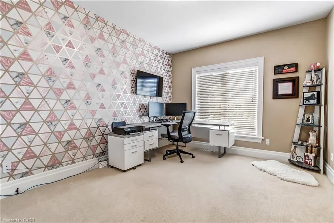
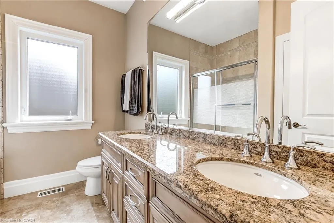
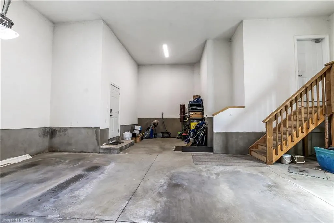
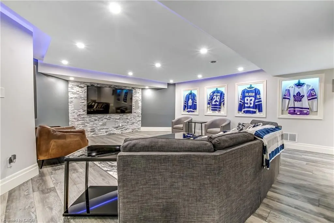
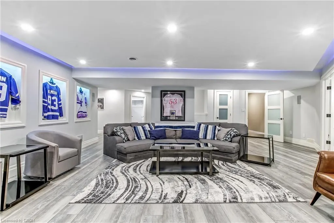
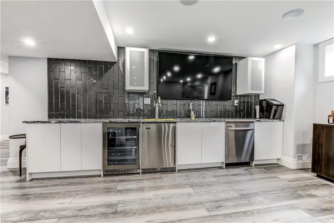
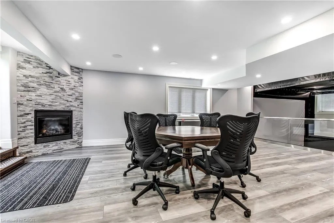
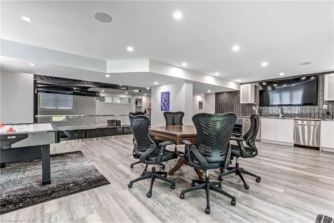
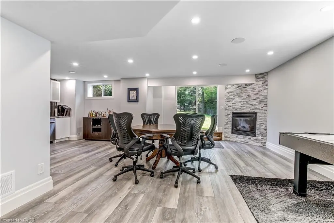
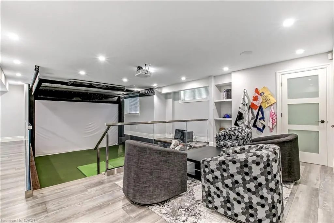
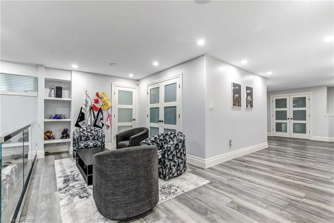
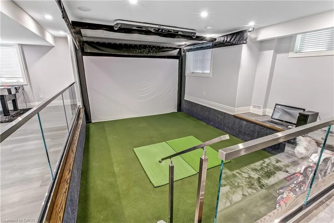
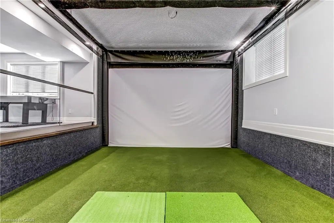
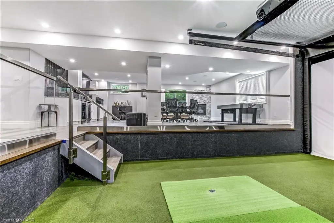
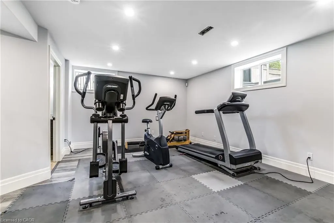
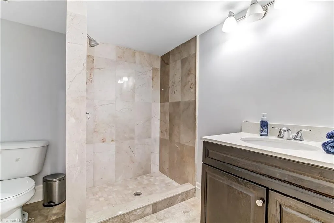
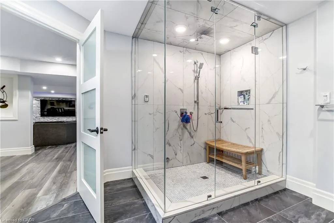
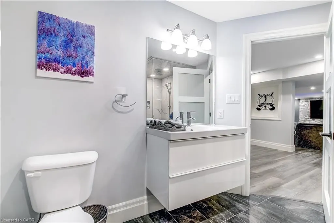
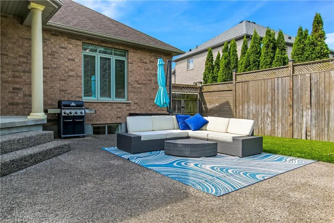
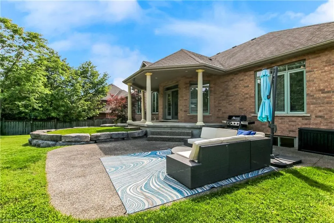
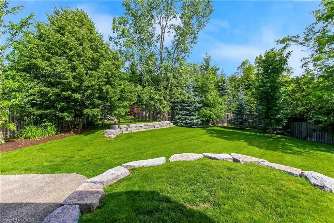
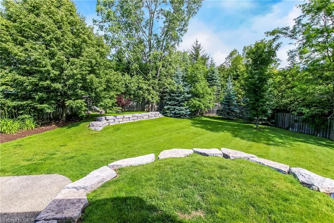
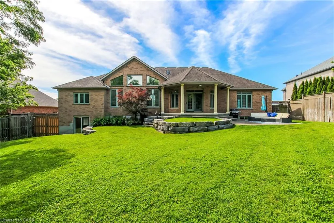
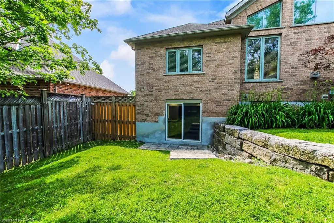
Custom executive raised bungalow with 4 car garage, almost half an acre lot in Mannheim Estates. 4 bedrooms, 5 baths, fully fenced yard. Over 6000 feet finished including your own golf simulator, media room, exercise room, and games room with built-in kitchenette including dishwasher, bar fridge, two beer taps, fireplace and granite counter top. Modern bath has steam and rain shower head. You must see this lower level to see the quality put in here in the 2020 renovation. The main floor has a gourmet kitchen with double ovens, modern fridge and island with prep sink. Great room has 18 foot ceiling and a limestone fireplace. Walkout to covered deck and patio area. Master has superb ensuite with soaker tub and glass shower, double sinks in granite vanity, plus a huge walk in closet. Close to the Expressway and shopping, park and the back way to Waterloo. Located on a road with a center island to distinguish this high end residential area. All stainless steel appliances in kitchen.
| Price History | |
|---|---|
| 6/25/2026 | Listed $1,999,000 |
General Features
| Living Area | 3225 |
|---|---|
| Sewer | Sewer (Municipal) |
| Heating | Fireplace-Gas,Forced Air,Natural Gas |
| Cooling | Central Air |
| Roof | Asphalt Shing |
| Appliances | Bar Fridge,Oven,Water Heater,Water Heater Owned,Dishwasher,Dryer,Refrigerator,Stove,Washer |
| Zoning | Z2 |
| Garage Spaces | 4 |
| Architectural Style | Bungalow Raised |
| Security Features | Alarm System,Carbon Monoxide Detector(s),Security System,Smoke Detector(s) |
| Construction Materials | Brick Veneer,Concrete,Stucco |
| Exclusions | Headboard In Master, Sauna In Lower Bath, All Tv's |
| Year Built | 2006 |
| View | City |
| Stories Count | 1 |
| Topography | Sloping |
| Property Subtype | Single Family Residence |
| County | Waterloo |
| New Construction | false |
| Property Type | Residential |
| Attached Garage | true |
| Facing Direction | South |
| Garage Y/N | true |
| Total Rooms | 19 |
| Full Baths | 4 |
| Status | Active |
| Directions | South from Expressway on Trussler Road and Right on the first street to Rickert Way |
| City | Mannheim |
| Senior Community Y/N | false |
| Open Parking Spaces | 6 |
| MLS Area | 6 - Wilmot Township |
| Lot Size Units | Square Feet |
| Property Attached Y/N | false |
| MLS Area Minor | 665 - New Dundee/Mannheim/Wilmot Ctr |
| Virtual Tour | https://unbranded.youriguide.com/28_rickert_way_kitchener_on/ |
| Building Area Units | Square Feet |
| Standard Status | Active |
| Year Built Source | Other |
| Virtual Tour | https://youriguide.com/28_rickert_way_kitchener_on/ |
Interior Features
| Interior Amenities | Auto Garage Door Remote(s),Built-In Appliances,Central Vacuum,Floor Drains,Separate Heating Controls,Separate Hydro Meters,Water Meter,Wet Bar |
|---|---|
| Basement | Walk-Out Access,Full,Finished |
| Total Fireplaces | 2 |
| Fireplace Features | Living Room,Gas,Recreation Room |
| Kitchen Level | Main |
| Air Conditioning Y/N | false |
| Heating Y/N | true |
| Fireplace Y/N | true |
| Above Grade Finished Area | 3225 |
| Half Baths | 1 |
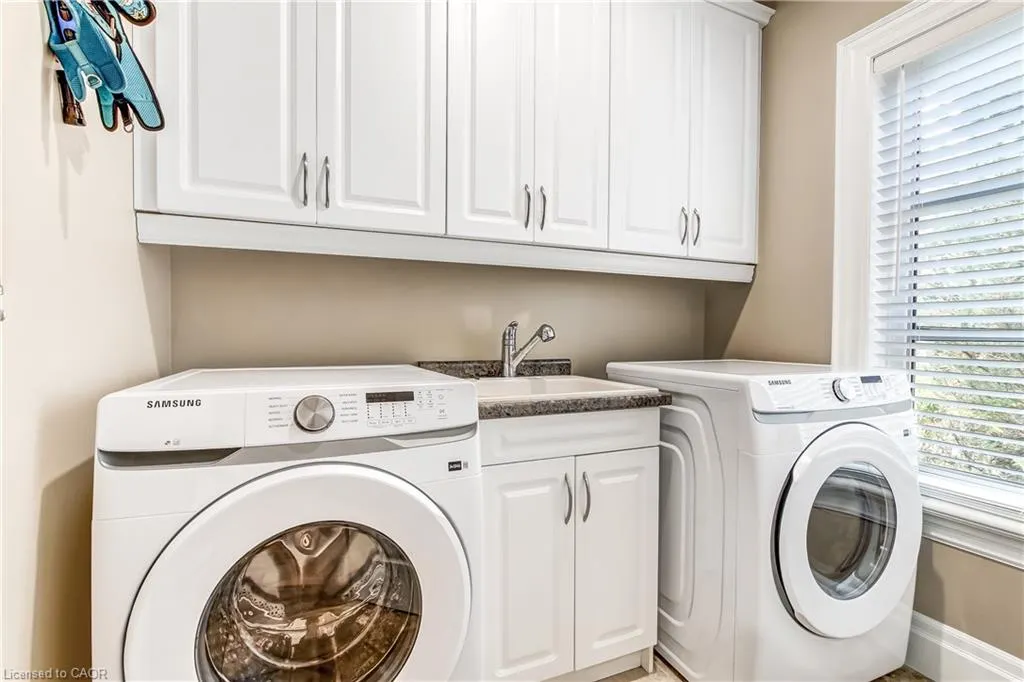
| Laundry Features | Electric Dryer Hookup,In Building,Laundry Room,Main Level,Washer Hookup |
| Total Bedrooms | 4 |
| Below Grade Finished Area | 3000 |
| Main Level Bedrooms | 4 |
| Main Level Bathrooms | 2 |
| Below Grade Finished Area Unit Type | Square Feet |
| Below Grade Finished Area Source | Other |
| Above Grade Finished Area Source | Other |
| Above Grade Finished Area Unit Type | Square Feet |
| Total Baths | 5 |
Exterior Features
| Exterior Amenities | Canopy,Landscaped,Lawn Sprinkler System,Private Entrance,Year Round Living |
|---|---|
| Parking Features | Attached Garage,Garage Door Opener |
| Lot Features | Urban,Ample Parking,Near Golf Course,Highway Access,Landscaped,Major Highway,Park,Place of Worship,Playground Nearby,Public Transit,Quiet Area,Rec./Community Centre,Regional Mall,Shopping Nearby |
| Water Source | Municipal-Metered |
| Total Parking | 10 |
| Inclusions | Dishwasher,Dryer,Garage Door Opener,Refrigerator,Stove,Washer,Stove, 3 Fridges, 2 Dishwashers, Washer, Dryer, Garage Door Openers And Remotes, Tap System, Simulator And Accessories, Window Coverings, Central Air, Smoke Detectors, Water Softener |
| Lot Size Area | 16241.42 |
| Foundation Details | Poured Concrete |
| Building Area Total | 6225 |
| Lot Dimensions | 128 x 175 |
| Frontage Length | 128.00 |
| Frontage Type | North |
| Waterfront Y/N | false |
| Covered Spaces | 4 |
| Road Frontage Type | Municipal Road |
| Crops Included Y/N | false |
Amenities
- Foreclosure
- Views
- Short Sale
- New Construction
- Adult 55+
- Lease To Own
- No Strata Fees
- Furnished
- Primary On Main
- Air Conditioning
- Seller Finance
- Green
- Fixer Upper
- Horse
- Golf
- Fireplace
- Deck
- Garage
- Basement
- Pool
 Data provided by the Ontario Regional Technology & Information Systems. The information is deemed reliable, but is not guaranteed. Not intended to solicit buyers or sellers, landlords or tenants currently under contract.
The trademarks REALTOR®, REALTORS® and the REALTOR® logo are controlled by The Canadian Real Estate Association (CREA) and identify real estate professionals who are members of CREA. The trademarks MLS®, Multiple Listing Service® and the associated logos are owned
Data provided by the Ontario Regional Technology & Information Systems. The information is deemed reliable, but is not guaranteed. Not intended to solicit buyers or sellers, landlords or tenants currently under contract.
The trademarks REALTOR®, REALTORS® and the REALTOR® logo are controlled by The Canadian Real Estate Association (CREA) and identify real estate professionals who are members of CREA. The trademarks MLS®, Multiple Listing Service® and the associated logos are owned