

Address
19 Chateau Court, Hamilton, ON
Price
$ 849,900
Property Attributes
- MLS#40830639
- TypeSingle Family
- Listing Status Active
- CityHamilton
- Area15 - Hamilton Mountain
- Neighbourhood150 - Mountview
- Postal CodeL9C 5P3
- Style
- Year Built1968
- Taxes$ 5928
- Price$ 849,900
- Bedrooms4
- Full Bathrooms1
- Half Bathrooms1
- Sqr Footage1434
- Lot Size0.11 Acres
Data Source:
Ontario Regional (ITSO)
Property Description
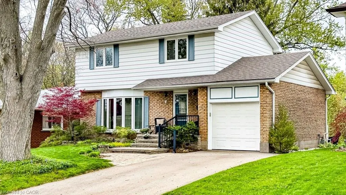
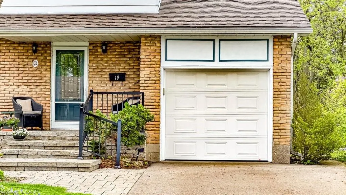
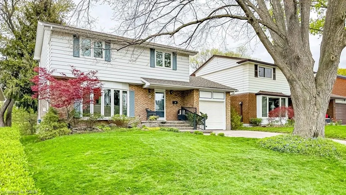
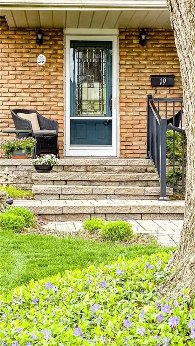
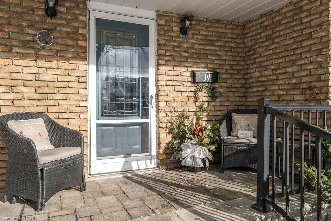
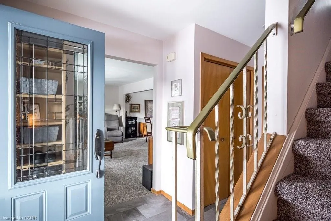
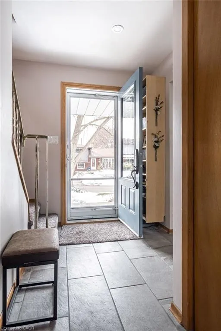
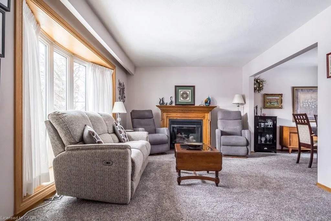
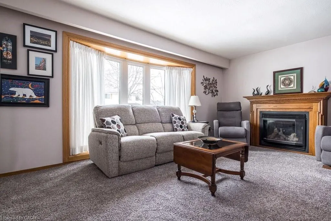
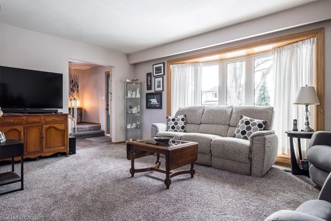
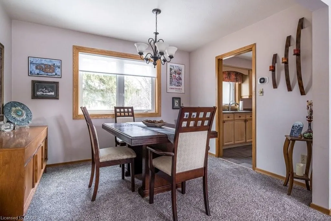
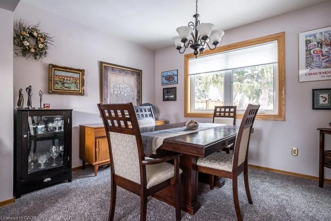
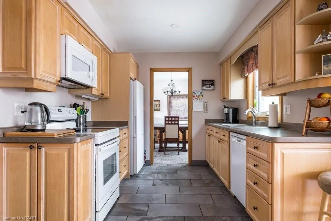
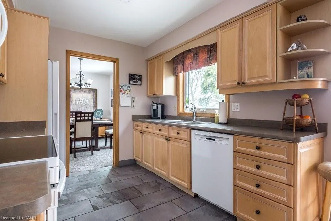
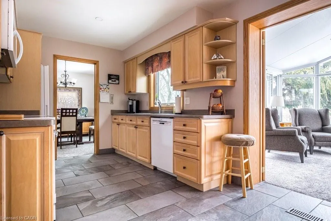
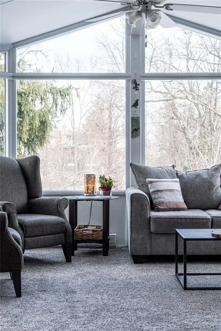
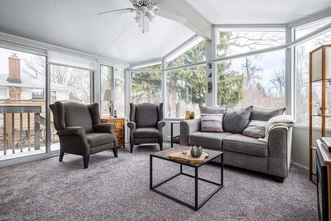
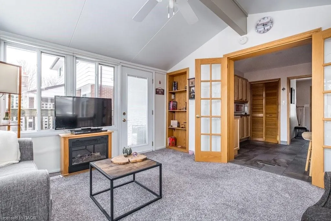
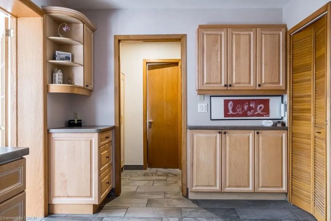
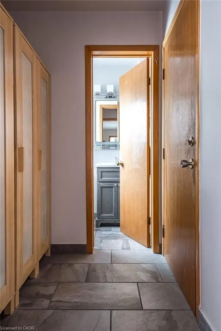
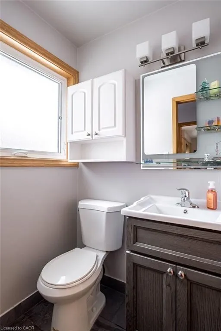
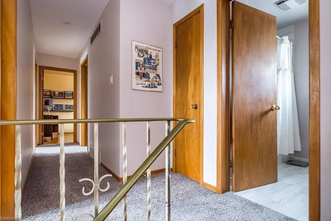
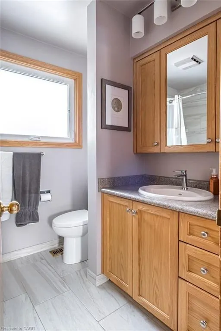
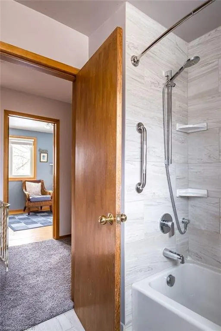
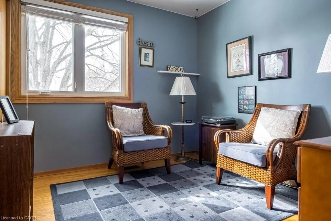
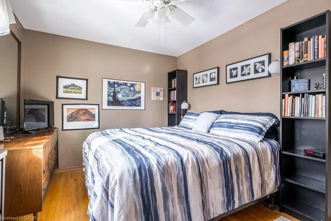
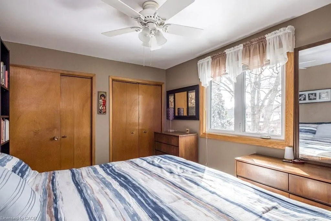
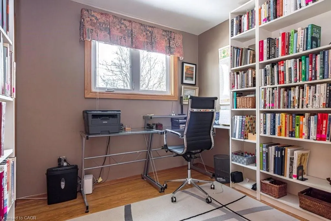
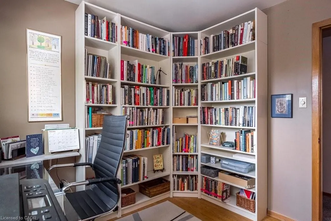
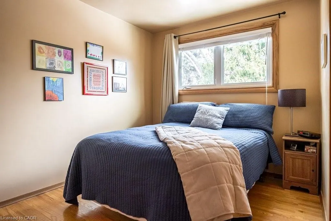
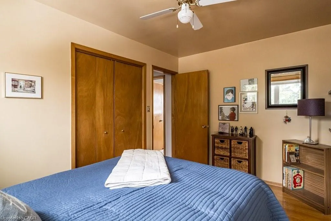
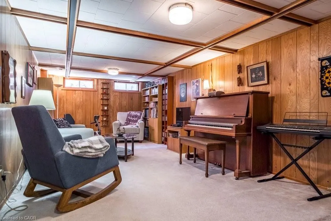
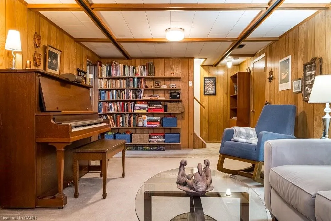
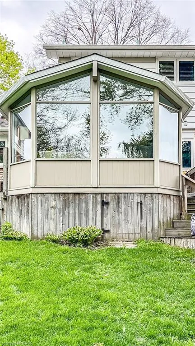
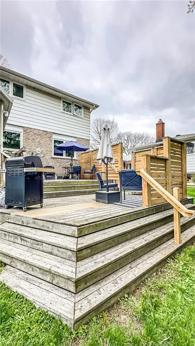
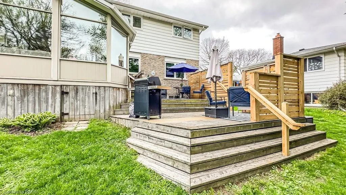
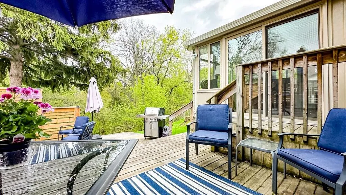
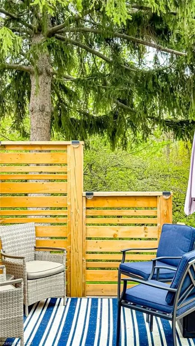
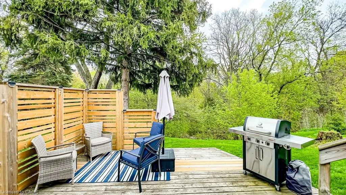
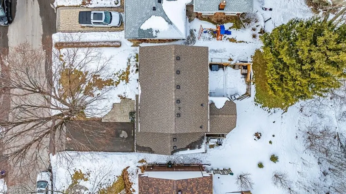
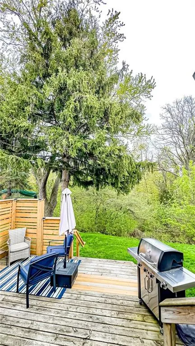
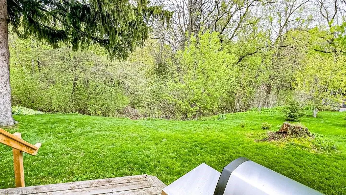
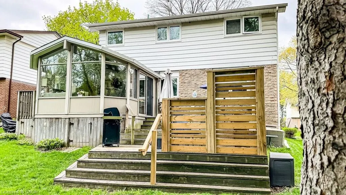
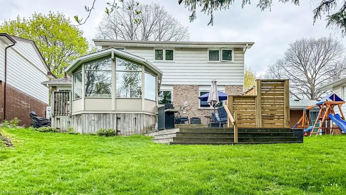
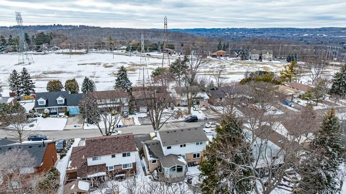
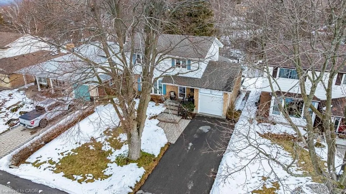
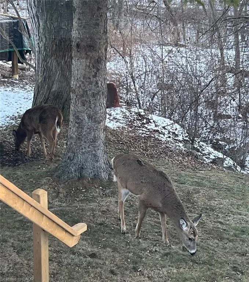
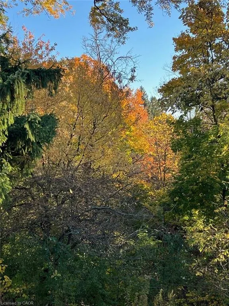
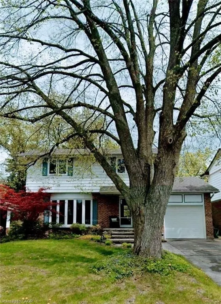
Welcome to 19 Chateau Court, a beautifully maintained 4-bedroom, 1.5-bath home on a premium ravine lot. Quiet, established Hamilton neighbourhood. Your private backyard is designed for family living, featuring a bright sunroom addition by QSI (2004) that opens to a remarkable two-tier deck overlooking peaceful treed ravine views-an ideal setting for family gatherings, children's playtime, or relaxed outdoor evenings. Ravine views are remarkable. Easy to add to existing privacy fencing to completely close in the yard. Inside, a welcoming layout with a renovated Canec kitchen (2005) that flows easily into the living and dining areas, where a Napoleon gas fireplace (2004) adds warmth. Durable ceramic flooring (2020) serves busy spaces including the front hall, kitchen, back entry, and powder room, while plush Alexanian broadloom (2022) brings comfort to the main living areas, staircase, and second-floor hallway (original hardwood flooring beneath). Second level features four generous bedrooms and a beautifully renovated full bathroom (2020), providing space for growing families, work-from-home needs, or guest rooms. The basement recreation room offers space for games, hobbies, or future customization. Numerous updates include eaves & gutter protection (2015), repaved driveway (2018), redesigned porch and gardens by Gelderman Landscaping, roof replacement by DeLuca Roofing (2019), and newer Boonstra furnace, A/C and heat pump (2025). Hamilton boasts exceptional public and secular schools, world class private and post secondary institutions in McMaster University, Mohawk, Hillfield Strathallan and Redeemer colleges. Family living thrives in the natural environment, nearby life fulfilling amenities, and close to parks, escarpment trails, shopping, dining, public transit, and convenient highway access. This is a rare opportunity to enjoy privacy, quality updates, and natural beauty while remaining close to the amenities that enhance living.
| Elementary School | High School |
|---|---|
| St. Teresa Of Avila Elementary School | Bishop Tonnas High School |
| Price History | |
|---|---|
| 5/15/2026 | Listed $949,900 |
| 6/13/2026 | 7$884,900 |
| 8/10/2026 | 4$849,900 |
General Features
| Living Area | 1434 |
|---|---|
| Sewer | Sewer (Municipal) |
| Heating | Fireplace-Gas,Forced Air,Gas Hot Water,Heat Pump |
| Cooling | Central Air |
| Roof | Asphalt Shing |
| Appliances | Water Heater,Water Heater Owned,Dishwasher,Dryer,Freezer,Hot Water Tank Owned,Microwave,Range Hood,Refrigerator,Stove,Washer |
| Zoning | R1 |
| Garage Spaces | 1 |
| Patio/Porch Features | Deck,Porch |
| Security Features | Carbon Monoxide Detector,Smoke Detector |
| Construction Materials | Brick Veneer,Block,Vinyl Siding |
| Exclusions | Shelving Units In East Mid Bedroom And Storage Units In Main Floor Ante Room From Bath Not Included. |
| Year Built | 1968 |
| View | Creek/Stream,Trees/Woods |
| Stories Count | 2 |
| Topography | Dry,Hilly |
| Property Subtype | Single Family Residence |
| County | Hamilton |
| New Construction | false |
| Property Type | Residential |
| Attached Garage | true |
| Garage Y/N | true |
| Total Rooms | 14 |
| Full Baths | 1 |
| Status | Active |
| Directions | Scenic north from Mohawk, bear to the right and then south onto Chateau Crt |
| High School | Bishop Tonnas, Sir Allan Macnab |
| City | Hamilton |
| Senior Community Y/N | false |
| Open Parking Spaces | 4 |
| MLS Area | 15 - Hamilton Mountain |
| Lot Size Units | Acres |
| Lot Size Square Feet | 4791.6 |
| Carport Y/N | false |
| Elementary School | St. Teresa Of Avila, Mountain View, Chedoke |
| Property Attached Y/N | false |
| MLS Area Minor | 150 - Mountview |
| Virtual Tour | https://tours.vogelcreative.ca/mls/232516491 |
| Building Area Units | Square Feet |
| Standard Status | Active |
| Year Built Source | Other |
| Virtual Tour | https://tours.vogelcreative.ca/19chateaucourt |
Interior Features
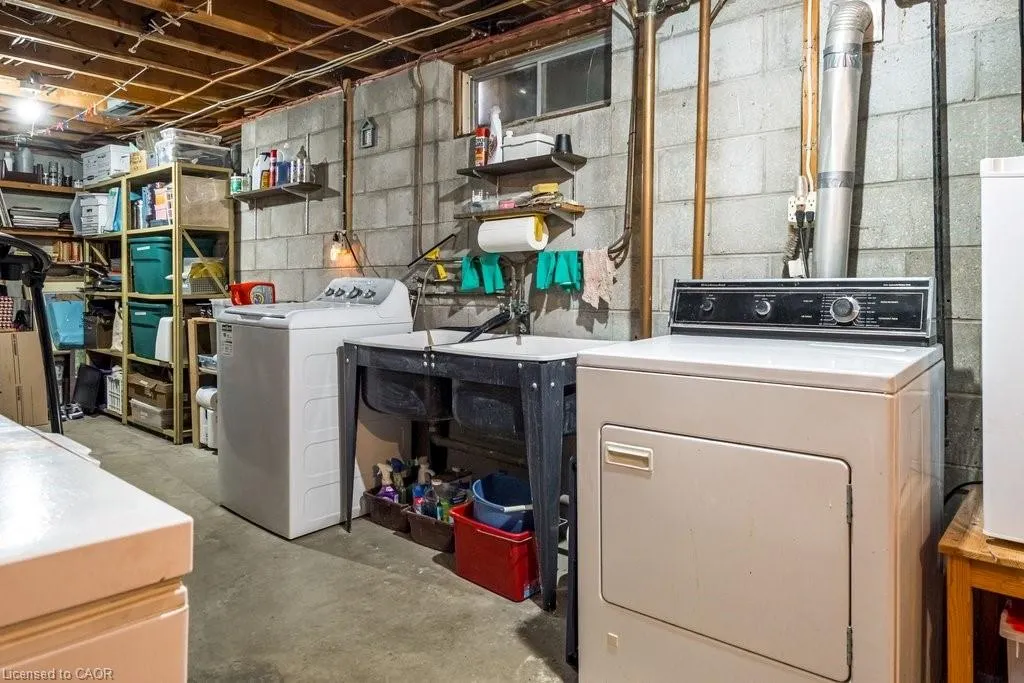
| Basement | Full,Partially Finished |
|---|---|
| Total Fireplaces | 1 |
| Fireplace Features | Gas |
| Kitchen Level | Main |
| Air Conditioning Y/N | false |
| Heating Y/N | true |
| Window Features | Window Coverings |
| Fireplace Y/N | true |
| Above Grade Finished Area | 1434 |
| Half Baths | 1 |
| Laundry Features | In Basement |
| Total Bedrooms | 4 |
| Below Grade Finished Area | 275 |
| Main Level Bathrooms | 1 |
| Below Grade Finished Area Unit Type | Square Feet |
| Below Grade Finished Area Source | LBO Provided |
| Above Grade Finished Area Source | LBO Provided |
| Above Grade Finished Area Unit Type | Square Feet |
| Total Baths | 2 |
Exterior Features
| Exterior Amenities | Landscaped |
|---|---|
| Parking Features | Attached Garage,Garage Door Opener,Asphalt,Inside Entry,Tandem |
| Lot Features | Urban,Rectangular,Cul-De-Sac,Dog Park,Near Golf Course,Greenbelt,Hospital,Library,Major Highway,Place of Worship,Public Transit,Quiet Area,Ravine,Rec./Community Centre,Schools,Shopping Nearby,Trails |
| Water Source | Municipal-Metered |
| Total Parking | 5 |
| Inclusions | Carbon Monoxide Detector,Dishwasher,Dryer,Freezer,Garage Door Opener,Hot Water Tank Owned,Microwave,Range Hood,Refrigerator,Smoke Detector,Stove,Washer,Window Coverings,None |
| Lot Size Area | 0.11 |
| Foundation Details | Concrete Block |
| Building Area Total | 1709 |
| Lot Dimensions | 50.09 x 100.21 |
| Lot Size Acres | 0.11 |
| Frontage Length | 50.09 |
| Frontage Type | East |
| Lot Size Source | GeoWarehouse |
| Waterfront Y/N | false |
| Covered Spaces | 1 |
| Crops Included Y/N | false |
Amenities
- Foreclosure
- Views
- Short Sale
- New Construction
- Adult 55+
- Lease To Own
- No Strata Fees
- Furnished
- Primary On Main
- Air Conditioning
- Seller Finance
- Green
- Fixer Upper
- Horse
- Golf
- Fireplace
- Deck
- Garage
- Basement
- Pool
 Data provided by the Ontario Regional Technology & Information Systems. The information is deemed reliable, but is not guaranteed. Not intended to solicit buyers or sellers, landlords or tenants currently under contract.
The trademarks REALTOR®, REALTORS® and the REALTOR® logo are controlled by The Canadian Real Estate Association (CREA) and identify real estate professionals who are members of CREA. The trademarks MLS®, Multiple Listing Service® and the associated logos are owned
Data provided by the Ontario Regional Technology & Information Systems. The information is deemed reliable, but is not guaranteed. Not intended to solicit buyers or sellers, landlords or tenants currently under contract.
The trademarks REALTOR®, REALTORS® and the REALTOR® logo are controlled by The Canadian Real Estate Association (CREA) and identify real estate professionals who are members of CREA. The trademarks MLS®, Multiple Listing Service® and the associated logos are owned