

Address
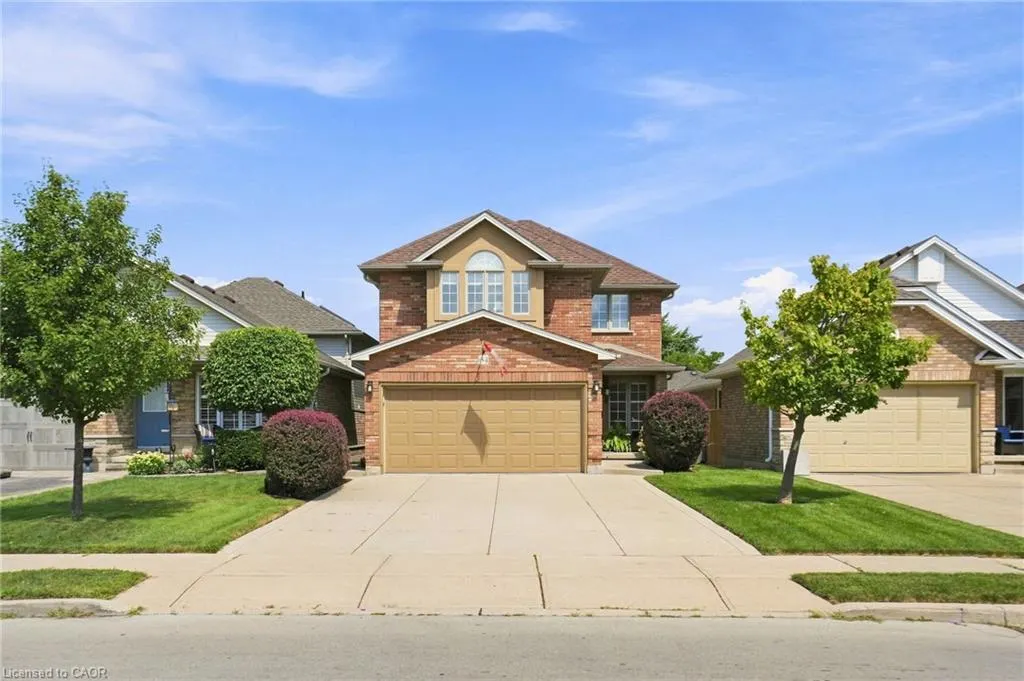
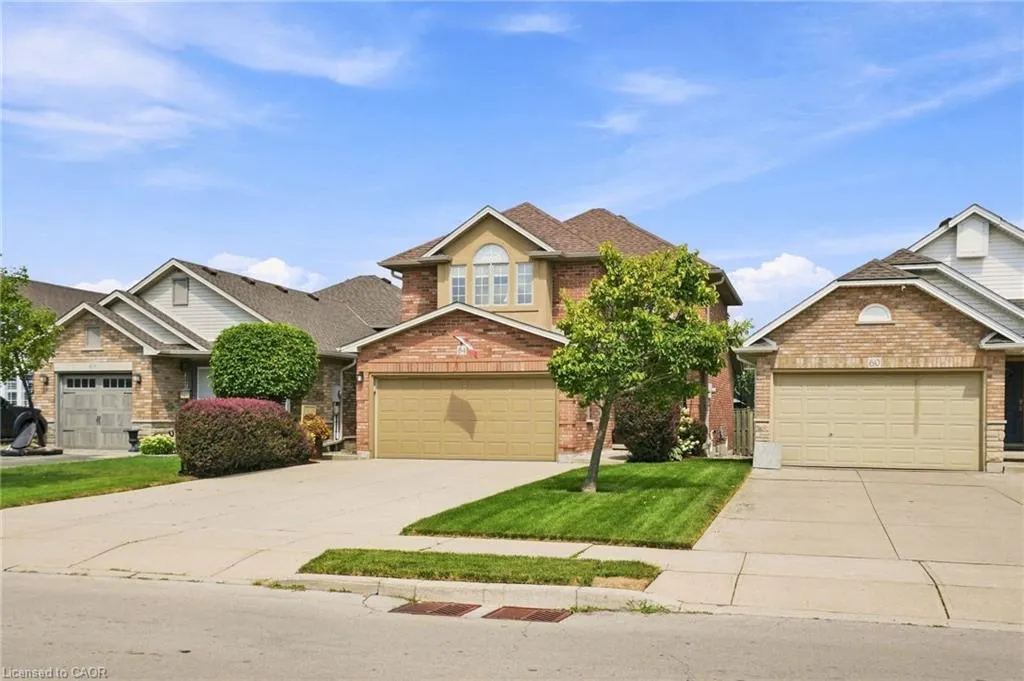
64 Redfern Avenue, Hamilton, ON
Price
$ 870,000
Property Attributes
- MLS#40857175
- TypeSingle Family
- Listing Status Active
- CityHamilton
- Area15 - Hamilton Mountain
- Neighbourhood150 - Mountview
- Postal CodeL9C 7S4
- StyleContemporary
- Year Built1998
- Taxes$ 7116
- Price$ 870,000
- Bedrooms3
- Full Bathrooms2
- Half Bathrooms1
- Sqr Footage1825
Data Source:
Ontario Regional (ITSO)
Property Description
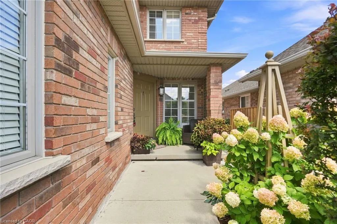
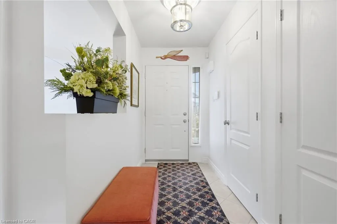
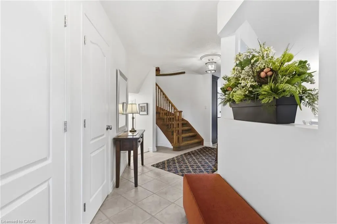
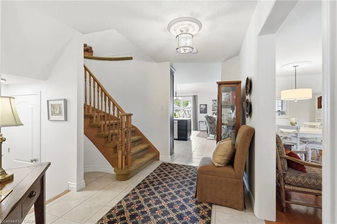
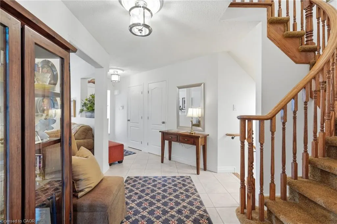
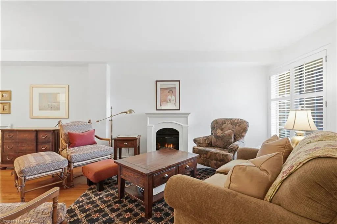
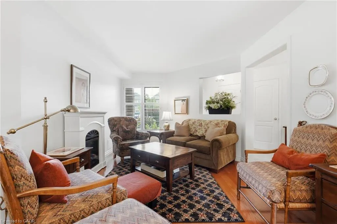
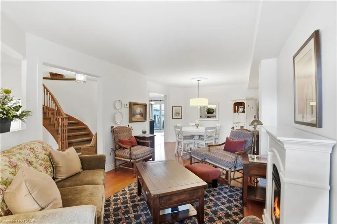
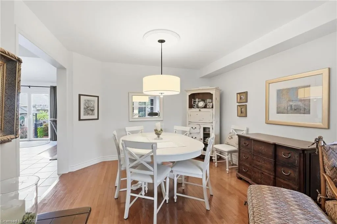
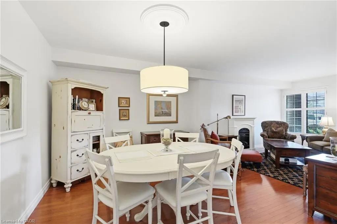
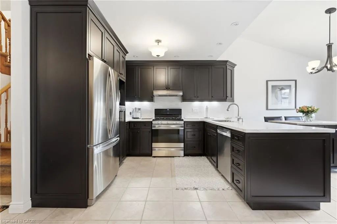
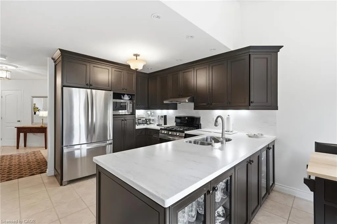
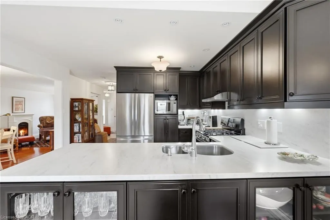
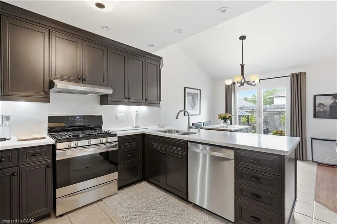
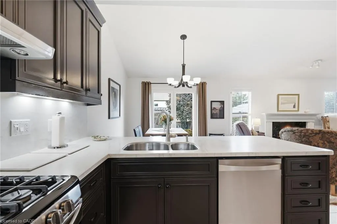
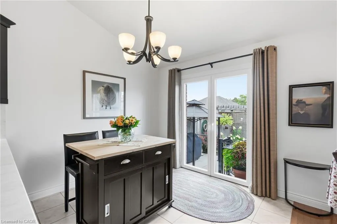
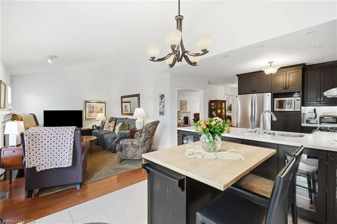
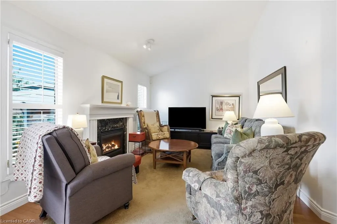
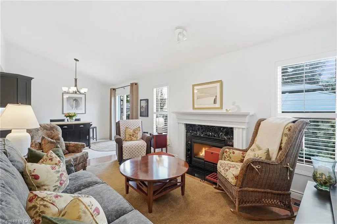
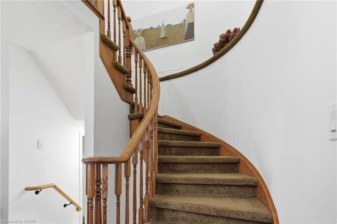
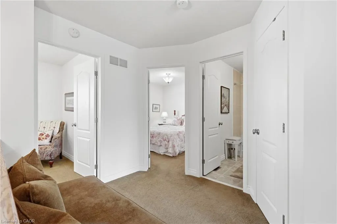
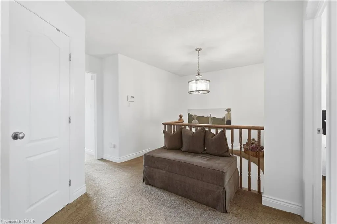
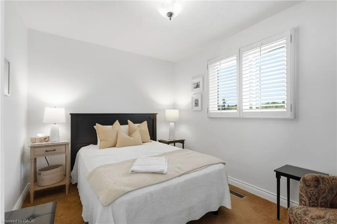
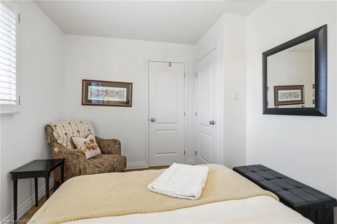
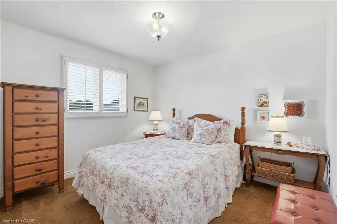
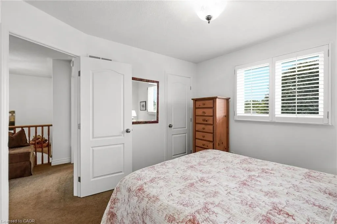
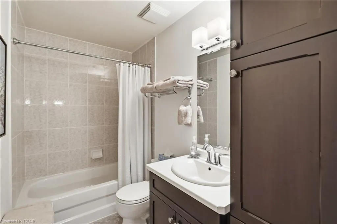
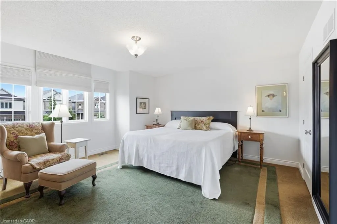
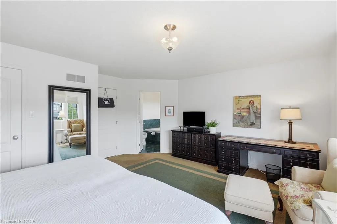
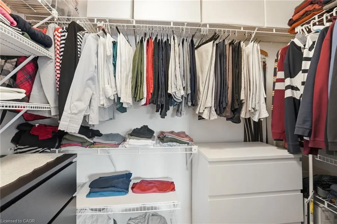
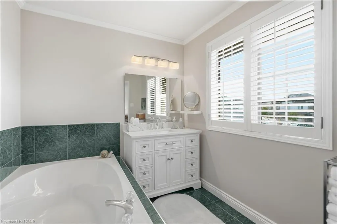
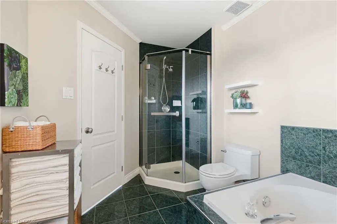
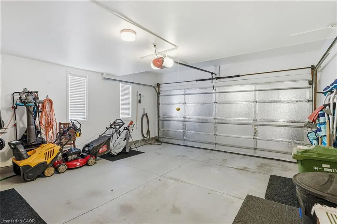
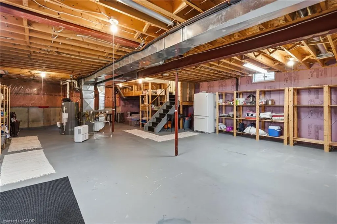
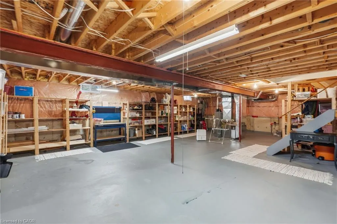
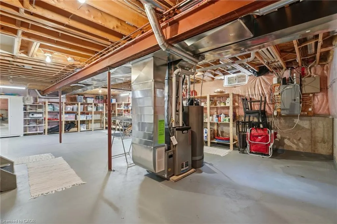
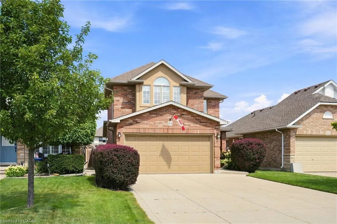
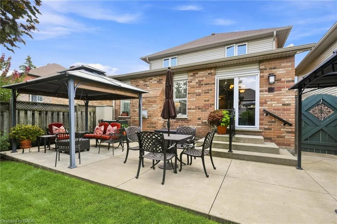
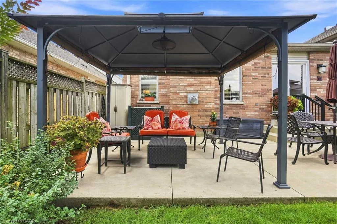
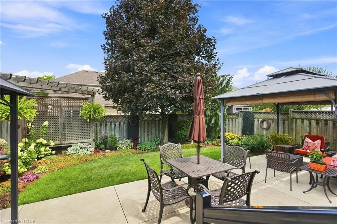
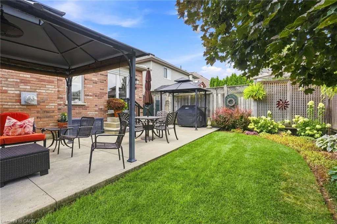
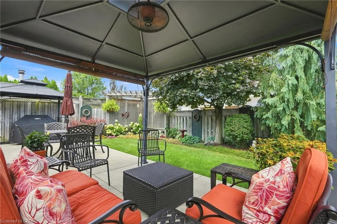
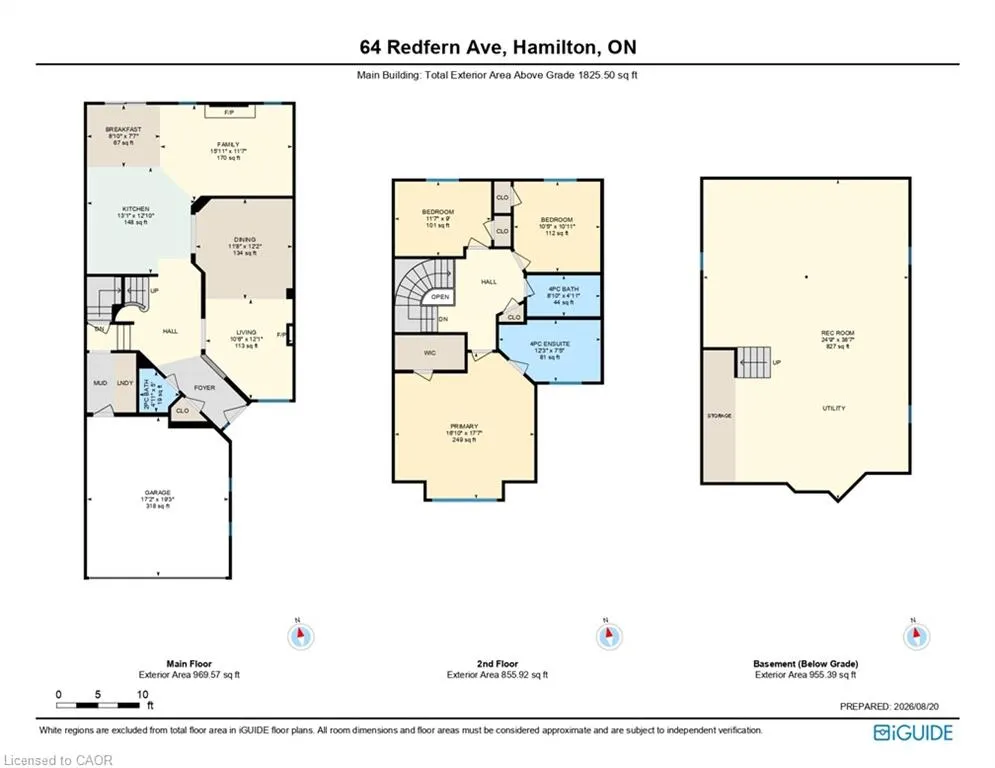
No detail has been overlooked in this impeccably kept west Hamilton mountain home. With 1,800 + square feet of living space, and 3 bedrooms and 2.5 baths, this Losani-built home gives you space, functionality and lets you live in style. An upgraded Barzotti kitchen offer generous storage, a gas range and breakfast bar that seats five. Vaulted ceilings in the family room and dinette along with French double doors that open and tilt (with a retractable screen), leading to the beautifully landscaped backyard garden oasis. Take the spiral staircase upstairs, where there are three generous sized bedrooms. Primary bedroom has w/i closet, ensuite with Roman tub, raised ceiling and Paladium windows. Two-car garage and concrete driveway. Home is wired for security system. Unfinished basement leaves plenty of opportunity for the next homeowners to decide its use.
| Price History | |
|---|---|
| 8/21/2026 | Listed $890,000 |
| 9/8/2026 | 2$870,000 |
General Features
| Living Area | 1825 |
|---|---|
| Sewer | Sewer (Municipal) |
| Heating | Forced Air,Natural Gas |
| Cooling | Central Air |
| Utilities | Cable Connected,Electricity Connected,Garbage/Sanitary Collection,Natural Gas Connected,Recycling Pickup,Street Lights,Phone Connected |
| Roof | Asphalt Shing |
| Appliances | Water Heater Owned,Dishwasher,Dryer,Gas Stove,Refrigerator,Washer |
| Zoning | R-4 |
| Garage Spaces | 2 |
| Patio/Porch Features | Patio |
| Architectural Style | Contemporary |
| Security Features | Smoke Detector(s) |
| Construction Materials | Brick |
| Exclusions | Electric Fireplace, Fan In Garage, Bird Bath, White Closet In Basement, All Other Patio Furniture Including Front Porch Not Listed As Included. |
| Year Built | 1998 |
| View | City |
| Stories Count | 2 |
| Topography | Flat |
| Property Subtype | Single Family Residence |
| County | Hamilton |
| New Construction | false |
| Property Type | Residential |
| Attached Garage | true |
| Garage Y/N | true |
| Other Structures | Shed(s) |
| Total Rooms | 12 |
| Full Baths | 2 |
| Status | Active |
| Directions | Sanatorium Road - Redfern Ave. |
| City | Hamilton |
| Senior Community Y/N | false |
| Open Parking Spaces | 2 |
| MLS Area | 15 - Hamilton Mountain |
| Carport Y/N | false |
| Property Attached Y/N | false |
| MLS Area Minor | 150 - Mountview |
| Virtual Tour | https://youtu.be/K1YIeX5V2Y4 |
| Building Area Units | Square Feet |
| Standard Status | Active |
| Year Built Source | Other |
| Virtual Tour | https://youtu.be/hwnMXn_7WPc |
Interior Features
| Interior Amenities | High Speed Internet |
|---|---|
| Basement | Full,Unfinished |
| Total Fireplaces | 2 |
| Fireplace Features | Electric |
| Kitchen Level | Main |
| Air Conditioning Y/N | false |
| Heating Y/N | true |
| Fireplace Y/N | true |
| Above Grade Finished Area | 1825 |
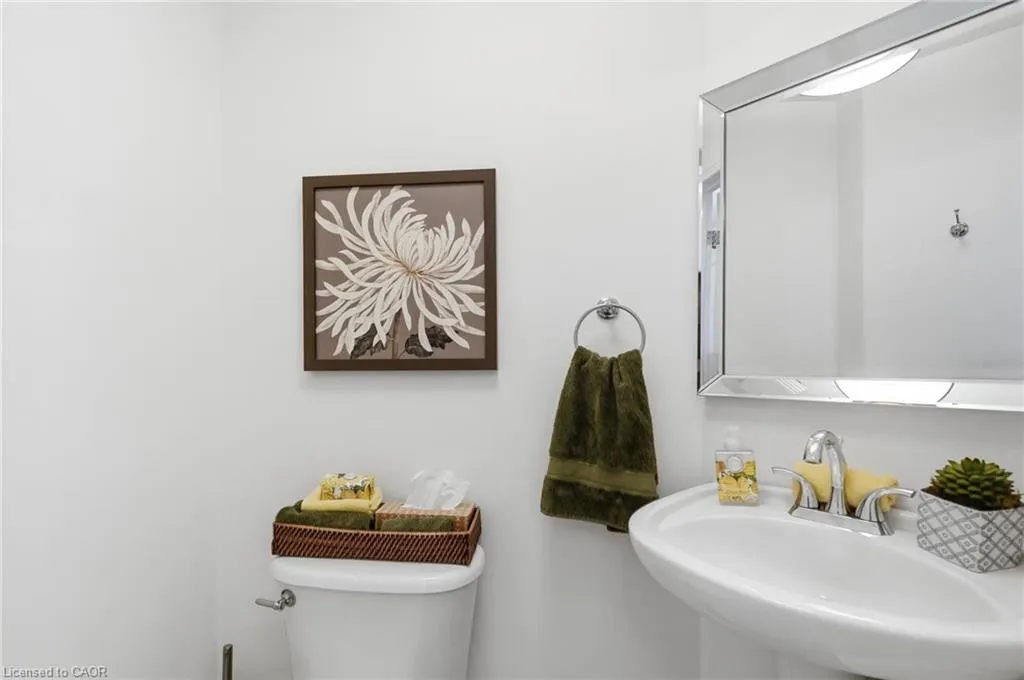
| Half Baths | 1 |
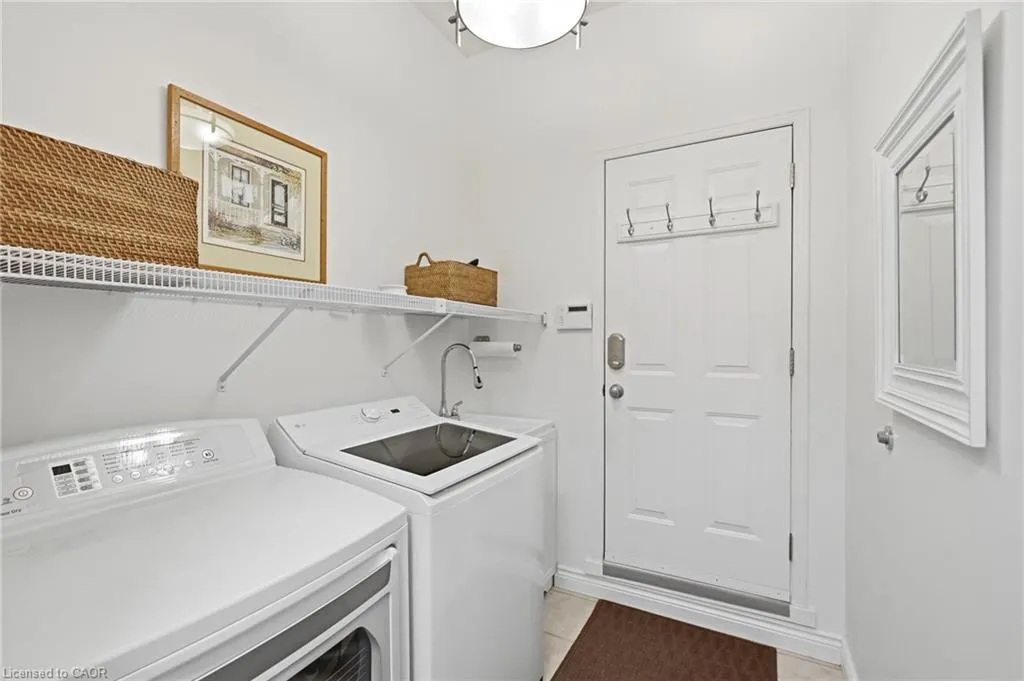
| Laundry Features | Main Level |
| Total Bedrooms | 3 |
| Main Level Bathrooms | 1 |
| Below Grade Finished Area Unit Type | Square Feet |
| Above Grade Finished Area Source | Plans |
| Above Grade Finished Area Unit Type | Square Feet |
| Total Baths | 3 |
Exterior Features
| Exterior Amenities | Landscaped,Privacy,Private Entrance,Year Round Living |
|---|---|
| Parking Features | Attached Garage,Exclusive |
| Lot Features | Rural,Rectangular,Hospital,Library,Park,Place of Worship,Playground Nearby,Public Parking,Quiet Area,Rec./Community Centre,Schools,Shopping Nearby |
| Water Source | Municipal |
| Total Parking | 4 |
| Inclusions | Dishwasher,Dryer,Gas Stove,Refrigerator,Washer,Other,Basement Fridge, All Basement Shelves, Kit Island Cart, Gazebo Fan, Dresser In Garage, Metal Work Bench In Basement, Black Cabinet Under Tv, Bdrm Carpets. Patio Chairs X 4, Patio Table, Kefer Storage Bin, Sun Cast Shed, Umbrella W/Stand & All Elf's. |
| Foundation Details | Poured Concrete |
| Building Area Total | 1825 |
| Lot Dimensions | 32.81 x 108.27 |
| Frontage Length | 32.81 |
| Frontage Type | North |
| Waterfront Y/N | false |
| Covered Spaces | 2 |
| Crops Included Y/N | false |
Amenities
- Foreclosure
- Views
- Short Sale
- New Construction
- Adult 55+
- Lease To Own
- No Strata Fees
- Furnished
- Primary On Main
- Air Conditioning
- Seller Finance
- Green
- Fixer Upper
- Horse
- Golf
- Fireplace
- Deck
- Garage
- Basement
- Pool
 Data provided by the Ontario Regional Technology & Information Systems. The information is deemed reliable, but is not guaranteed. Not intended to solicit buyers or sellers, landlords or tenants currently under contract.
The trademarks REALTOR®, REALTORS® and the REALTOR® logo are controlled by The Canadian Real Estate Association (CREA) and identify real estate professionals who are members of CREA. The trademarks MLS®, Multiple Listing Service® and the associated logos are owned
Data provided by the Ontario Regional Technology & Information Systems. The information is deemed reliable, but is not guaranteed. Not intended to solicit buyers or sellers, landlords or tenants currently under contract.
The trademarks REALTOR®, REALTORS® and the REALTOR® logo are controlled by The Canadian Real Estate Association (CREA) and identify real estate professionals who are members of CREA. The trademarks MLS®, Multiple Listing Service® and the associated logos are owned