

Address
921 Scenic Drive, Hamilton, ON
Price
$ 2,299,900
Property Attributes
- MLS#40854642
- TypeSingle Family
- Listing Status Active
- CityHamilton
- Area15 - Hamilton Mountain
- Neighbourhood150 - Mountview
- Postal CodeL9C 1H7
- Style
- Taxes$ 20742
- Price$ 2,299,900
- Bedrooms4
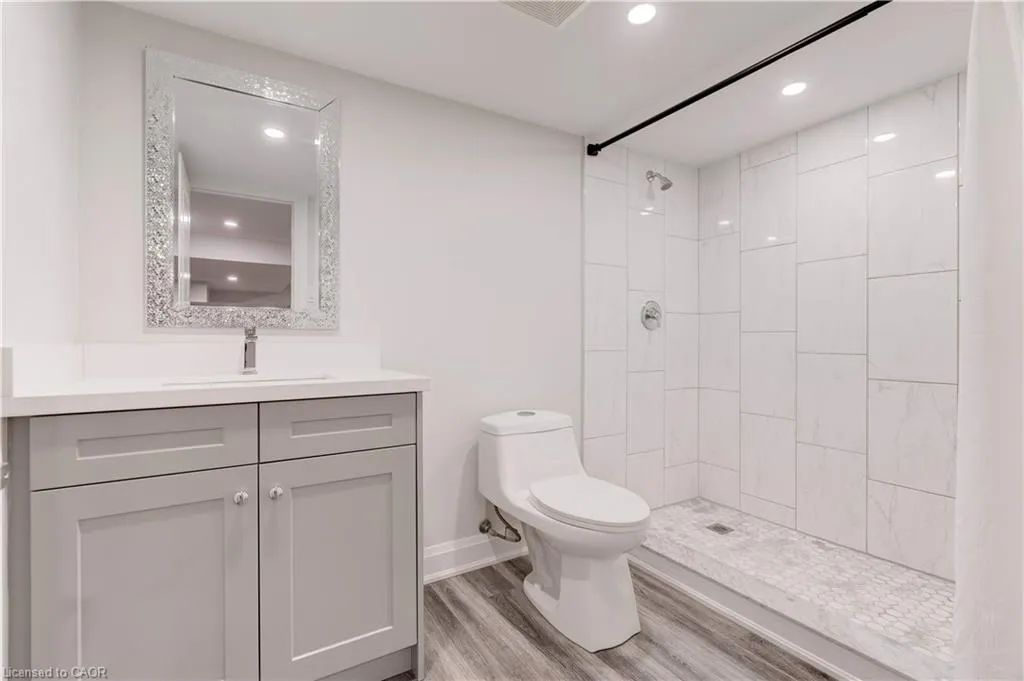
- Full Bathrooms3
- Half Bathrooms1
- Sqr Footage3450
Data Source:
Ontario Regional (ITSO)
Property Description
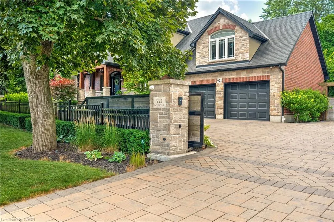
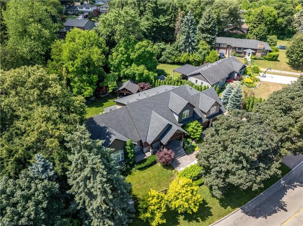
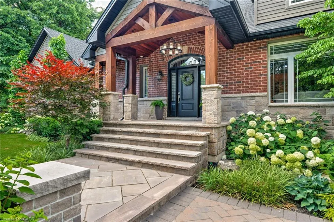
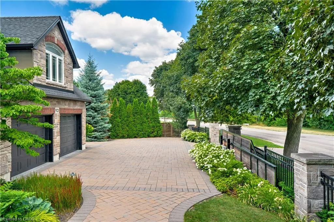
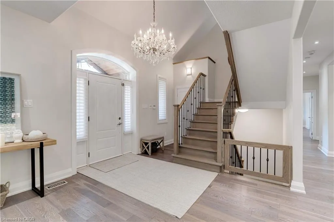
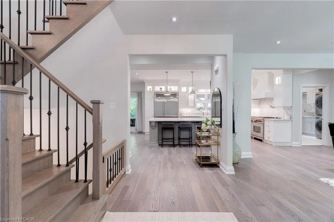
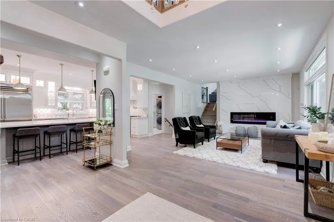
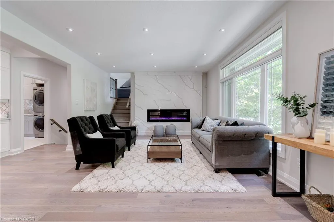
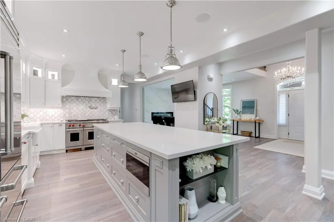
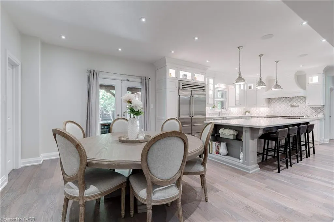
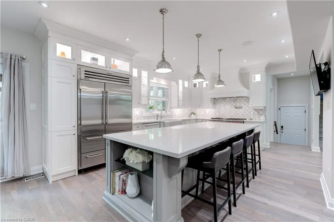
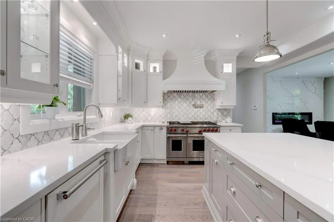
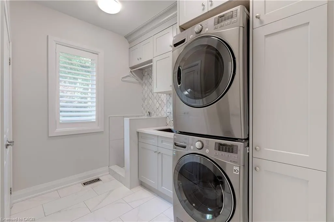
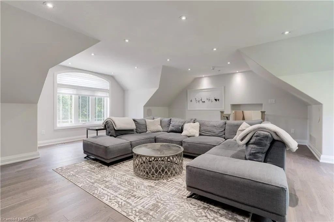
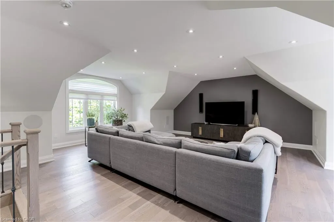
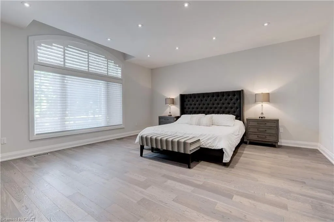
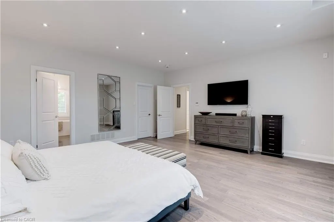
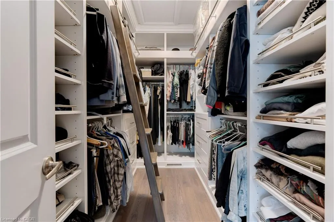
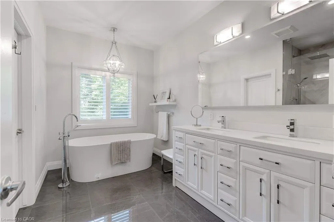
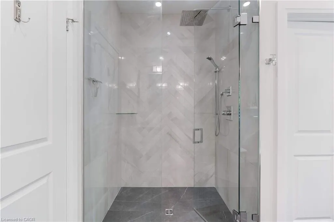
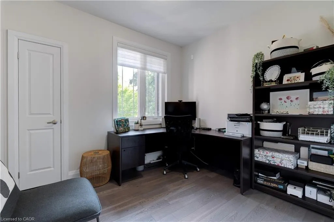
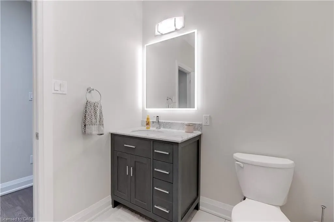
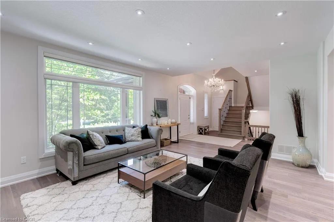
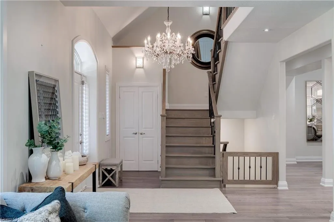
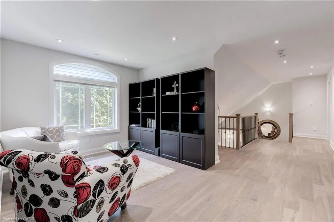
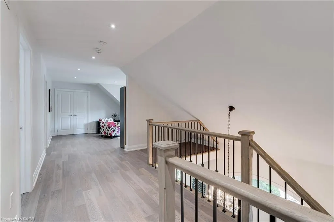
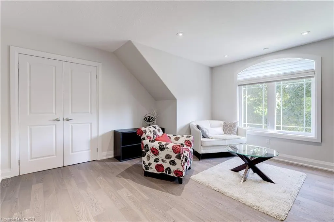
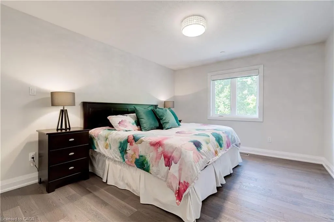
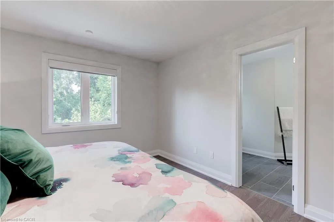
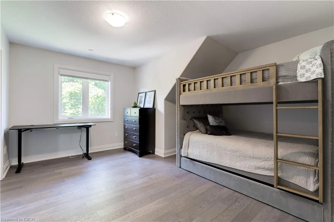
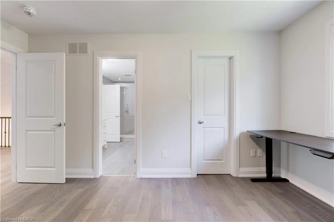
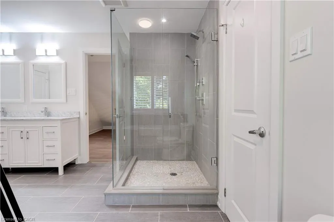
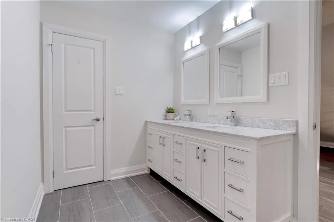
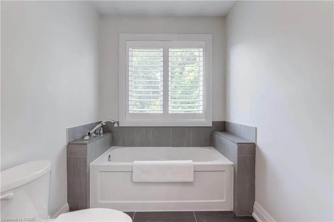
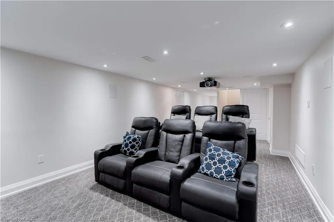
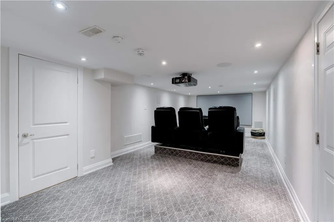
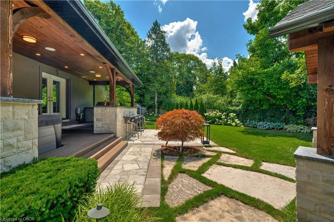
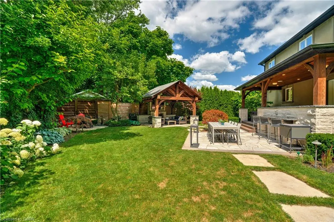
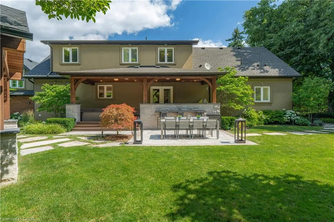
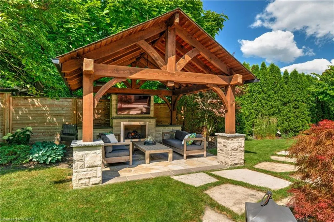
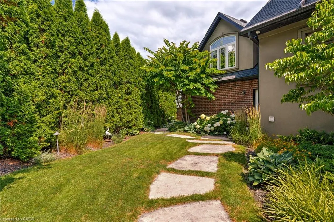
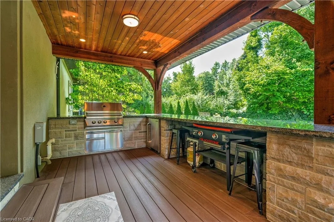
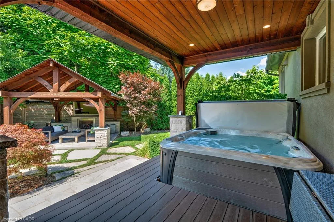
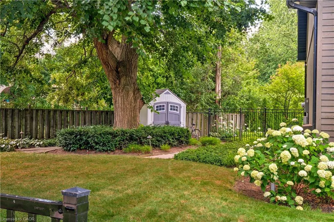
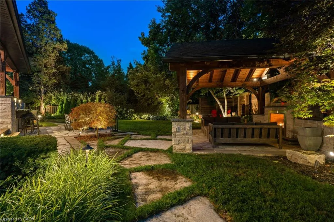
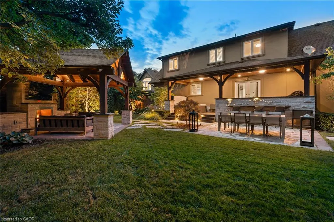
Welcome to 921 Scenic Drive, situated on a prestigious treelined street at the edge of the escarpment overlooking Hamilton and Lake Ontario. From the moment you drive up, the property will take your breath away with Trillium award winning gardens, mature trees, fully fenced in property and an electric gate for maximum privacy in the city. Offering over 5000 square feet of finished living space, the layout offers plenty of opportunities. Main floor primary bedroom featuring a large ensuite and walk in closet along with a second main floor bedroom currently being used as an office can be the perfect nursery. Thoughtfully designed for modern family living, find a custom kitchen, appointed with a premium Sub-Zero refrigerator, Wolf Gas Stove and microwave and a large pantry creating the perfect space for everyday meals and effortless entertaining. The second level features two large bedrooms accompanied by a 5 piece jack and Jill bathroom, along with a second level sitting area that can be converted into a fifth bedroom/playroom. Some thoughtful design features include custom baby/ dog gates, dog bath in main floor laundry, theatre room, electric blinds, built in speakers and epoxy flooring in the spacious extended garage. Walk out to your backyard where you can have the best of both worlds, embrace relaxation or seamlessly entertain. Find a covered porch with built in fridge, bbq and hot tub, a custom gazebo complete with fan, fireplace and tv and endless seating areas to relax and enjoy your beautiful maintenance free perennial landscaping complete with a 16 zone irrigation system and hardwire lighting to transition from day to night entertaining. This property offers the perfect balance of natural beauty and urban convenience, with easy access to parks, trails, excellent schools, shopping, and commuter routes. A rare opportunity to enjoy luxury, comfort, and family-friendly living in one of Hamilton's most desirable communities. Luxury Certified.
| Price History | |
|---|---|
| 8/10/2026 | Listed $2,299,900 |
General Features
| Living Area | 3450 |
|---|---|
| Sewer | Sewer (Municipal) |
| Heating | Forced Air |
| Cooling | Central Air |
| Roof | Asphalt Shing |
| Appliances | Built-in Microwave,Dishwasher,Dryer,Gas Stove,Microwave,Refrigerator,Washer |
| Zoning | B |
| Garage Spaces | 2 |
| Security Features | Security Gate |
| Construction Materials | Brick,Stone |
| Exclusions | All Garage Cabintery/Storage, Tv And Wall Mount In Primary Bedroom, Mounted Speakers In Upstairs Loft/Family Room, Golf Simulator In Garage |
| View | Panoramic |
| Stories Count | 2 |
| Property Subtype | Single Family Residence |
| County | Hamilton |
| New Construction | false |
| Property Type | Residential |
| Attached Garage | true |
| Garage Y/N | true |
| Other Structures | Gazebo,Shed(s) |
| Total Rooms | 23 |
| Full Baths | 3 |
| Status | Active |
| City | Hamilton |
| Senior Community Y/N | false |
| Open Parking Spaces | 7 |
| MLS Area | 15 - Hamilton Mountain |
| Spa Features | Hot Tub,Heated |
| Property Attached Y/N | false |
| MLS Area Minor | 150 - Mountview |
| Building Area Units | Square Feet |
| Standard Status | Active |
| Virtual Tour | https://www.youtube.com/watch?v=x9NvPiViVaw |
Interior Features
| Interior Amenities | Auto Garage Door Remote(s),Central Vacuum Roughed-in |
|---|---|
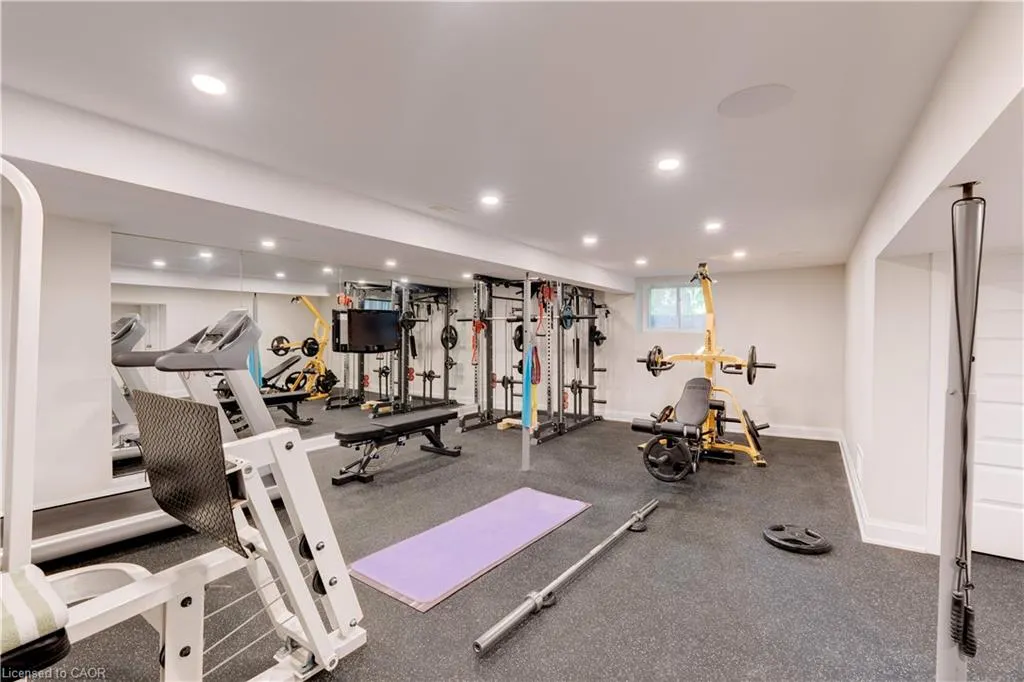
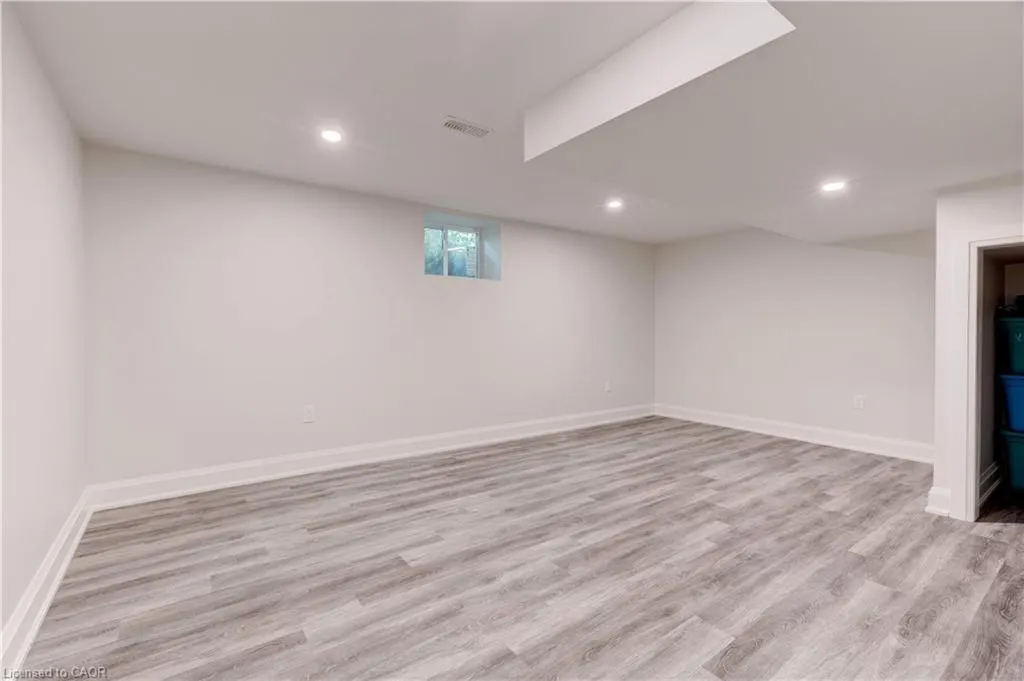
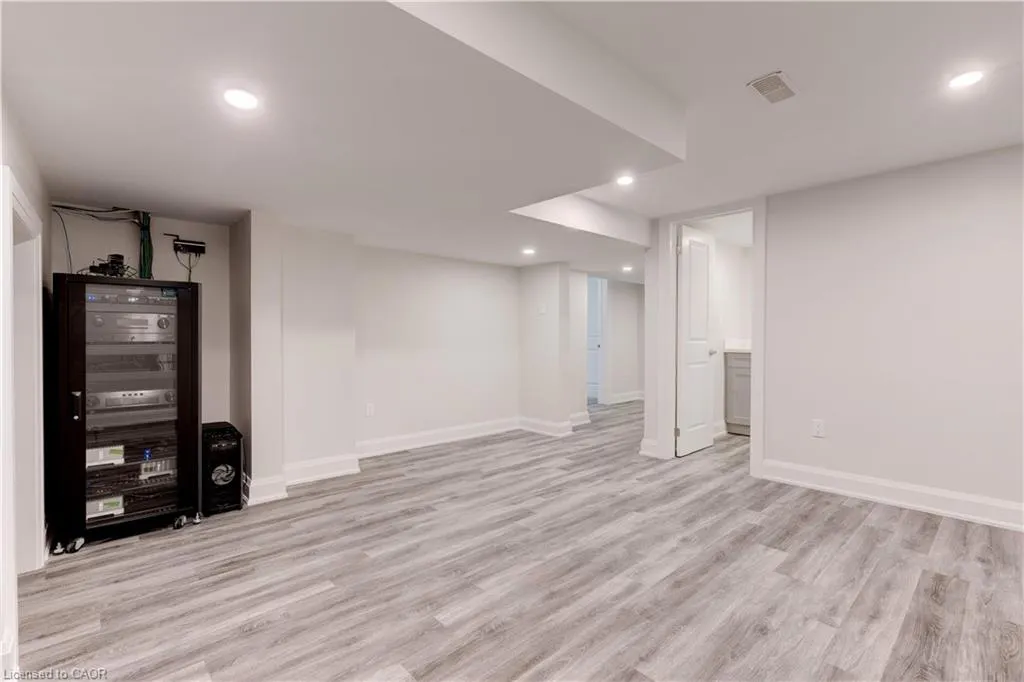
| Basement | Full,Finished |
| Fireplace Features | Electric |
| Kitchen Level | Main |
| Air Conditioning Y/N | false |
| Heating Y/N | true |
| Fireplace Y/N | true |
| Above Grade Finished Area | 3450 |
| Half Baths | 1 |
| Laundry Features | Main Level |
| Total Bedrooms | 4 |
| Below Grade Finished Area | 1619 |
| Main Level Bedrooms | 2 |
| Main Level Bathrooms | 2 |
| Below Grade Finished Area Unit Type | Square Feet |
| Above Grade Finished Area Source | LBO Provided |
| Above Grade Finished Area Unit Type | Square Feet |
| Total Baths | 4 |
Exterior Features
| Exterior Amenities | Built-in Barbecue,Landscape Lighting,Landscaped,Lawn Sprinkler System |
|---|---|
| Parking Features | Attached Garage,Garage Door Opener |
| Lot Features | Urban,Irregular Lot,None |
| Water Source | Municipal |
| Total Parking | 9 |
| Inclusions | Built-in Microwave,Dishwasher,Dryer,Garage Door Opener,Gas Stove,Hot Tub,Microwave,Refrigerator,Washer,Exterior Mini Fridge, Exterior Tv, Tv In Kitchen, Three Custom Baby/Dog Gates For Stairs. Tv In Basement Gym |
| Foundation Details | Unknown |
| Spa | true |
| Building Area Total | 5069 |
| Lot Dimensions | 174.63 x 170 |
| Frontage Length | 174.63 |
| Frontage Type | South |
| Lot Size Source | GeoWarehouse |
| Waterfront Y/N | false |
| Covered Spaces | 2 |
| Road Frontage Type | Municipal Road |
| Crops Included Y/N | false |
Amenities
- Foreclosure
- Views
- Short Sale
- New Construction
- Adult 55+
- Lease To Own
- No Strata Fees
- Furnished
- Primary On Main
- Air Conditioning
- Seller Finance
- Green
- Fixer Upper
- Horse
- Golf
- Fireplace
- Deck
- Garage
- Basement
- Pool
 Data provided by the Ontario Regional Technology & Information Systems. The information is deemed reliable, but is not guaranteed. Not intended to solicit buyers or sellers, landlords or tenants currently under contract.
The trademarks REALTOR®, REALTORS® and the REALTOR® logo are controlled by The Canadian Real Estate Association (CREA) and identify real estate professionals who are members of CREA. The trademarks MLS®, Multiple Listing Service® and the associated logos are owned
Data provided by the Ontario Regional Technology & Information Systems. The information is deemed reliable, but is not guaranteed. Not intended to solicit buyers or sellers, landlords or tenants currently under contract.
The trademarks REALTOR®, REALTORS® and the REALTOR® logo are controlled by The Canadian Real Estate Association (CREA) and identify real estate professionals who are members of CREA. The trademarks MLS®, Multiple Listing Service® and the associated logos are owned