

Address
392 Queenston Street, St. Catharines, ON
Price
$ 579,000
Property Attributes
- MLS#40830837
- TypeSingle Family
- Listing Status Active
- CitySt. Catharines
- AreaSt. Catharines
- Neighbourhood455 - Secord Woods
- Postal CodeL2P 2X9
- Style
- Taxes$ 4189
- Price$ 579,000
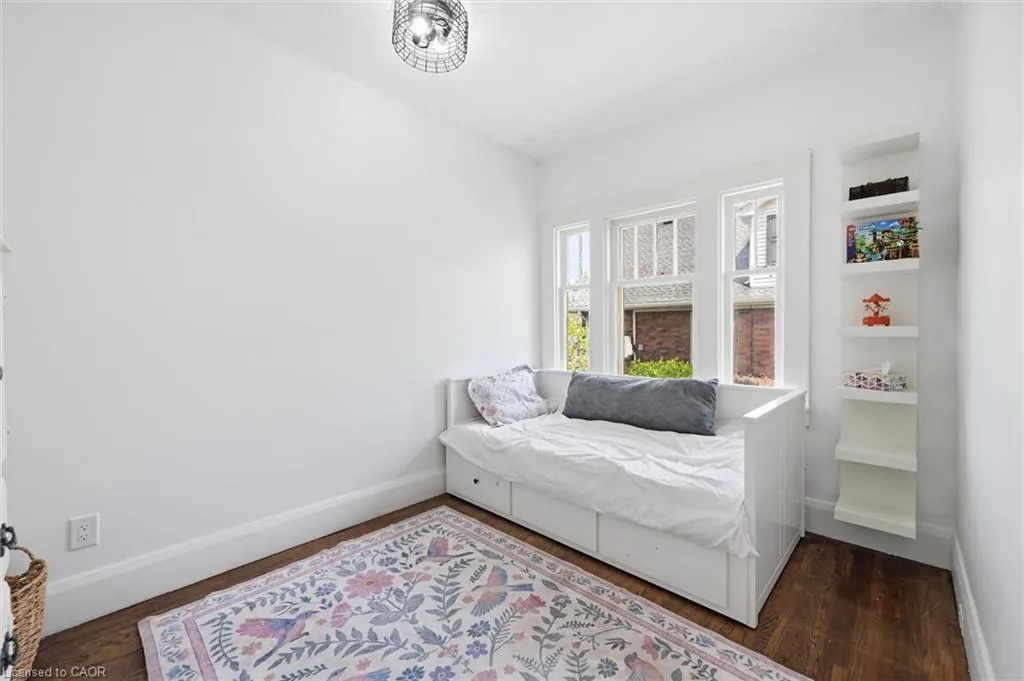
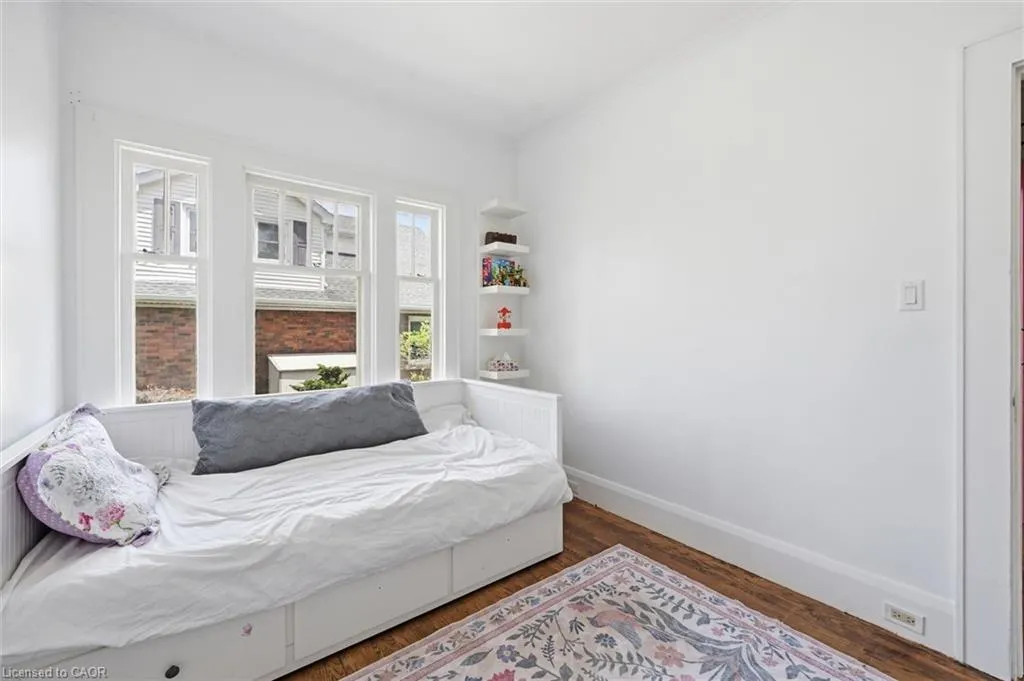
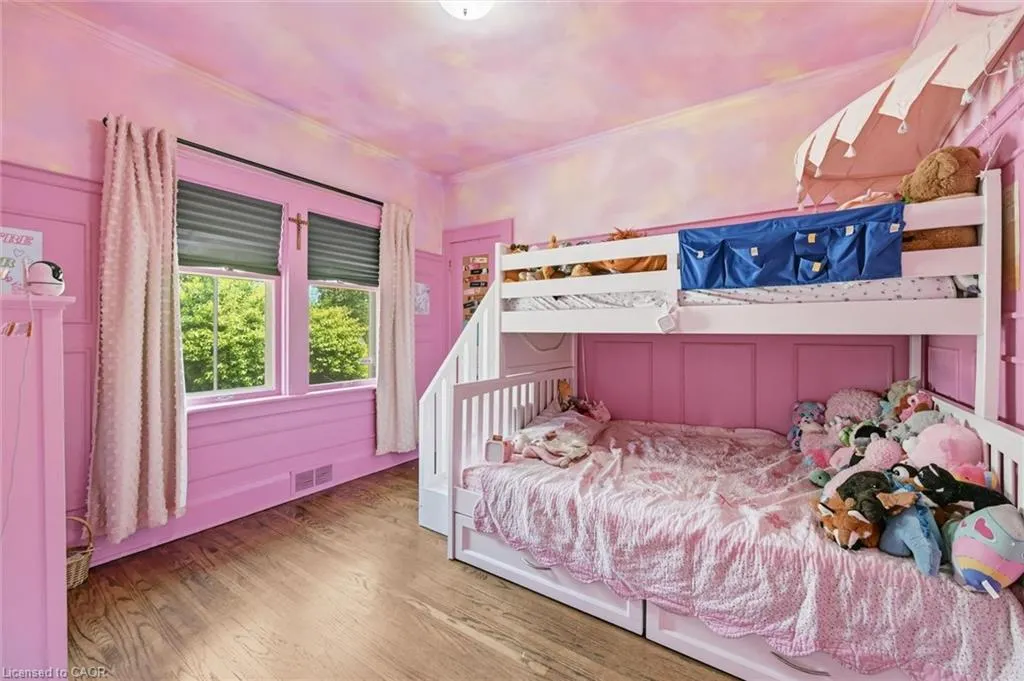
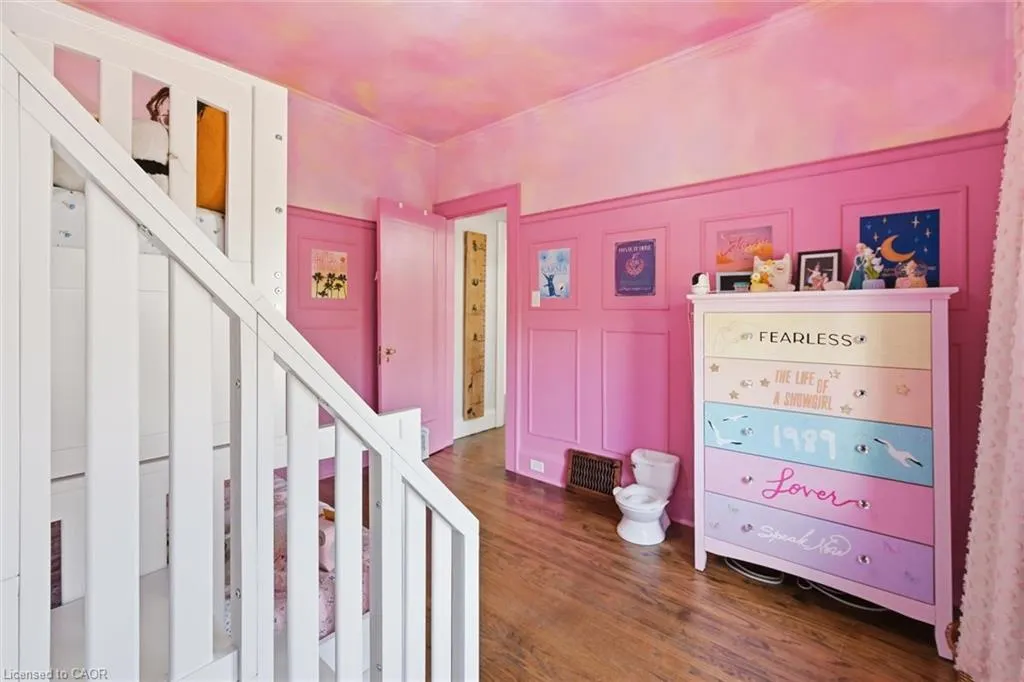
- Bedrooms3
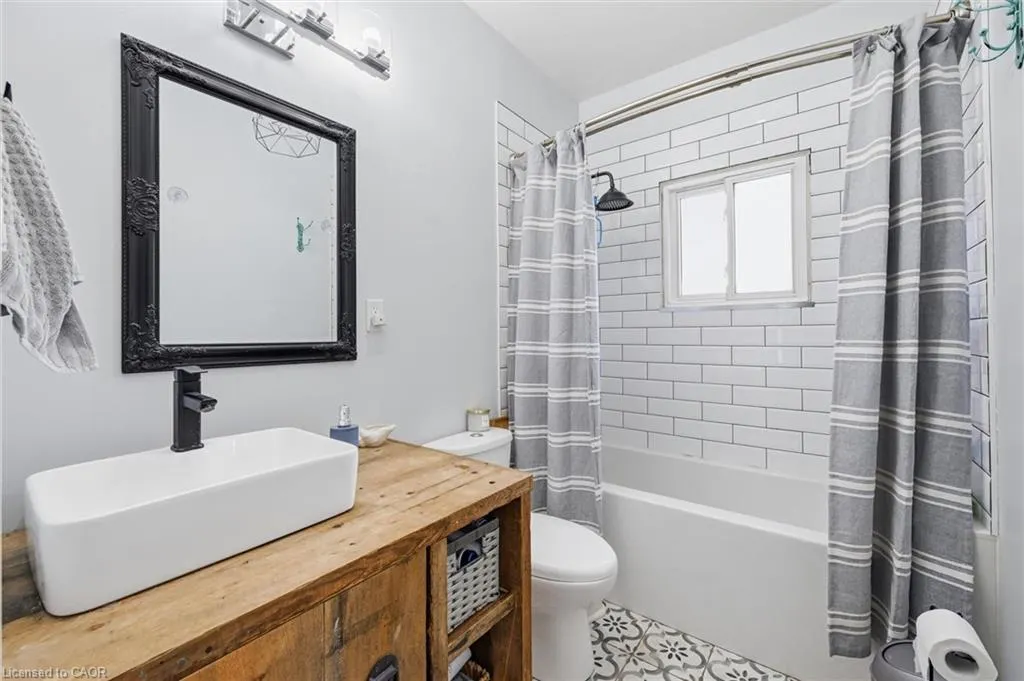
- Full Bathrooms1
- Half Bathrooms1
- Sqr Footage1134
Data Source:
Ontario Regional (ITSO)
Property Description
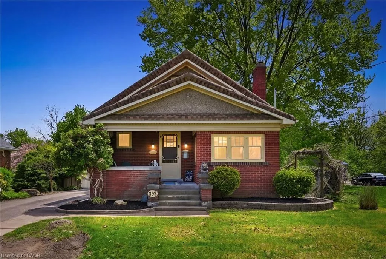
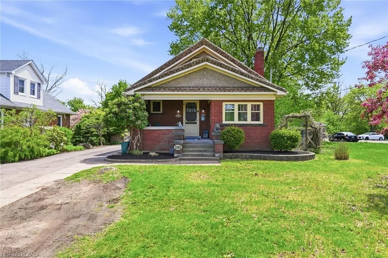
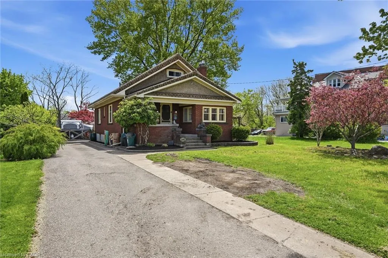
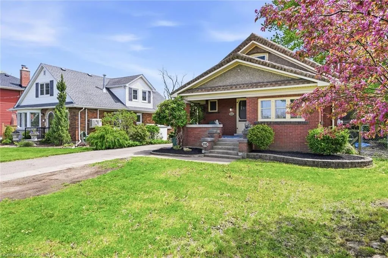
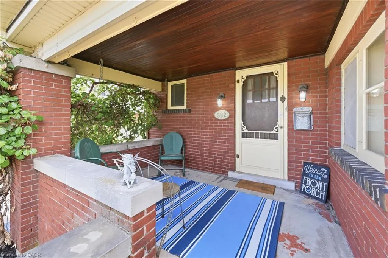
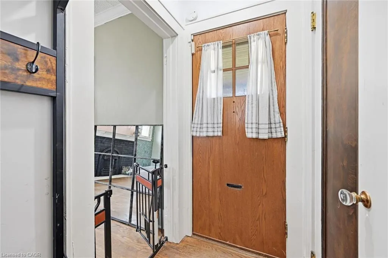
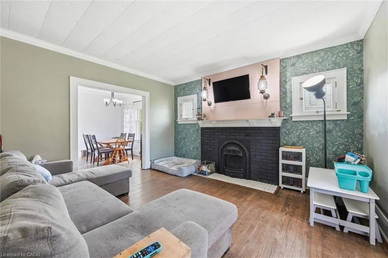
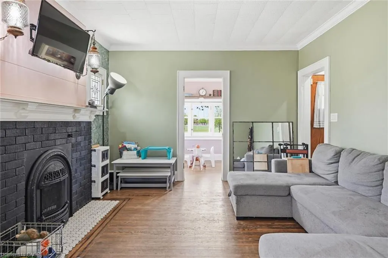
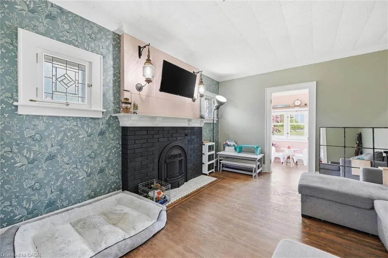
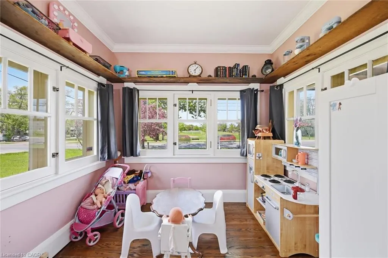
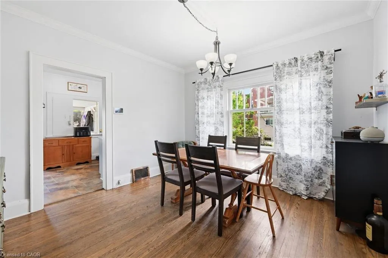
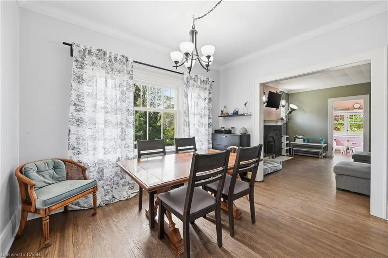
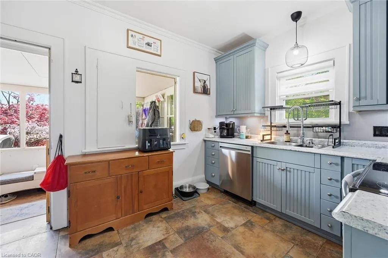
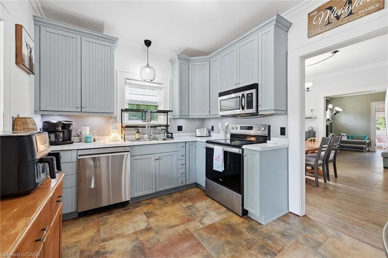
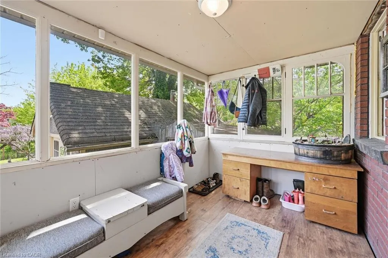
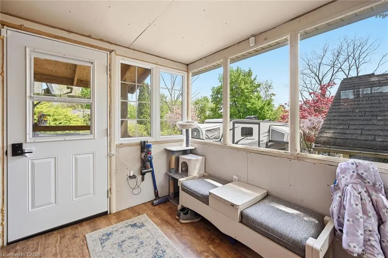
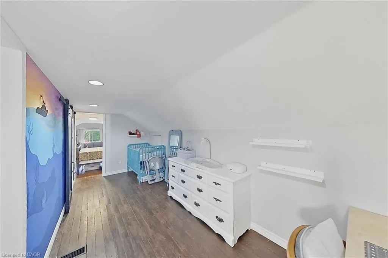
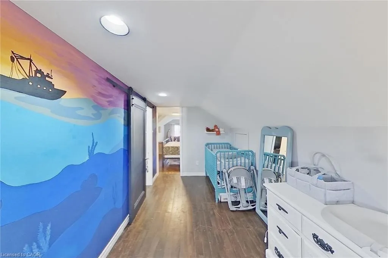
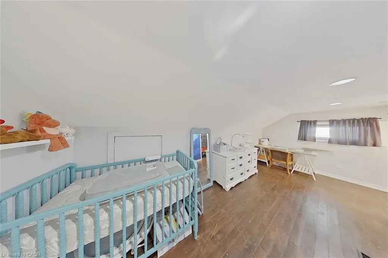
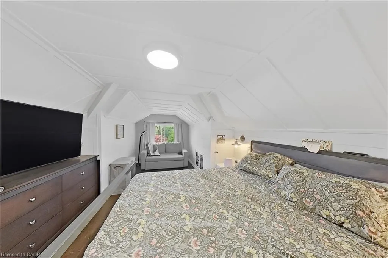
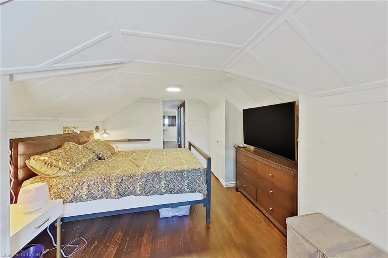
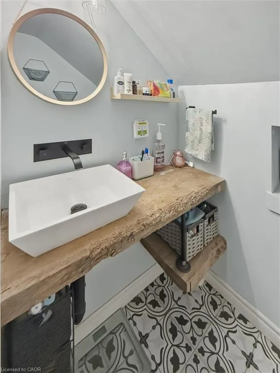
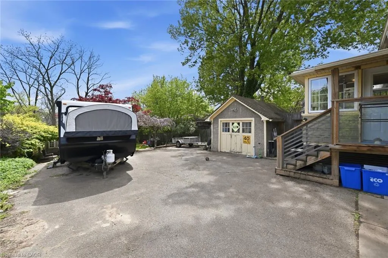
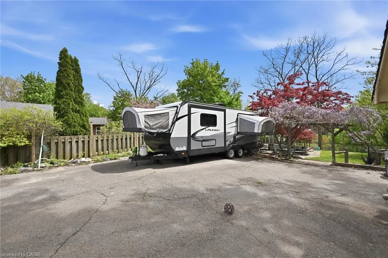
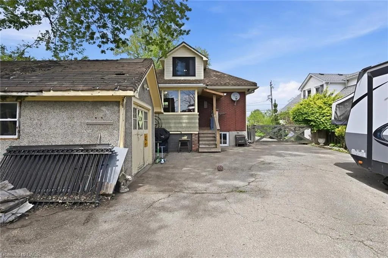
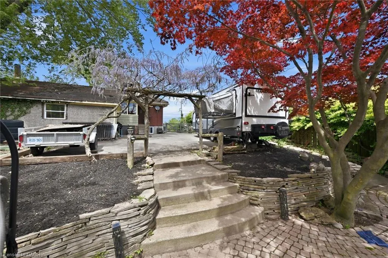
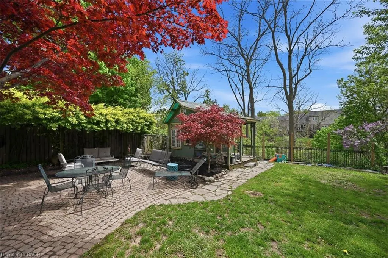
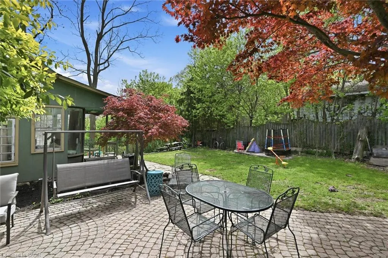
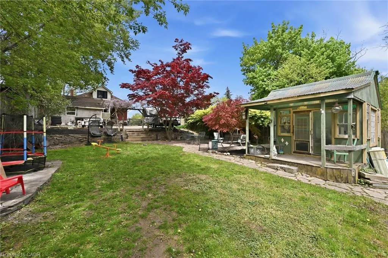
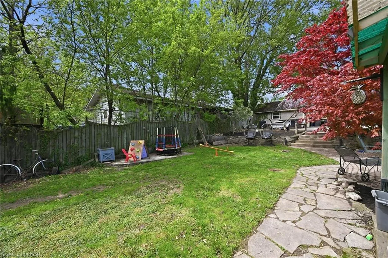
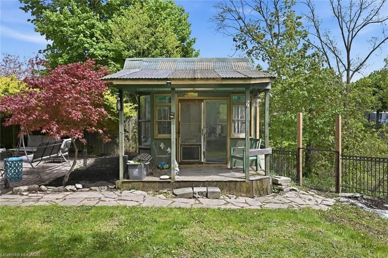
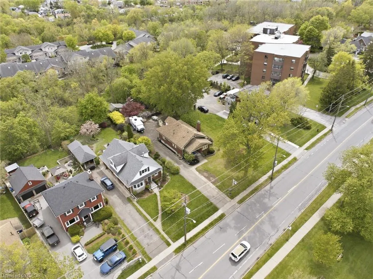
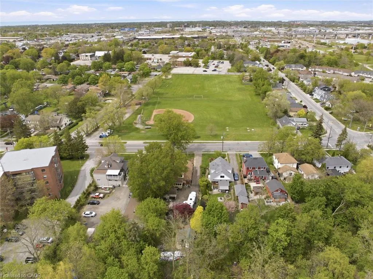
This lovely character home has so much to offer with 3 bedrooms, 2 bathrooms, a cozy covered front porch, and a single car garage. Situated on a beautiful lot backing onto a picturesque ravine, the backyard serves as a peaceful retreat and a quiet escape from the city. Located on convenient, bustling Queenston Street, this property sits in a vibrant Niagara community that attracts a wonderful mix of first-time buyers, investors, and families. True to the phrase "location, location, location," it offers quick access to transit, shopping, local amenities, and the highway. Families will appreciate the walkability to schools, local parks, and a summer splash pad, while outdoor enthusiasts will enjoy the close proximity to walking paths by the Welland Canal. For added utility and peace of mind, the property features an installed sewer backflow prevention valve. The property's higher elevation and natural grade provide excellent drainage toward the ravine at the rear, ensuring the basement remained completely dry during the city's recent flooding events.
| Price History | |
|---|---|
| 5/16/2026 | Listed $599,000 |
| 7/8/2026 | 3$579,000 |
General Features
| Living Area | 1134 |
|---|---|
| Sewer | Sewer (Municipal) |
| Heating | Forced Air |
| Cooling | Central Air |
| Roof | Asphalt Shing |
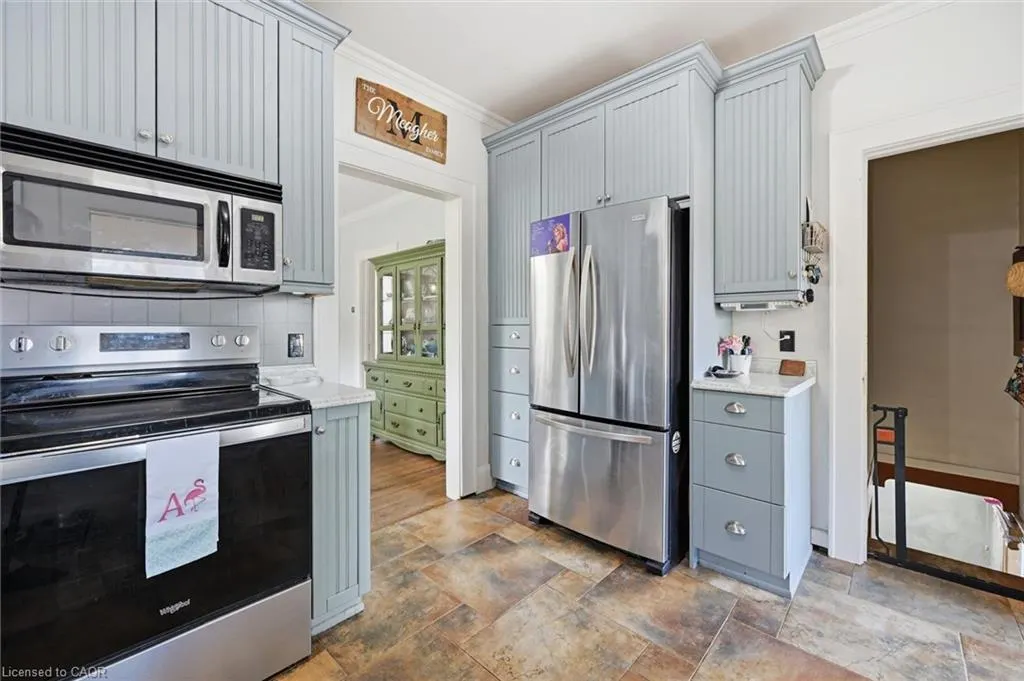
| Appliances | Water Heater,Refrigerator,Stove |
| Zoning | G1, R2 |
| Garage Spaces | 1 |
| Construction Materials | Brick,Stucco |
| Exclusions | Washer & Dryer |
| Stories Count | 1 |
| Property Subtype | Single Family Residence |
| County | Niagara |
| New Construction | false |
| Property Type | Residential |
| Attached Garage | false |
| Garage Y/N | true |
| Other Structures | Shed(s) |
| Total Rooms | 11 |
| Full Baths | 1 |
| Status | Active |
| City | St. Catharines |
| Senior Community Y/N | false |
| Open Parking Spaces | 6 |
| MLS Area | St. Catharines |
| Property Attached Y/N | false |
| MLS Area Minor | 455 - Secord Woods |
| Virtual Tour | https://unbranded.youriguide.com/392_queenston_st_st_catharines_on/ |
| Building Area Units | Square Feet |
| Standard Status | Active |
| Virtual Tour | https://youriguide.com/392_queenston_st_st_catharines_on/ |
Interior Features
| Basement | Full,Unfinished |
|---|---|
| Total Fireplaces | 1 |
| Fireplace Features | Gas |
| Kitchen Level | Main |
| Air Conditioning Y/N | false |
| Heating Y/N | true |
| Fireplace Y/N | true |
| Above Grade Finished Area | 1134 |
| Half Baths | 1 |
| Total Bedrooms | 3 |
| Main Level Bedrooms | 2 |
| Main Level Bathrooms | 1 |
| Below Grade Finished Area Unit Type | Square Feet |
| Above Grade Finished Area Source | Other |
| Above Grade Finished Area Unit Type | Square Feet |
| Total Baths | 2 |
Exterior Features
| Parking Features | Detached Garage |
|---|---|
| Lot Features | Urban,Park,Schools |
| Water Source | Municipal |
| Total Parking | 7 |
| Inclusions | Refrigerator,Stove |
| Building Area Total | 1134 |
| Lot Dimensions | 50 x 280 |
| Frontage Length | 50.00 |
| Frontage Type | West |
| Lot Size Source | GeoWarehouse |
| Waterfront Y/N | false |
| Covered Spaces | 1 |
| Crops Included Y/N | false |
Amenities
- Foreclosure
- Views
- Short Sale
- New Construction
- Adult 55+
- Lease To Own
- No Strata Fees
- Furnished
- Primary On Main
- Air Conditioning
- Seller Finance
- Green
- Fixer Upper
- Horse
- Golf
- Fireplace
- Deck
- Garage
- Basement
- Pool
 Data provided by the Ontario Regional Technology & Information Systems. The information is deemed reliable, but is not guaranteed. Not intended to solicit buyers or sellers, landlords or tenants currently under contract.
The trademarks REALTOR®, REALTORS® and the REALTOR® logo are controlled by The Canadian Real Estate Association (CREA) and identify real estate professionals who are members of CREA. The trademarks MLS®, Multiple Listing Service® and the associated logos are owned
Data provided by the Ontario Regional Technology & Information Systems. The information is deemed reliable, but is not guaranteed. Not intended to solicit buyers or sellers, landlords or tenants currently under contract.
The trademarks REALTOR®, REALTORS® and the REALTOR® logo are controlled by The Canadian Real Estate Association (CREA) and identify real estate professionals who are members of CREA. The trademarks MLS®, Multiple Listing Service® and the associated logos are owned