

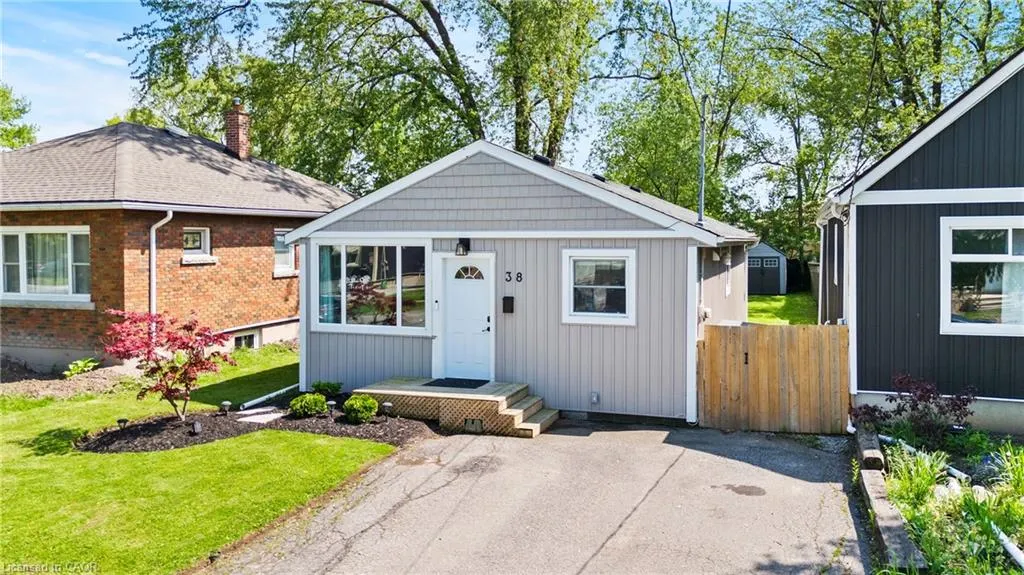
Address
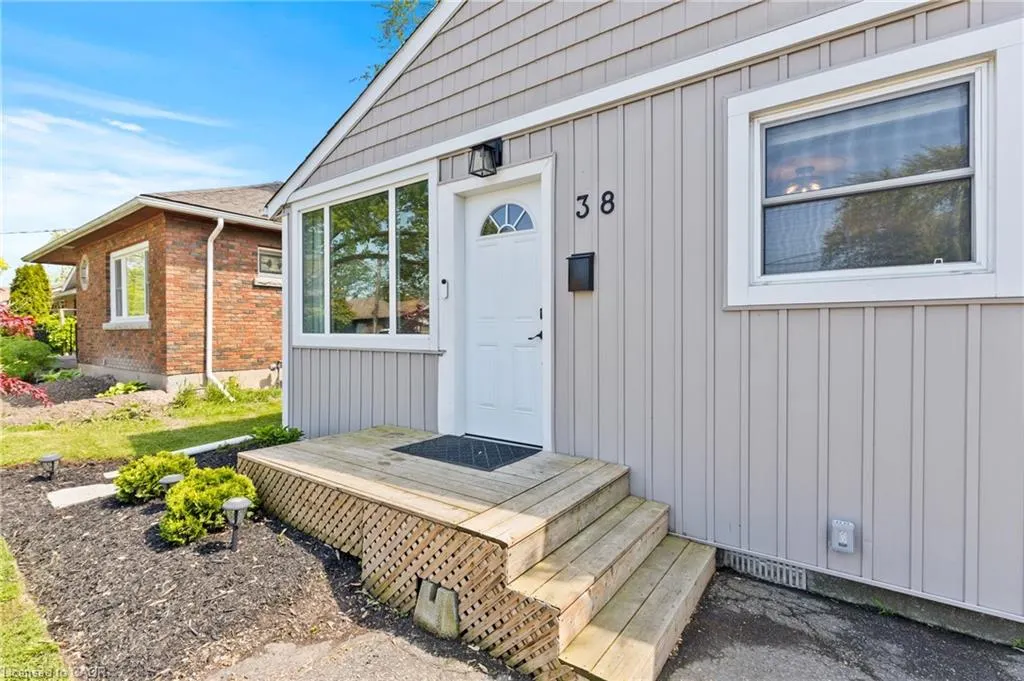
38 Alexandra Boulevard, St. Catharines, ON
Price
$ 397,500
Property Attributes
- MLS#40852093
- TypeSingle Family
- Listing Status Pending
- CitySt. Catharines
- AreaSt. Catharines
- Neighbourhood455 - Secord Woods
- Postal CodeL2P 1J9
- Style
- Year Built1958
- Taxes$ 3017
- Price$ 397,500
- Bedrooms2
- Full Bathrooms1
- Half Bathrooms0
- Sqr Footage830
Data Source:
Ontario Regional (ITSO)
Property Description
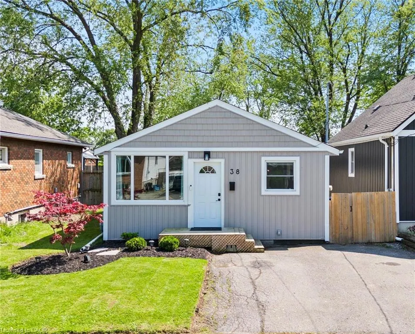
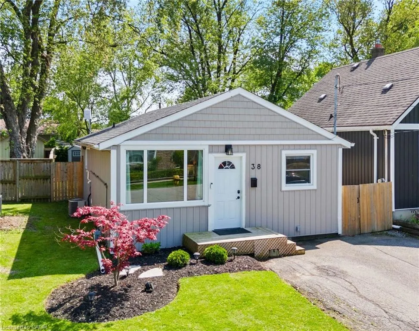
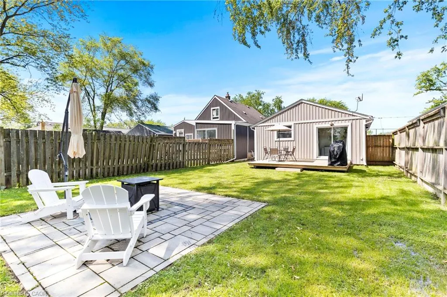
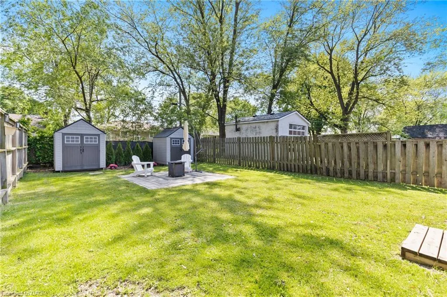
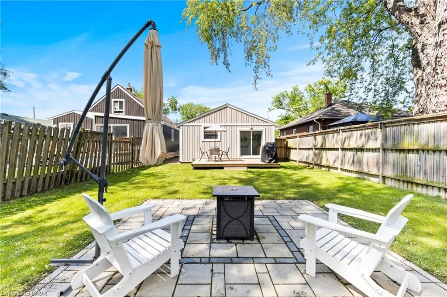
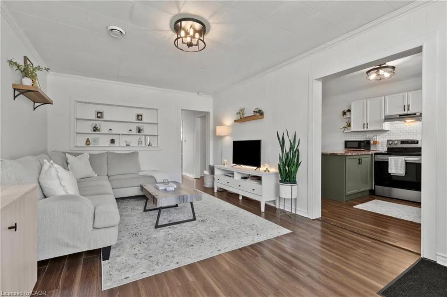
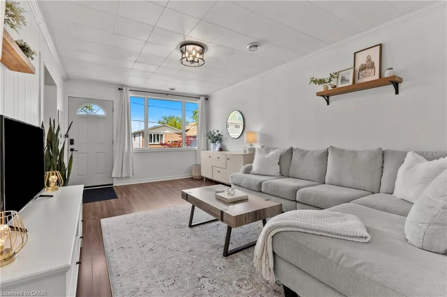
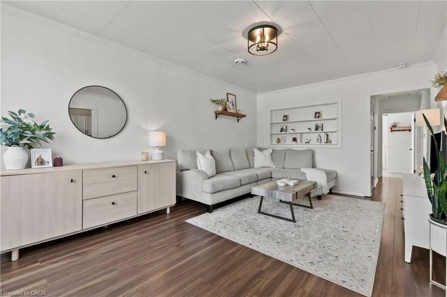
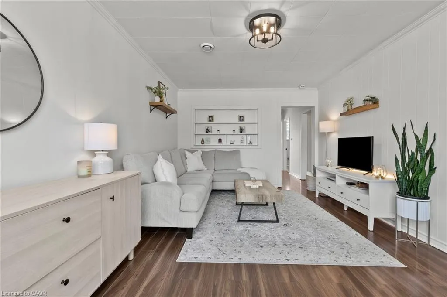
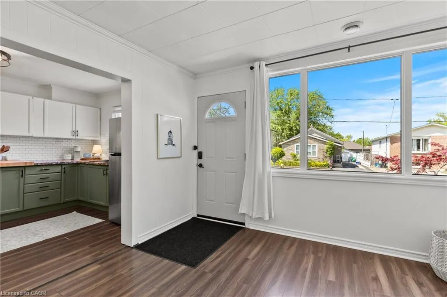
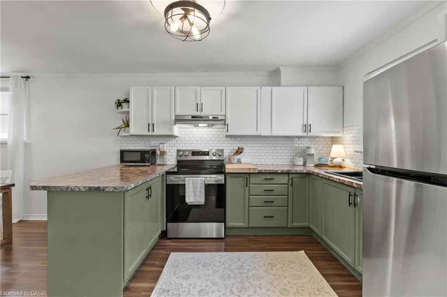
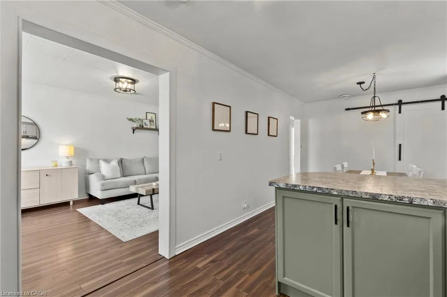
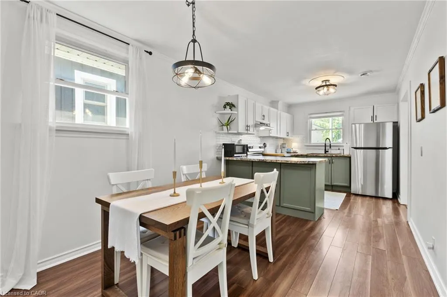
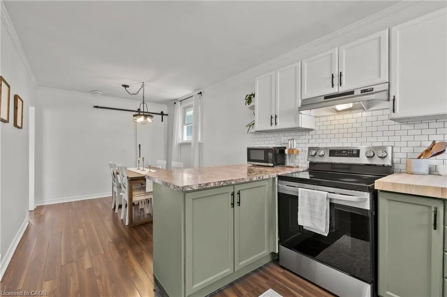
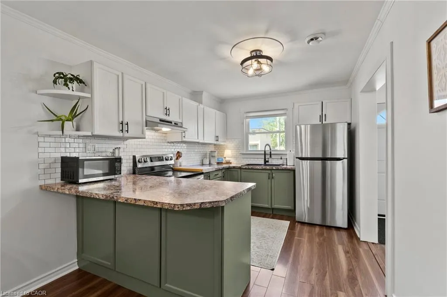
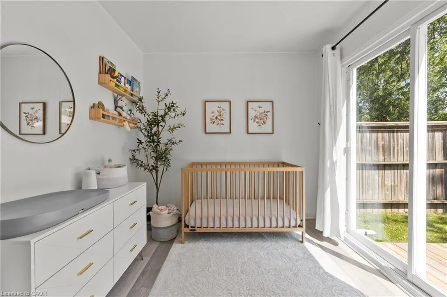
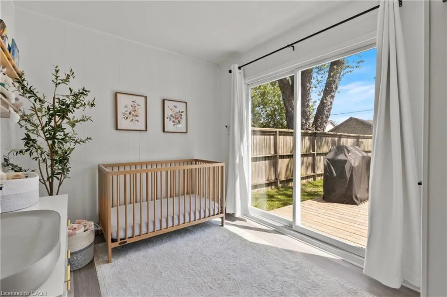
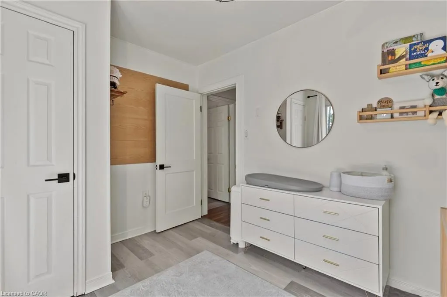
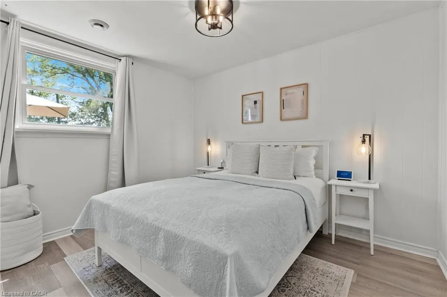
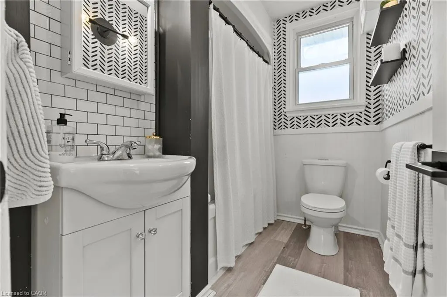
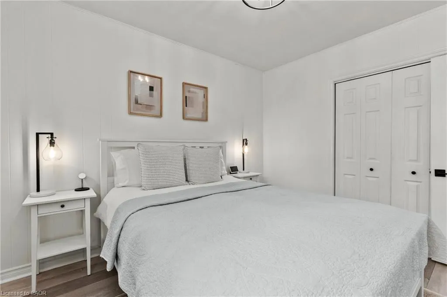
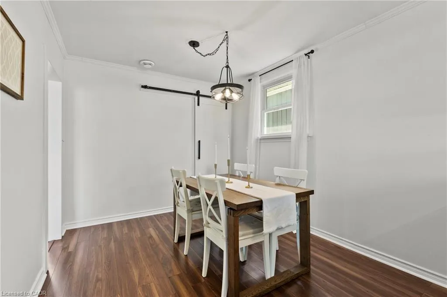
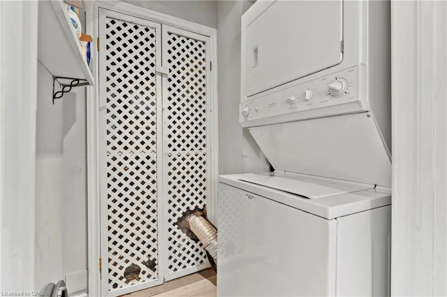
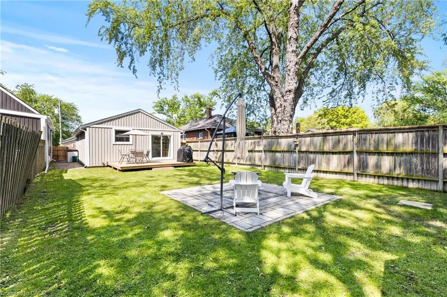
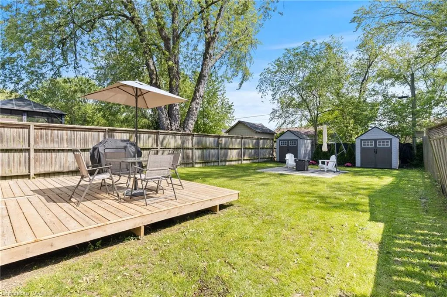
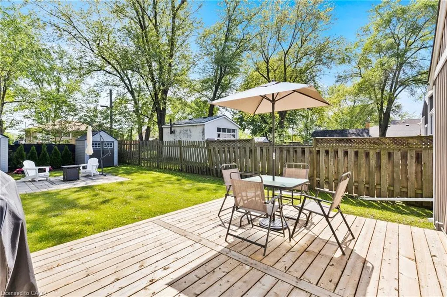
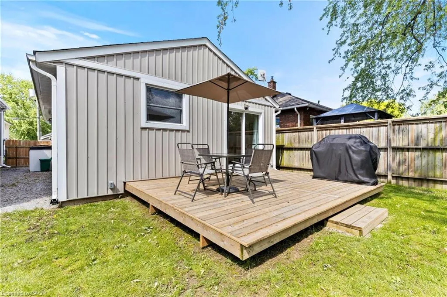
Welcome to 38 Alexandra Boulevard! This move-in ready bungalow has seen numerous updates including fresh paint, new patio, landscaping and sump pump, some updated doors, roof shingles (2020), and furnace and air conditioning (2013), offering low-maintenance living on a quiet family-friendly street in the heart of Secord Woods. BETTER THAN CONDO LIVING! Step inside to a bright and inviting living room filled with natural light from the large front window. The kitchen offers plenty of counter space, ample cabinetry, and a functional layout perfect for everyday living. This home also features two generous bedrooms, convenient laundry area, and a beautiful patio door off the primary bedroom leading directly to the deck and backyard.Outside, you'll love the deep fully fenced yard with mature privacy, room to entertain, and two large storage sheds for all your tools, bikes, and summer toys. Located close to great schools, parks, shopping, public transit, and with quick access to the QEW and 406, this is an ideal opportunity for first-time buyers, downsizers, or anyone looking for easy, affordable living without sacrificing outdoor space and privacy. THERE IS NO BASEMENT BUT THE CRAWL SPACE HAS BEEN WELL MAINTAINED, AND THERE IS A NEW SUMP PUMP.
| Elementary School | High School |
|---|---|
| Ferndale; St. Christopher Elementary School | Thorold Ss; Denis Morris Chs High School |
| Price History | |
|---|---|
| 7/29/2026 | Listed $397,500 |
General Features
| Living Area | 830 |
|---|---|
| Sewer | Sewer (Municipal) |
| Heating | Forced Air,Natural Gas |
| Cooling | Central Air |
| Roof | Asphalt Shing |
| Appliances | Dryer,Refrigerator,Stove,Washer |
| Zoning | R2 |
| Construction Materials | Vinyl Siding |
| Year Built | 1958 |
| Stories Count | 1 |
| Property Subtype | Single Family Residence |
| County | Niagara |
| New Construction | false |
| Property Type | Residential |
| Attached Garage | false |
| Garage Y/N | false |
| Other Structures | Shed(s),Storage |
| Total Rooms | 6 |
| Full Baths | 1 |
| Status | Pending |
| Directions | Hartzel Road to Alexandra |
| High School | Thorold Ss; Denis Morris Chs |
| City | St. Catharines |
| Senior Community Y/N | false |
| Open Parking Spaces | 2 |
| MLS Area | St. Catharines |
| Carport Y/N | false |
| Elementary School | Ferndale; St. Christopher |
| Property Attached Y/N | false |
| MLS Area Minor | 455 - Secord Woods |
| Building Area Units | Square Feet |
| Standard Status | Pending |
| Year Built Source | Other |
Interior Features
| Interior Amenities | None |
|---|---|
| Basement | Crawl Space,Unfinished |
| Kitchen Level | Main |
| Air Conditioning Y/N | false |
| Heating Y/N | true |
| Fireplace Y/N | false |
| Above Grade Finished Area | 830 |
| Total Bedrooms | 2 |
| Main Level Bedrooms | 2 |
| Main Level Bathrooms | 1 |
| Below Grade Finished Area Unit Type | Square Feet |
| Above Grade Finished Area Source | Other |
| Above Grade Finished Area Unit Type | Square Feet |
| Total Baths | 1 |
Exterior Features
| Exterior Amenities | Privacy |
|---|---|
| Fencing | Full |
| Parking Features | Asphalt |
| Lot Features | Urban,Rectangular,Near Golf Course,Greenbelt,Hospital,Park,Place of Worship,Playground Nearby,Public Transit,School Bus Route,Schools,Shopping Nearby |
| Water Source | Municipal |
| Total Parking | 2 |
| Inclusions | Dryer,Refrigerator,Stove,Washer |
| Foundation Details | Concrete Block |
| Building Area Total | 830 |
| Lot Dimensions | 32.2 x 124 |
| Frontage Length | 32.20 |
| Frontage Type | South |
| Waterfront Y/N | false |
| Crops Included Y/N | false |
Amenities
- Foreclosure
- Views
- Short Sale
- New Construction
- Adult 55+
- Lease To Own
- No Strata Fees
- Furnished
- Primary On Main
- Air Conditioning
- Seller Finance
- Green
- Fixer Upper
- Horse
- Golf
- Fireplace
- Deck
- Garage
- Basement
- Pool
 Data provided by the Ontario Regional Technology & Information Systems. The information is deemed reliable, but is not guaranteed. Not intended to solicit buyers or sellers, landlords or tenants currently under contract.
The trademarks REALTOR®, REALTORS® and the REALTOR® logo are controlled by The Canadian Real Estate Association (CREA) and identify real estate professionals who are members of CREA. The trademarks MLS®, Multiple Listing Service® and the associated logos are owned
Data provided by the Ontario Regional Technology & Information Systems. The information is deemed reliable, but is not guaranteed. Not intended to solicit buyers or sellers, landlords or tenants currently under contract.
The trademarks REALTOR®, REALTORS® and the REALTOR® logo are controlled by The Canadian Real Estate Association (CREA) and identify real estate professionals who are members of CREA. The trademarks MLS®, Multiple Listing Service® and the associated logos are owned