

Just Listed
Address
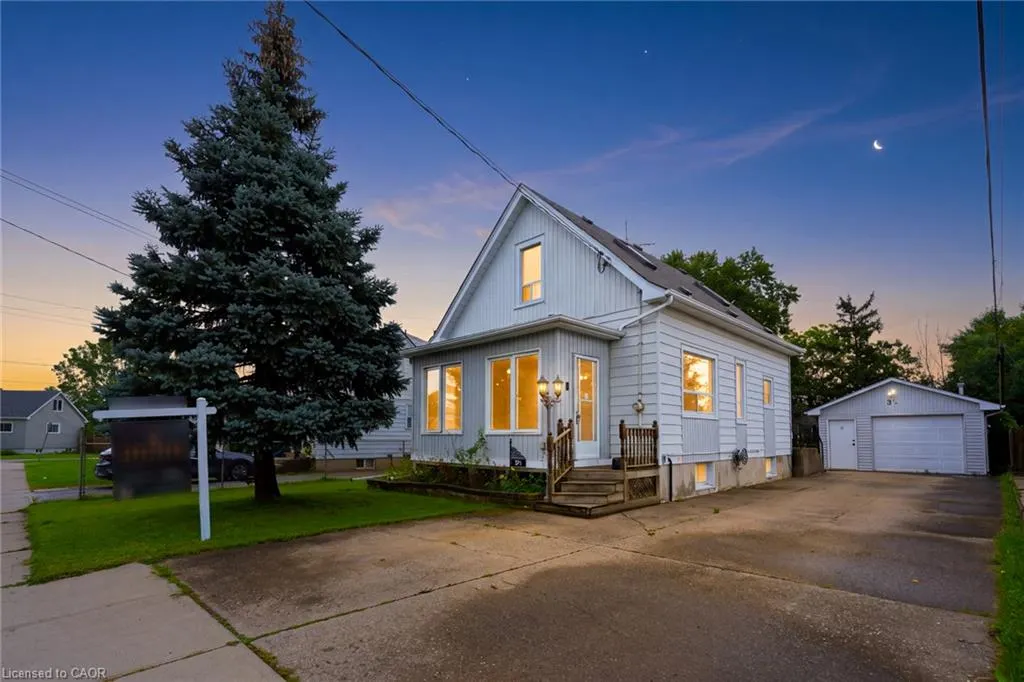
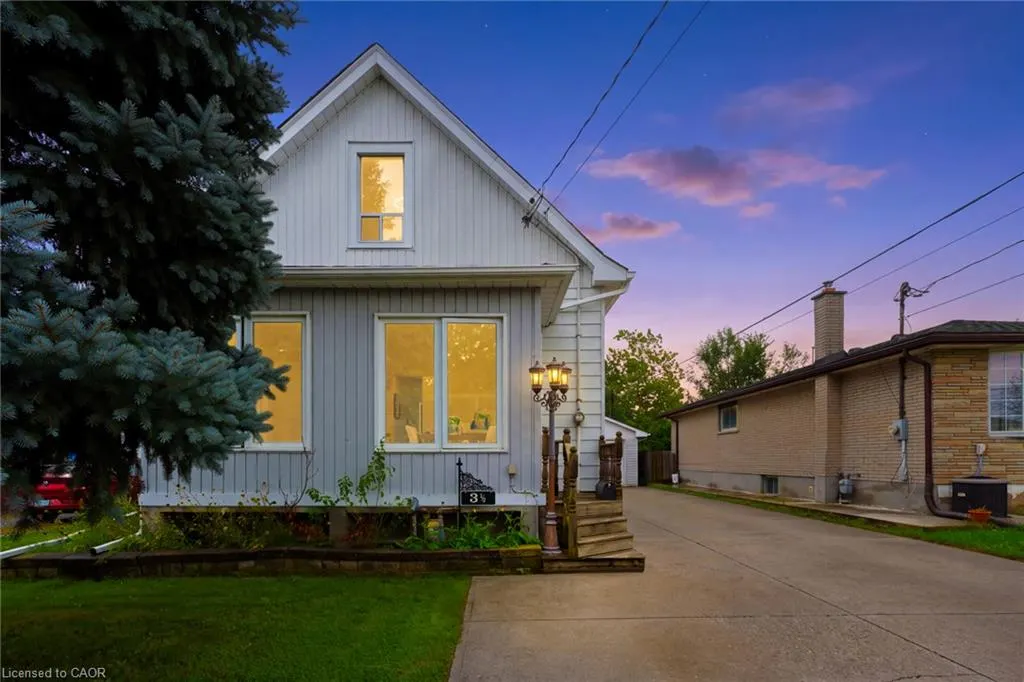
3 1/2 Dundonald Street, St. Catharines, ON
Price
$ 529,900
Property Attributes
- MLS#40861856
- TypeSingle Family
- Listing Status Active
- CitySt. Catharines
- AreaSt. Catharines
- Neighbourhood455 - Secord Woods
- Postal CodeL2P 2A8
- StyleTraditional
- Taxes$ 4752
- Price$ 529,900
- Bedrooms3
- Full Bathrooms1
- Half Bathrooms0
- Sqr Footage1152
Data Source:
Ontario Regional (ITSO)
Property Description
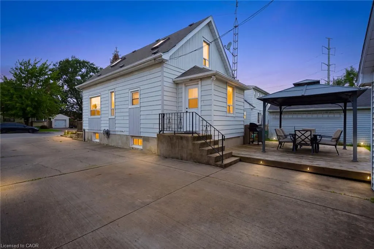
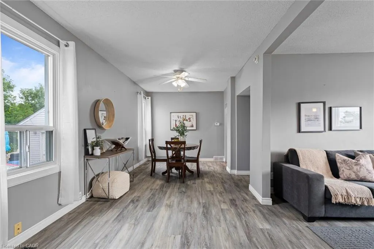
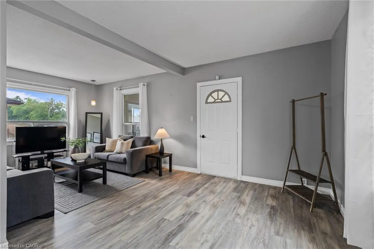
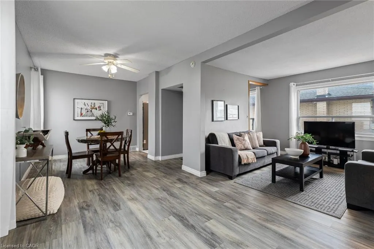
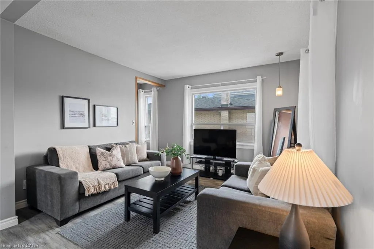
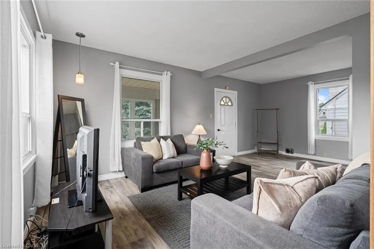
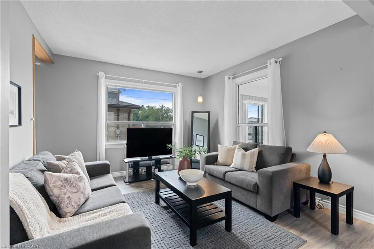
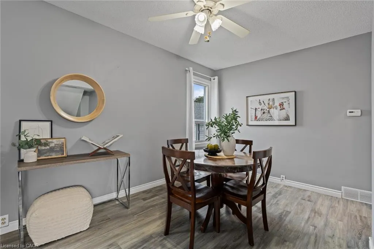
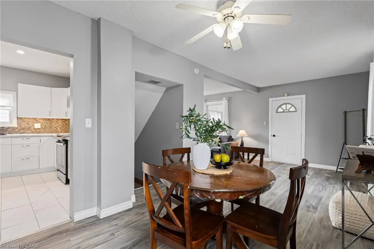
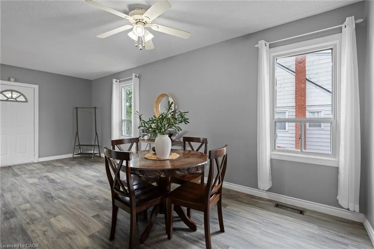
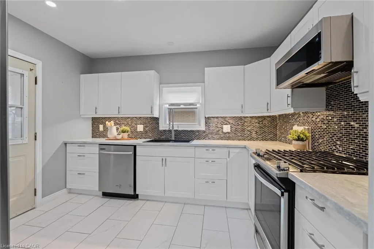
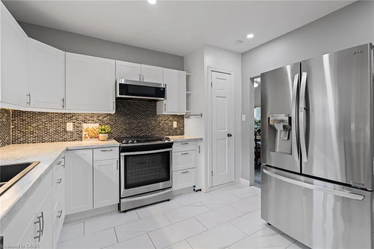
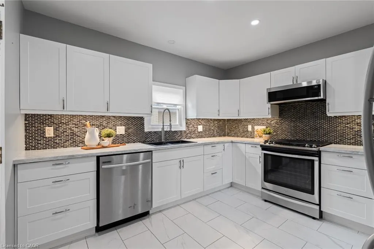
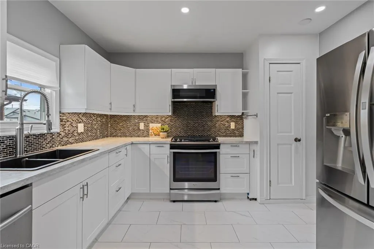
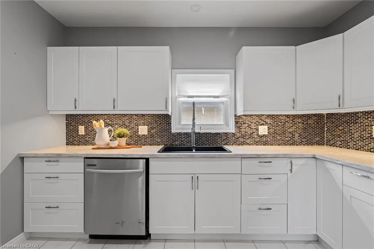
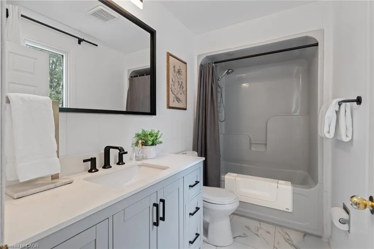
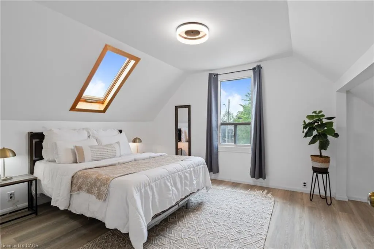
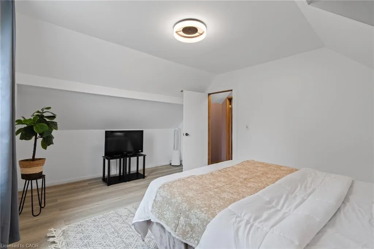
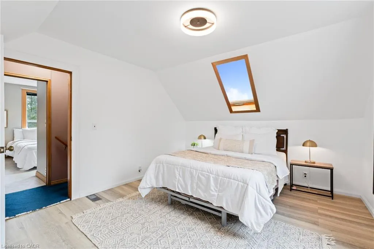
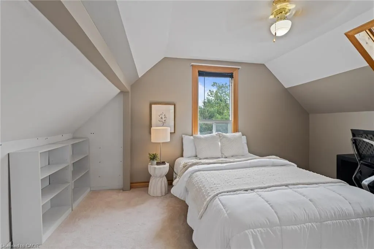
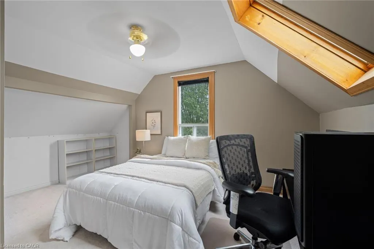
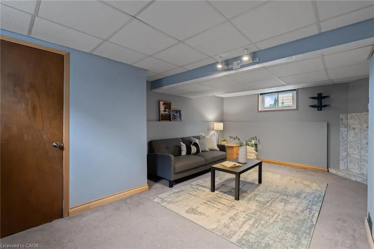
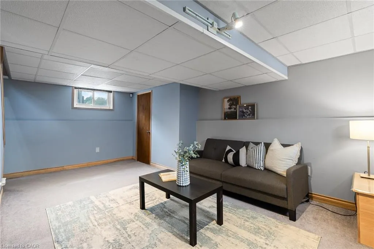
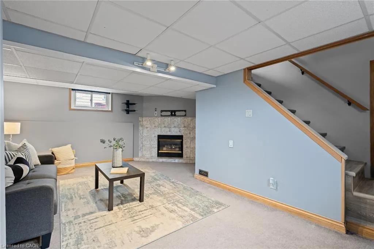
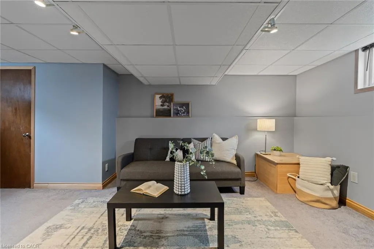
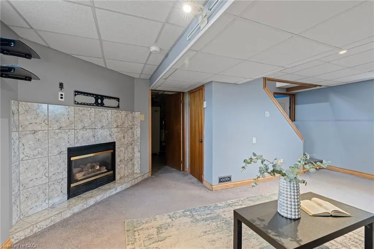
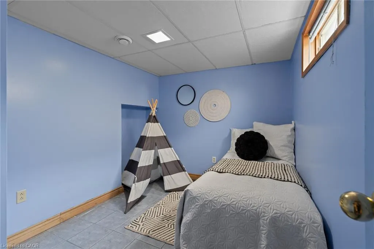
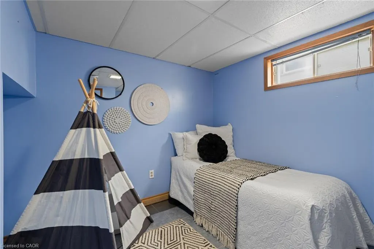
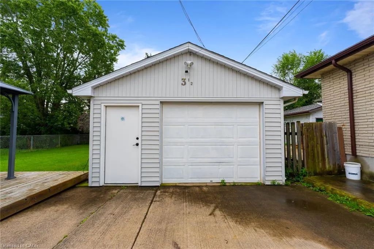
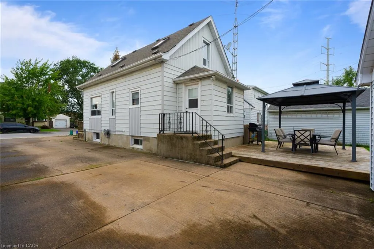
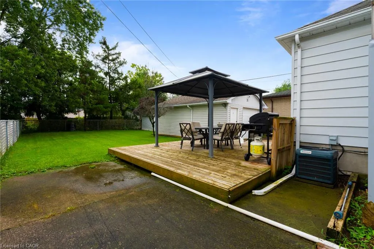
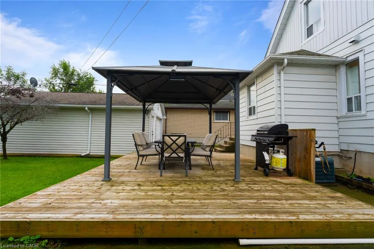
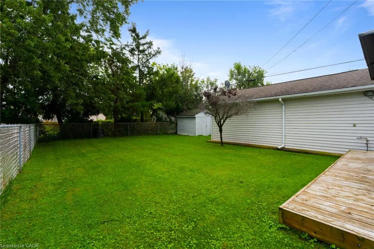
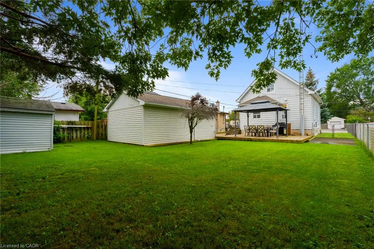
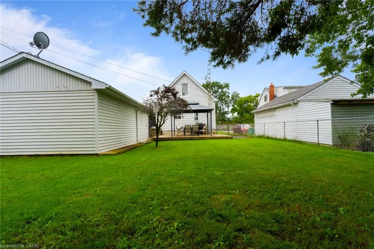
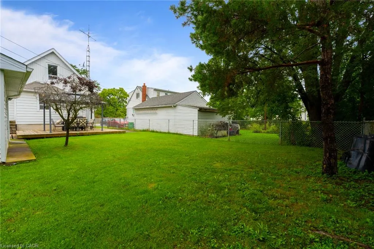
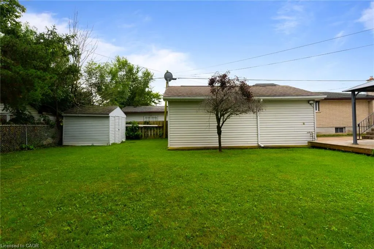
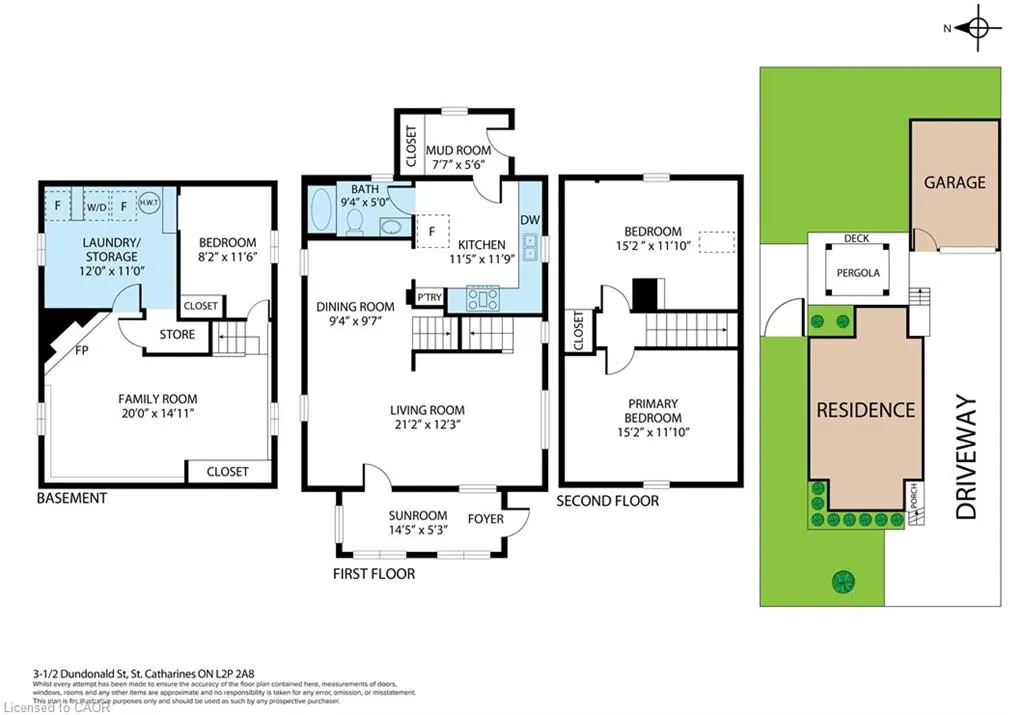
Welcome To 3 1/2 Dundonald Street, A Charming 1 1/2 Storey Detached Home Nestled In The Established Secord Woods Community Of St. Catharines. Offering Approximately 1152 Sq. Ft. Of Finished Living Space, 2+1 Bedrooms And 1 Bathroom, This Inviting Home Blends Character, Comfort And Everyday Functionality. A Beautiful Screened-In Front Porch Creates The Perfect Place To Enjoy Your Morning Coffee Or Unwind While Overlooking The Front Yard. Inside, The Open-Concept Living And Dining Area Features Large Windows And Laminate Flooring, Creating A Bright And Welcoming Space For Family Living And Entertaining. The Spacious Kitchen Offers A Stylish Backsplash, Built-In Appliances And Ample Cabinetry, While An Updated 4-Piece Bathroom Completes The Main Level. Upstairs, You'll Find A Generous Primary Bedroom And Well-Appointed Second Bedroom. The Finished Lower Level Adds Valuable Living Space With A Cozy Recreation Room Featuring A Gas Fireplace And An Additional Bedroom. Outside, Enjoy A Large Backyard Surrounded By Mature Trees With An Expansive Deck Perfect For Summer Entertaining. A Heated Detached 1-Car Garage Offers Excellent Workshop Or Storage Potential, While The Driveway Provides Parking For Up To 6 Vehicles. Ideally Located Close To Schools, Parks, Shopping, Everyday Amenities And Public Transit, With Convenient Access To Highway 406 And The QEW For An Easy Commute Throughout Niagara And Beyond.
| Price History | |
|---|---|
| 9/11/2026 | Listed $529,900 |
General Features
| Living Area | 1152 |
|---|---|
| Sewer | Sewer (Municipal) |
| Heating | Forced Air,Natural Gas |
| Cooling | Central Air |
| Roof | Asphalt Shing |
| Appliances | Water Heater Owned,Built-in Microwave,Dishwasher,Dryer,Freezer,Hot Water Tank Owned,Refrigerator,Stove,Washer |
| Zoning | R2 |
| Garage Spaces | 1 |
| Architectural Style | Traditional |
| Construction Materials | Vinyl Siding |
| Stories Count | 1 |
| Property Subtype | Single Family Residence |
| County | Niagara |
| New Construction | false |
| Property Type | Residential |
| Attached Garage | false |
| Garage Y/N | true |
| Total Rooms | 9 |
| Full Baths | 1 |
| Status | Active |
| Directions | Bloomfield Ave & Dundonald St |
| City | St. Catharines |
| Senior Community Y/N | false |
| Open Parking Spaces | 6 |
| MLS Area | St. Catharines |
| Lot Size Units | Square Feet |
| Property Attached Y/N | false |
| MLS Area Minor | 455 - Secord Woods |
| Virtual Tour | https://propertycontent.ca/312dundonaldst-mls/ |
| Building Area Units | Square Feet |
| Standard Status | Active |
Interior Features
| Interior Amenities | Central Vacuum,Built-In Appliances |
|---|---|
| Basement | Full,Finished,Sump Pump |
| Total Fireplaces | 1 |
| Kitchen Level | Main |
| Air Conditioning Y/N | false |
| Heating Y/N | true |
| Window Features | Window Coverings |
| Fireplace Y/N | true |
| Above Grade Finished Area | 1152 |
| Total Bedrooms | 3 |
| Main Level Bathrooms | 1 |
| Below Grade Finished Area Unit Type | Square Feet |
| Above Grade Finished Area Source | Plans |
| Above Grade Finished Area Unit Type | Square Feet |
| Total Baths | 1 |
Exterior Features
| Parking Features | Detached Garage |
|---|---|
| Lot Features | Urban,Highway Access,Library,Open Spaces,Park,Place of Worship,Playground Nearby,Schools,Shopping Nearby |
| Water Source | Municipal |
| Total Parking | 7 |
| Inclusions | Built-in Microwave,Central Vac,Dishwasher,Dryer,Freezer,Hot Water Tank Owned,Refrigerator,Stove,Washer,Window Coverings,Tv Wallmount, Fridge In Basement, Freezer In Basement |
| Lot Size Area | 5640 |
| Building Area Total | 1152 |
| Lot Dimensions | 47 x 120 |
| Frontage Length | 47.00 |
| Frontage Type | West |
| Waterfront Y/N | false |
| Covered Spaces | 1 |
| Crops Included Y/N | false |
Amenities
- Foreclosure
- Views
- Short Sale
- New Construction
- Adult 55+
- Lease To Own
- No Strata Fees
- Furnished
- Primary On Main
- Air Conditioning
- Seller Finance
- Green
- Fixer Upper
- Horse
- Golf
- Fireplace
- Deck
- Garage
- Basement
- Pool
 Data provided by the Ontario Regional Technology & Information Systems. The information is deemed reliable, but is not guaranteed. Not intended to solicit buyers or sellers, landlords or tenants currently under contract.
The trademarks REALTOR®, REALTORS® and the REALTOR® logo are controlled by The Canadian Real Estate Association (CREA) and identify real estate professionals who are members of CREA. The trademarks MLS®, Multiple Listing Service® and the associated logos are owned
Data provided by the Ontario Regional Technology & Information Systems. The information is deemed reliable, but is not guaranteed. Not intended to solicit buyers or sellers, landlords or tenants currently under contract.
The trademarks REALTOR®, REALTORS® and the REALTOR® logo are controlled by The Canadian Real Estate Association (CREA) and identify real estate professionals who are members of CREA. The trademarks MLS®, Multiple Listing Service® and the associated logos are owned