


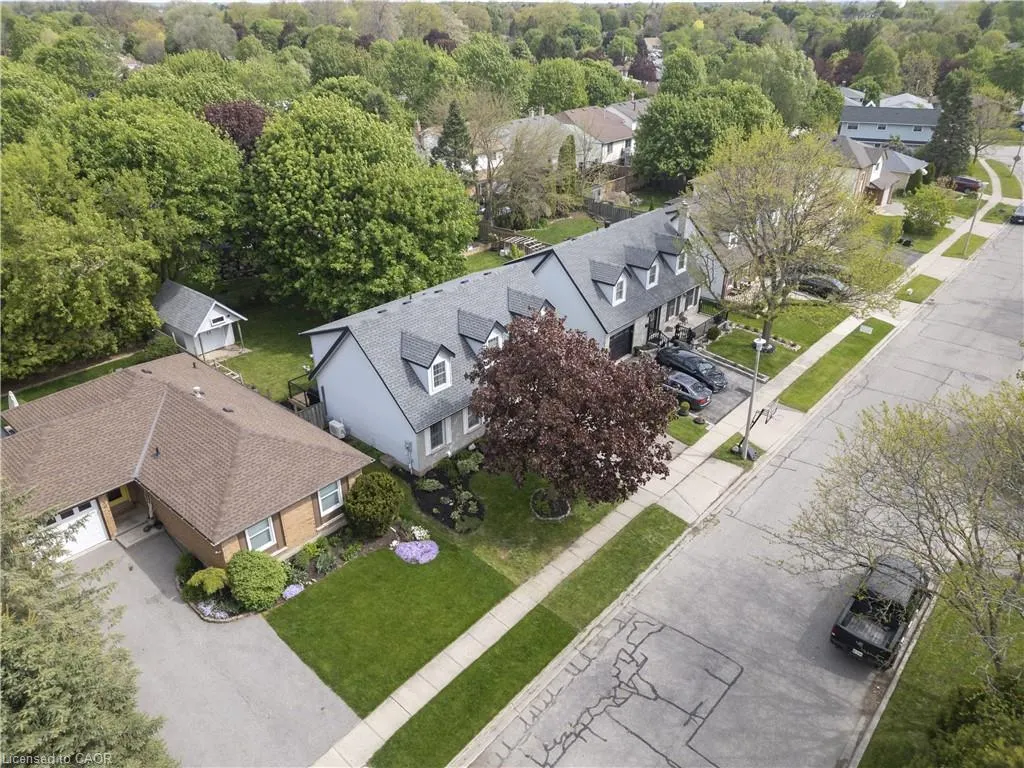
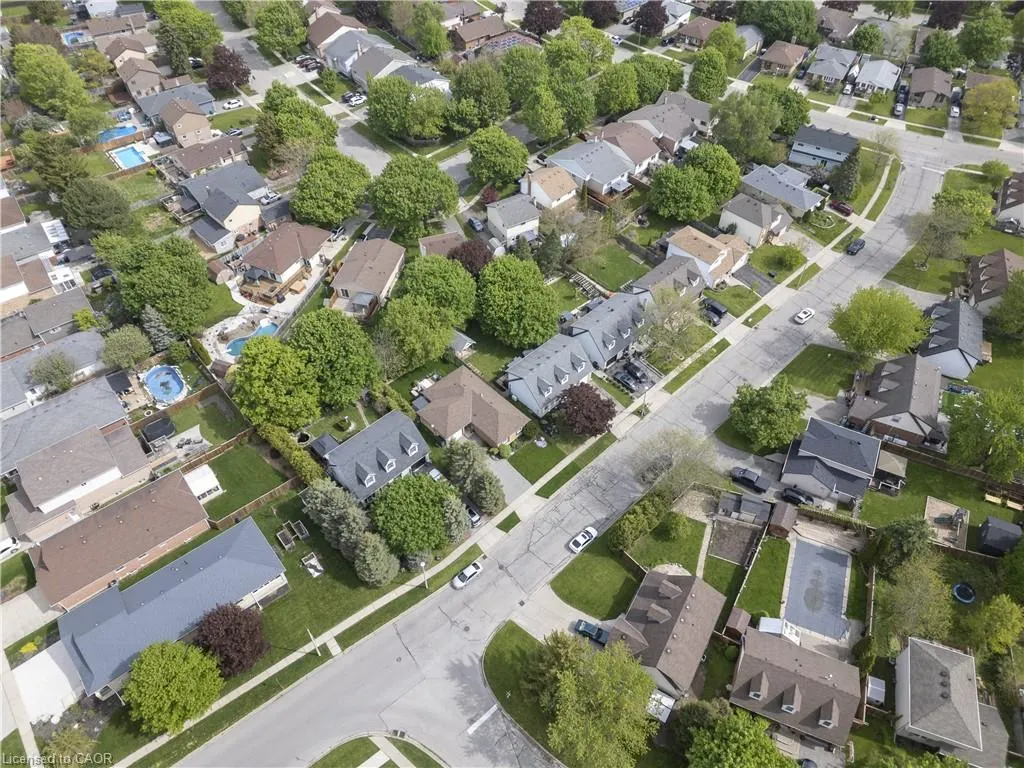
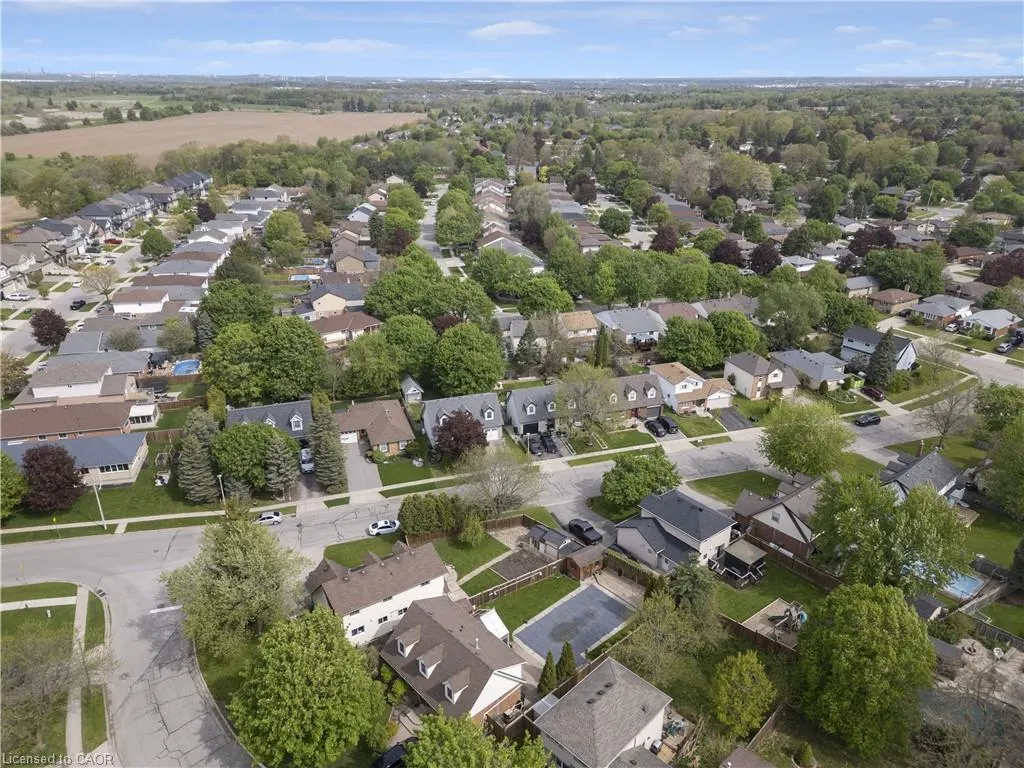
Address
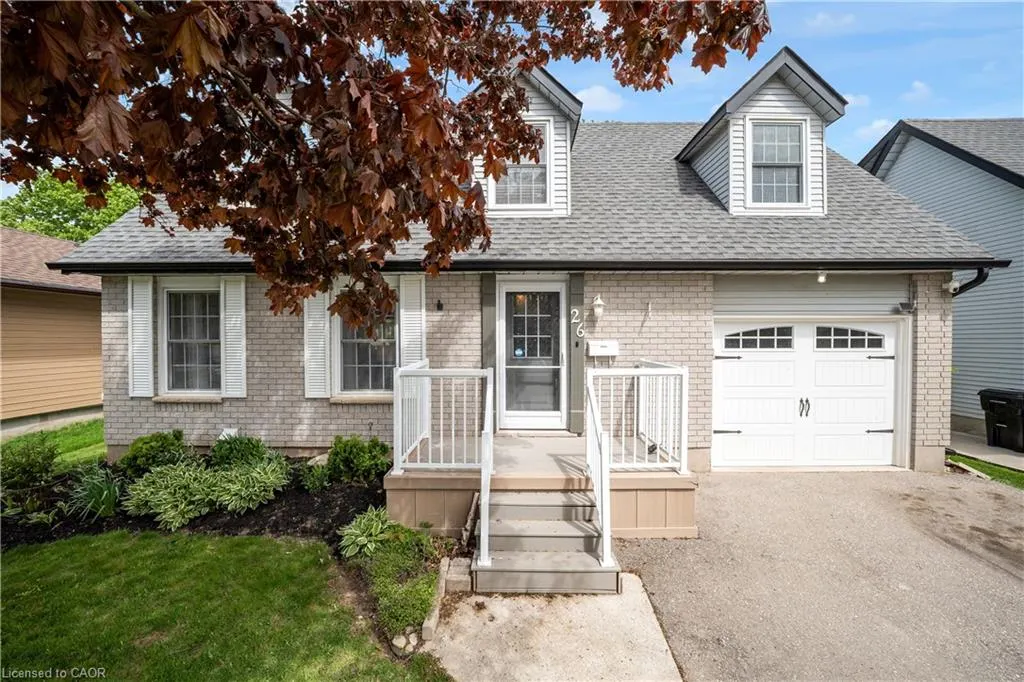
26 Peachtree Crescent, Cambridge, ON
Price
$ 760,000
Property Attributes
- MLS#40831038
- TypeSingle Family
- Listing Status Pending
- CityCambridge
- Area11 - Galt West
- Neighbourhood12 - St Andrews/Southwood
- Postal CodeN1S 4W5
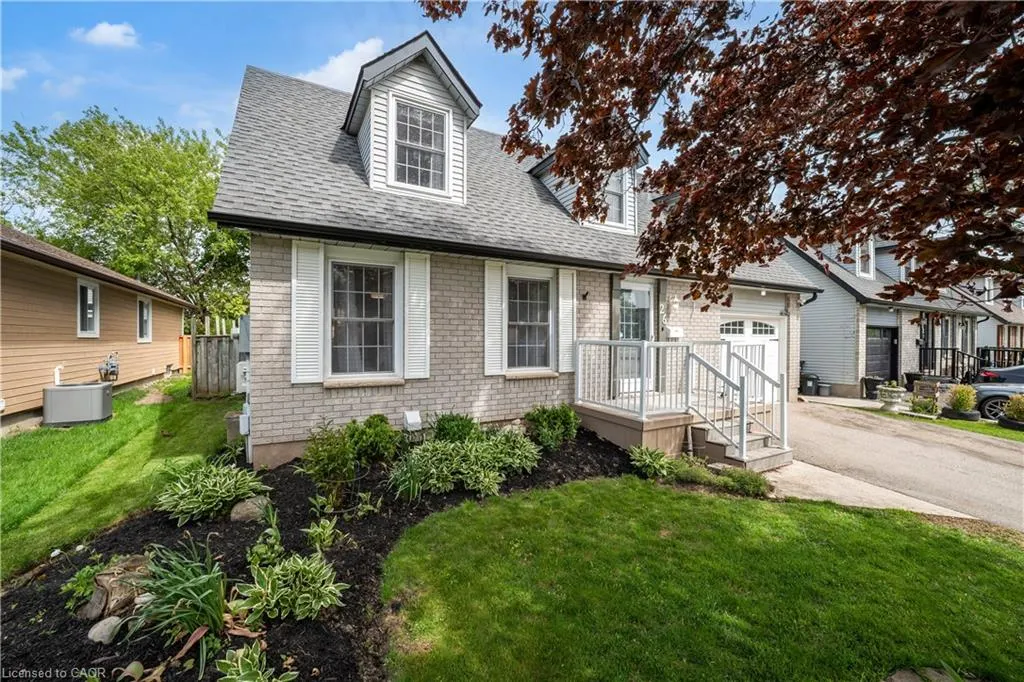
- StyleCape Cod
- Year Built1987
- Taxes$ 4370
- Price$ 760,000
- Bedrooms5
- Full Bathrooms2
- Half Bathrooms1
- Sqr Footage1404
Data Source:
Ontario Regional (ITSO)
Property Description
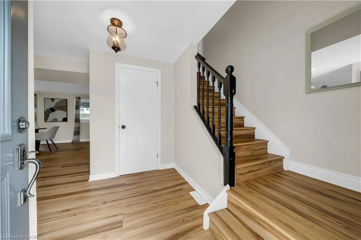
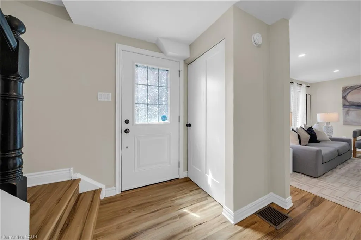
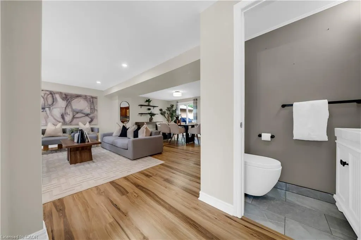
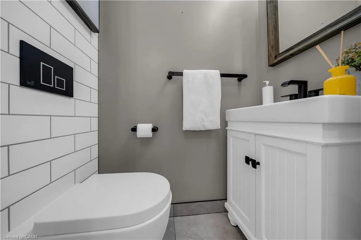
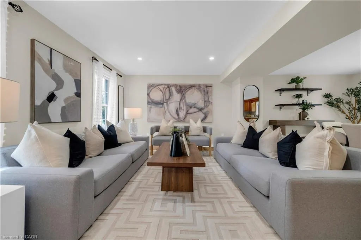
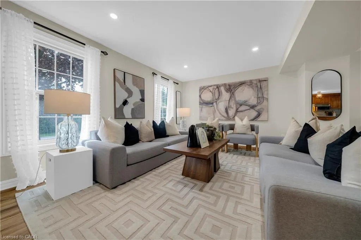
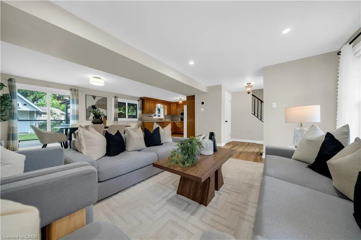
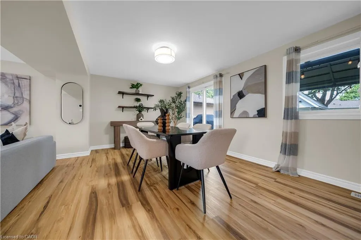
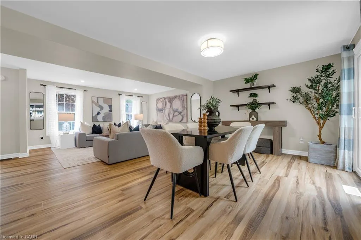
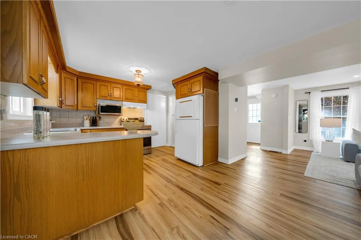
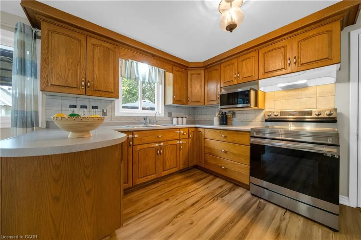
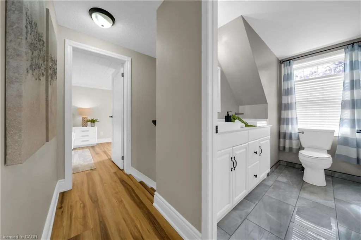
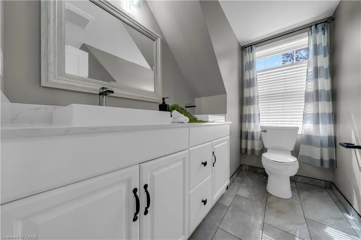
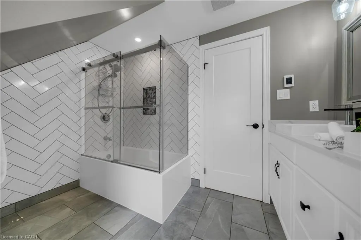
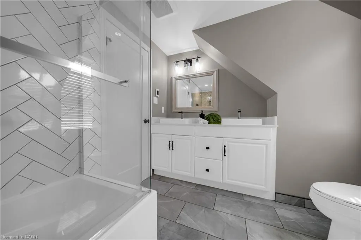
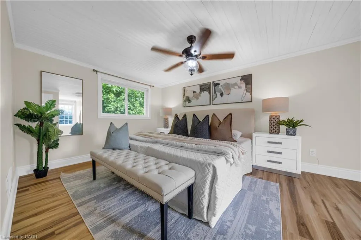
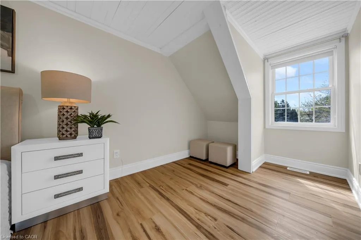
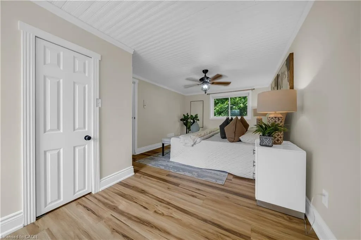
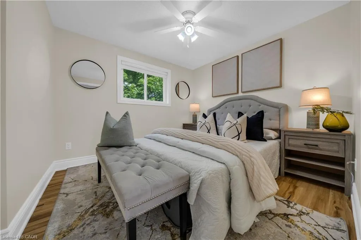
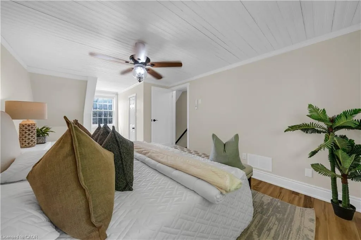
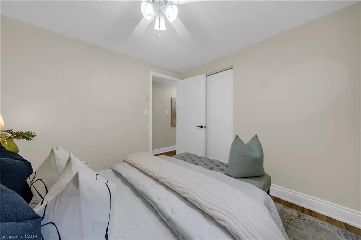
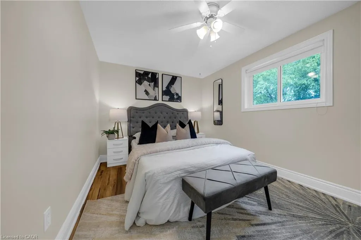
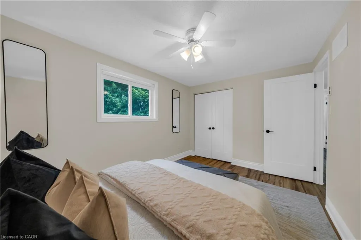
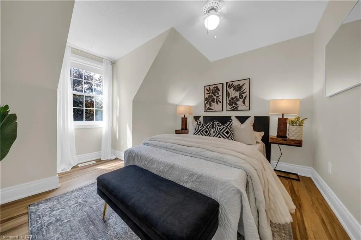
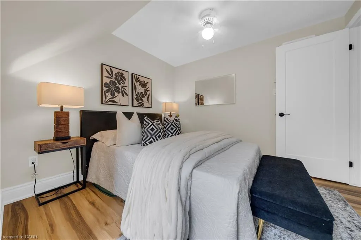
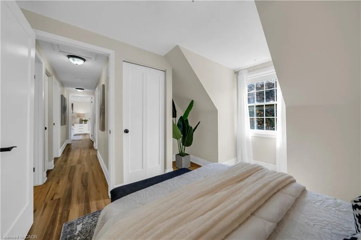
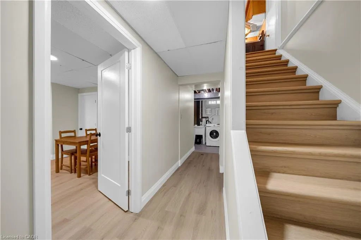
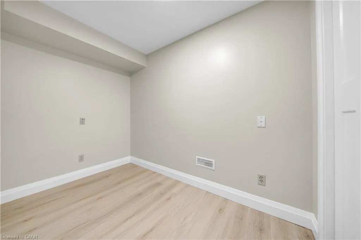
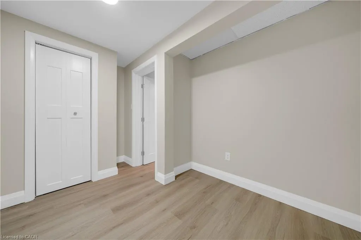
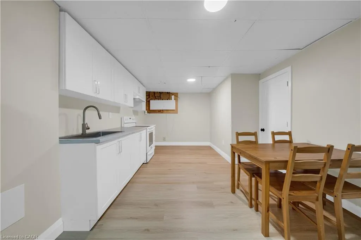
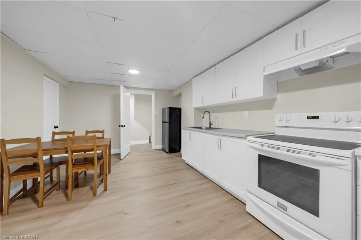
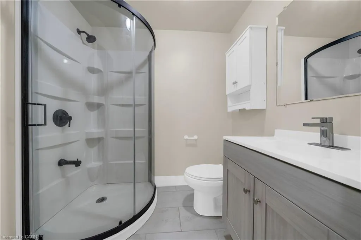
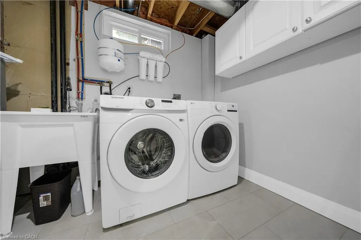
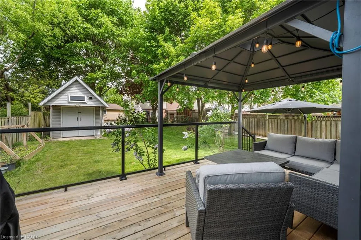
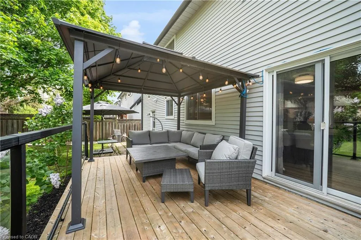
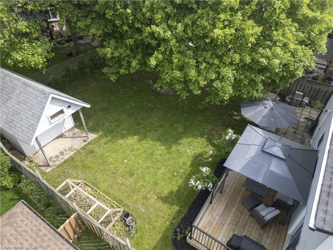
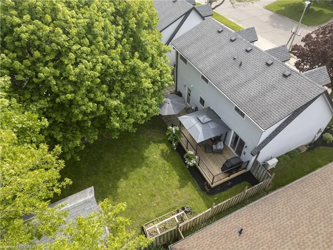
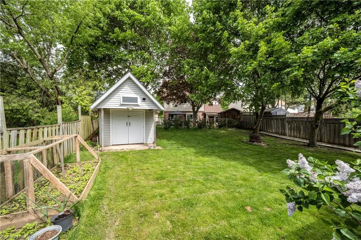
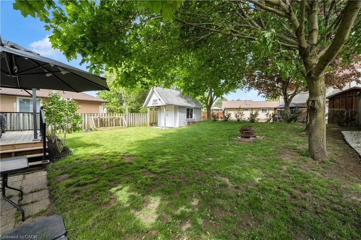
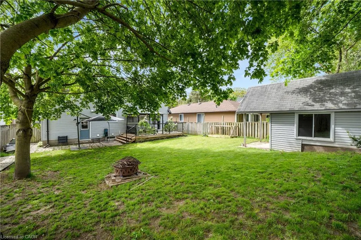
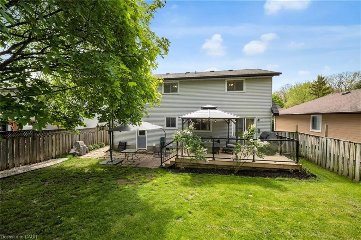
Beautifully Updated Carpet-Free Family Home In A Desirable Cambridge Neighbourhood! Bright Main Floor Features Pot Lights, Windows W/ Roller Shades, Powder Room (2020), Open Concept And Functional Kitchen! 2nd Floor Offers 4 Spacious Bedrooms, Updated Flooring, And 5-Piece Bathroom With Heated Floors (2020). Finished Basement In-Law Suite (2024) Features 1 Bedroom, 3-Piece Bathroom With Standing Shower, Kitchenette, Washer & Dryer - Perfect For Extended Family, Parents, Guests, Or Growing Families. Updates Include Roof (2016), Deck (2022), High Efficiency Furnace and A/C Unit, Sump Pump (2025), Owned Water Softener (2020), Owned Water Heater (2020), Gazebo (2022), Reverse Osmosis System (2023), Shed, And Hospital-Grade Whole-Home UV Light System Installed In Furnace Ductwork (2025).
| Price History | |
|---|---|
| 5/25/2026 | Listed $780,000 |
| 7/17/2026 | 3$760,000 |
General Features
| Living Area | 1404 |
|---|---|
| Sewer | Sewer (Municipal) |
| Heating | Forced Air,Natural Gas |
| Cooling | Central Air |
| Roof | Asphalt Shing |
| Appliances | Water Heater Owned,Water Softener,Dryer,Microwave,Refrigerator,Stove,Washer |
| Zoning | R5 |
| Garage Spaces | 1 |
| Architectural Style | Cape Cod |
| Security Features | Smoke Detector(s) |
| Construction Materials | Aluminum Siding,Brick |
| Exclusions | Microwave (Main & Bsmt), Fridge (Bsmt), Patio Lights On Gazebo, Freezer & All Staging Items |
| Year Built | 1987 |
| Stories Count | 2 |
| Property Subtype | Single Family Residence |
| County | Waterloo |
| New Construction | false |
| Property Type | Residential |
| Attached Garage | true |
| Garage Y/N | true |
| Other Structures | Gazebo,Shed(s) |
| Total Rooms | 13 |
| Full Baths | 2 |
| Status | Pending |
| Directions | Johanna Dr & Peachtree Cres |
| City | Cambridge |
| Senior Community Y/N | false |
| Open Parking Spaces | 2 |
| MLS Area | 11 - Galt West |
| Carport Y/N | false |
| Property Attached Y/N | false |
| MLS Area Minor | 12 - St Andrews/Southwood |
| Virtual Tour | https://my.matterport.com/show/?m=6S8ZqKmGDvZ |
| Building Area Units | Square Feet |
| Standard Status | Pending |
| Year Built Source | Other |
| Virtual Tour | https://propertywebsite.digital-dash.ca/26_peachtree_crescen-7513 |
Interior Features
| Interior Amenities | Ceiling Fan(s),In-Law Floorplan |
|---|---|
| Basement | Full,Finished,Sump Pump |
| Kitchen Level | Lower,Main |
| Air Conditioning Y/N | false |
| Heating Y/N | true |
| Fireplace Y/N | false |
| Above Grade Finished Area | 1404 |
| Half Baths | 1 |
| Laundry Features | In Area,In Basement,Lower Level |
| Total Bedrooms | 5 |
| Below Grade Finished Area | 575 |
| Main Level Bathrooms | 1 |
| Below Grade Finished Area Unit Type | Square Feet |
| Below Grade Finished Area Source | Other |
| Above Grade Finished Area Source | Other |
| Above Grade Finished Area Unit Type | Square Feet |
| Total Baths | 3 |
Exterior Features
| Fencing | Full |
|---|---|
| Parking Features | Attached Garage,Asphalt,Other |
| Lot Features | Urban,Rectangular,Library,Major Highway,Park,Public Transit,Quiet Area,Schools |
| Water Source | Municipal |
| Total Parking | 3 |
| Inclusions | Dryer,Microwave,Refrigerator,Stove,Washer,Fridge (Main Flr), Stove W/ O/H Exhaust (Main & Bsmt) , Washer And Dryer, Owned Water Softener, Owned Water Heater, Reverse Osmosis System, Gazebo, Shed |
| Foundation Details | Poured Concrete |
| Building Area Total | 1979 |
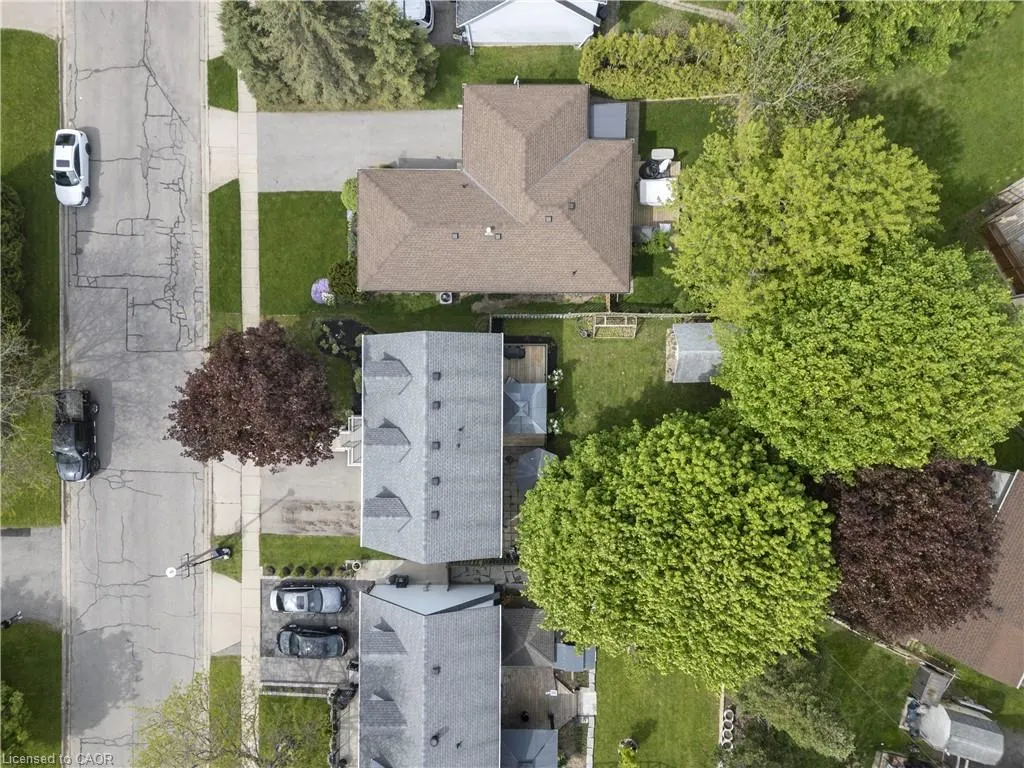
| Lot Dimensions | 50 x 100 |
| Frontage Length | 50.00 |
| Frontage Type | West |
| Waterfront Y/N | false |
| Covered Spaces | 1 |
| Crops Included Y/N | false |
Amenities
- Foreclosure
- Views
- Short Sale
- New Construction
- Adult 55+
- Lease To Own
- No Strata Fees
- Furnished
- Primary On Main
- Air Conditioning
- Seller Finance
- Green
- Fixer Upper
- Horse
- Golf
- Fireplace
- Deck
- Garage
- Basement
- Pool
 Data provided by the Ontario Regional Technology & Information Systems. The information is deemed reliable, but is not guaranteed. Not intended to solicit buyers or sellers, landlords or tenants currently under contract.
The trademarks REALTOR®, REALTORS® and the REALTOR® logo are controlled by The Canadian Real Estate Association (CREA) and identify real estate professionals who are members of CREA. The trademarks MLS®, Multiple Listing Service® and the associated logos are owned
Data provided by the Ontario Regional Technology & Information Systems. The information is deemed reliable, but is not guaranteed. Not intended to solicit buyers or sellers, landlords or tenants currently under contract.
The trademarks REALTOR®, REALTORS® and the REALTOR® logo are controlled by The Canadian Real Estate Association (CREA) and identify real estate professionals who are members of CREA. The trademarks MLS®, Multiple Listing Service® and the associated logos are owned