

Address
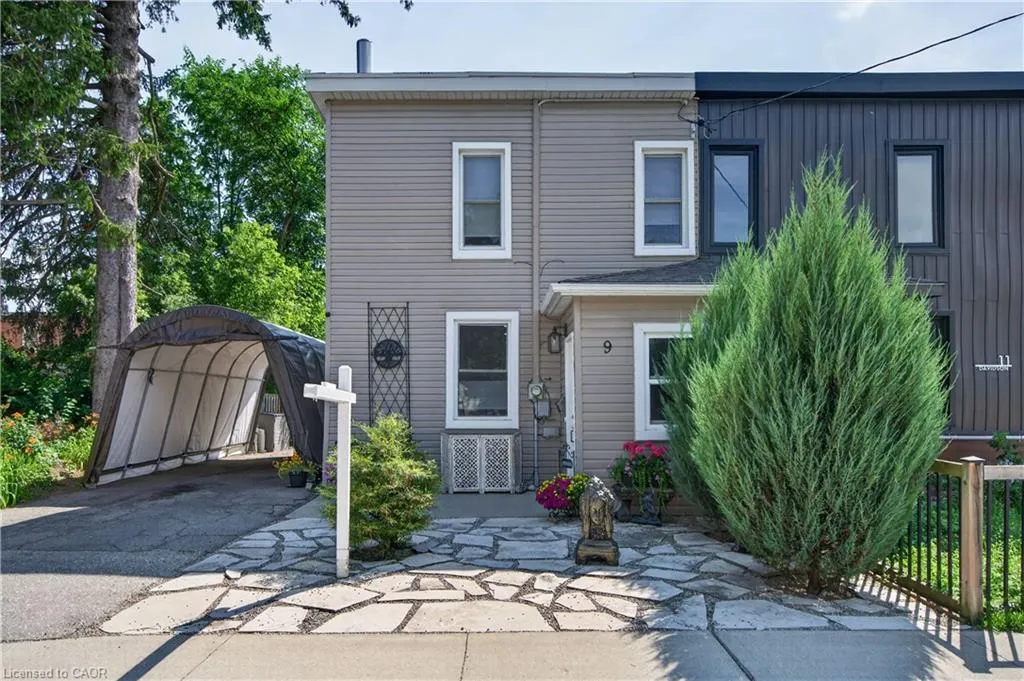
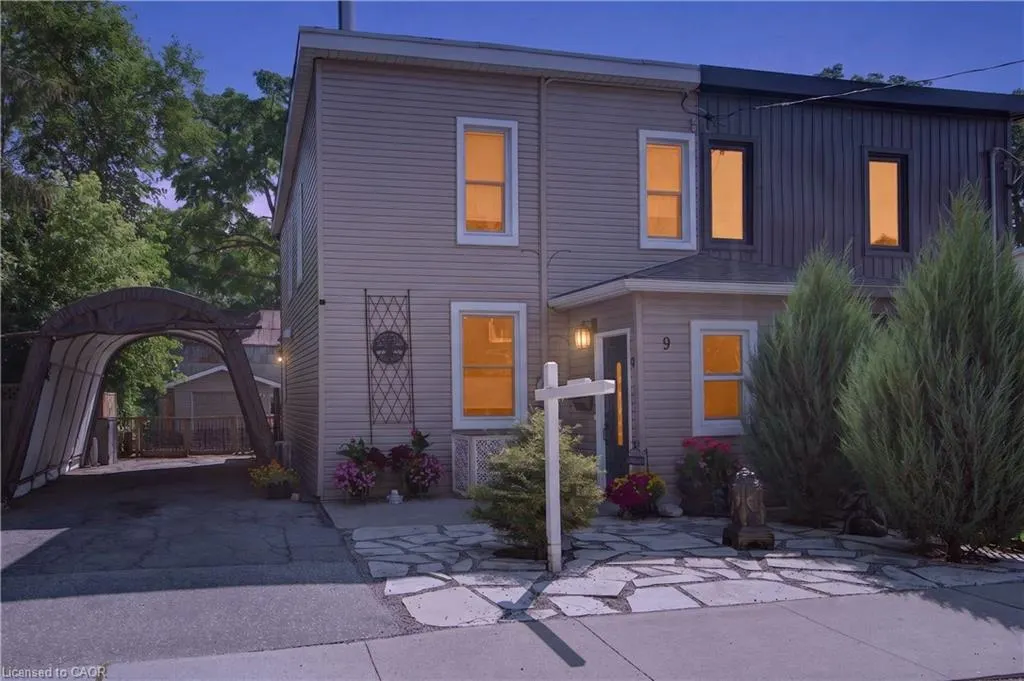
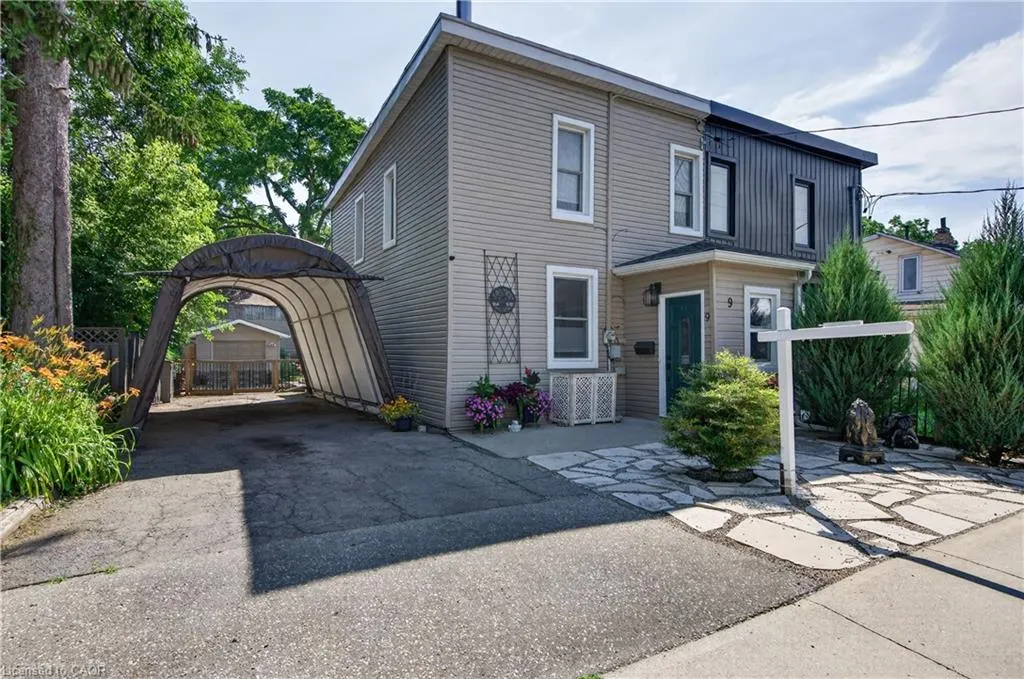
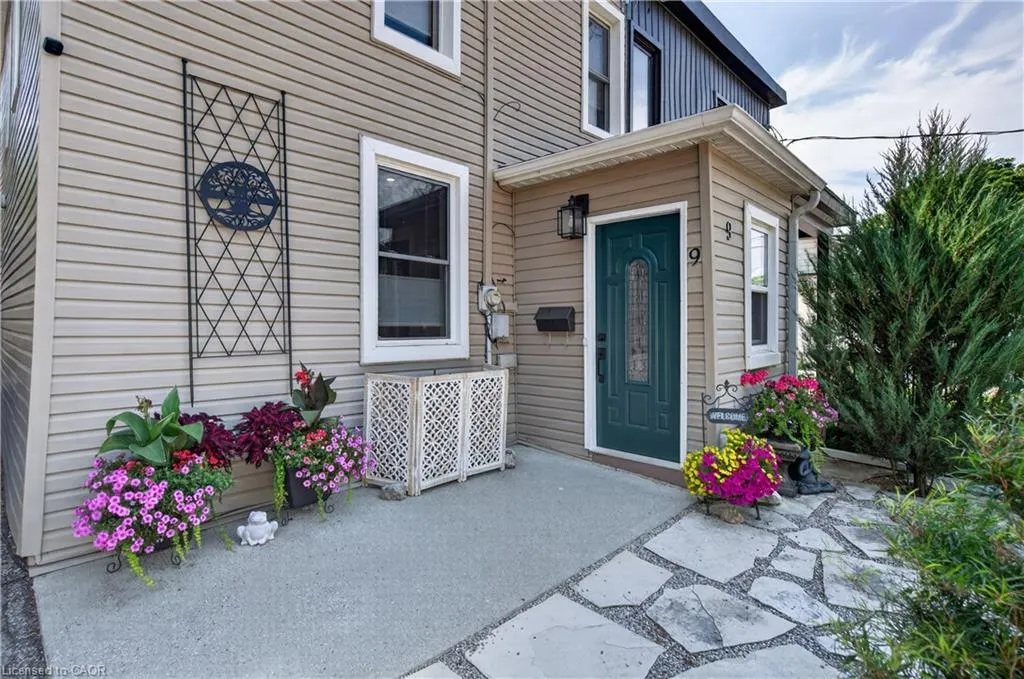
9 Davidson Street, Cambridge, ON
Price
$ 594,900
Property Attributes
- MLS#40848660
- TypeSingle Family
- Listing Status Active
- CityCambridge
- Area11 - Galt West
- Neighbourhood12 - St Andrews/Southwood
- Postal CodeN1S 2T8
- Style
- Taxes$ 2858
- Price$ 594,900
- Bedrooms3
- Full Bathrooms1
- Half Bathrooms1
- Sqr Footage1261
Data Source:
Ontario Regional (ITSO)
Property Description
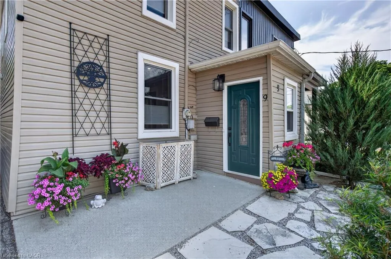
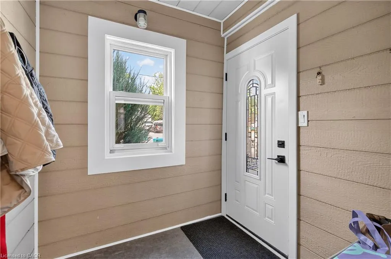
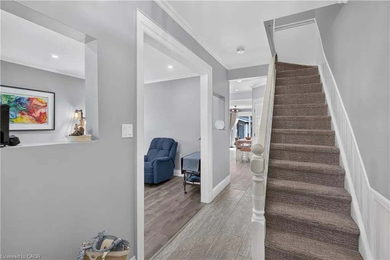
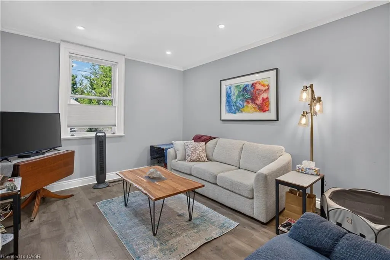
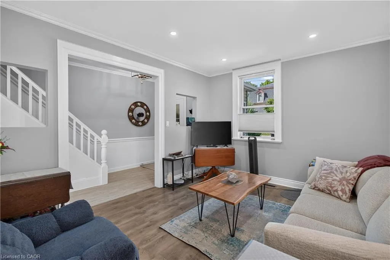
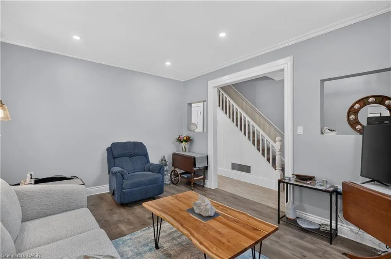
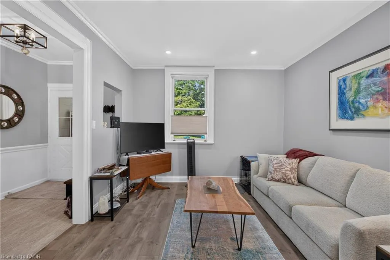
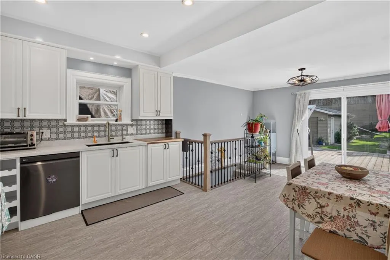
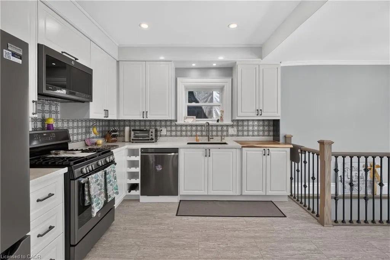
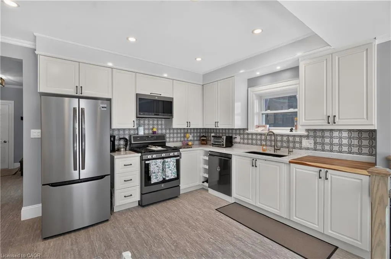
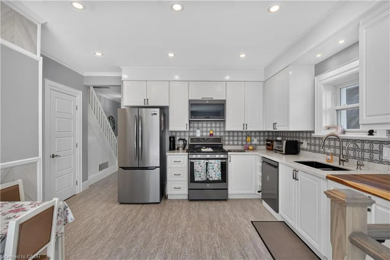
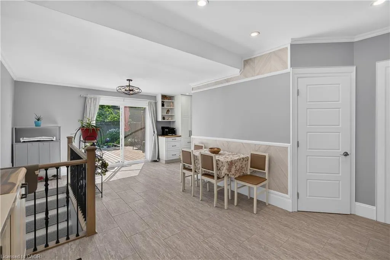
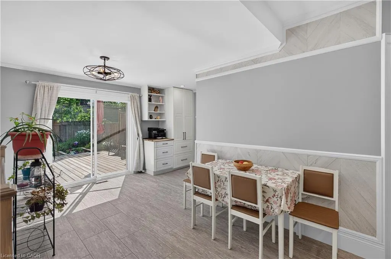
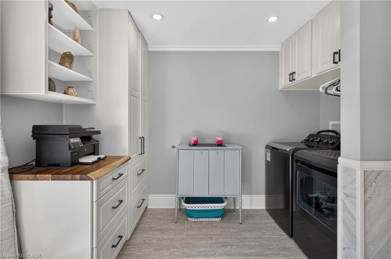
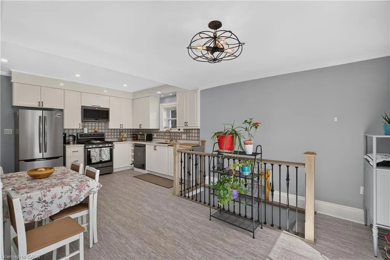
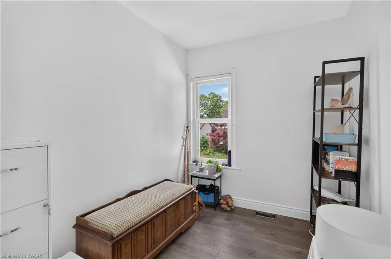
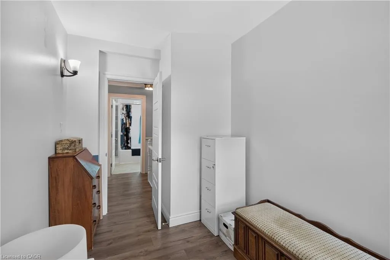
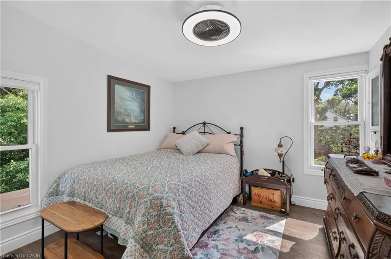
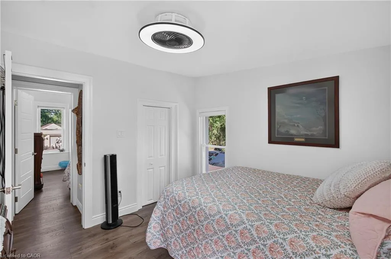
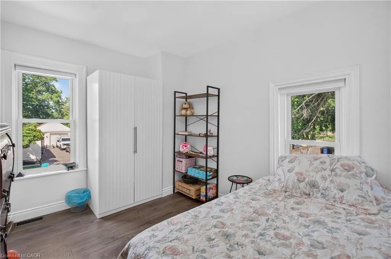
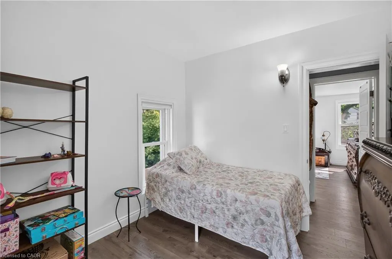
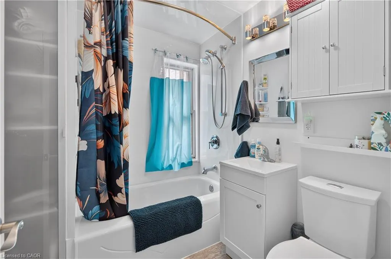
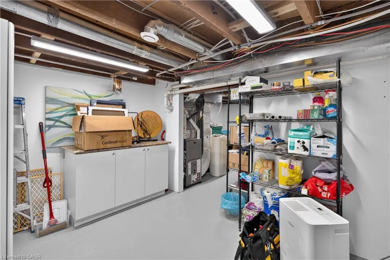
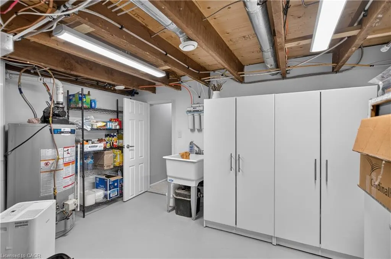
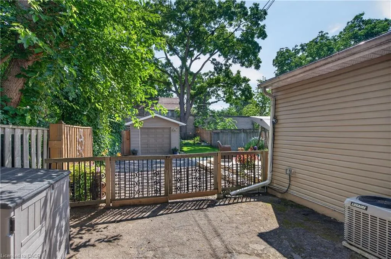
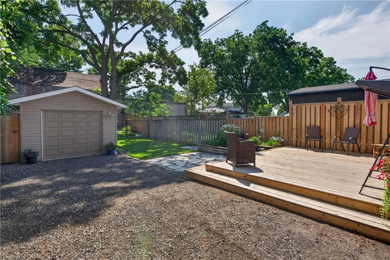
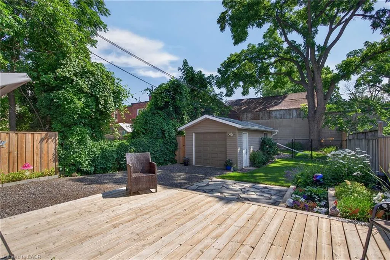
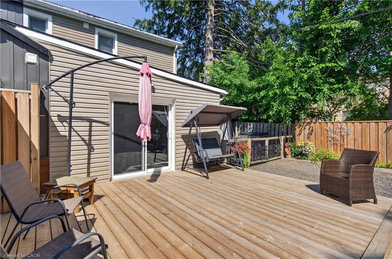
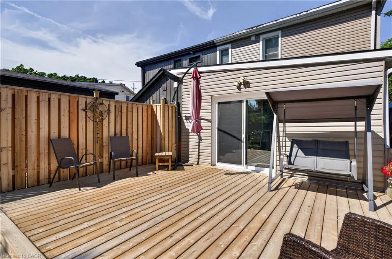
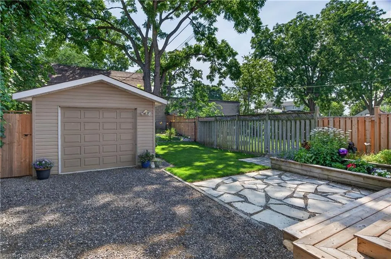
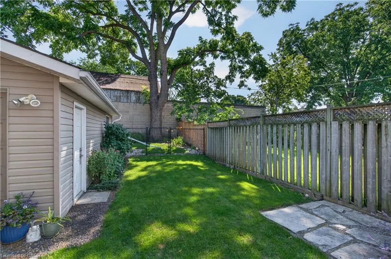
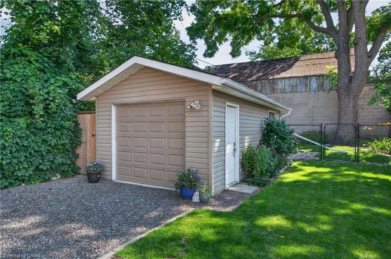
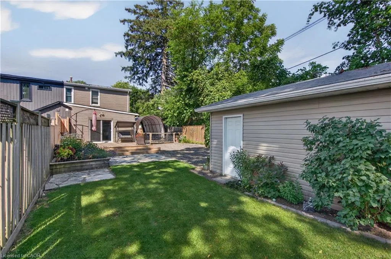
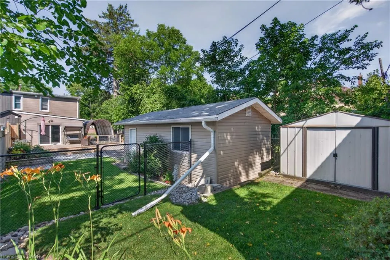
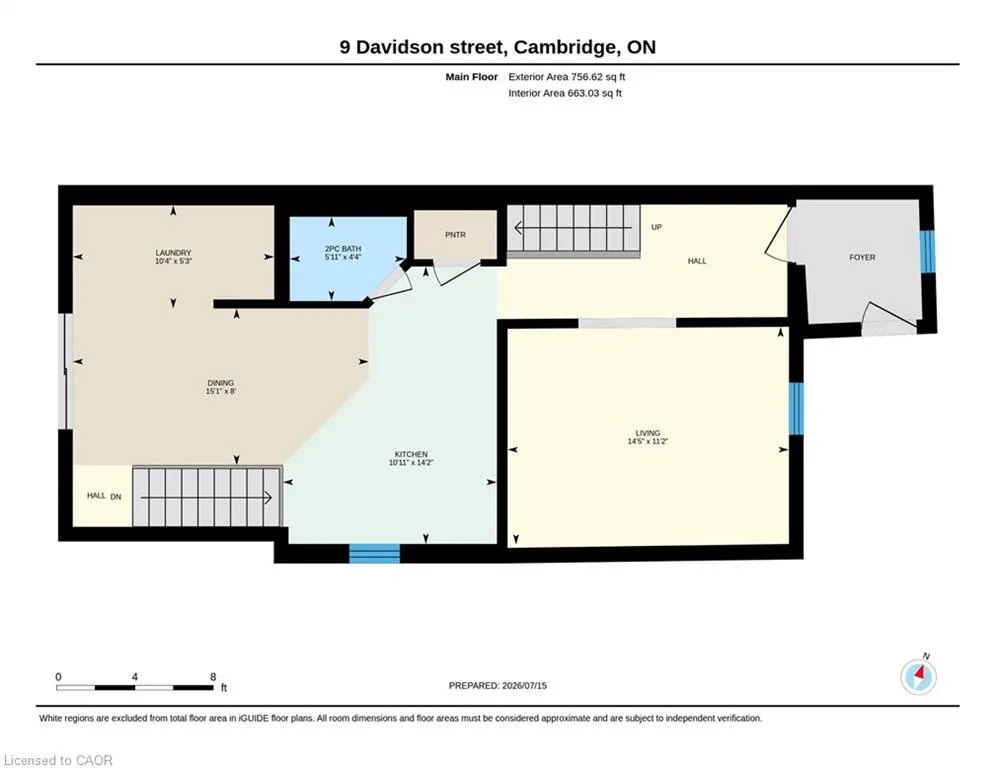
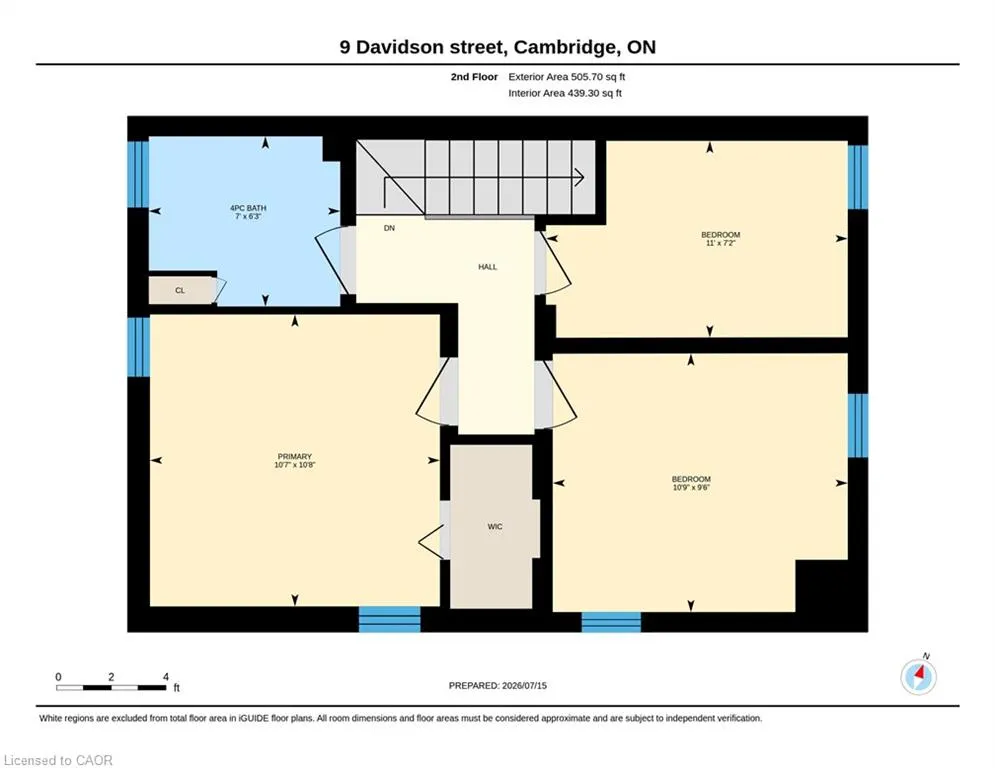
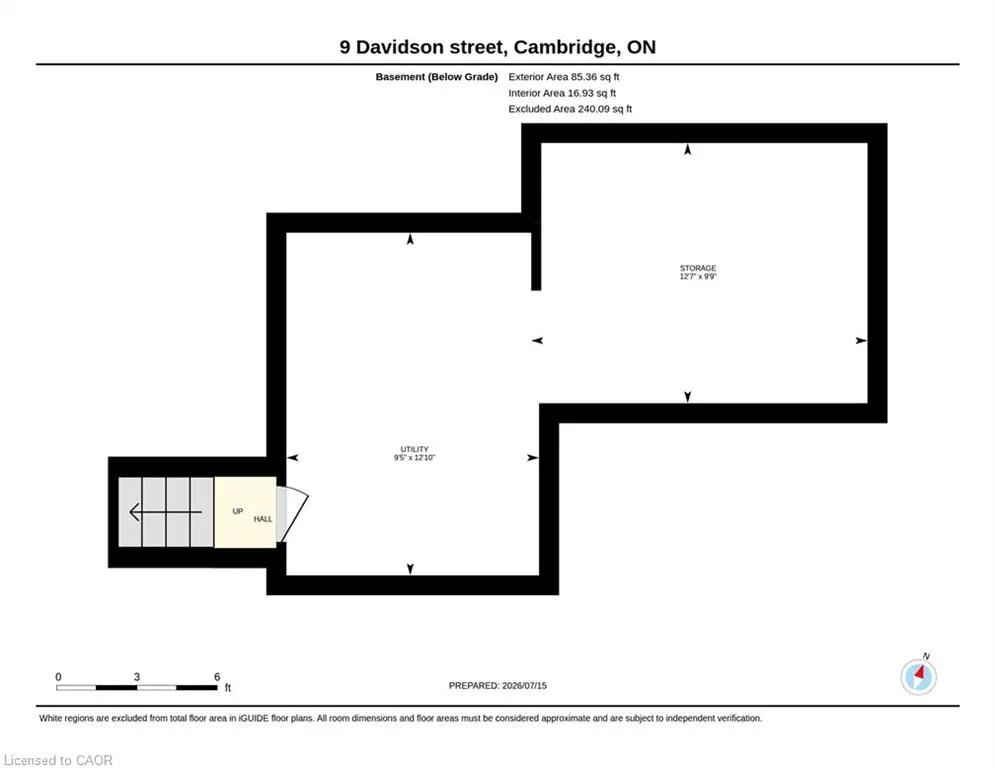
Welcome to your oasis in the city! This fully renovated semi-detached gem is waiting for you. The main floor has a spacious living room, fully renovated kitchen with stone counters, an additional powder room and a full laundry space for added convenience. Upstairs are three spacious bedrooms and a bright, updated 4 piece bath with tub. Additional space can be found in the clean and dry basement. The gorgeous backyard includes a deck, and additional dog run behind the detached garage. Private parking with a cover to keep your car clean in the summer and free from snow in the winter. Perfect for a first time family, close to the Grand River and downtown Cambridge with access to transit, parks and schools. Renovated top to bottom with loads of additional features and charm, this home is sure to impress. Book your showing today!
| Elementary School | High School |
|---|---|
| St. Andrew's Public School st. Gregory Catholic School Elementary School | Southwood Secondary School monsignor Doyle C.S.S High School |
| Price History | |
|---|---|
| 7/16/2026 | Listed $594,900 |
General Features
| Living Area | 1261 |
|---|---|
| Sewer | Sewer (Municipal) |
| Heating | Forced Air,Natural Gas |
| Cooling | Central Air |
| Roof | Asphalt,Asphalt Shing |
| Appliances | Water Heater Owned,Dishwasher,Dryer,Gas Stove,Refrigerator |
| Zoning | R2 |
| Garage Spaces | 1 |
| Construction Materials | Vinyl Siding |
| Stories Count | 2 |
| Property Subtype | Single Family Residence |
| County | Waterloo |
| New Construction | false |
| Property Type | Residential |
| Attached Garage | false |
| Garage Y/N | true |
| Total Rooms | 9 |
| Full Baths | 1 |
| Status | Active |
| Directions | Cedar St (Hwy 97) and Davidson St and Victoria Ave and Davidson St |
| High School | Southwood Secondary School monsignor Doyle C.S.S |
| City | Cambridge |
| Senior Community Y/N | false |
| Open Parking Spaces | 2 |
| MLS Area | 11 - Galt West |
| Carport Y/N | false |
| Elementary School | St. Andrew's Public School st. Gregory Catholic School |
| Property Attached Y/N | true |
| MLS Area Minor | 12 - St Andrews/Southwood |
| Virtual Tour | https://unbranded.youriguide.com/9_davidson_street_cambridge_on/ |
| Building Area Units | Square Feet |
| Standard Status | Active |
| Virtual Tour | https://youriguide.com/9_davidson_street_cambridge_on/ |
Interior Features
| Basement | Partial,Unfinished |
|---|---|
| Kitchen Level | Main |
| Air Conditioning Y/N | false |
| Heating Y/N | true |
| Fireplace Y/N | false |
| Above Grade Finished Area | 1261 |
| Half Baths | 1 |
| Laundry Features | In-Suite |
| Total Bedrooms | 3 |
| Main Level Bathrooms | 1 |
| Below Grade Finished Area Unit Type | Square Feet |
| Above Grade Finished Area Source | Other |
| Above Grade Finished Area Unit Type | Square Feet |
| Total Baths | 2 |
Exterior Features
| Parking Features | Detached Garage,Asphalt |
|---|---|
| Lot Features | Urban,Irregular Lot,Arts Centre,Greenbelt,Hospital,Place of Worship,Public Transit,Rec./Community Centre,Schools |
| Water Source | Municipal |
| Total Parking | 3 |
| Inclusions | Dishwasher,Dryer,Gas Stove,Refrigerator |
| Foundation Details | Unknown |
| Building Area Total | 1261 |
| Lot Dimensions | 33.32 x 121 |
| Frontage Length | 33.32 |
| Frontage Type | West |
| Waterfront Y/N | false |
| Covered Spaces | 1 |
| Crops Included Y/N | false |
Amenities
- Foreclosure
- Views
- Short Sale
- New Construction
- Adult 55+
- Lease To Own
- No Strata Fees
- Furnished
- Primary On Main
- Air Conditioning
- Seller Finance
- Green
- Fixer Upper
- Horse
- Golf
- Fireplace
- Deck
- Garage
- Basement
- Pool
 Data provided by the Ontario Regional Technology & Information Systems. The information is deemed reliable, but is not guaranteed. Not intended to solicit buyers or sellers, landlords or tenants currently under contract.
The trademarks REALTOR®, REALTORS® and the REALTOR® logo are controlled by The Canadian Real Estate Association (CREA) and identify real estate professionals who are members of CREA. The trademarks MLS®, Multiple Listing Service® and the associated logos are owned
Data provided by the Ontario Regional Technology & Information Systems. The information is deemed reliable, but is not guaranteed. Not intended to solicit buyers or sellers, landlords or tenants currently under contract.
The trademarks REALTOR®, REALTORS® and the REALTOR® logo are controlled by The Canadian Real Estate Association (CREA) and identify real estate professionals who are members of CREA. The trademarks MLS®, Multiple Listing Service® and the associated logos are owned