

Address
3429 Nafziger Road, Wellesley, ON
Price
$ 880,000
Property Attributes
- MLS#40832733
- TypeSingle Family
- Listing Status Pending
- CityWellesley
- Area5 - Woolwich and Wellesley Township
- Neighbourhood555 - Wellesley/Bamberg/Kingwood
- Postal CodeN0B 2T0
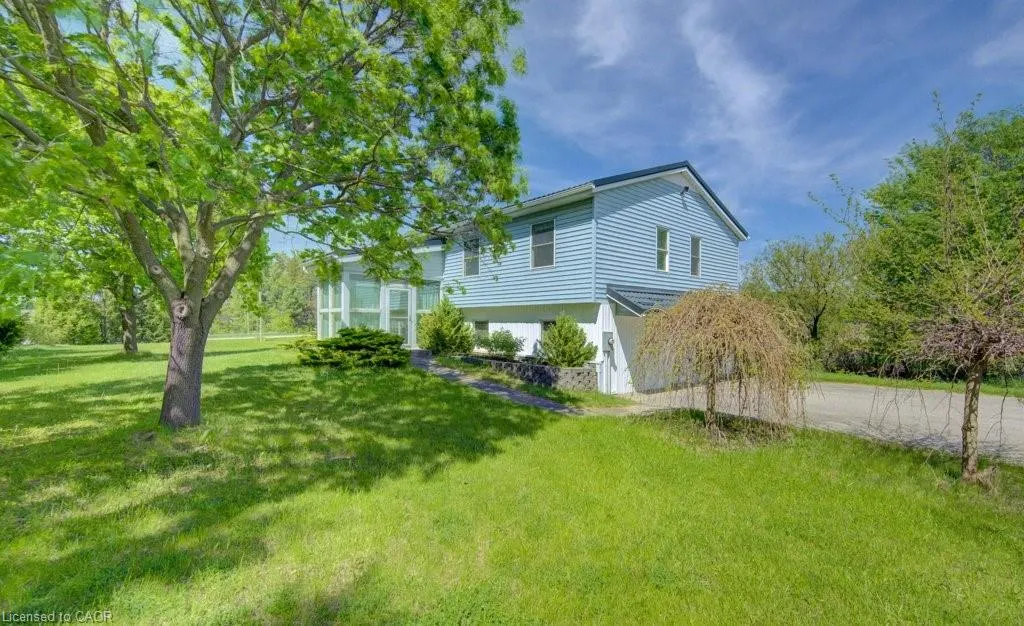
- StyleBungalow Raised
- Year Built1986
- Taxes$ 5744
- Price$ 880,000
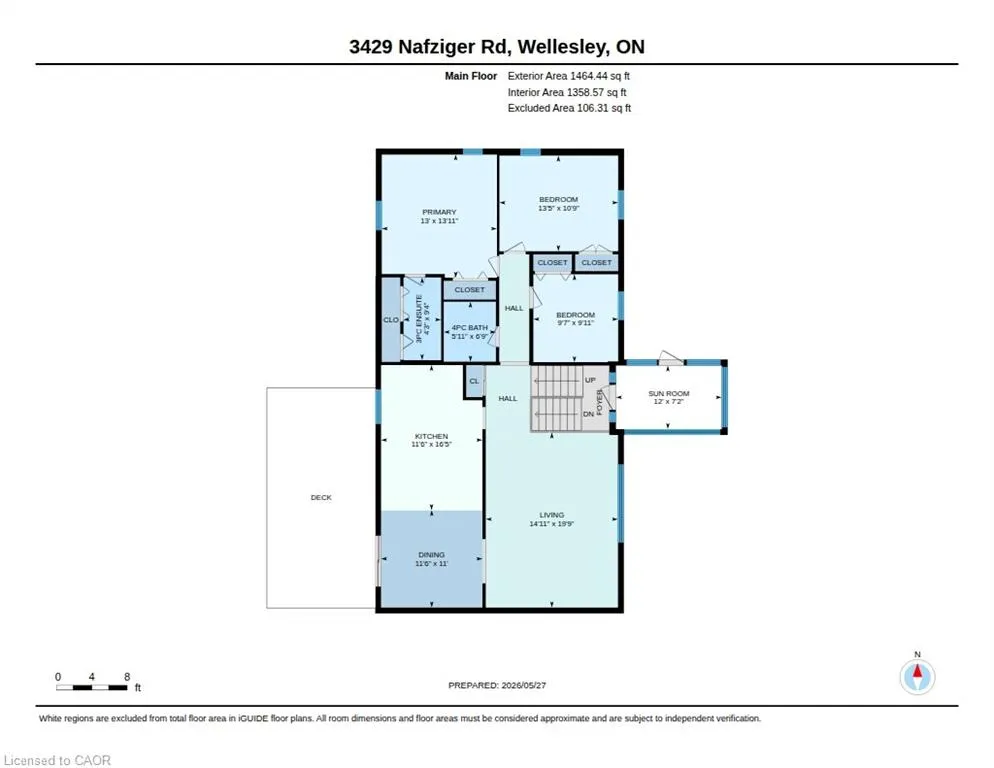
- Bedrooms3
- Full Bathrooms2
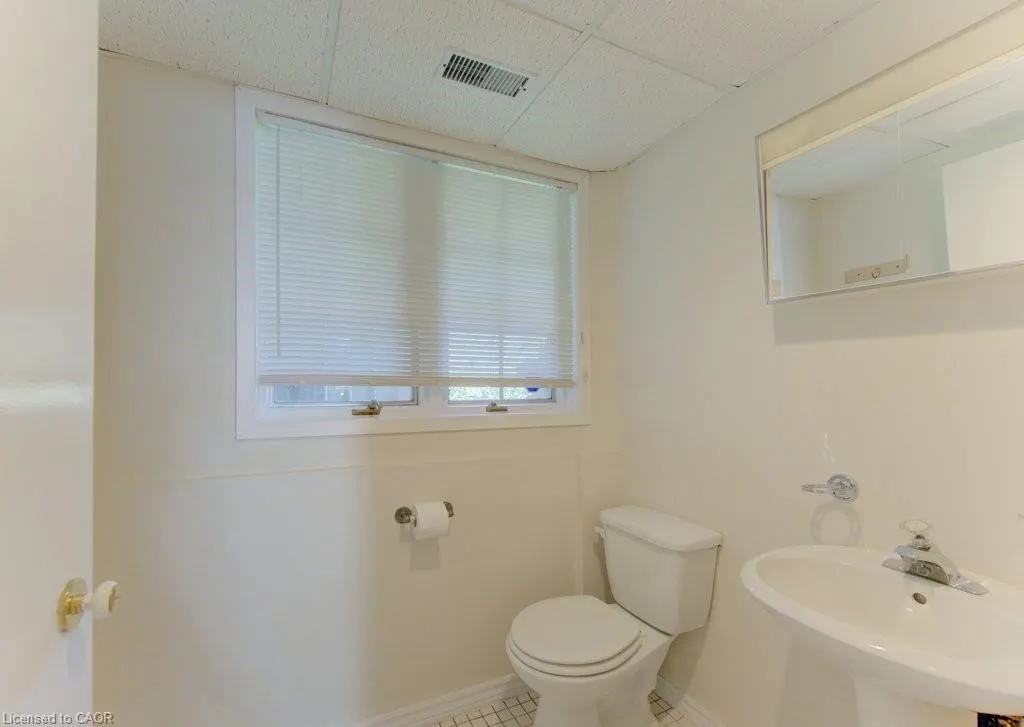
- Half Bathrooms1
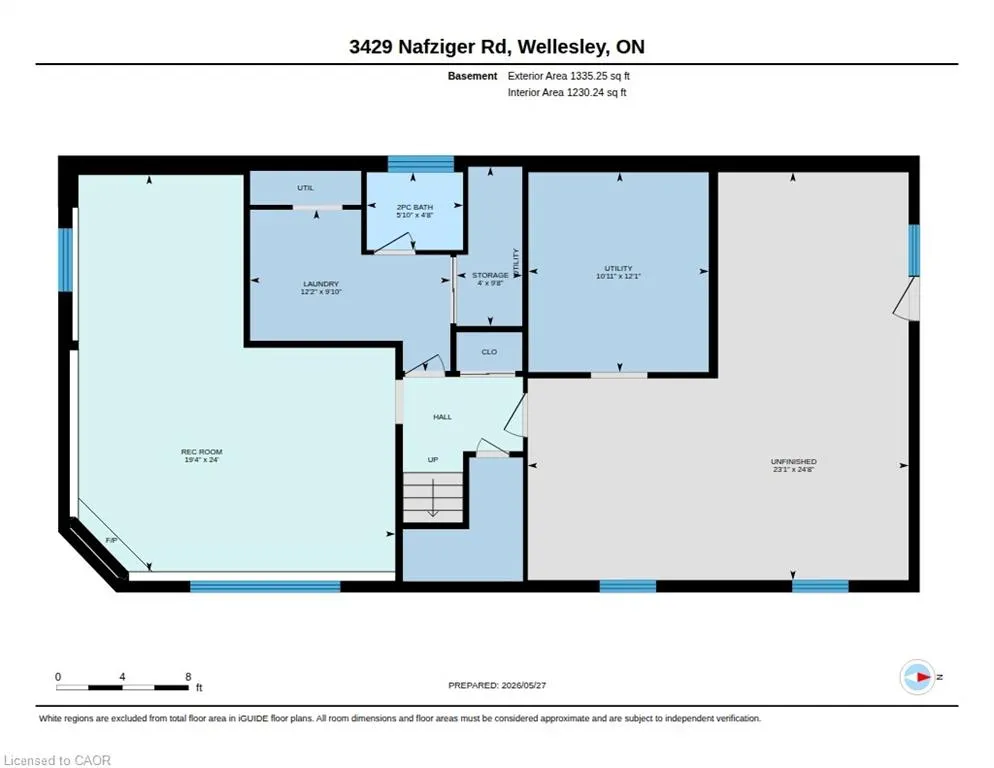
- Sqr Footage1465
Data Source:
Ontario Regional (ITSO)
Property Description
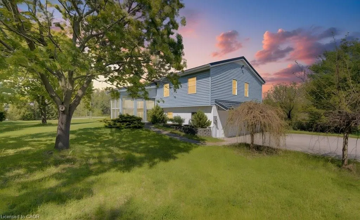
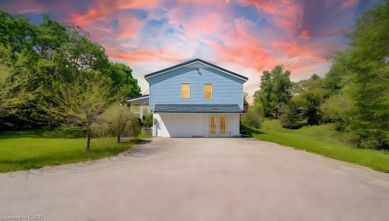
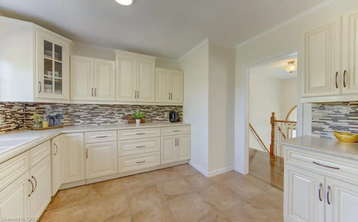
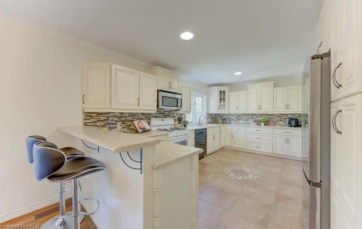
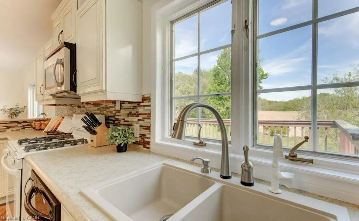
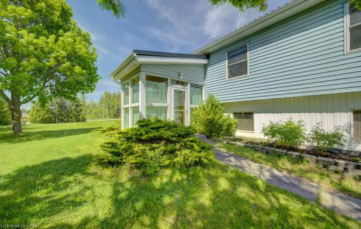
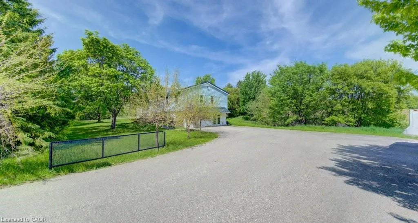
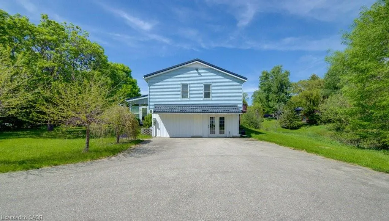
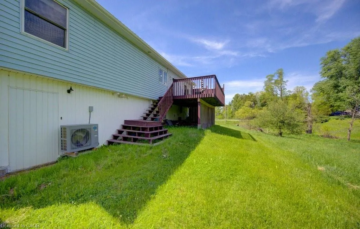
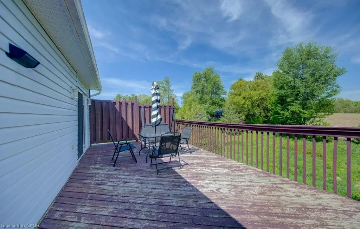
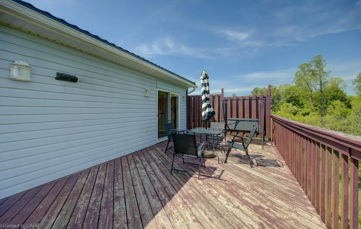
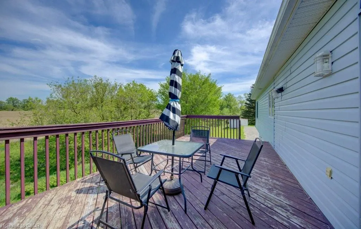
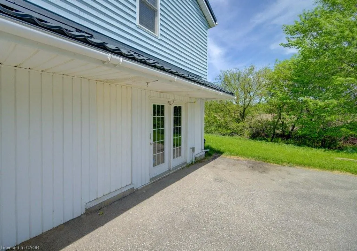
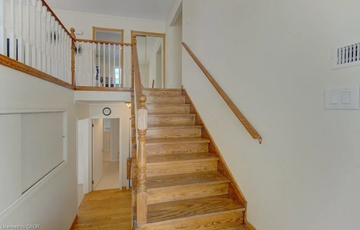
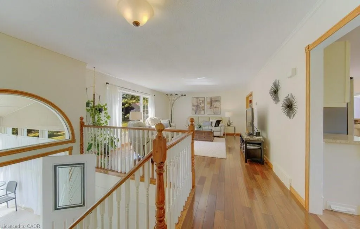
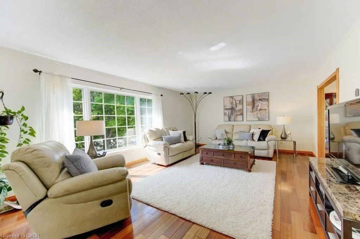
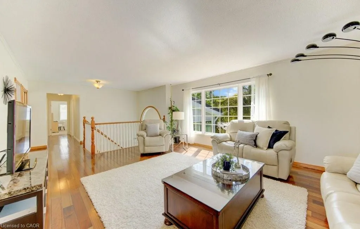
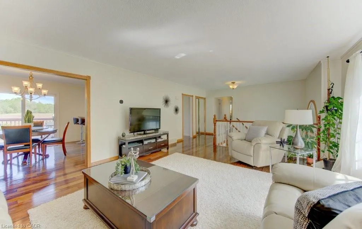
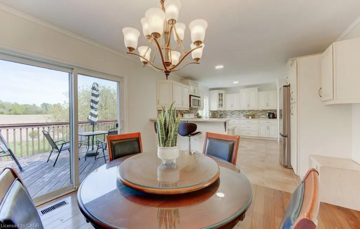
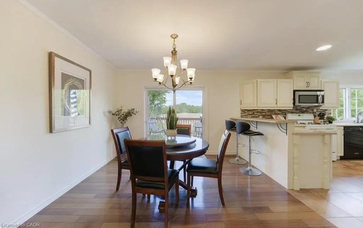
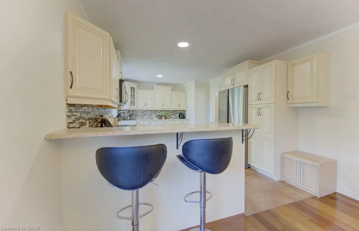
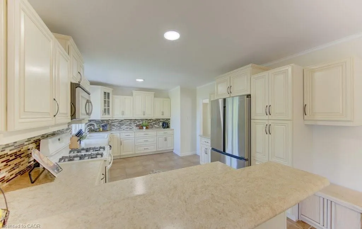
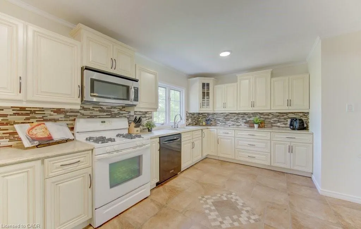
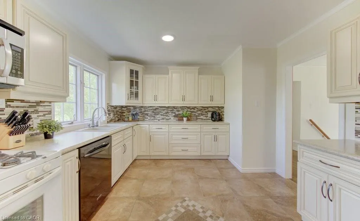
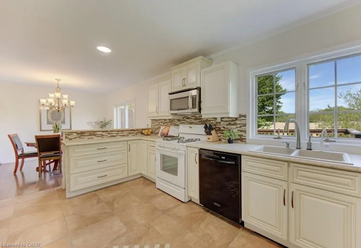
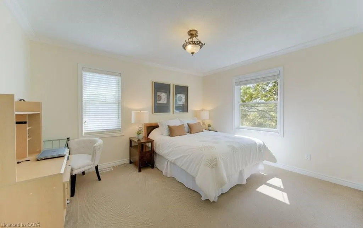
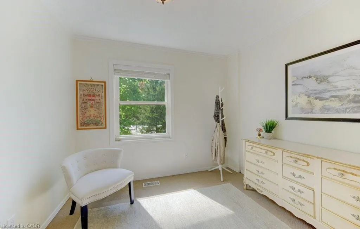
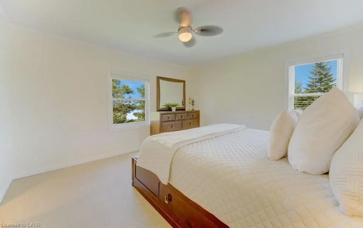
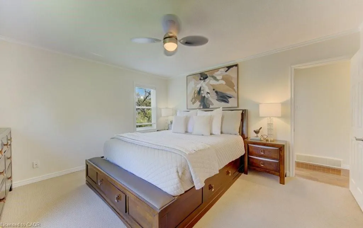
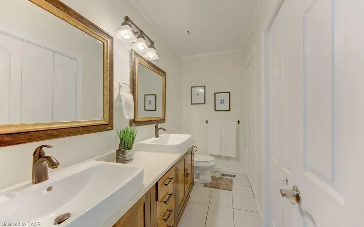
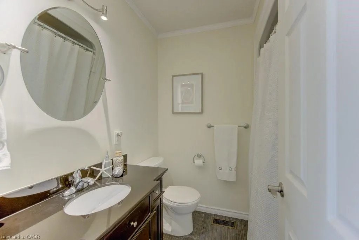
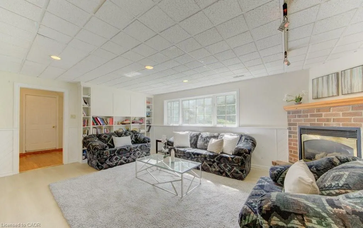
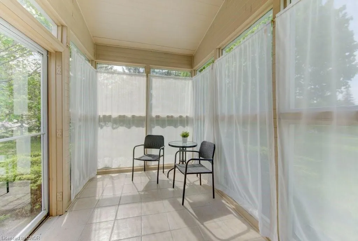
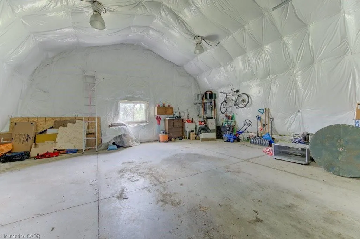
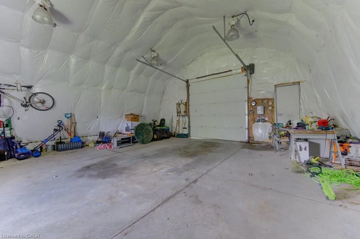
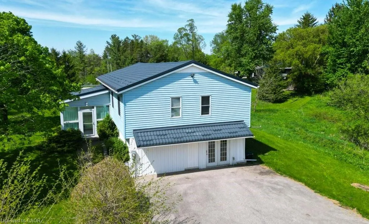
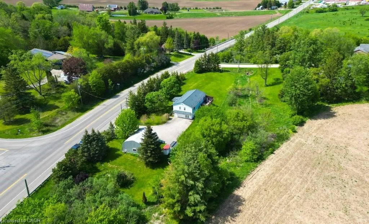
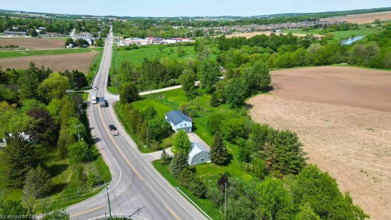
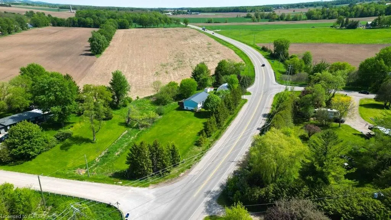
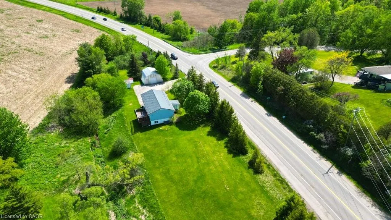
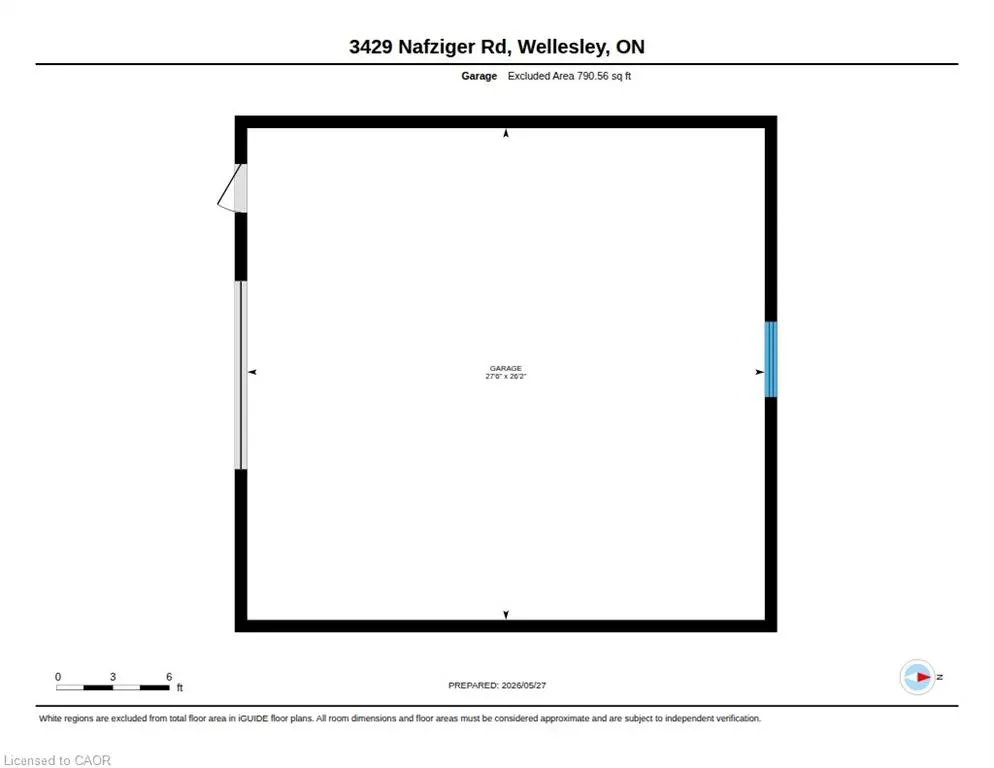
Welcome to 3429 Nafziger Road — where peaceful country living meets everyday convenience just minutes from the City! Nestled on an incredible almost 1-acre property, this beautifully maintained raised bungalow offers the perfect blend of space, privacy, and opportunity. Inside, you’ll find 3 spacious bedrooms and 3 bathrooms, designed for comfortable family living. Gleaming hardwood floors The home is complemented by an impressive detached garage with hydro, offering room for up to 4 vehicles, a workshop, hobby space, or additional storage. Outside, the possibilities continue with parking for 12+ vehicles and a picturesque stream flowing through the property, creating a truly serene setting to enjoy year-round. Whether you’re entertaining, working from home, or simply looking for more space to spread out, this property delivers. An added bonus: the property zoning allows for an additional unit, making this an exciting opportunity for multi-generational living, rental income potential, or future expansion. Enjoy the tranquility of the countryside without sacrificing convenience — this is the lifestyle you’ve been waiting for!
| Elementary School | High School |
|---|---|
| Wellesley Elementary School | W-O High School |
| Price History | |
|---|---|
| 5/27/2026 | Listed $880,000 |
General Features
| Living Area | 1465 |
|---|---|
| Sewer | Septic Tank |
| Heating | Forced Air,Natural Gas |
| Cooling | Central Air |
| Roof | Metal |
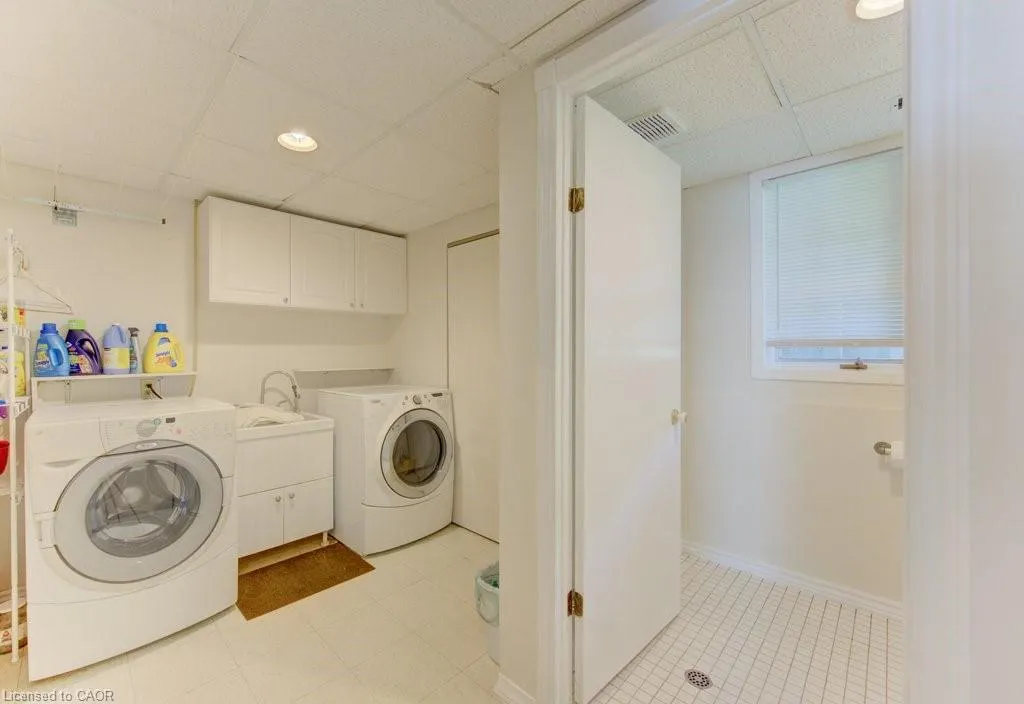
| Appliances | Water Heater Owned,Water Softener,Dishwasher,Dryer,Microwave,Refrigerator,Stove,Washer |
| Zoning | A |
| Garage Spaces | 4 |
| Architectural Style | Bungalow Raised |
| Construction Materials | Vinyl Siding |
| Exclusions | Lawn Mower |
| Year Built | 1986 |
| Stories Count | 1 |
| Property Subtype | Single Family Residence |
| Waterfront Features | River/Stream |
| County | Waterloo |
| New Construction | false |
| Property Type | Residential |
| Attached Garage | false |
| Garage Y/N | true |
| Total Rooms | 14 |
| Full Baths | 2 |
| Status | Pending |
| Directions | Lisbon |
| High School | W-O |
| City | Wellesley |
| Senior Community Y/N | false |
| Open Parking Spaces | 8 |
| MLS Area | 5 - Woolwich and Wellesley Township |
| Carport Y/N | false |
| Elementary School | Wellesley |
| Property Attached Y/N | false |
| MLS Area Minor | 555 - Wellesley/Bamberg/Kingwood |
| Building Area Units | Square Feet |
| Standard Status | Pending |
| Year Built Source | Other |
| Virtual Tour | https://youriguide.com/3429_nafziger_rd_wellesley_on/ |
Interior Features
| Interior Amenities | Auto Garage Door Remote(s),Central Vacuum |
|---|---|
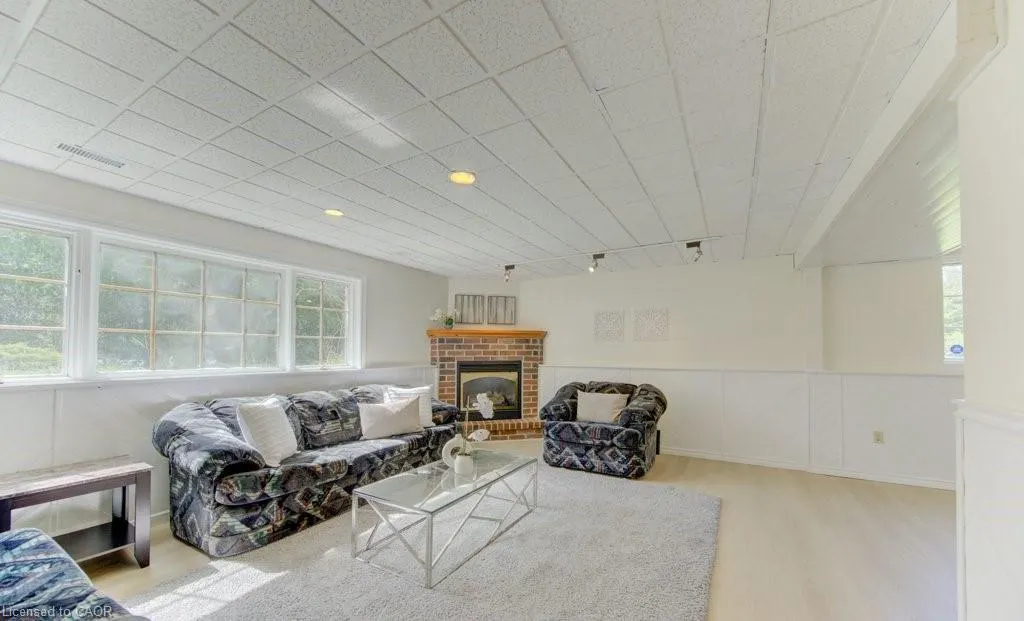
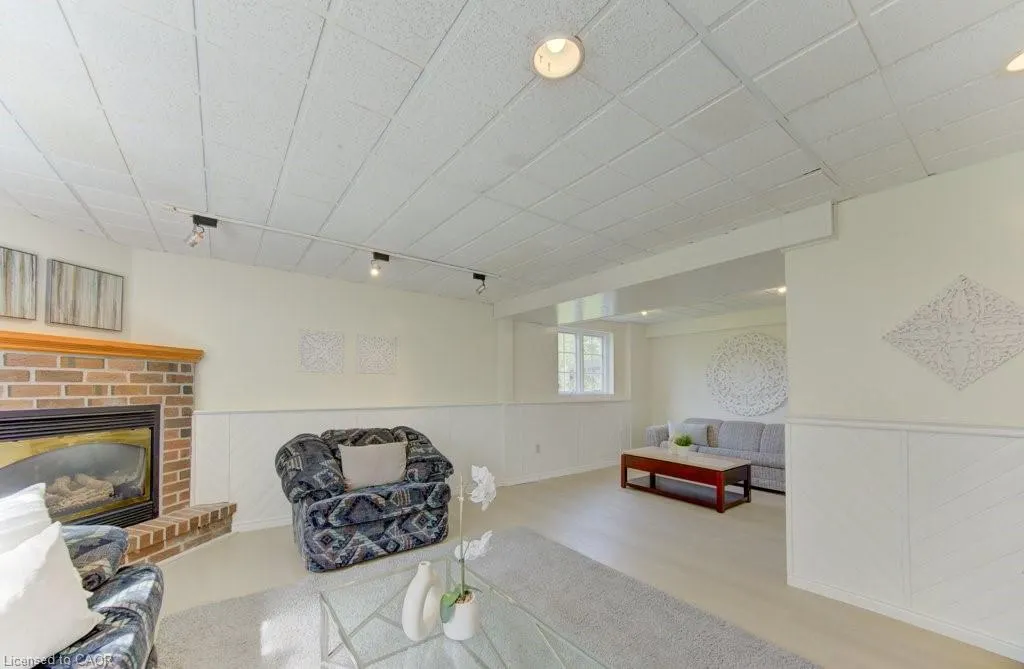
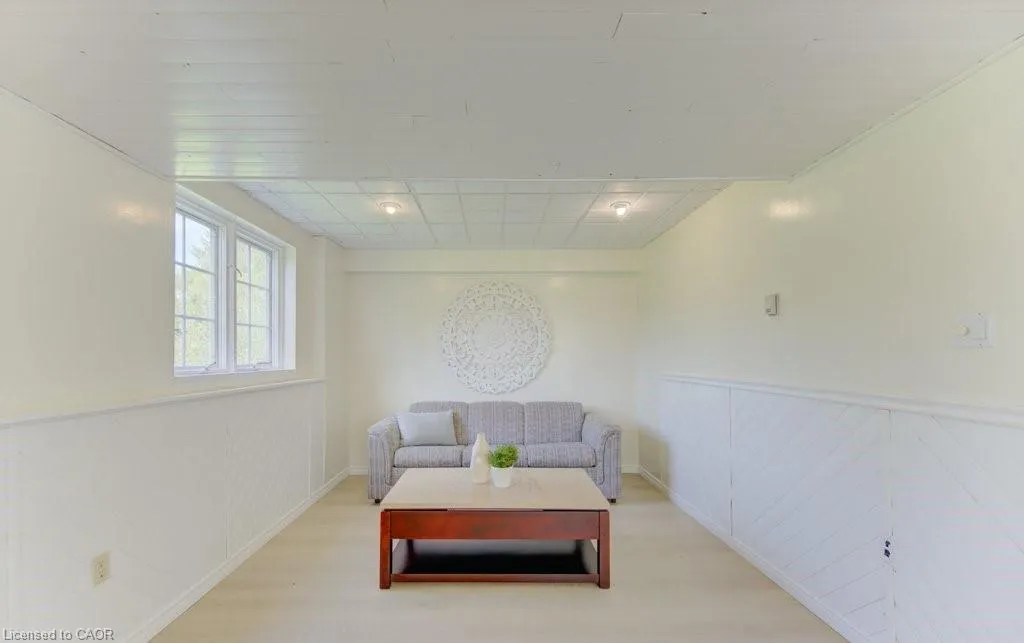
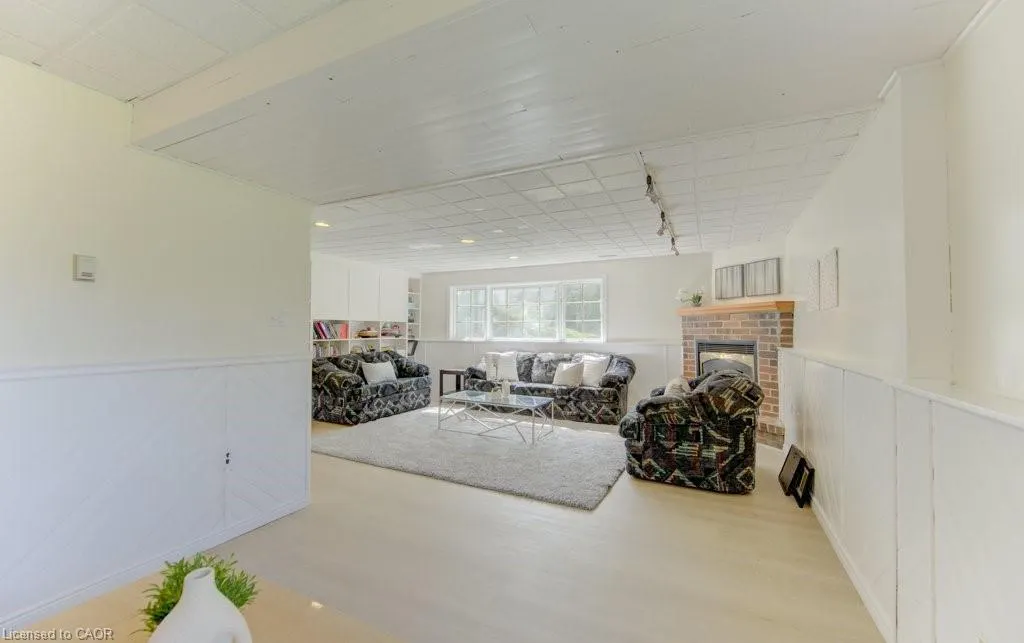
| Basement | Full,Partially Finished |
| Total Fireplaces | 1 |
| Fireplace Features | Electric |
| Kitchen Level | Main |
| Air Conditioning Y/N | false |
| Heating Y/N | true |
| Window Features | Window Coverings |
| Fireplace Y/N | true |
| Above Grade Finished Area | 1465 |
| Half Baths | 1 |
| Total Bedrooms | 3 |
| Main Level Bedrooms | 3 |
| Main Level Bathrooms | 2 |
| Below Grade Finished Area Unit Type | Square Feet |
| Below Grade Finished Area Source | Other |
| Above Grade Finished Area Unit Type | Square Feet |
| Total Baths | 3 |
Exterior Features
| Parking Features | Detached Garage,Garage Door Opener,Concrete |
|---|---|
| Lot Features | Rural,Irregular Lot |
| Water Source | Drilled Well,Well |
| Total Parking | 12 |
| Inclusions | Dishwasher,Dryer,Garage Door Opener,Microwave,Refrigerator,Stove,Washer,Window Coverings |
| Foundation Details | Poured Concrete |
| Building Area Total | 1465 |
| Lot Dimensions | 285 x 100 |
| Frontage Length | 285.00 |
| Frontage Type | West |
| Waterfront Y/N | false |
| Covered Spaces | 4 |
| Crops Included Y/N | false |
Amenities
- Foreclosure
- Views
- Short Sale
- New Construction
- Adult 55+
- Lease To Own
- No Strata Fees
- Furnished
- Primary On Main
- Air Conditioning
- Seller Finance
- Green
- Fixer Upper
- Horse
- Golf
- Fireplace
- Deck
- Garage
- Basement
- Pool
 Data provided by the Ontario Regional Technology & Information Systems. The information is deemed reliable, but is not guaranteed. Not intended to solicit buyers or sellers, landlords or tenants currently under contract.
The trademarks REALTOR®, REALTORS® and the REALTOR® logo are controlled by The Canadian Real Estate Association (CREA) and identify real estate professionals who are members of CREA. The trademarks MLS®, Multiple Listing Service® and the associated logos are owned
Data provided by the Ontario Regional Technology & Information Systems. The information is deemed reliable, but is not guaranteed. Not intended to solicit buyers or sellers, landlords or tenants currently under contract.
The trademarks REALTOR®, REALTORS® and the REALTOR® logo are controlled by The Canadian Real Estate Association (CREA) and identify real estate professionals who are members of CREA. The trademarks MLS®, Multiple Listing Service® and the associated logos are owned