

Address
3659 Nafziger Road, Wellesley, ON
Price
$ 800,000
Property Attributes
- MLS#40852909
- TypeSingle Family
- Listing Status Active
- CityWellesley
- Area5 - Woolwich and Wellesley Township
- Neighbourhood555 - Wellesley/Bamberg/Kingwood
- Postal CodeN0B 2T0
- StyleVictorian
- Year Built1882
- Taxes$ 4595
- Price$ 800,000
- Bedrooms4
- Full Bathrooms2
- Half Bathrooms2
- Sqr Footage3063
Data Source:
Ontario Regional (ITSO)
Property Description
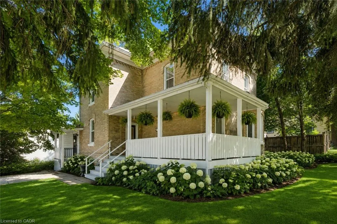
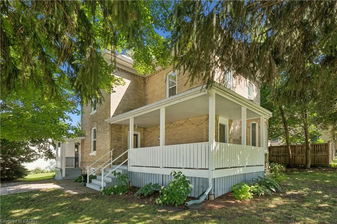
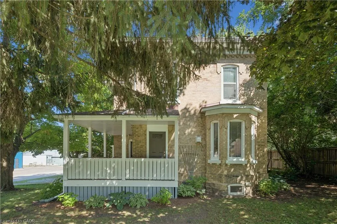
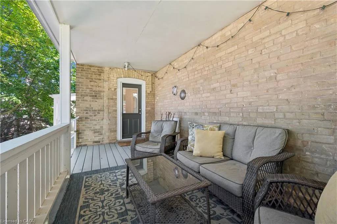
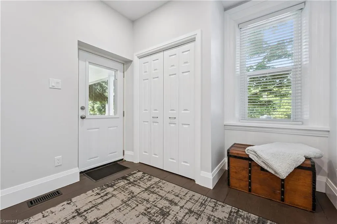
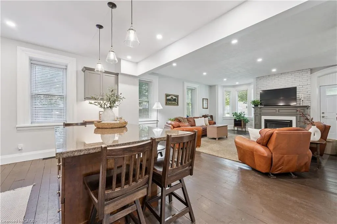
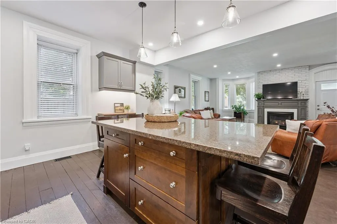
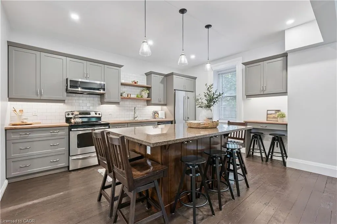
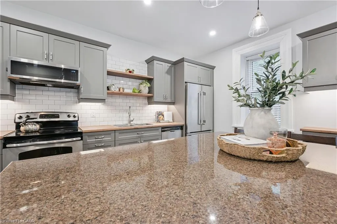
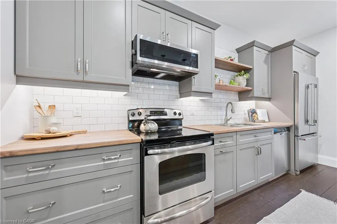
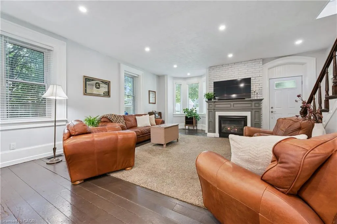
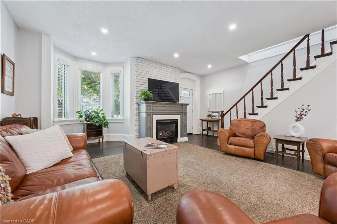
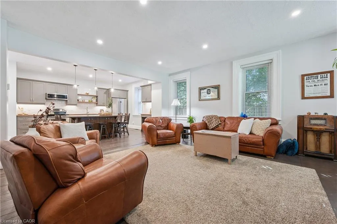
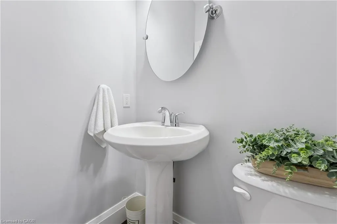
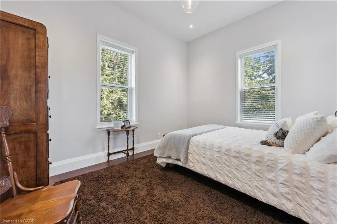
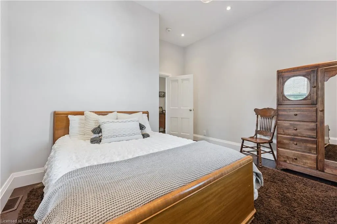
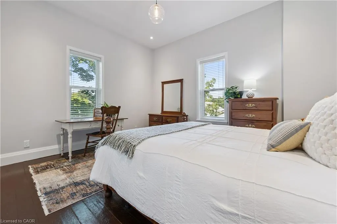
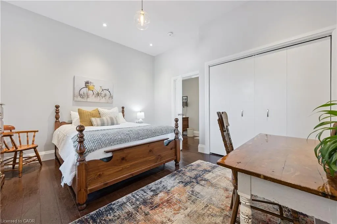
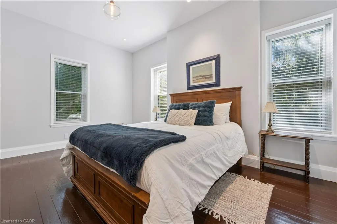
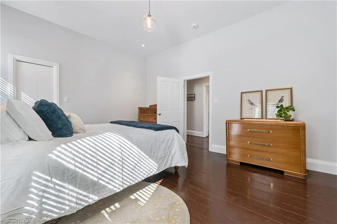
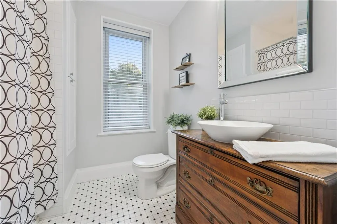
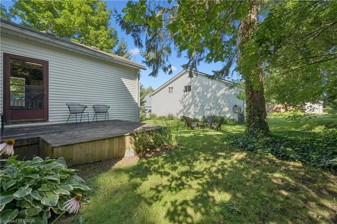
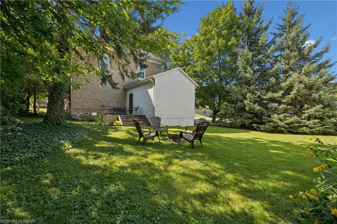
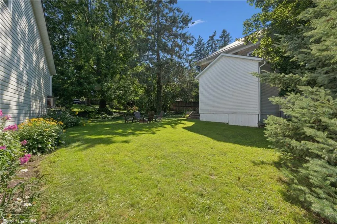
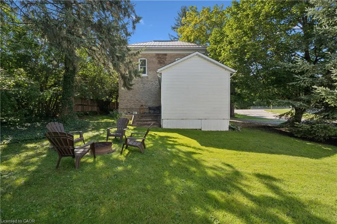
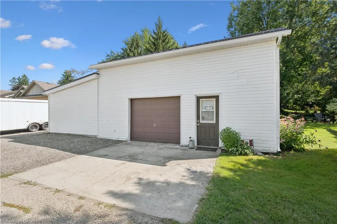
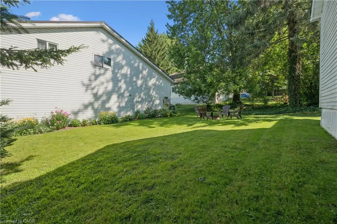
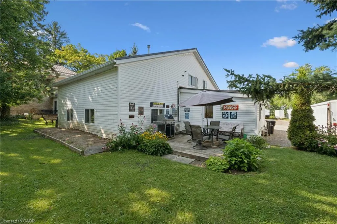
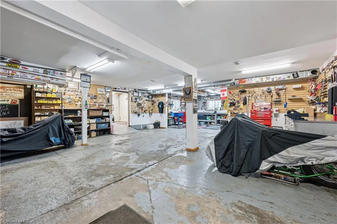
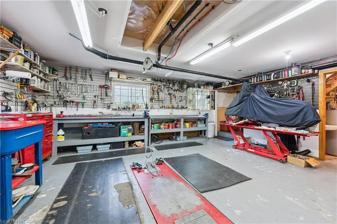
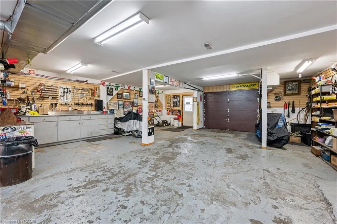
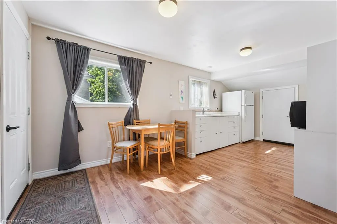
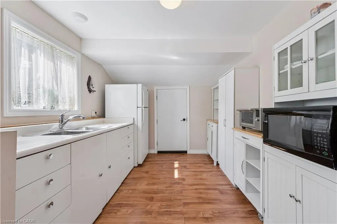
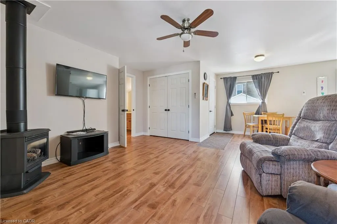
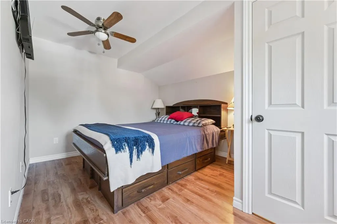
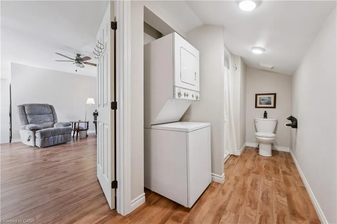
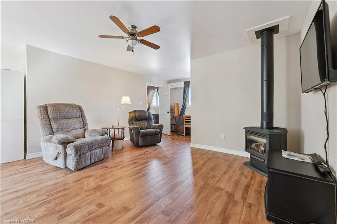
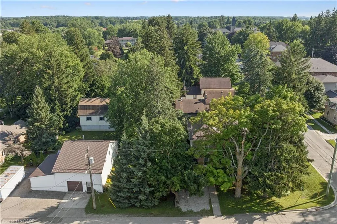
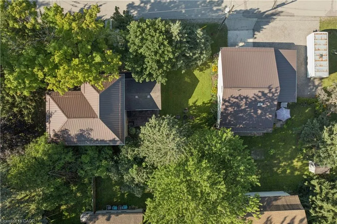
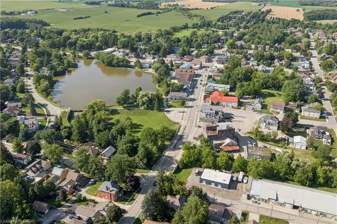
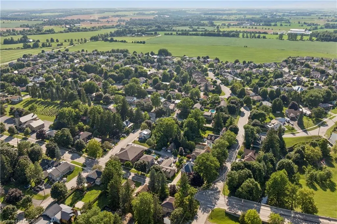
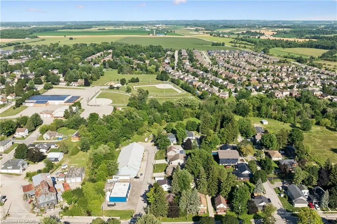
Some homes you see in photos. This one you MUST experience in person. Beautifully renovated, this turn-key, historic yellow brick home blends timeless character with modern peace of mind, featuring all-new wiring and plumbing, a new furnace and air conditioning, updated windows and doors, and a metal roof on both the house and the detached shop. And that's before you discover the impressive 1,400 sq. ft. detached shop with fully finished living quarters above. Whether you are looking for a mortgage helper, an in-law suite, guest accommodations, a home business, or rental income, it's a rare bonus that opens the door to endless possibilities. The main floor welcomes you with 9-foot ceilings and a warm, open feel, anchored by a large kitchen with a huge granite island and a spacious living room with a cozy gas fireplace made for gathering. A bonus room off the kitchen is ready for your vision: a mudroom, home office, gym, playroom, or even a main-floor primary bedroom with ensuite. A large front foyer and convenient powder room complete the level. Upstairs, soaring 10-foot ceilings add an unexpected sense of grandeur to all three bedrooms, while a beautifully renovated bathroom completes a layout designed for everyday living. Tucked beneath a canopy of mature trees on a beautifully treed lot, this home welcomes you with a classic wraparound porch, the perfect place for morning coffee, evening conversations, or simply watching the seasons change. Across the street, the park stretches along the river, offering a front-row seat to nature in every season. This is Wellesley, where neighbours become friends, kids still play road hockey in the street, and community isn't just a buzzword, it's a way of life. Book your private showing today and experience for yourself why this home simply can't be appreciated through photos alone. Cover photo virtually staged with landscaping.
| Elementary School | High School |
|---|---|
| Wellesley Public School Elementary School | Waterloo Oxford High School |
| Price History | |
|---|---|
| 8/6/2026 | Listed $800,000 |
General Features
| Living Area | 3063 |
|---|---|
| Sewer | Sewer (Municipal) |
| Heating | Fireplace-Gas,Forced Air,Natural Gas,Heat Pump |
| Cooling | Central Air |
| Roof | Metal |
| Appliances | Water Heater Owned,Built-in Microwave,Dishwasher,Dryer,Hot Water Tank Owned,Refrigerator,Stove,Washer |
| Zoning | UC |
| Garage Spaces | 2 |
| Architectural Style | Victorian |
| Construction Materials | Brick,Vinyl Siding |
| Exclusions | Bsa Man-Door In Garage, Stainless Steel Workbench In Garage, Vices On Wooden Workbenches, Motorcycle Lift In Floor Of Shop, Shelving In Garage, All Wall Decor In Garage. |
| Year Built | 1882 |
| Stories Count | 2 |
| Property Subtype | Single Family Residence |
| Waterfront Features | River/Stream |
| County | Waterloo |
| New Construction | false |
| Property Type | Residential |
| Attached Garage | false |
| Garage Y/N | true |
| Other Structures | Workshop |
| Total Rooms | 21 |
| Full Baths | 2 |
| Status | Active |
| Directions | North on Nafziger Rd., house is on the right. |
| High School | Waterloo Oxford, Laurel Heights |
| City | Wellesley |
| Senior Community Y/N | false |
| Open Parking Spaces | 9 |
| MLS Area | 5 - Woolwich and Wellesley Township |
| Elementary School | Wellesley Public School |
| Property Attached Y/N | false |
| MLS Area Minor | 555 - Wellesley/Bamberg/Kingwood |
| Virtual Tour | https://unbranded.youriguide.com/kppw7_3659_nafziger_rd_wellesley_on/ |
| Building Area Units | Square Feet |
| Standard Status | Active |
| Year Built Source | Other |
| Virtual Tour | https://youriguide.com/kppw7_3659_nafziger_rd_wellesley_on/ |
Interior Features
| Interior Amenities | Accessory Apartment,Separate Heating Controls,Separate Hydro Meters,Upgraded Insulation,Work Bench |
|---|---|
| Basement | Full,Unfinished,Sump Pump |
| Total Fireplaces | 2 |
| Fireplace Features | Living Room,Gas |
| Kitchen Level | Main,Second |
| Air Conditioning Y/N | false |
| Heating Y/N | true |
| Window Features | Window Coverings |
| Fireplace Y/N | true |
| Above Grade Finished Area | 3063 |
| Half Baths | 2 |
| Laundry Features | In Basement |
| Total Bedrooms | 4 |
| Main Level Bathrooms | 2 |
| Below Grade Finished Area Unit Type | Square Feet |
| Above Grade Finished Area Unit Type | Square Feet |
| Total Baths | 4 |
Exterior Features
| Parking Features | Detached Garage |
|---|---|
| Lot Features | Urban,Dog Park,City Lot,Library,Open Spaces,Park,Place of Worship,Playground Nearby,Public Parking,Quiet Area,Rec./Community Centre,School Bus Route,Schools,Trails |
| Water Source | Drilled Well,Municipal |
| Total Parking | 11 |
| Inclusions | Built-in Microwave,Dishwasher,Dryer,Hot Water Tank Owned,Refrigerator,Stove,Washer,Window Coverings,2 Wooden Workbenches In Garage, Workbench In Basement, Shelving In Basement, Wardrobe In Storage Room Upstairs In Shop, Chair-Lift Is Negotiable |
| Foundation Details | Stone |
| Number of Buildings | 1 |
| Building Area Total | 3063 |
| Lot Dimensions | 59.5 x 168 |
| Frontage Length | 59.50 |
| Frontage Type | East |
| Waterfront Y/N | false |
| Covered Spaces | 2 |
| Road Frontage Type | Public Road |
| Crops Included Y/N | false |
Amenities
- Foreclosure
- Views
- Short Sale
- New Construction
- Adult 55+
- Lease To Own
- No Strata Fees
- Furnished
- Primary On Main
- Air Conditioning
- Seller Finance
- Green
- Fixer Upper
- Horse
- Golf
- Fireplace
- Deck
- Garage
- Basement
- Pool
 Data provided by the Ontario Regional Technology & Information Systems. The information is deemed reliable, but is not guaranteed. Not intended to solicit buyers or sellers, landlords or tenants currently under contract.
The trademarks REALTOR®, REALTORS® and the REALTOR® logo are controlled by The Canadian Real Estate Association (CREA) and identify real estate professionals who are members of CREA. The trademarks MLS®, Multiple Listing Service® and the associated logos are owned
Data provided by the Ontario Regional Technology & Information Systems. The information is deemed reliable, but is not guaranteed. Not intended to solicit buyers or sellers, landlords or tenants currently under contract.
The trademarks REALTOR®, REALTORS® and the REALTOR® logo are controlled by The Canadian Real Estate Association (CREA) and identify real estate professionals who are members of CREA. The trademarks MLS®, Multiple Listing Service® and the associated logos are owned