

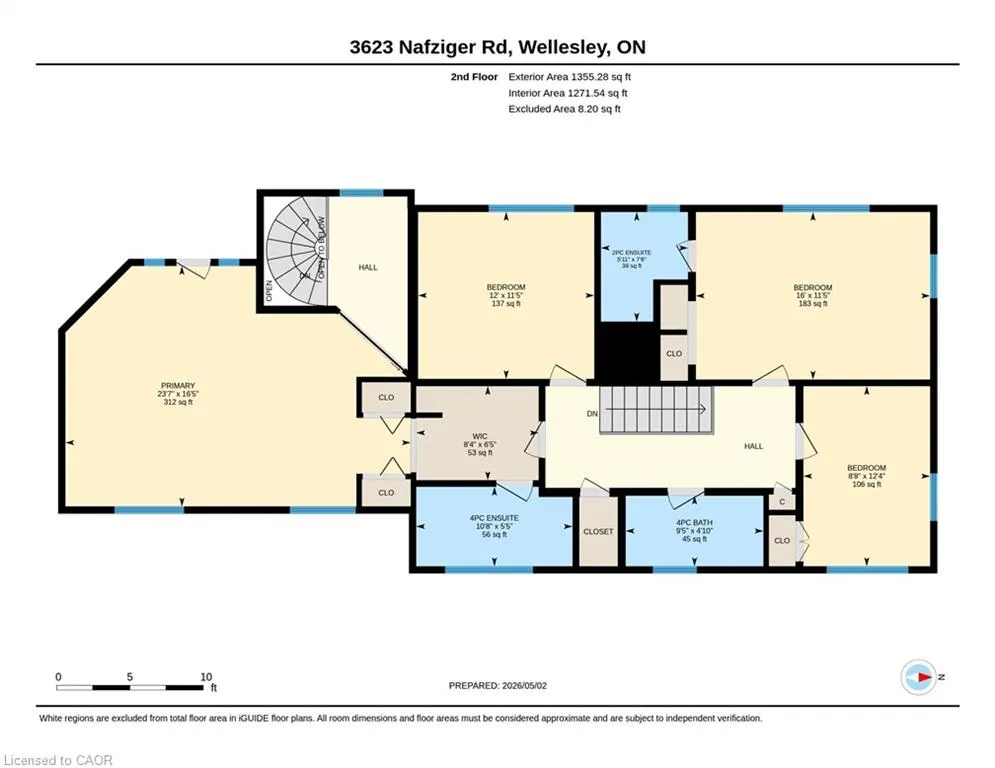
Address
3623 Nafziger Road, Wellesley, ON
Price
$ 1,149,888
Property Attributes
- MLS#40837976
- TypeSingle Family
- Listing Status Active
- CityWellesley
- Area5 - Woolwich and Wellesley Township
- Neighbourhood555 - Wellesley/Bamberg/Kingwood
- Postal CodeN0B 2T0
- StyleRanch
- Year Built1955
- Taxes$ 8832
- Price$ 1,149,888
- Bedrooms5
- Full Bathrooms3
- Half Bathrooms2
- Sqr Footage2894
- Lot Size0.31 Acres
Data Source:
Ontario Regional (ITSO)
Property Description
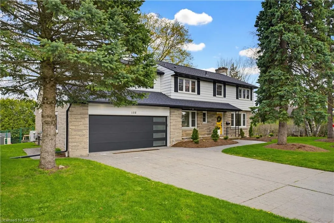
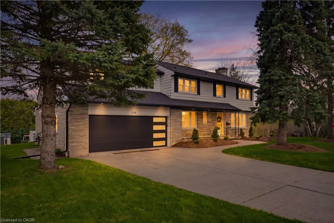
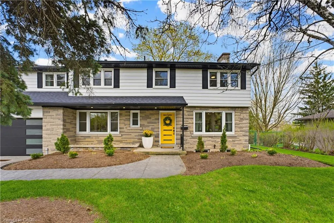
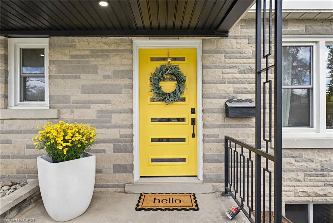
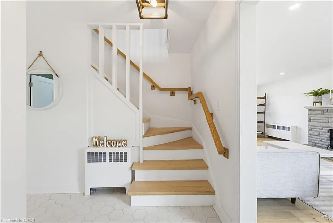
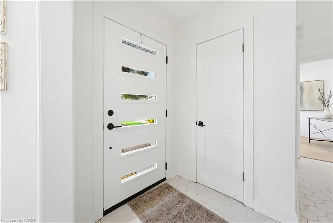
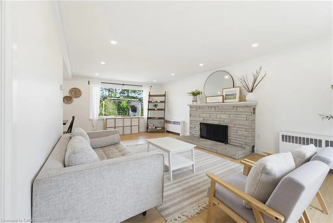
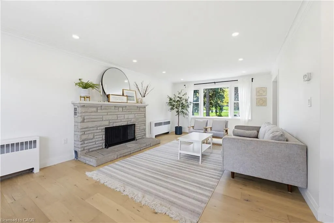
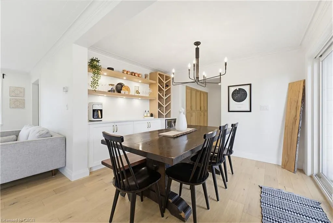
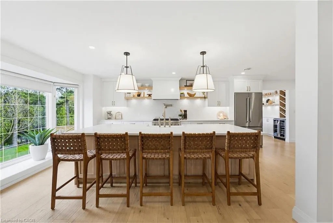
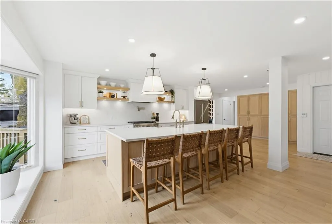
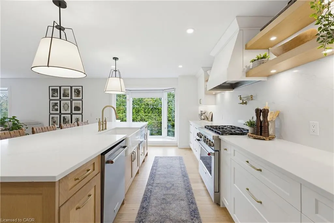
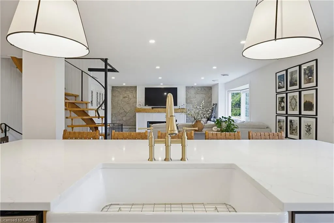
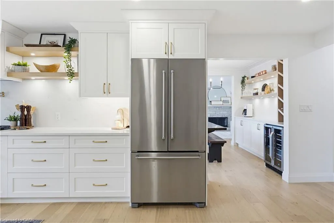
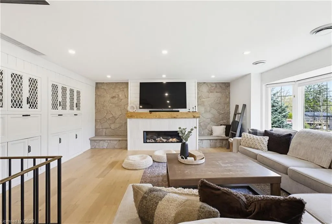
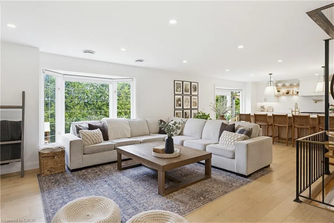
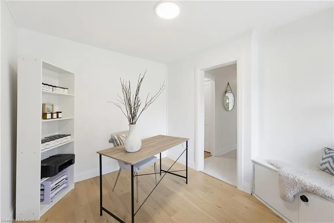
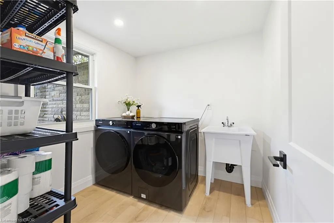
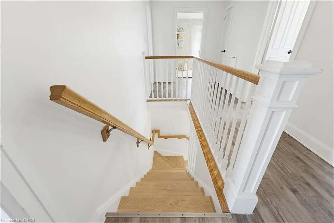
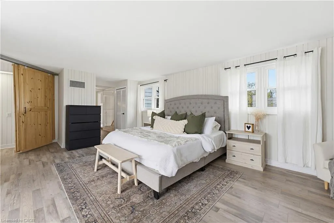
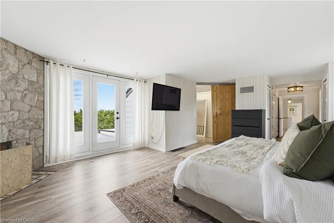
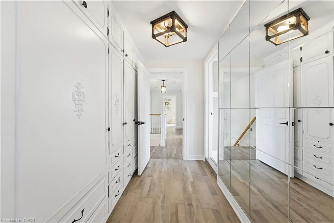
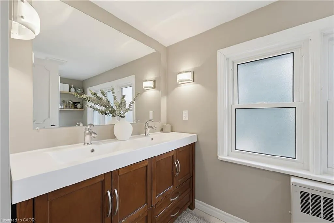
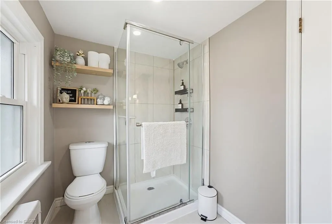
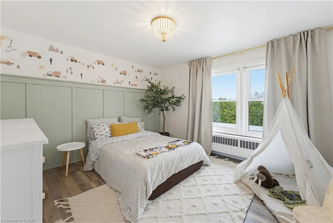
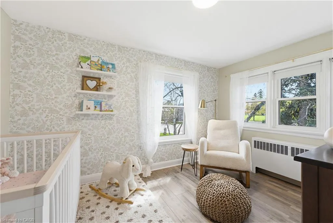
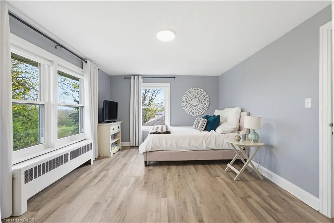
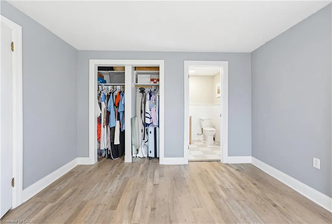
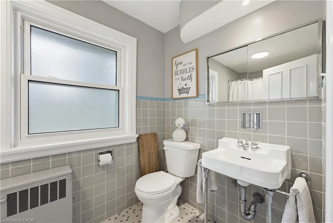
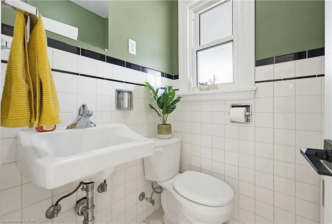
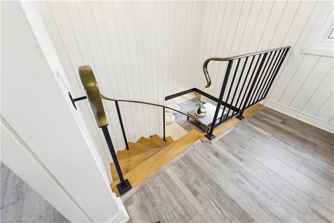
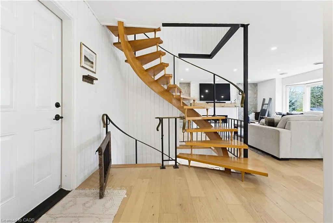
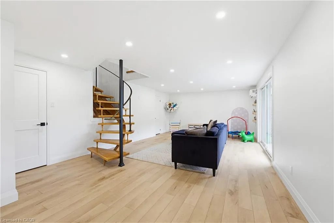
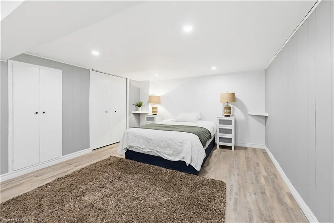
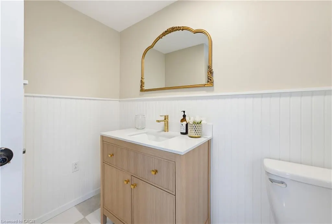
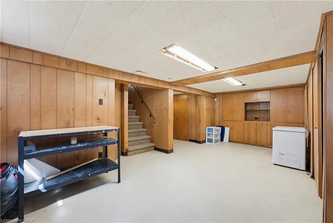
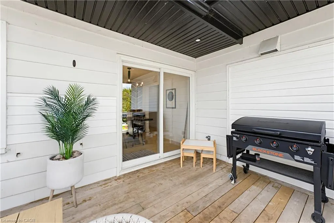
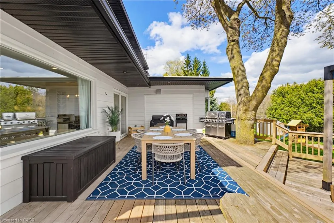
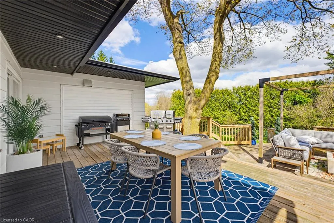
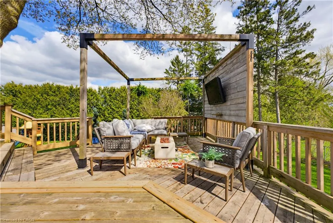
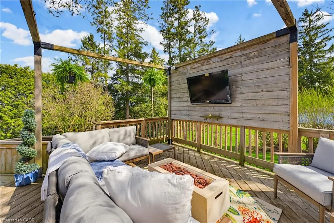
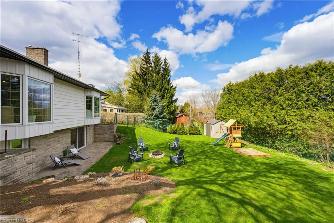
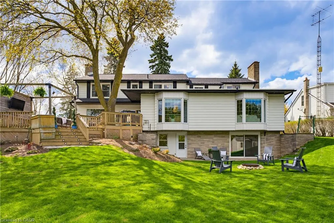
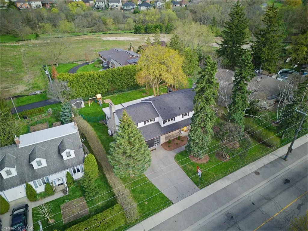
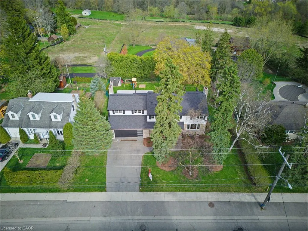
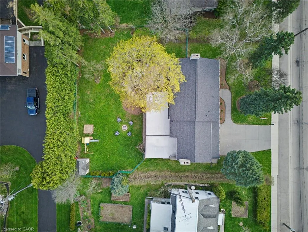
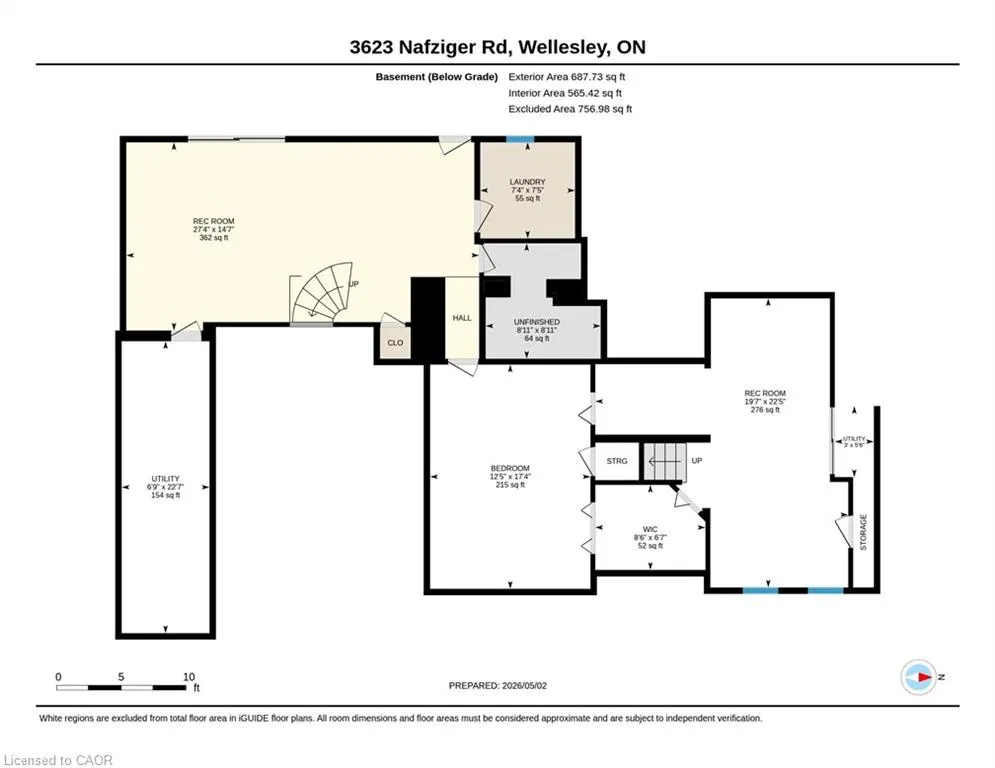
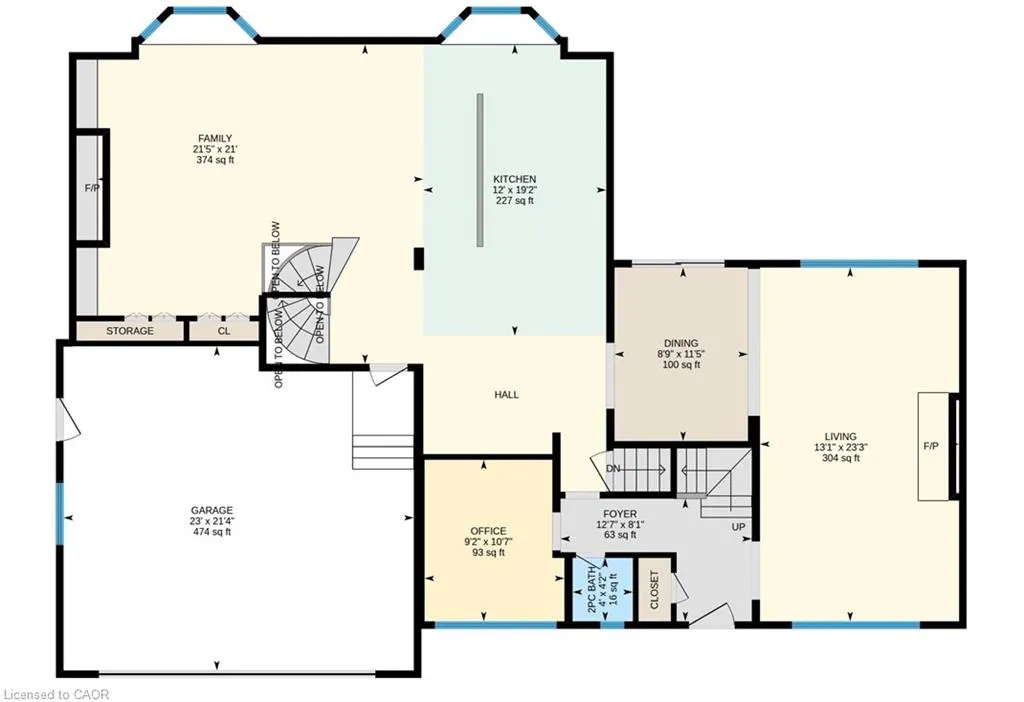
Welcome to an exceptional offering in the heart of Wellesley where a true sense of community is felt at every turn. This beautifully upgraded residence seamlessly blends refined design, functional living, and perfectly suited for growing families. This expansive home offers a 5-bed, 5- bath layout, with over 3500sqft of living space. The living area greets you with rich engineered hardwood flooring (2022) anchored by a stunning Velour gas fireplace (2022). At the center of the home lies a truly remarkable chef’s custom kitchen, fully reimagined in 2022 to deliver both style and performance. Featuring elegant quartz countertops, premium stainless steel appliances, a sleek stow-and-go microwave, and an oversized center island, this space effortlessly becomes the focal point for gatherings, family meals, and entertaining with ease. The open concept layout allows for seamless flow between living and dining areas. Upstairs offers generously sized bedrooms and tastefully updated bathrooms, including a refreshed ensuite powder room (2026) that adds a touch of modern refinement. A fully finished walk-out basement (2025)—a rare and valuable feature offering direct outdoor access, additional living space, a bathroom rough-in that opens the door for future customization or in-law potential. Extensive mechanical and structural upgrades further elevate this home. These include a high-efficiency heat pump (2025), new roof and attic insulation (2025), updated eaves, soffit, and fascia (2025), along with the installation of 27 new windows (2020) Step outside to your own private outdoor retreat, where professionally completed landscaping (2025) complements a beautifully designed two-tier deck with pergola for enjoying the tranquility that Wellesley is known for. A double car garage and updated front and garage doors (2020) complete the exterior. A short drive to Waterloo, St. Jacobs, and major amenities, this home delivers the best of both worlds.
| Elementary School | High School |
|---|---|
| Wellesley Public School Elementary School | Waterloo-Oxford District Secondary School High School |
| Price History | |
|---|---|
| 6/9/2026 | Listed $1,149,888 |
General Features
| Living Area | 2894 |
|---|---|
| Sewer | Sewer (Municipal) |
| Heating | Gas Hot Water,Heat Pump,Radiant |
| Cooling | Central Air,Wall Unit(s) |
| Roof | Asphalt Shing |
| Appliances | Water Heater Owned,Water Purifier,Water Softener,Dishwasher,Dryer,Microwave,Refrigerator,Stove,Washer |
| Zoning | UR |
| Garage Spaces | 2 |
| Patio/Porch Features | Deck,Patio |
| Architectural Style | Ranch |
| Construction Materials | Aluminum Siding,Stone |
| Exclusions | Deep Freezer In Basement, Floral Curtains In Nursery, Hoses In Garage, Mini Fridge In Garage, Outdoor Appliances (Bbq, Pizza Oven, Blackstone Cooktop), Swing-Set, Tv Mounts |
| Year Built | 1955 |
| Stories Count | 2 |
| Property Subtype | Single Family Residence |
| County | Waterloo |
| New Construction | false |
| Property Type | Residential |
| Attached Garage | true |
| Garage Y/N | true |
| Other Structures | Shed(s) |
| Total Rooms | 19 |
| Full Baths | 3 |
| Status | Active |
| Directions | on Nafziger Road just north of Gerber Road |
| High School | Waterloo-Oxford District Secondary School, St. Mary’s Hs |
| City | Wellesley |
| Senior Community Y/N | false |
| Open Parking Spaces | 4 |
| MLS Area | 5 - Woolwich and Wellesley Township |
| Lot Size Units | Acres |
| Lot Size Square Feet | 13503.6 |
| Carport Y/N | false |
| Elementary School | Wellesley Public School, St. Clement Catholic Elementary School |
| Property Attached Y/N | false |
| MLS Area Minor | 555 - Wellesley/Bamberg/Kingwood |
| Virtual Tour | https://sites.ground2airmedia.com/sites/rygzzmlg/unbranded |
| Building Area Units | Square Feet |
| Standard Status | Active |
| Year Built Source | Owner |
| Virtual Tour | https://sites.ground2airmedia.com/sites/3623-nafziger-rd-wellesley-on-n0b-2t0-24234882/branded |
Interior Features
| Interior Amenities | Auto Garage Door Remote(s),Rough-in Bath,Separate Heating Controls,Water Treatment |
|---|---|
| Basement | Walk-Out Access,Full,Finished |
| Total Fireplaces | 3 |
| Fireplace Features | Gas,Wood Burning |
| Kitchen Level | Main |
| Air Conditioning Y/N | false |
| Heating Y/N | true |
| Fireplace Y/N | true |
| Above Grade Finished Area | 2894 |
| Half Baths | 2 |
| Total Bedrooms | 5 |
| Below Grade Finished Area | 688 |
| Main Level Bathrooms | 1 |
| Below Grade Finished Area Unit Type | Square Feet |
| Below Grade Finished Area Source | Plans |
| Above Grade Finished Area Source | Plans |
| Above Grade Finished Area Unit Type | Square Feet |
| Total Baths | 5 |
Exterior Features
| Fencing | Full |
|---|---|
| Parking Features | Attached Garage,Concrete |
| Lot Features | Rural,Landscaped,Open Spaces,Park,Place of Worship,Public Parking,Quiet Area,School Bus Route,Schools,Trails,Visual Exposure |
| Water Source | Drilled Well |
| Total Parking | 6 |
| Inclusions | Dishwasher,Dryer,Microwave,Refrigerator,Stove,Washer,Blackout Curtains And Shades In Guest Bedroom, Floating Shelves In Primary En-Suite, Sandbox, Shed, Window Treatments In Master Bedroom, Wine Fridge |
| Lot Size Area | 0.31 |
| Foundation Details | Poured Concrete |
| Building Area Total | 3582 |
| Lot Dimensions | 105.4 x 130.11 |
| Lot Size Acres | 0.31 |
| Frontage Length | 105.40 |
| Frontage Type | West |
| Waterfront Y/N | false |
| Covered Spaces | 2 |
| Crops Included Y/N | false |
Amenities
- Foreclosure
- Views
- Short Sale
- New Construction
- Adult 55+
- Lease To Own
- No Strata Fees
- Furnished
- Primary On Main
- Air Conditioning
- Seller Finance
- Green
- Fixer Upper
- Horse
- Golf
- Fireplace
- Deck
- Garage
- Basement
- Pool
 Data provided by the Ontario Regional Technology & Information Systems. The information is deemed reliable, but is not guaranteed. Not intended to solicit buyers or sellers, landlords or tenants currently under contract.
The trademarks REALTOR®, REALTORS® and the REALTOR® logo are controlled by The Canadian Real Estate Association (CREA) and identify real estate professionals who are members of CREA. The trademarks MLS®, Multiple Listing Service® and the associated logos are owned
Data provided by the Ontario Regional Technology & Information Systems. The information is deemed reliable, but is not guaranteed. Not intended to solicit buyers or sellers, landlords or tenants currently under contract.
The trademarks REALTOR®, REALTORS® and the REALTOR® logo are controlled by The Canadian Real Estate Association (CREA) and identify real estate professionals who are members of CREA. The trademarks MLS®, Multiple Listing Service® and the associated logos are owned