

Address
1060 Beach Boulevard, Hamilton, ON
Price
$ 1,129,000
Property Attributes
- MLS#40833246
- TypeSingle Family
- Listing Status Active
- CityHamilton
- Area29 - Hamilton East
- Neighbourhood290 - Hamilton Beach
- Postal CodeL8H 6Z4
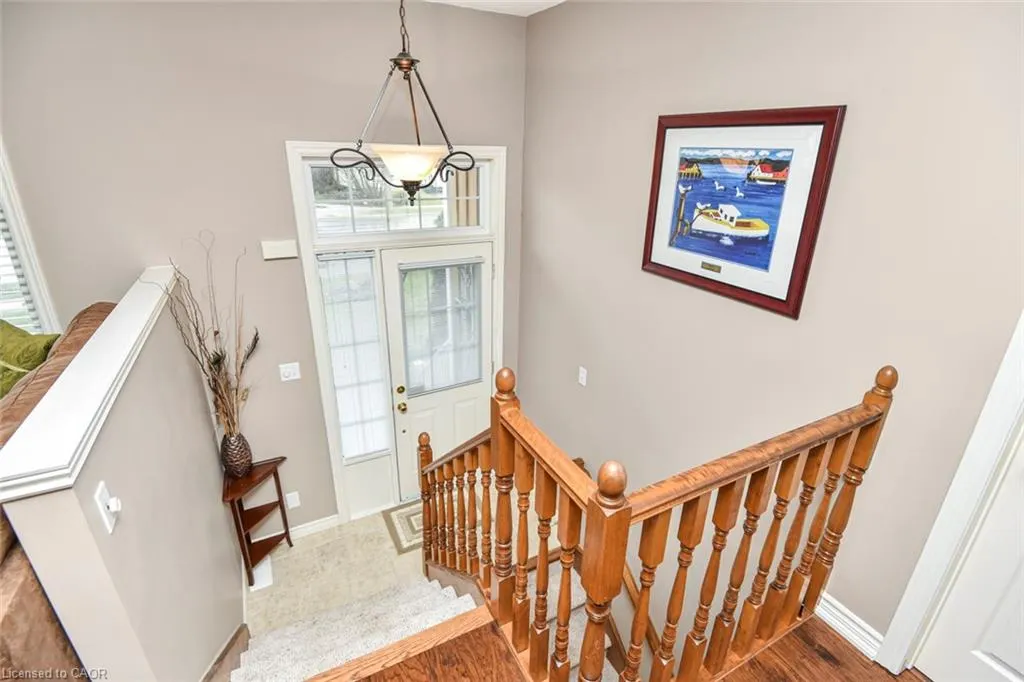
- StyleBungalow Raised
- Year Built2005
- Taxes$ 6349
- Price$ 1,129,000
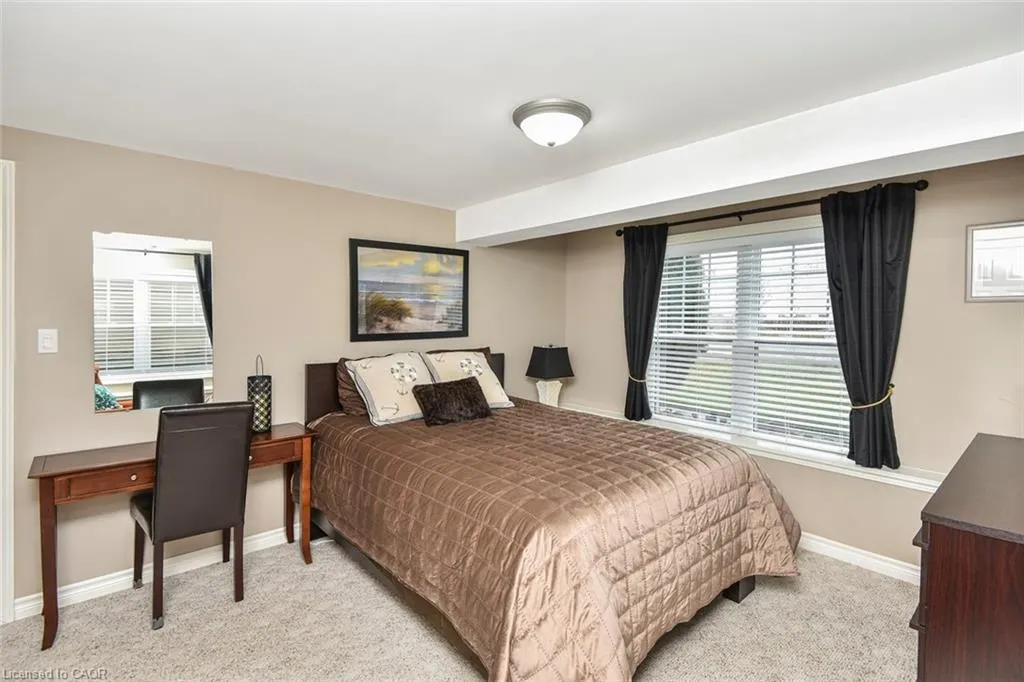
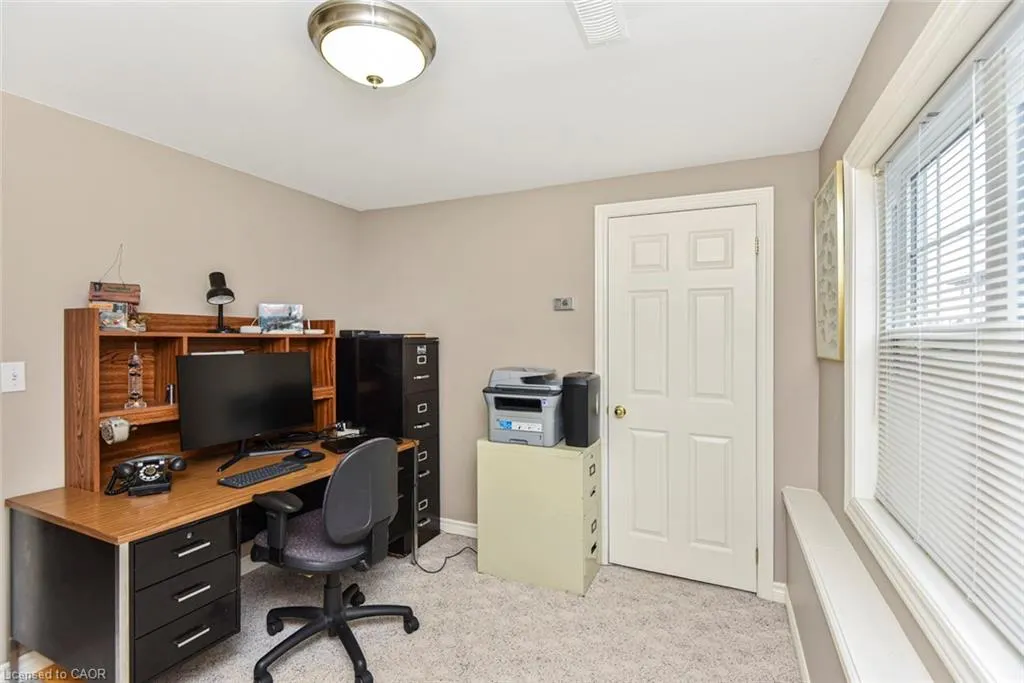
- Bedrooms4
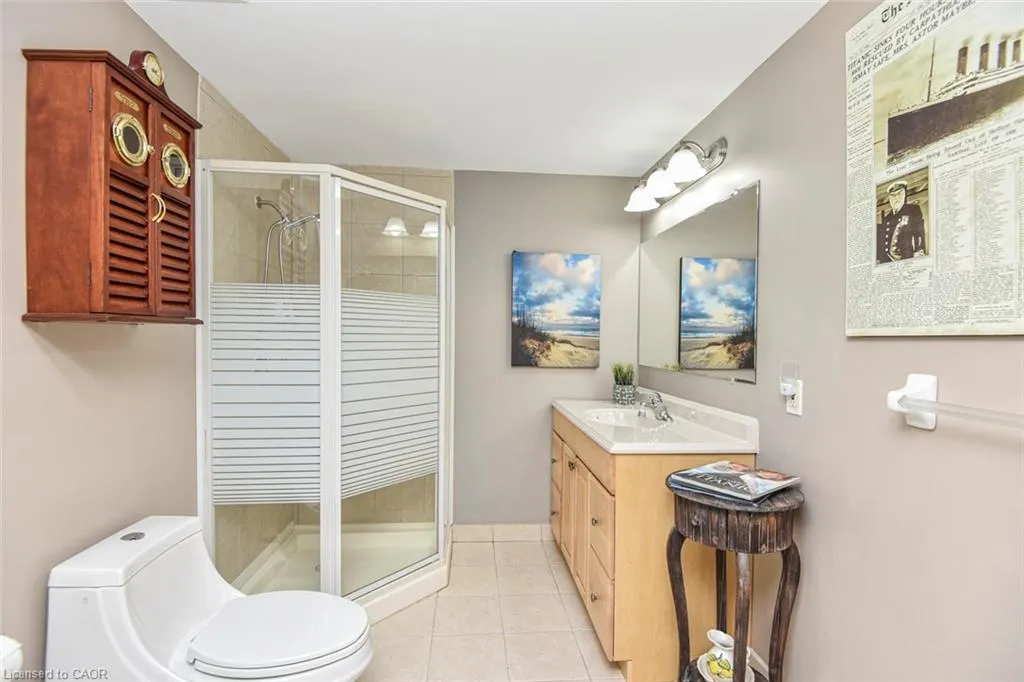
- Full Bathrooms2
- Half Bathrooms0
- Sqr Footage2796
Data Source:
Ontario Regional (ITSO)
Property Description
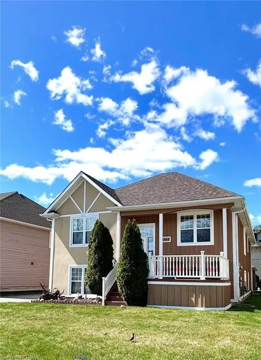
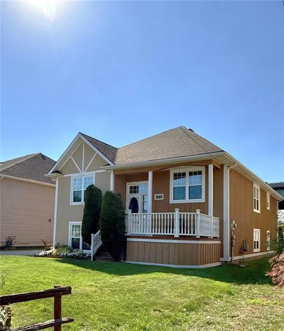
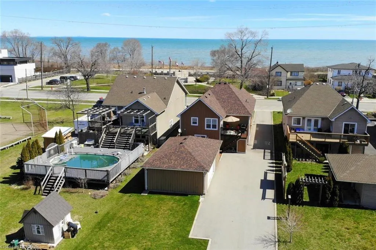
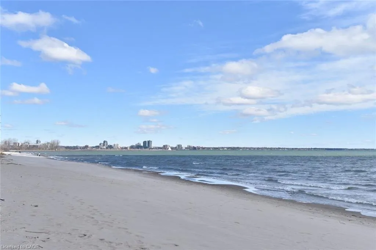
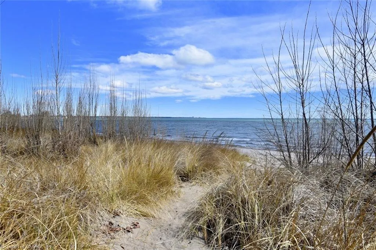
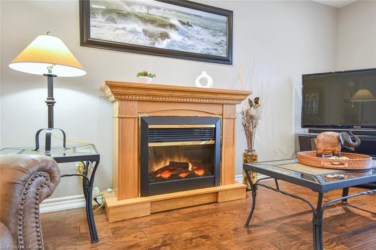
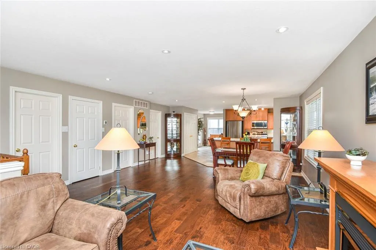
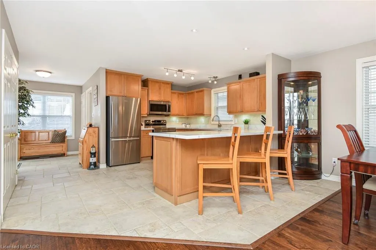
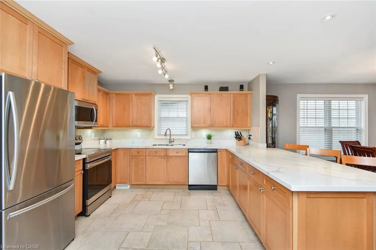
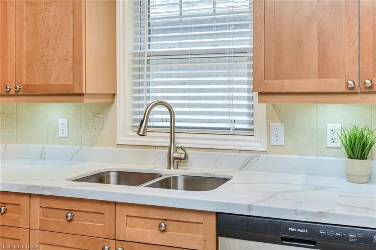
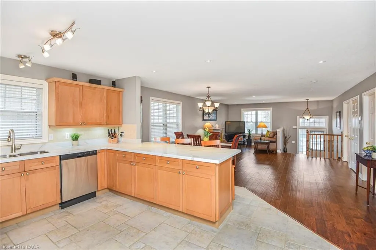
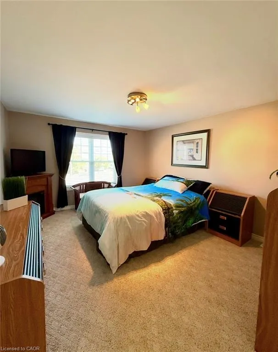
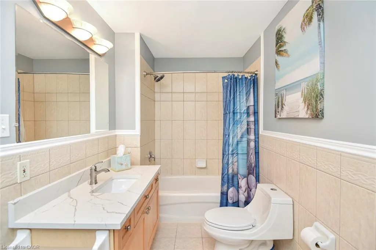
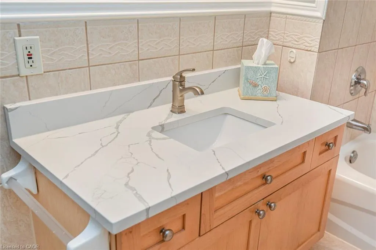
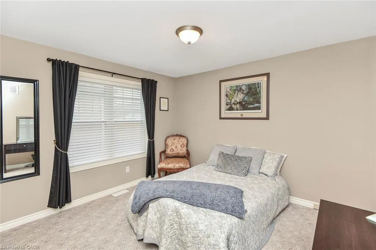
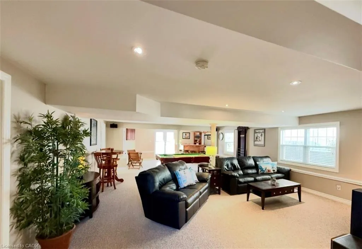
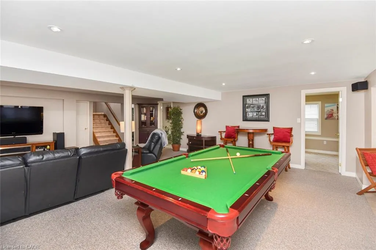
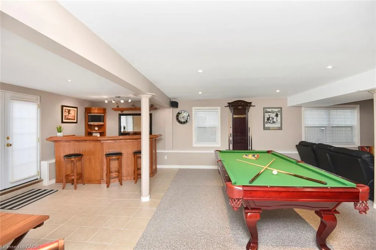
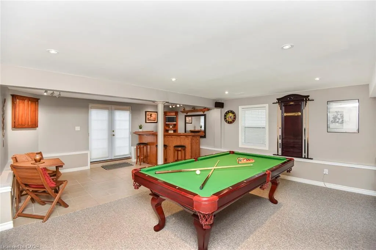
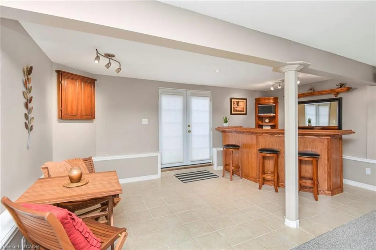
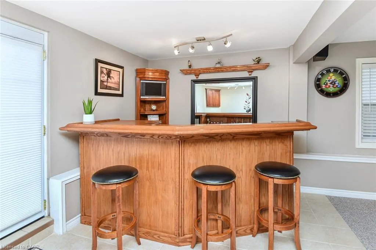
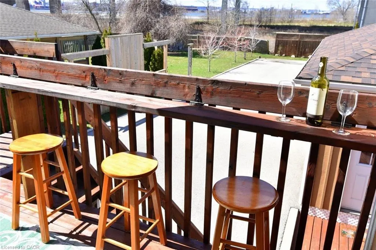
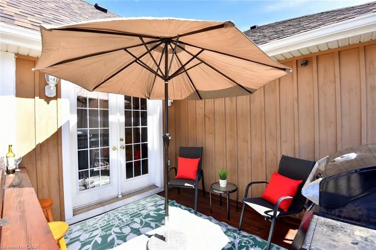
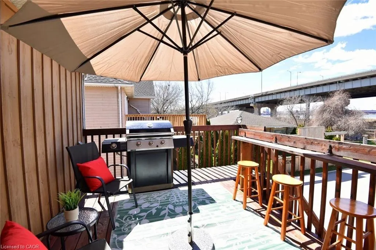
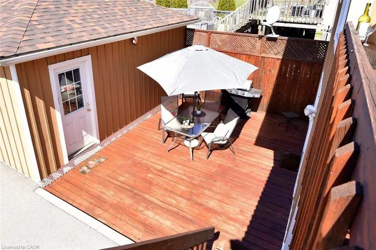
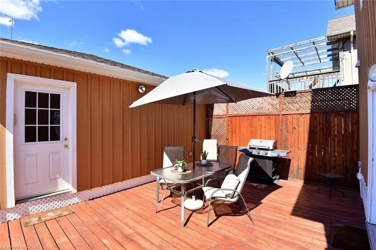
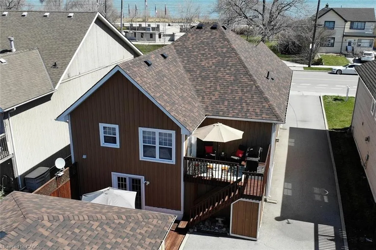
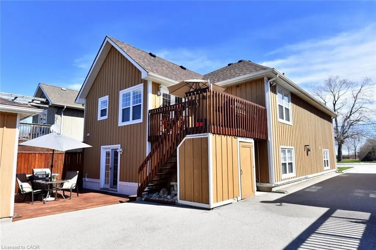
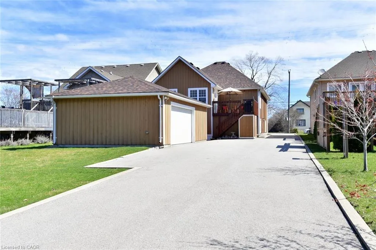
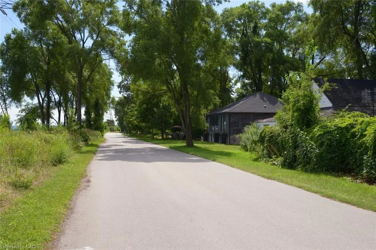
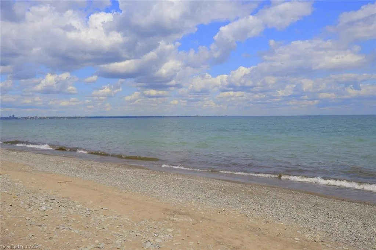
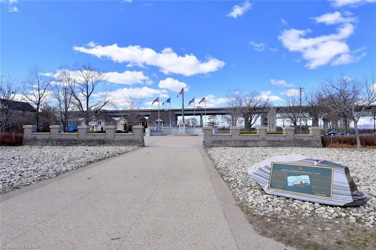
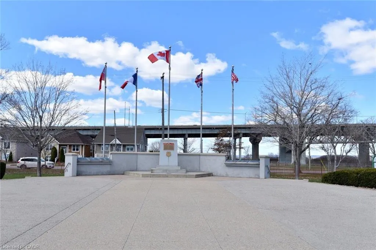
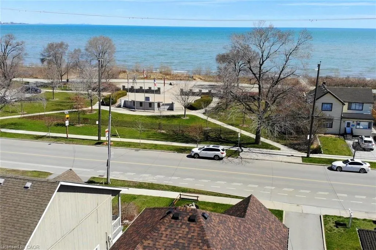
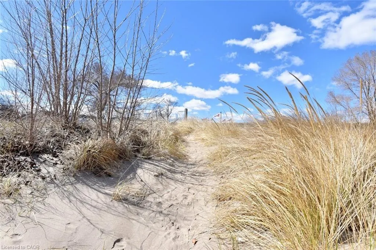
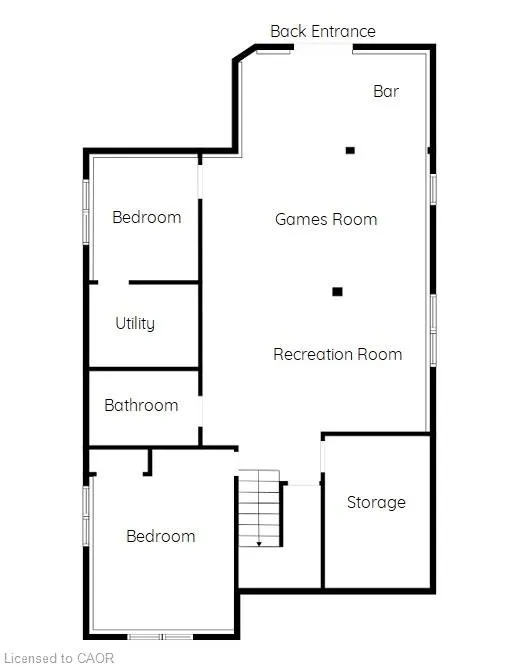
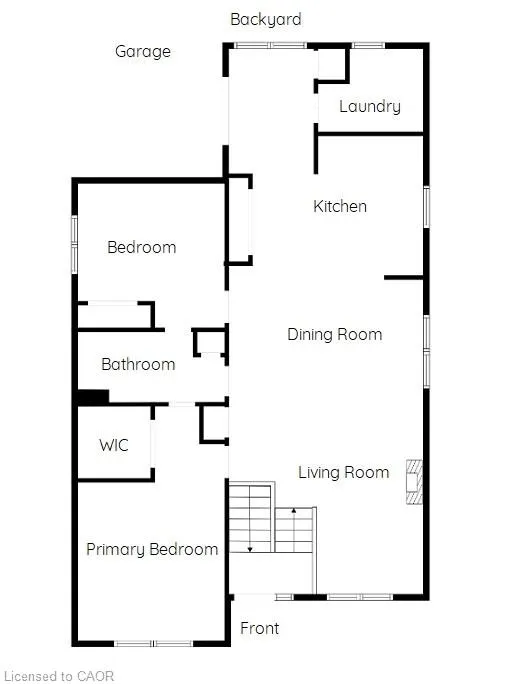
Welcome to 1060 Beach Blvd-where lake living meets commuter convenience. This beautifully updated 4-bedroom, 2 full bath home is located just seconds from Lake Ontario and the waterfront trail, offering clear lake views and an exceptional lifestyle location. Bright open-concept living with modern finishes throughout creates the perfect space for entertaining and everyday living. The walk-out lower level features a spacious recreation area complete with pool table space, dart area, and large entertaining bar, while also offering excellent in-law suite or income potential. Enjoy two sun decks, an oversized garage with abundant storage, and a massive driveway with ample parking. Solidly built home with potential for future second-storey expansion, offering added long-term value for buyers. Convenient highway access makes commuting simple while still enjoying all the benefits of lakeside living. Contact listing Realtors for additional details.
| Elementary School | High School |
|---|---|
| St.Johns Elementary School | Sir Winston Churchillst.John Henry Newman High School |
| Price History | |
|---|---|
| 5/25/2026 | Listed $1,129,000 |
General Features
| Living Area | 2796 |
|---|---|
| Sewer | Sewer (Municipal) |
| Heating | Forced Air,Natural Gas |
| Cooling | Central Air |
| Roof | Asphalt Shing |
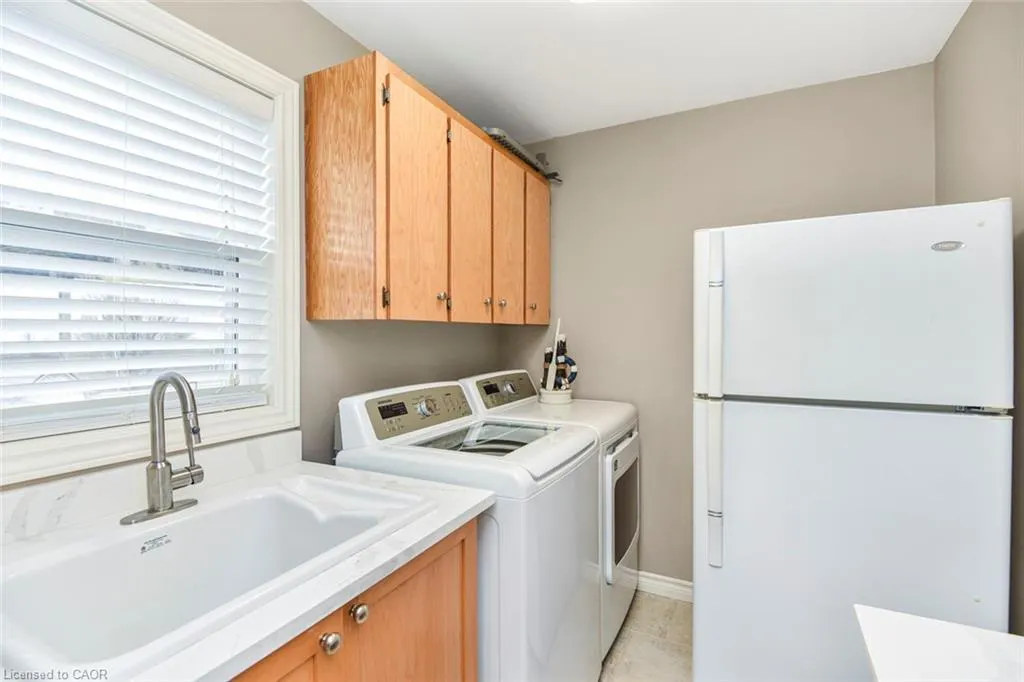
| Appliances | Bar Fridge,Dishwasher,Dryer,Microwave,Refrigerator,Stove,Washer |
| Zoning | C/S-1436a |
| Garage Spaces | 2 |
| Patio/Porch Features | Deck,Porch |
| Architectural Style | Bungalow Raised |
| Construction Materials | Board & Batten Siding |
| Exclusions | Laundry Room Table, Bar Fridge, Dart Board, Mirrors In Lr And Dr, Workbench In Garage, 2 Steel Racks In Garage, Wood Rack On Wheels In Garage And Freezer In Garage, Pool Table And Equipment. |
| Pets Allowed | Yes |
| Year Built | 2005 |
| View | Beach |
| Stories Count | 1 |
| Property Subtype | Single Family Residence |
| Waterfront Features | Indirect Waterfront,Access to Water |
| County | Hamilton |
| New Construction | false |
| Property Type | Residential |
| Attached Garage | false |
| Garage Y/N | true |
| Other Structures | Workshop |
| Total Rooms | 13 |
| Full Baths | 2 |
| Status | Active |
| Directions | From Burlington Eastport Drive to Beach Blvd, turn left and home is on your right hand side. |
| High School | Sir Winston Churchillst.John Henry Newman |
| City | Hamilton |
| Senior Community Y/N | false |
| Open Parking Spaces | 9 |
| MLS Area | 29 - Hamilton East |
| Carport Y/N | false |
| Elementary School | St.Johns, Hillcrest |
| Property Attached Y/N | false |
| MLS Area Minor | 290 - Hamilton Beach |
| Virtual Tour | https://www.venturehomes.ca/trebtour.asp?tourid=67525 |
| Building Area Units | Square Feet |
| Standard Status | Active |
| Year Built Source | Owner |
| Virtual Tour | https://www.venturehomes.ca/virtualtour.asp?tourid=67525 |
Interior Features
| Interior Amenities | Auto Garage Door Remote(s),Ceiling Fan(s) |
|---|---|
| Basement | Walk-Out Access,Full,Finished |
| Kitchen Level | Main |
| Air Conditioning Y/N | false |
| Heating Y/N | true |
| Window Features | Window Coverings |
| Fireplace Y/N | false |
| Above Grade Finished Area | 2796 |
| Laundry Features | In-Suite,Laundry Room,Main Level |
| Total Bedrooms | 4 |
| Main Level Bedrooms | 2 |
| Main Level Bathrooms | 1 |
| Below Grade Finished Area Unit Type | Square Feet |
| Above Grade Finished Area Source | Owner |
| Above Grade Finished Area Unit Type | Square Feet |
| Total Baths | 2 |
Exterior Features
| Exterior Amenities | Balcony,Landscaped,Lighting,Privacy |
|---|---|
| Parking Features | Detached Garage,Garage Door Opener,Asphalt |
| Lot Features | Urban,Rectangular,Beach,Highway Access,Hospital,Landscaped,Park,Public Parking,Public Transit,Shopping Nearby |
| Water Source | Municipal |
| Total Parking | 11 |
| Inclusions | Dishwasher,Dryer,Garage Door Opener,Microwave,Refrigerator,Stove,Washer,Window Coverings,Gas Bbq, All Elfs, Fridge In Laundry Room (All In As Is Condition) |
| Foundation Details | Poured Concrete |
| Building Area Total | 2796 |
| Lot Dimensions | 48.6 x 214.54 |
| Frontage Length | 48.60 |
| Frontage Type | South |
| Waterfront Y/N | false |
| Covered Spaces | 2 |
| Crops Included Y/N | false |
Amenities
- Foreclosure
- Views
- Short Sale
- New Construction
- Adult 55+
- Lease To Own
- No Strata Fees
- Furnished
- Primary On Main
- Air Conditioning
- Seller Finance
- Green
- Fixer Upper
- Horse
- Golf
- Fireplace
- Deck
- Garage
- Basement
- Pool
 Data provided by the Ontario Regional Technology & Information Systems. The information is deemed reliable, but is not guaranteed. Not intended to solicit buyers or sellers, landlords or tenants currently under contract.
The trademarks REALTOR®, REALTORS® and the REALTOR® logo are controlled by The Canadian Real Estate Association (CREA) and identify real estate professionals who are members of CREA. The trademarks MLS®, Multiple Listing Service® and the associated logos are owned
Data provided by the Ontario Regional Technology & Information Systems. The information is deemed reliable, but is not guaranteed. Not intended to solicit buyers or sellers, landlords or tenants currently under contract.
The trademarks REALTOR®, REALTORS® and the REALTOR® logo are controlled by The Canadian Real Estate Association (CREA) and identify real estate professionals who are members of CREA. The trademarks MLS®, Multiple Listing Service® and the associated logos are owned