

Address
957 Beach Boulevard, Hamilton, ON
Price
$ 1,999,000
Property Attributes
- MLS#40833999
- TypeSingle Family
- Listing Status Active
- CityHamilton
- Area29 - Hamilton East
- Neighbourhood290 - Hamilton Beach
- Postal CodeL8H 6Z7
- StyleContemporary
- Year Built1891
- Taxes$ 9568
- Price$ 1,999,000
- Bedrooms5
- Full Bathrooms3
- Half Bathrooms1
- Sqr Footage3873
Data Source:
Ontario Regional (ITSO)
Property Description
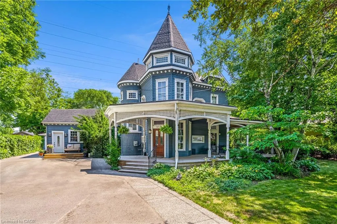
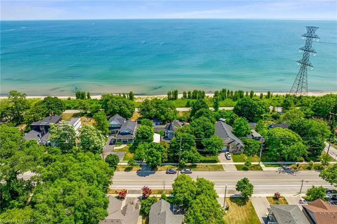
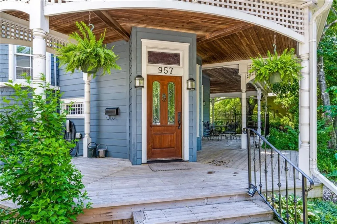
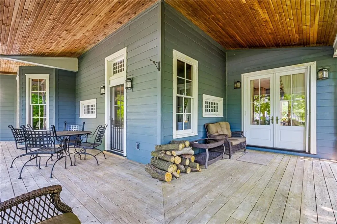
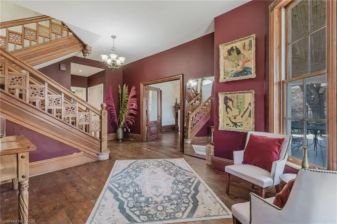
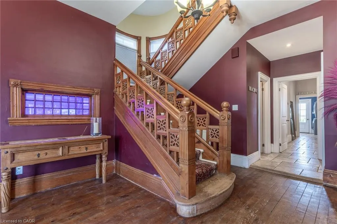
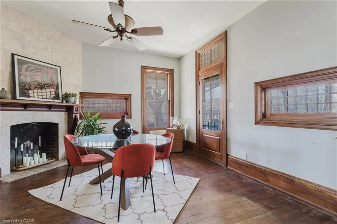
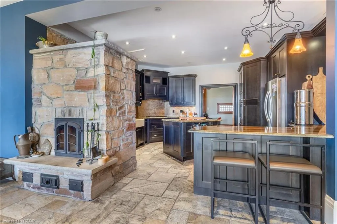
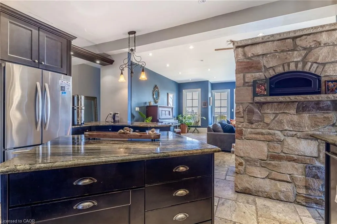
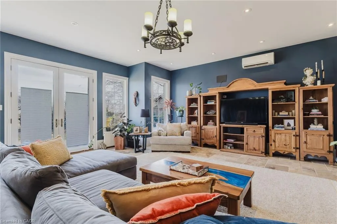
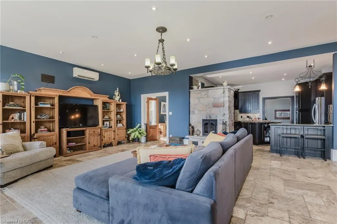
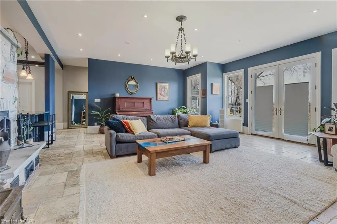
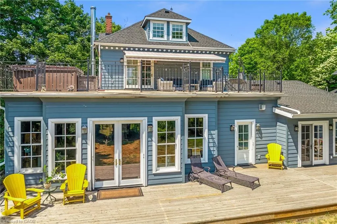
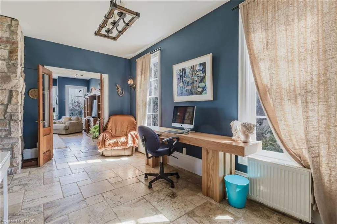
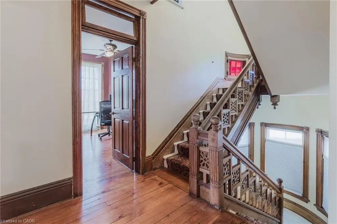
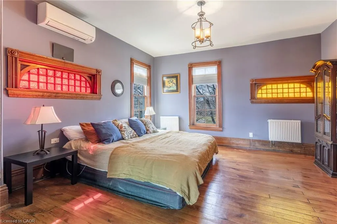
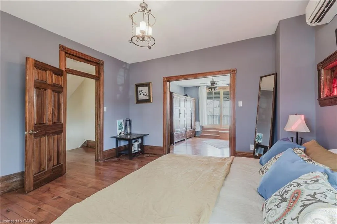
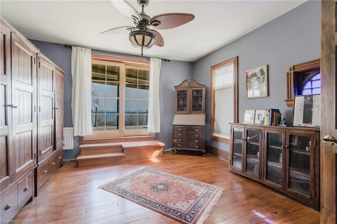
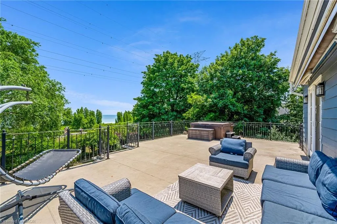
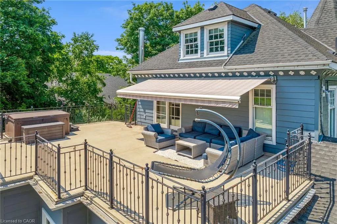
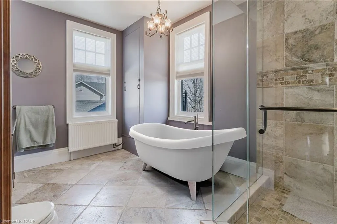
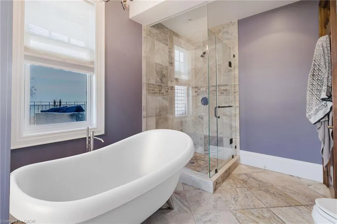
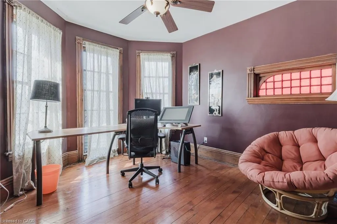
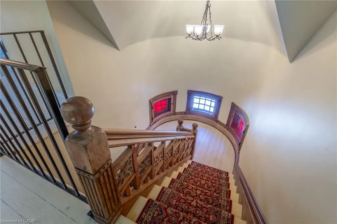
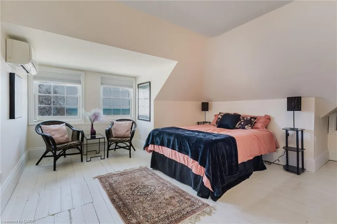
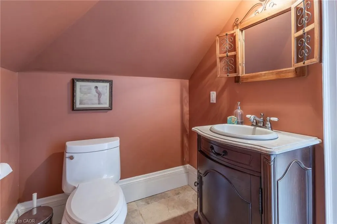
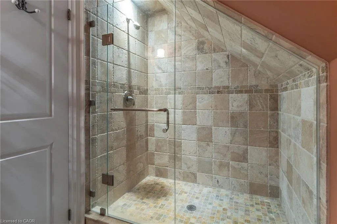
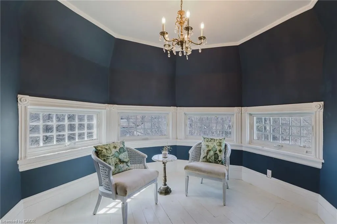
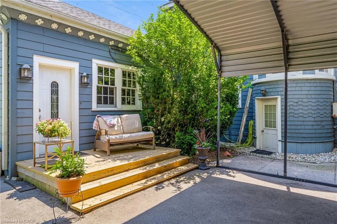
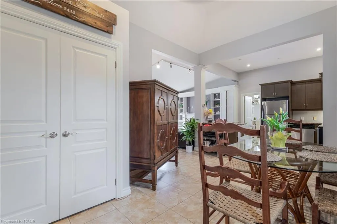
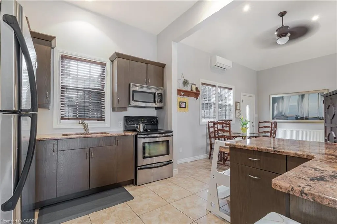
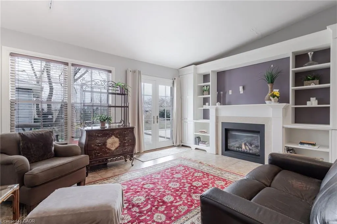
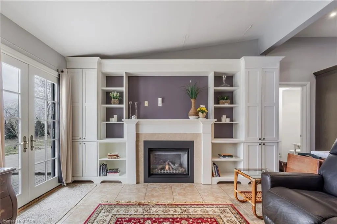
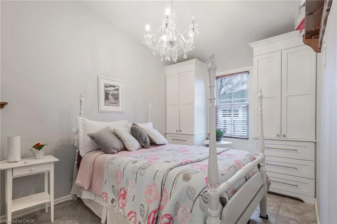
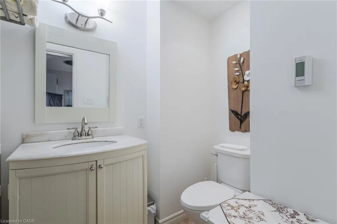
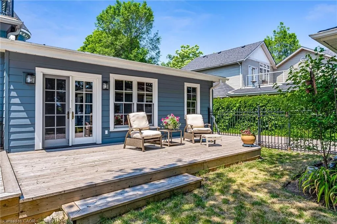
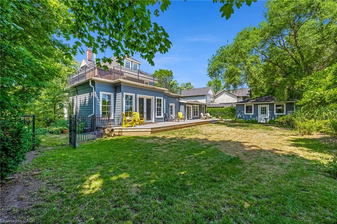
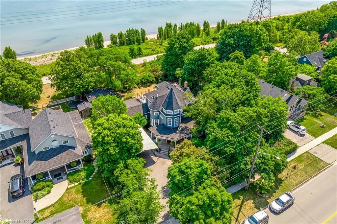
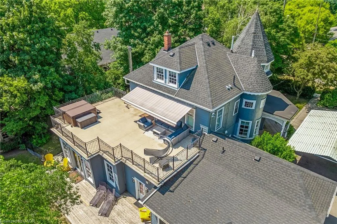
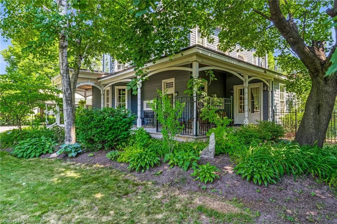
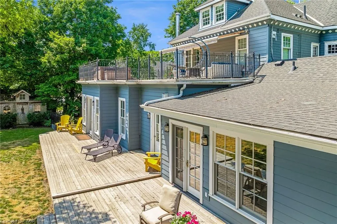
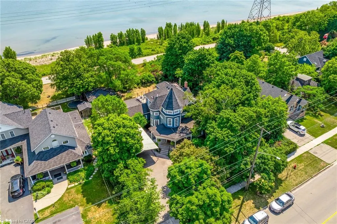
Welcome to an extraordinary waterfront property on prestigious Beach Boulevard in Hamilton! With 104 feet of frontage, this designated historic gem offers breathtaking, unobstructed lake views—a rare find in this coveted location. The main residence seamlessly blends historic charm with modern upgrades, featuring 4 bedrooms, 2.5 bathrooms, and a spacious layout. Stained glass windows, a wood-burning masonry heater fireplace w/ pizza oven at the heart of the home, and multiple living areas—including a living room, family room, and dining room—create a warm and inviting atmosphere. A major addition in 2008 expanded the space while maintaining its timeless character. Step outside to incredible outdoor living spaces—a wrap-around porch along the front of the house, a deck spanning the entire rear, and a massive second-floor balcony with a hot tub, all designed to take full advantage of the stunning lake views. The property also includes a separate in-law suite with 1 bedroom, 1 bathroom, kitchen, vaulted ceilings, and a cozy gas fireplace, offering an ideal space for guests, family or rental potential. Plenty of parking as well as a detached 2 car garage. This is truly a rare chance to own a piece of history in a prime lakeside setting.
| Price History | |
|---|---|
| 5/28/2026 | Listed $1,999,000 |
General Features
| Living Area | 3873 |
|---|---|
| Sewer | Sewer (Municipal) |
| Heating | Natural Gas,Radiant,Wood Stove |
| Cooling | Wall Unit(s) |
| Roof | Asphalt Shing |
| Appliances | Dishwasher,Dryer,Gas Oven/Range,Gas Stove,Range Hood,Refrigerator,Washer |
| Zoning | C/S-1435a |
| Garage Spaces | 2 |
| Patio/Porch Features | Deck,Patio,Porch |
| Architectural Style | Contemporary |
| Security Features | Smoke Detector(s) |
| Construction Materials | Wood Siding |
| Year Built | 1891 |
| View | Beach,Lake |
| Stories Count | 3 |
| Topography | Flat |
| Property Subtype | Single Family Residence |
| Waterfront Features | Lake,Indirect Waterfront,North,Water Access Restricted,Beach Front,Access to Water,Lake/Pond |
| County | Hamilton |
| New Construction | false |
| Property Type | Residential |
| Attached Garage | false |
| Facing Direction | South |
| Garage Y/N | true |
| Total Rooms | 20 |
| Full Baths | 3 |
| Status | Active |
| Directions | Eastport Dr to Beach Blvd |
| City | Hamilton |
| Body of Water | Lake Ontario |
| Senior Community Y/N | false |
| Open Parking Spaces | 7 |
| MLS Area | 29 - Hamilton East |
| Lot Size Units | Square Feet |
| Spa Features | Hot Tub |
| Property Attached Y/N | false |
| Year Built Details | Historic |
| MLS Area Minor | 290 - Hamilton Beach |
| Building Area Units | Square Feet |
| Standard Status | Active |
| Year Built Source | Owner |
Interior Features
| Interior Amenities | Accessory Apartment |
|---|---|
| Basement | Crawl Space,Unfinished |
| Total Fireplaces | 2 |
| Kitchen Level | Main |
| Air Conditioning Y/N | false |
| Heating Y/N | true |
| Window Features | Window Coverings |
| Fireplace Y/N | true |
| Above Grade Finished Area | 3873 |
| Half Baths | 1 |
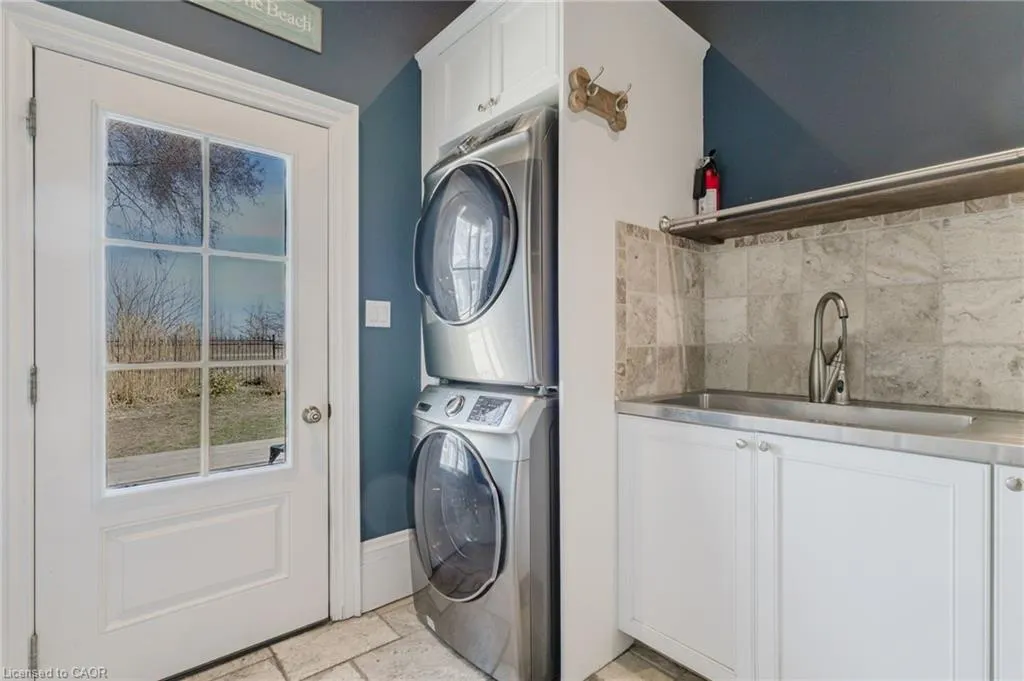
| Laundry Features | Main Level |
| Total Bedrooms | 5 |
| Main Level Bedrooms | 1 |
| Main Level Bathrooms | 2 |
| Below Grade Finished Area Unit Type | Square Feet |
| Above Grade Finished Area Source | Plans |
| Above Grade Finished Area Unit Type | Square Feet |
| Total Baths | 4 |
Exterior Features
| Parking Features | Detached Garage |
|---|---|
| Lot Features | Urban,Rectangular,Beach,Public Transit |
| Water Source | Municipal |
| Total Parking | 9 |
| Inclusions | Dishwasher,Dryer,Gas Oven/Range,Gas Stove,Hot Tub,Range Hood,Refrigerator,Washer,Window Coverings |
| Foundation Details | Concrete Perimeter |
| Spa | true |
| Building Area Total | 3873 |
| Lot Dimensions | 104 x 144.5 |
| Frontage Length | 104.00 |
| Frontage Type | North |
| Lot Size Source | GeoWarehouse |
| Waterfront Y/N | true |
| Covered Spaces | 2 |
| Road Frontage Type | Public Road |
| Crops Included Y/N | false |
Amenities
- Foreclosure
- Views
- Short Sale
- New Construction
- Adult 55+
- Lease To Own
- No Strata Fees
- Furnished
- Primary On Main
- Air Conditioning
- Seller Finance
- Green
- Fixer Upper
- Horse
- Golf
- Fireplace
- Deck
- Garage
- Basement
- Pool
 Data provided by the Ontario Regional Technology & Information Systems. The information is deemed reliable, but is not guaranteed. Not intended to solicit buyers or sellers, landlords or tenants currently under contract.
The trademarks REALTOR®, REALTORS® and the REALTOR® logo are controlled by The Canadian Real Estate Association (CREA) and identify real estate professionals who are members of CREA. The trademarks MLS®, Multiple Listing Service® and the associated logos are owned
Data provided by the Ontario Regional Technology & Information Systems. The information is deemed reliable, but is not guaranteed. Not intended to solicit buyers or sellers, landlords or tenants currently under contract.
The trademarks REALTOR®, REALTORS® and the REALTOR® logo are controlled by The Canadian Real Estate Association (CREA) and identify real estate professionals who are members of CREA. The trademarks MLS®, Multiple Listing Service® and the associated logos are owned