



Address
793 Beach Boulevard, Hamilton, ON
Price
$ 1,799,999
Property Attributes
- MLS#40853368
- TypeSingle Family
- Listing Status Active
- CityHamilton
- Area29 - Hamilton East
- Neighbourhood290 - Hamilton Beach
- Postal CodeL8H 6Z2
- StyleContemporary
- Year Built2019
- Taxes$ 12691
- Price$ 1,799,999
- Bedrooms4
- Full Bathrooms2
- Half Bathrooms1
- Sqr Footage2677
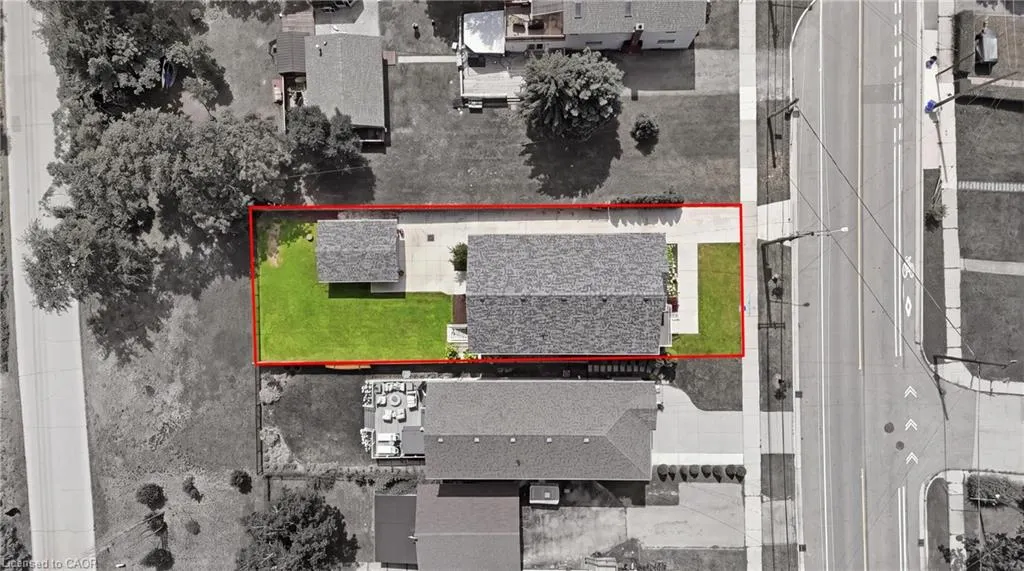
- Lot Size0.124 Acres
Data Source:
Ontario Regional (ITSO)
Property Description
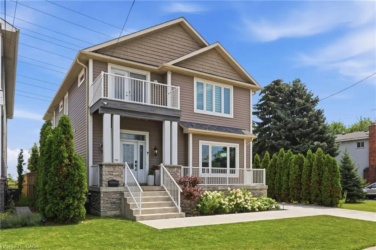
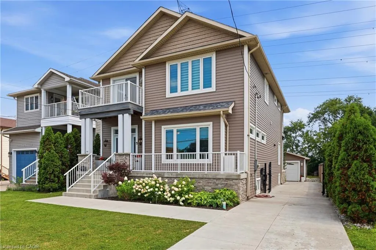
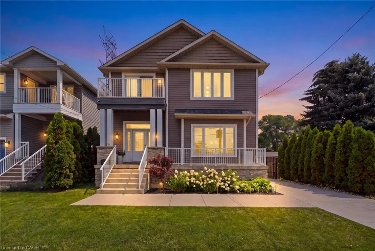
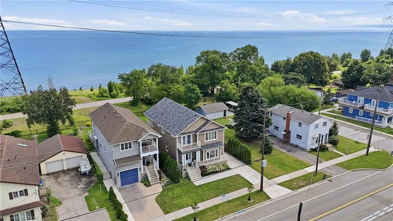
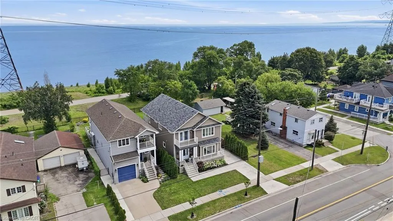
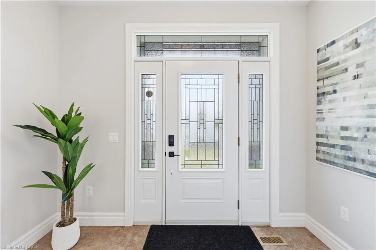
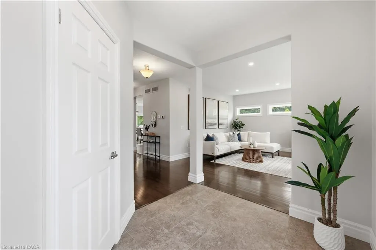
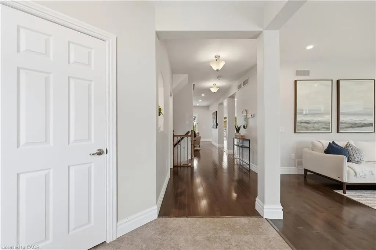

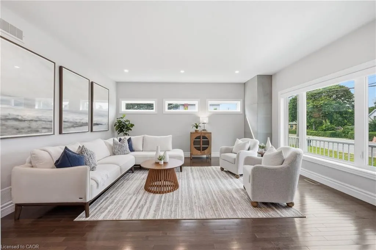
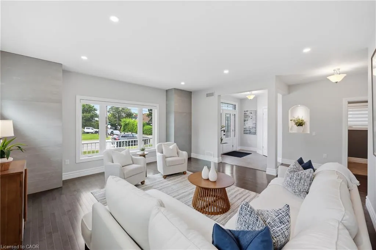
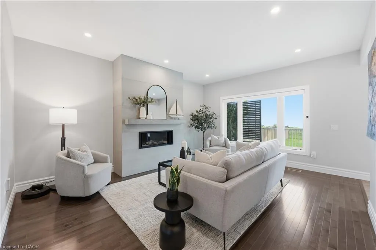
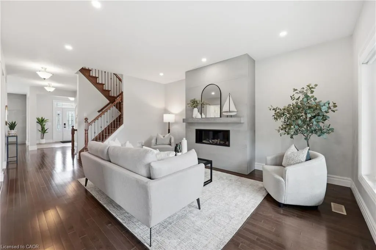
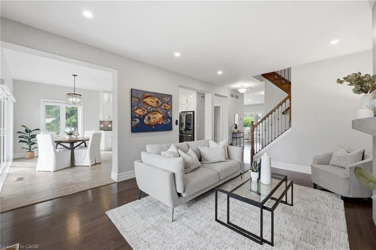
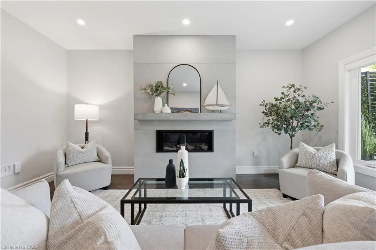
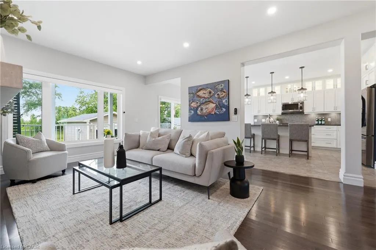
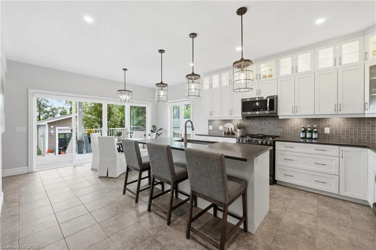
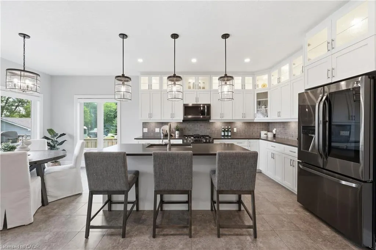
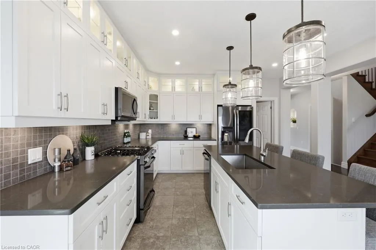
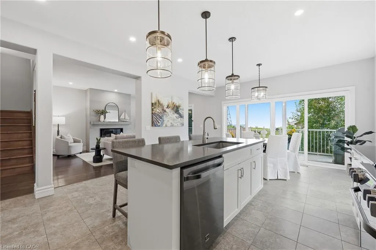
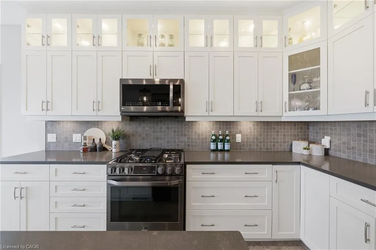
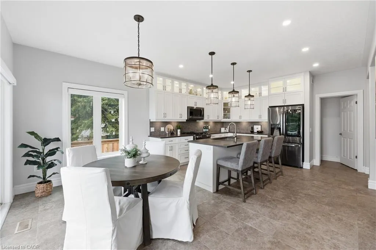
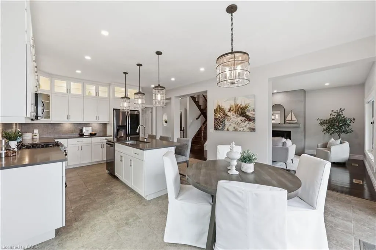
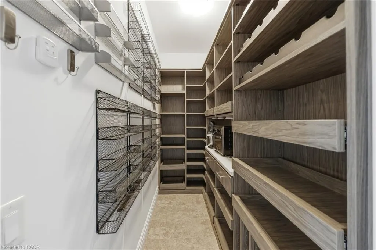
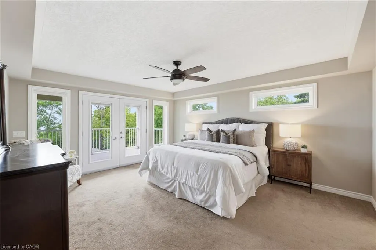
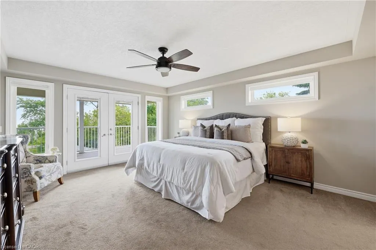
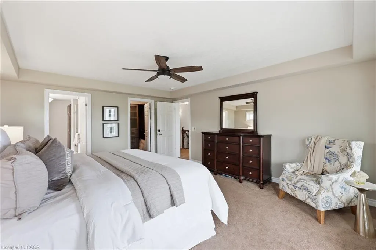
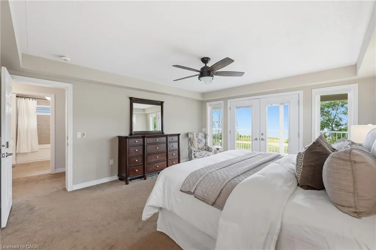
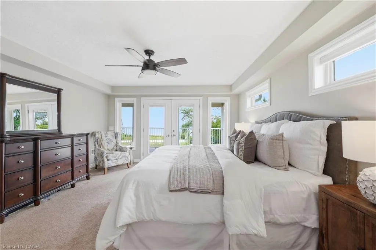


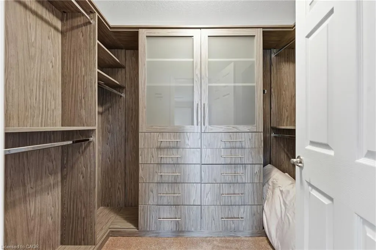
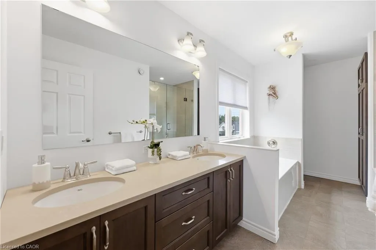

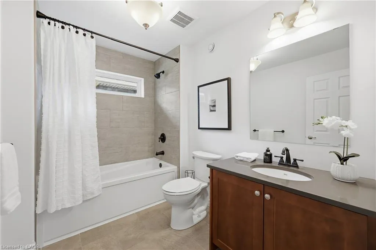
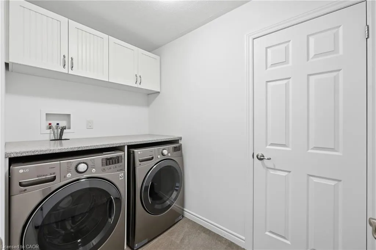
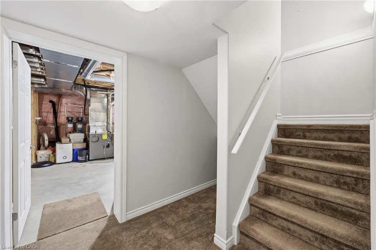
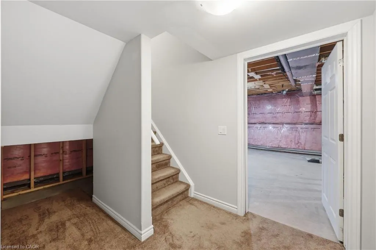

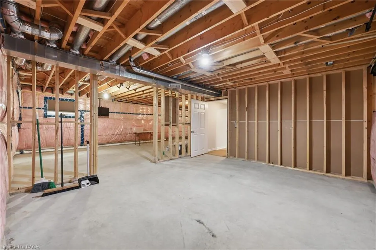
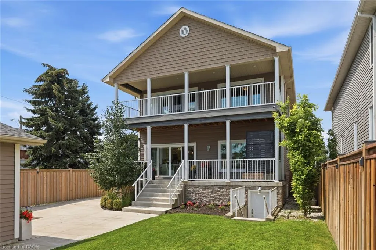
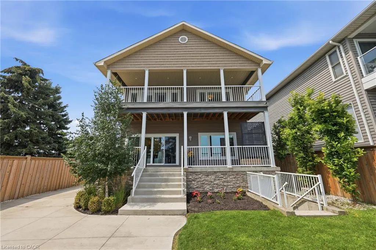

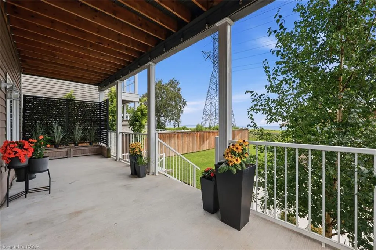
WELCOME TO THIS EXCEPTIONAL LAKE-VIEW RETREAT! Backing directly onto the scenic 8 Km Beach Waterfront Trail, this home offers breathtaking views of Lake Ontario and presents a rare opportunity to embrace the beauty of lakeside living, right outside your door with 4 spacious bedrooms and 2.5 bath, the home is bathed in natural light throughout and thoughtfully designed with generous principal rooms, elegant finishes, and exceptional outdoor spaces. The Main Floor welcomes you with a large foyer and a spacious walk-in-closet, 9-foot ceilings and pot lighting throughout, modern kitchen with extended cabinetry shining with a stone backsplash, Premium LG Studio stainless steel appliances, and a large walk-in pantry with custom organizers. The breakfast area captures stunning lake views and opens onto an oversized concrete porch through extra large double sliding doors, perfect for indoor-outdoor entertaining. The sun-filled living room offers hardwood floors, sweeping lake views, and a built-in gas fireplace as its focal point, the large bright family room offers additional space to relax or entertain and 2-pc powder room complete the level. Upper level offers four generous bedrooms, including a serene primary retreat with French doors opening onto an oversized deck...the perfect spot to unwind and take in spectacular sunsets over the water, the primary also features a 5-pc ensuite, walk-in closet with custom-built organizer, laundry room on upper with ample linen storage and 4-pc bath. The Unfinished Basement presents an outstanding opportunity to create additional living space tailored to your own vision, complete with a bathroom rough-in, a massive cold cellar, and a private, separate rear entrance offering excellent in-law potential , 200-amp service. Detached single-car garage with built-in tool storage and cabinet organizers, a concrete driveway accommodating 4 cars, an automated gated entry, and a Generac backup generator - ensuring both comfort and peace of mind.
| Price History | |
|---|---|
| 8/14/2026 | Listed $1,799,999 |
General Features
| Living Area | 2677 |
|---|---|
| Sewer | Sewer (Municipal) |
| Heating | Forced Air,Natural Gas |
| Cooling | Central Air |
| Utilities | Cable Connected,Cell Service,Electricity Connected,Garbage/Sanitary Collection,Natural Gas Connected,Recycling Pickup,Street Lights,Phone Connected |
| Roof | Asphalt Shing |
| Appliances | Water Heater Owned,Water Purifier,Water Softener,Built-in Microwave,Dishwasher,Dryer,Gas Stove,Refrigerator,Washer |
| Zoning | C/S-1435 |
| Garage Spaces | 1 |
| Patio/Porch Features | Deck,Porch |
| Architectural Style | Contemporary |
| Security Features | Smoke Detector,Security Gate,Security System,Smoke Detector(s) |
| Construction Materials | Aluminum Siding |
| Exclusions | Bbq, Island Kitchen Chairs. |
| Year Built | 2019 |
| View | Lake,Water |
| Stories Count | 2 |
| Topography | Level |
| Property Subtype | Single Family Residence |
| Waterfront Features | Lake,Indirect Waterfront,Beach Front,Access to Water,Lake Privileges |
| County | Hamilton |
| New Construction | false |
| Property Type | Residential |
| Attached Garage | false |
| Garage Y/N | true |
| Total Rooms | 13 |
| Full Baths | 2 |
| Status | Active |
| Directions | Eastport Dr./Beach Blvd. |
| City | Hamilton |
| Body of Water | Lake Ontario |
| Senior Community Y/N | false |
| Open Parking Spaces | 4 |
| MLS Area | 29 - Hamilton East |
| Lot Size Units | Acres |
| Lot Size Square Feet | 5401.44 |
| Carport Y/N | false |
| Property Attached Y/N | false |
| MLS Area Minor | 290 - Hamilton Beach |
| Virtual Tour | https://view.doamedia.ca/793_beach_blvd-8831?branding=false |
| Building Area Units | Square Feet |
| Standard Status | Active |
| Year Built Source | Owner |
| Virtual Tour | https://view.doamedia.ca/793_beach_blvd-8831 |
Interior Features
| Interior Amenities | High Speed Internet,Air Exchanger,Auto Garage Door Remote(s),Built-In Appliances,Ceiling Fan(s),In-law Capability,Rough-in Bath,Sewage Pump,Water Meter |
|---|---|
| Basement | Separate Entrance,Walk-Up Access,Full,Unfinished,Sump Pump |
| Total Fireplaces | 1 |
| Fireplace Features | Living Room,Gas |
| Kitchen Level | Main |
| Total Stories | 3 |
| Air Conditioning Y/N | false |
| Heating Y/N | true |
| Window Features | Window Coverings |
| Fireplace Y/N | true |
| Above Grade Finished Area | 2677 |
| Half Baths | 1 |
| Laundry Features | Upper Level |
| Total Bedrooms | 4 |
| Main Level Bathrooms | 1 |
| Below Grade Finished Area Unit Type | Square Feet |
| Above Grade Finished Area Source | LBO Provided |
| Above Grade Finished Area Unit Type | Square Feet |
| Total Baths | 3 |
Exterior Features
| Exterior Amenities | Balcony,Landscaped,Lawn Sprinkler System,Private Entrance |
|---|---|
| Parking Features | Detached Garage,Concrete,EV Charging,Tandem |
| Lot Features | Urban,Rectangular,Beach,Highway Access,Hospital,Landscaped,Major Highway,Park,Place of Worship,Playground Nearby,Public Transit,Regional Mall,Schools,Shopping Nearby |
| Water Source | Municipal |
| Total Parking | 5 |
| Inclusions | Built-in Microwave,Dishwasher,Dryer,Gas Stove,Refrigerator,Smoke Detector,Washer,Window Coverings,Ss Kitchen Appliances Lg Premium Studio Fridge, Gas Stove, B/I Dishwasher, B/I Microwave, Charcoal Lg Washer & Dryer (As Is Condition), All Elf's, All Window Coverings + Remote, Cac, Central Air Exchanger, Water Softener & Filtration System, Programmable Thermostat, Agdo + 1 Remote, Driveway Gate Opener + 1 Remote, Underground Water Sprinkler System (Front & Back), Generac - Generator. |
| Lot Size Area | 0.124 |
| Foundation Details | Poured Concrete |
| Building Area Total | 2677 |
| Lot Dimensions | 47.74 x 149.87 |
| Lot Size Acres | 0.124 |
| Frontage Length | 47.74 |
| Frontage Type | East |
| Lot Size Source | GeoWarehouse |
| Waterfront Y/N | true |
| Covered Spaces | 1 |
| Road Frontage Type | Municipal Road |
| Crops Included Y/N | false |
Amenities
- Foreclosure
- Views
- Short Sale
- New Construction
- Adult 55+
- Lease To Own
- No Strata Fees
- Furnished
- Primary On Main
- Air Conditioning
- Seller Finance
- Green
- Fixer Upper
- Horse
- Golf
- Fireplace
- Deck
- Garage
- Basement
- Pool
 Data provided by the Ontario Regional Technology & Information Systems. The information is deemed reliable, but is not guaranteed. Not intended to solicit buyers or sellers, landlords or tenants currently under contract.
The trademarks REALTOR®, REALTORS® and the REALTOR® logo are controlled by The Canadian Real Estate Association (CREA) and identify real estate professionals who are members of CREA. The trademarks MLS®, Multiple Listing Service® and the associated logos are owned
Data provided by the Ontario Regional Technology & Information Systems. The information is deemed reliable, but is not guaranteed. Not intended to solicit buyers or sellers, landlords or tenants currently under contract.
The trademarks REALTOR®, REALTORS® and the REALTOR® logo are controlled by The Canadian Real Estate Association (CREA) and identify real estate professionals who are members of CREA. The trademarks MLS®, Multiple Listing Service® and the associated logos are owned