

Address
37 Mull Avenue, Caledonia, ON
Price
$ 849,850
Property Attributes
- MLS#40835048
- TypeSingle Family
- Listing Status Pending
- CityCaledonia
- AreaCaledonia
- Neighbourhood631 - Caledonia North East
- Postal CodeN3W 0B9
- Style
- Year Built2018
- Taxes$ 6214
- Price$ 849,850
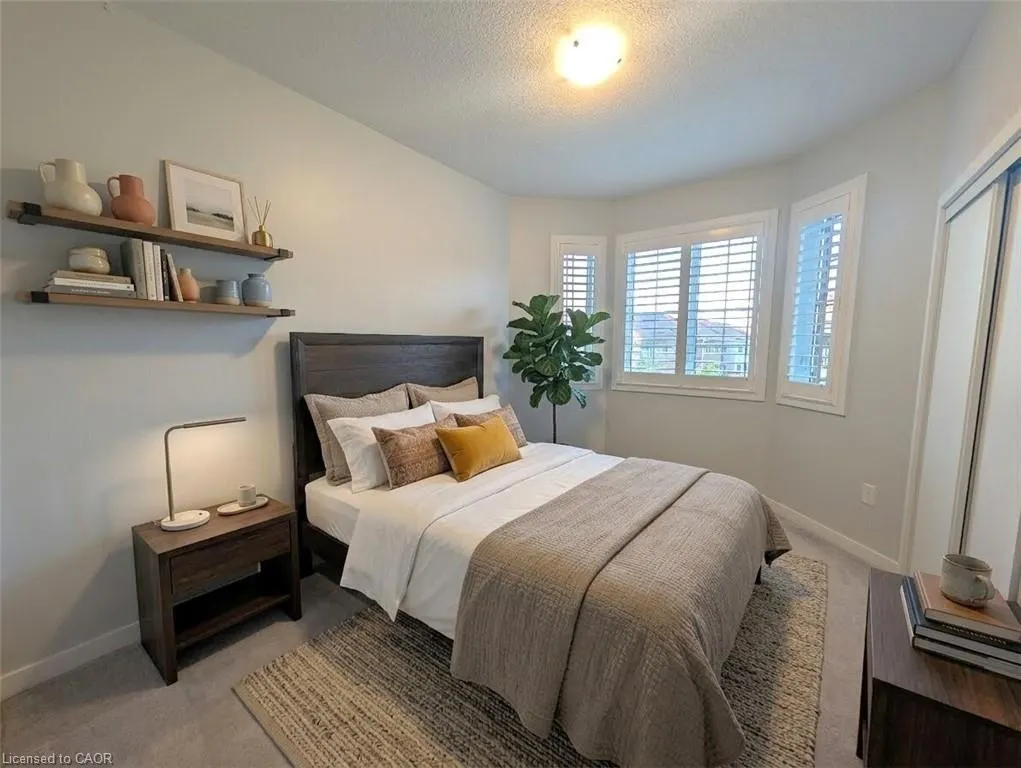
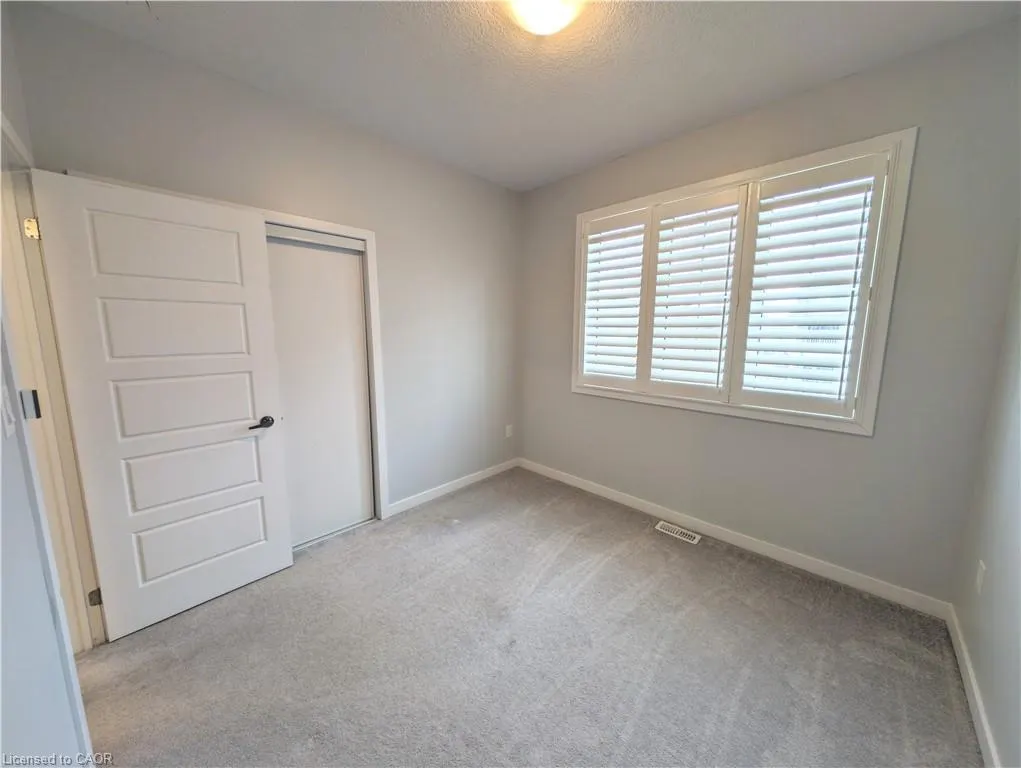
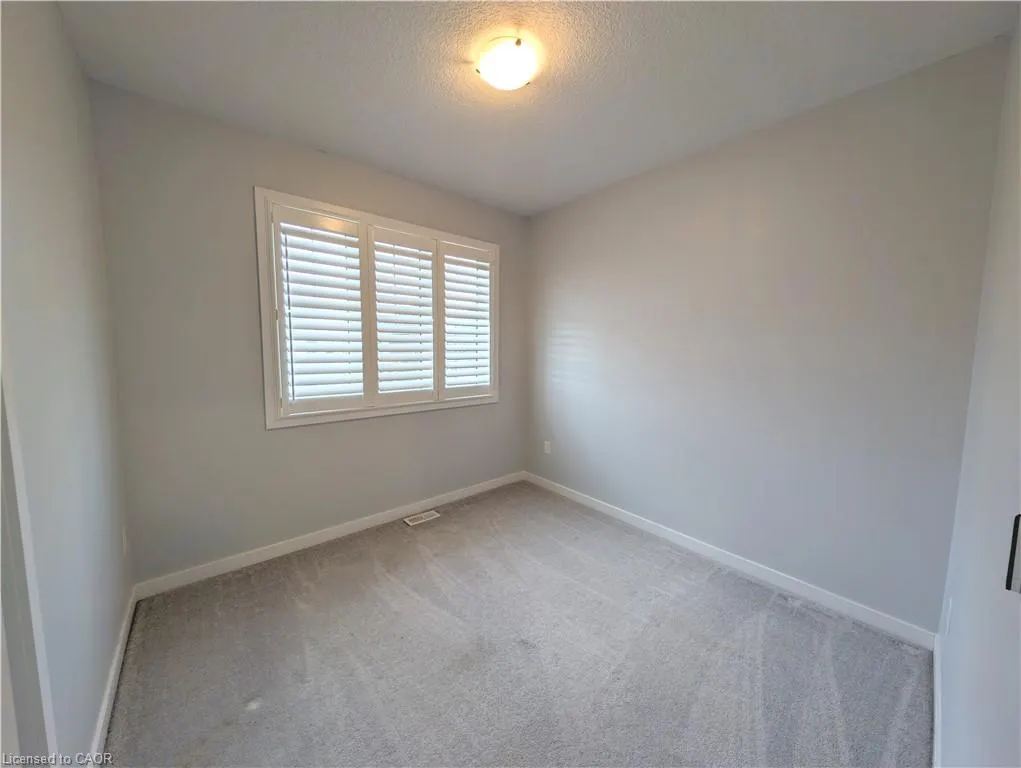
- Bedrooms4
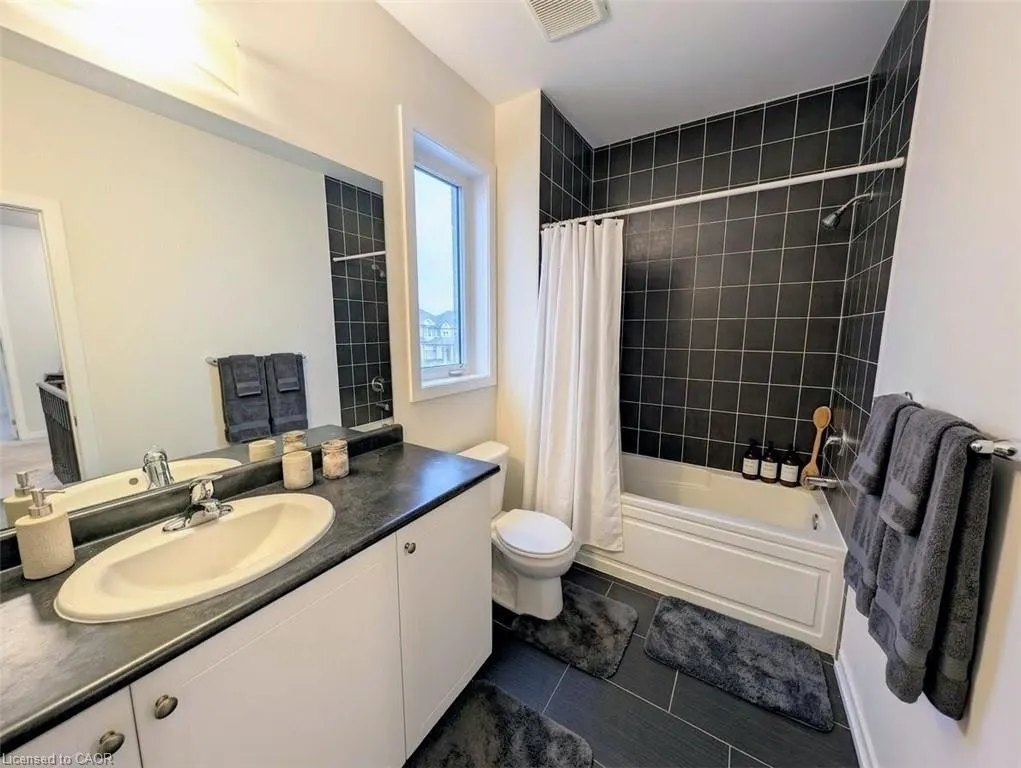
- Full Bathrooms2
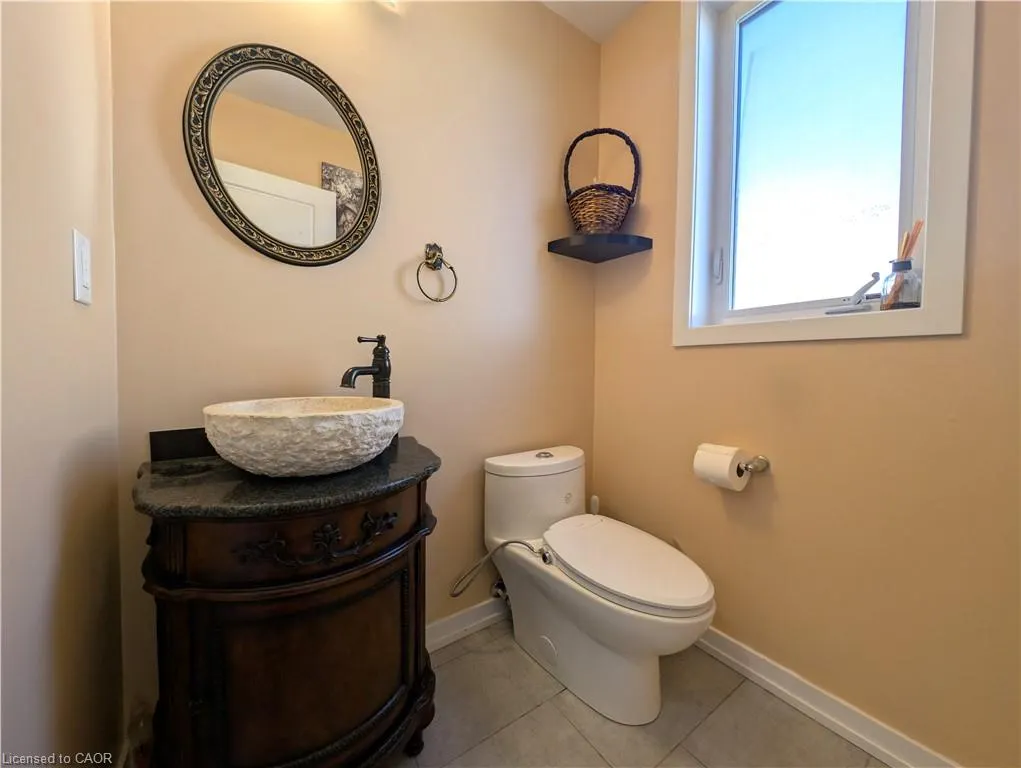
- Half Bathrooms1
- Sqr Footage2250
Data Source:
Ontario Regional (ITSO)
Property Description
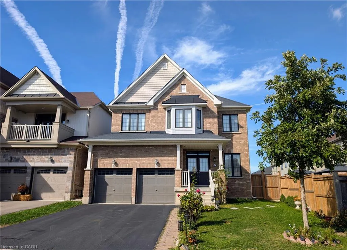
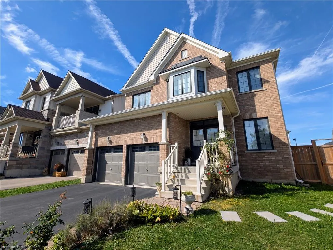
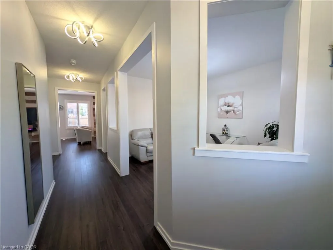
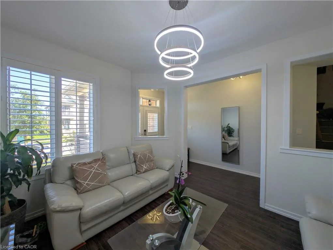
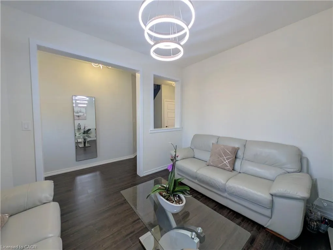
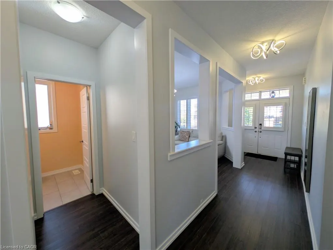
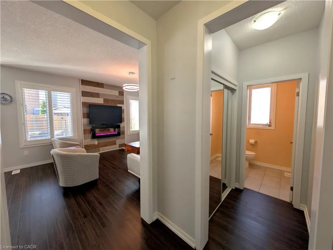
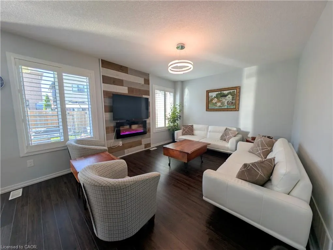
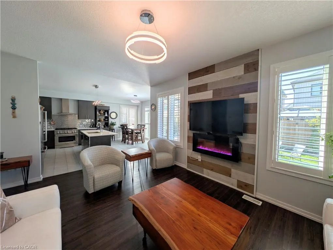
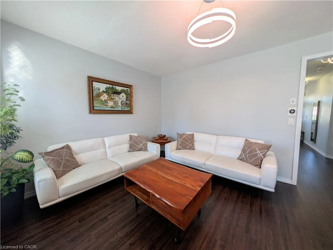
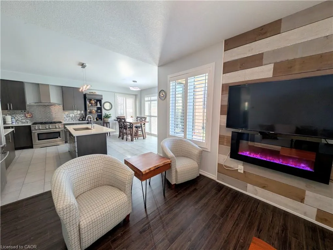
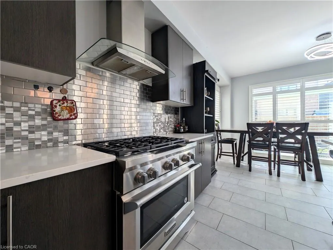
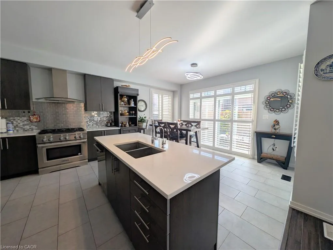
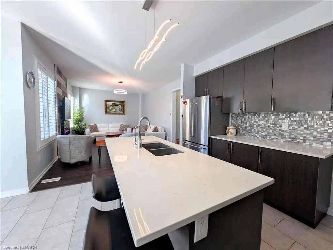
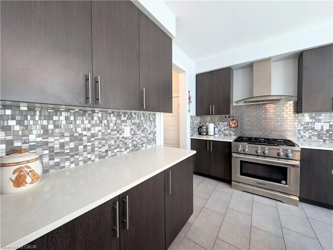
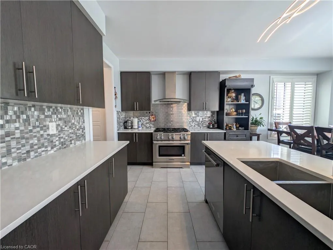
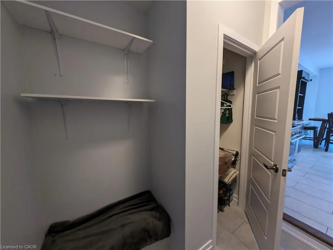
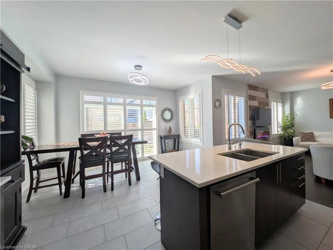
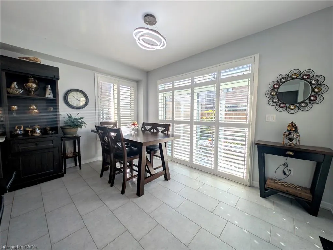
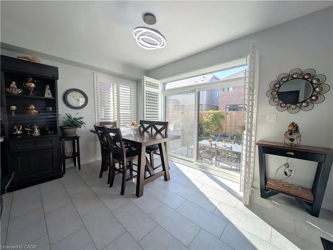
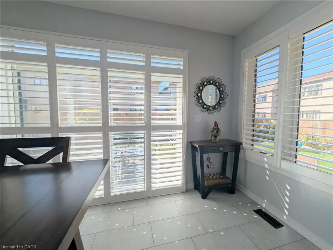
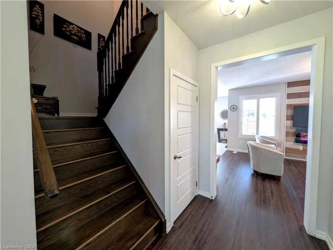
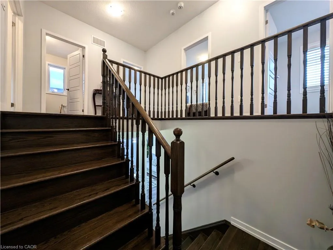
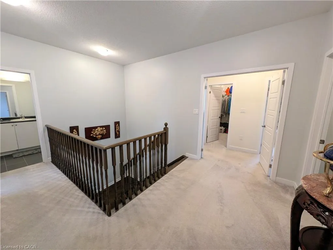
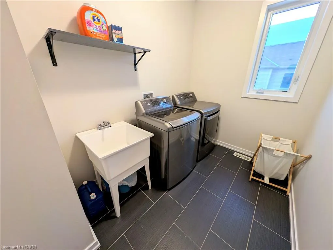
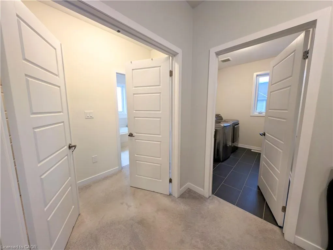
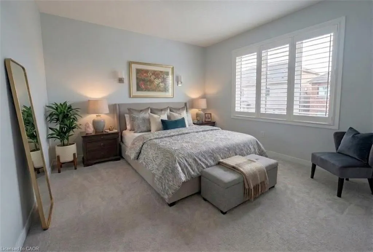
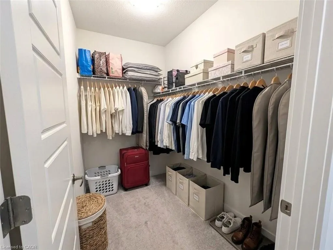
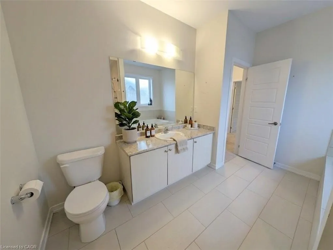
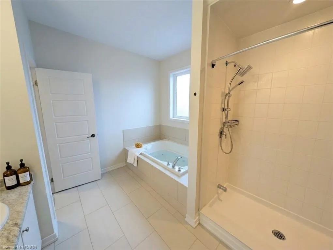
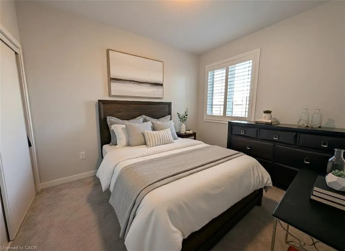
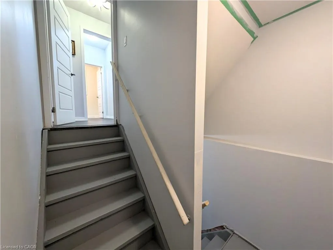
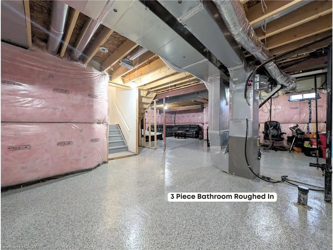
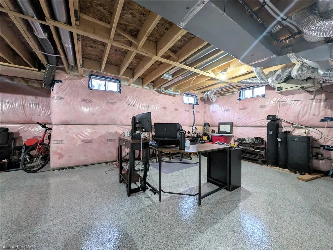
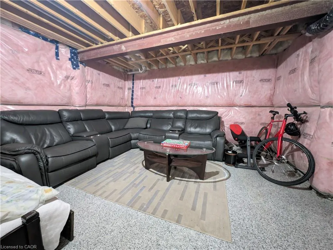
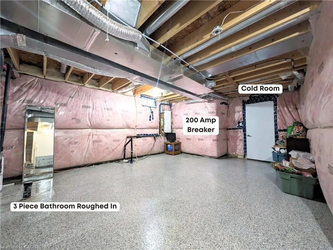
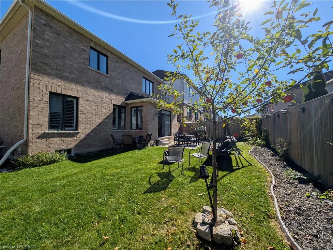
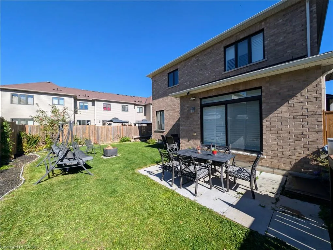
This custom-built smart home is nestled on a premium, large, quiet lot within the sought-after Avalon Neighbourhood of Caledonia. No expense has been spared with over $80,000 in upgrades and inclusions, featuring a double car garage and a 4-car driveway for 6 total parking spots. The soaring 9-foot ceilings on both the 1st and 2nd floors create an open-concept feel, accented by custom-fitted California shutters throughout and beautiful LED Chandeliers. You’ll never want to leave your chef's kitchen, boasting custom-cut Quartz, a shiny $18k stainless steel KitchenAid© appliance package with a 36” Gas Commercial Style Range, and a Blanco© sink on your huge island. Spend quality time in the sprawling living room with a beautiful fireplace, or retreat to the private family room. The 2nd floor features 4 generously sized bedrooms, 2 full bathrooms, and a large laundry room. The primary bedroom retreat includes a deep walk-in closet and a spa-like 5-piece ensuite with a Jacuzzi tub. Perfect for families, you can watch your kids walk to school from your front porch! Two brand-new, state-of-the-art schools—Grand River Public School and Pope Francis Catholic Elementary School—opened in 2025 and are just a 1-minute walk away. The basement offers glimmering epoxy floors, a cold room, and a 3-piece bathroom rough-in. Short drive to all amenities! Too much more to list, book today and ask your Realtor for the package!
| Price History | |
|---|---|
| 5/30/2026 | Listed $849,850 |
General Features
| Living Area | 2250 |
|---|---|
| Sewer | Sewer (Municipal) |
| Heating | Forced Air,Natural Gas |
| Cooling | Central Air |
| Utilities | Cable Available,Cell Service,Electricity Connected,Fibre Optics,Garbage/Sanitary Collection,Natural Gas Connected,Recycling Pickup,Street Lights,Phone Connected,Underground Utilities |
| Roof | Asphalt Shing |
| Appliances | Water Softener,Dishwasher,Dryer,Refrigerator,Washer |
| Zoning | H A7A |
| Garage Spaces | 2 |
| Patio/Porch Features | Porch |
| Security Features | Security System |
| Construction Materials | Brick |
| Exclusions | Rose Bush Near Front Door/To The Right Of Front Steps (To Be Replaced) |
| Year Built | 2018 |
| View | River |
| Stories Count | 2 |
| Property Subtype | Single Family Residence |
| Waterfront Features | Access to Water,River/Stream |
| County | Haldimand |
| New Construction | true |
| Property Type | Residential |
| Attached Garage | true |
| Energy Efficient | Appliances,Construction,HVAC,Insulation,Lighting,Thermostat,Windows |
| Facing Direction | East |
| Garage Y/N | true |
| Total Rooms | 11 |
| Full Baths | 2 |
| Status | Pending |
| Directions | While heading eastbound on Thompson Road, Turn right onto Mull Ave |
| City | Caledonia |
| Senior Community Y/N | false |
| Open Parking Spaces | 4 |
| MLS Area | Caledonia |
| Lot Size Units | Square Feet |
| Carport Y/N | false |
| Property Attached Y/N | false |
| Year Built Details | Completed / New |
| MLS Area Minor | 631 - Caledonia North East |
| Building Area Units | Square Feet |
| Standard Status | Pending |
| Year Built Source | Builder |
Interior Features
| Interior Amenities | High Speed Internet,Auto Garage Door Remote(s),Floor Drains,Rough-in Bath |
|---|---|
| Basement | Development Potential,Full,Unfinished |
| Total Fireplaces | 1 |
| Kitchen Level | Main |
| Air Conditioning Y/N | false |
| Heating Y/N | true |
| Fireplace Y/N | true |
| Above Grade Finished Area | 2250 |
| Half Baths | 1 |
| Laundry Features | In-Suite,Upper Level |
| Total Bedrooms | 4 |
| Main Level Bathrooms | 1 |
| Below Grade Finished Area Unit Type | Square Feet |
| Above Grade Finished Area Source | Builder |
| Above Grade Finished Area Unit Type | Square Feet |
| Total Baths | 3 |
Exterior Features
| Parking Features | Attached Garage,Garage Door Opener,Asphalt |
|---|---|
| Lot Features | Urban,Airport,Dog Park,Highway Access,Library,Major Highway,Park,Place of Worship,Playground Nearby,Rec./Community Centre,School Bus Route,Schools,Shopping Nearby |
| Water Source | Municipal,Municipal-Metered |
| Total Parking | 2 |
| Inclusions | Dishwasher,Dryer,Garage Door Opener,Refrigerator,Washer,Stainless Steel Kitchen Aid 36" Commercial Style Stove, Water Softener System, Backyard Fire Pit, Fireplace, Garage Door, Dehumidifier. Nest Thermostat And Security Camera, 3 Piece Bathroom Rough In |
| Lot Size Area | 410.06 |
| Foundation Details | Poured Concrete |
| Building Area Total | 2250 |
| Lot Dimensions | 42.11 x 92.17 |
| Frontage Length | 42.11 |
| Frontage Type | West |
| Lot Size Source | GeoWarehouse |
| Waterfront Y/N | false |
| Covered Spaces | 2 |
| Road Frontage Type | Municipal Road |
| Crops Included Y/N | false |
Amenities
- Foreclosure
- Views
- Short Sale
- New Construction
- Adult 55+
- Lease To Own
- No Strata Fees
- Furnished
- Primary On Main
- Air Conditioning
- Seller Finance
- Green
- Fixer Upper
- Horse
- Golf
- Fireplace
- Deck
- Garage
- Basement
- Pool
 Data provided by the Ontario Regional Technology & Information Systems. The information is deemed reliable, but is not guaranteed. Not intended to solicit buyers or sellers, landlords or tenants currently under contract.
The trademarks REALTOR®, REALTORS® and the REALTOR® logo are controlled by The Canadian Real Estate Association (CREA) and identify real estate professionals who are members of CREA. The trademarks MLS®, Multiple Listing Service® and the associated logos are owned
Data provided by the Ontario Regional Technology & Information Systems. The information is deemed reliable, but is not guaranteed. Not intended to solicit buyers or sellers, landlords or tenants currently under contract.
The trademarks REALTOR®, REALTORS® and the REALTOR® logo are controlled by The Canadian Real Estate Association (CREA) and identify real estate professionals who are members of CREA. The trademarks MLS®, Multiple Listing Service® and the associated logos are owned