

Address
97 Lilac Circle, Caledonia, ON
Price
$ 899,900
Property Attributes
- MLS#40857883
- TypeSingle Family
- Listing Status Active
- CityCaledonia
- AreaCaledonia
- Neighbourhood631 - Caledonia North East
- Postal CodeN3W 0H6
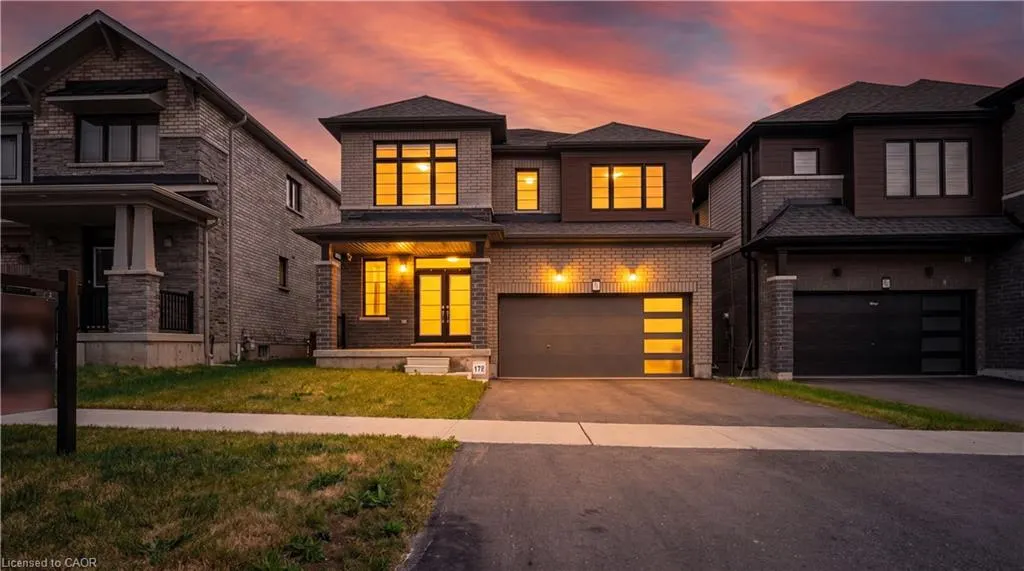
- StyleContemporary
- Year Built2023
- Taxes$ 6364
- Price$ 899,900
- Bedrooms4
- Full Bathrooms2
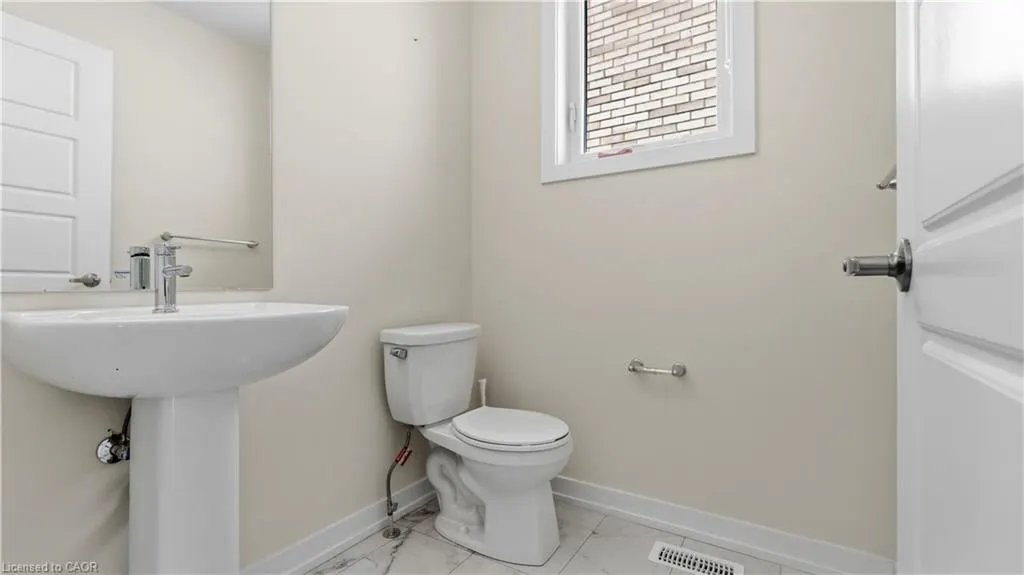
- Half Bathrooms1
- Sqr Footage2380
Data Source:
Ontario Regional (ITSO)
Property Description
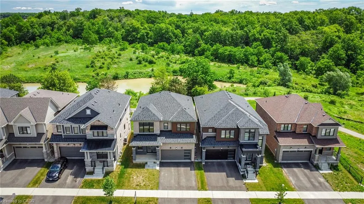
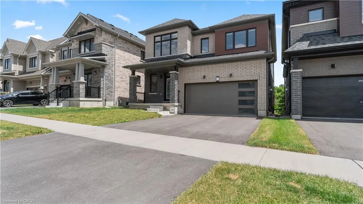
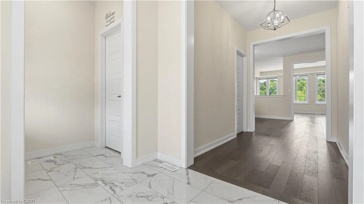
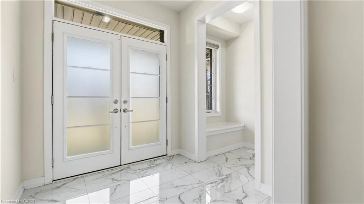
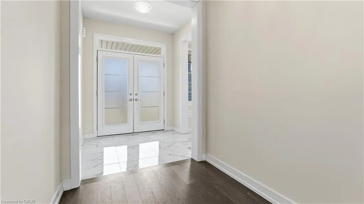
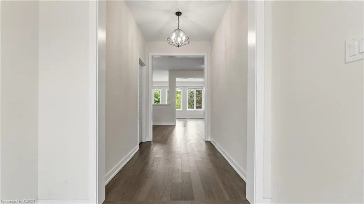
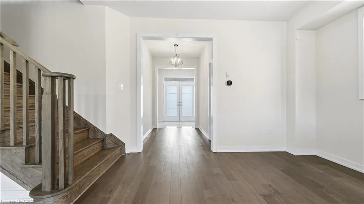
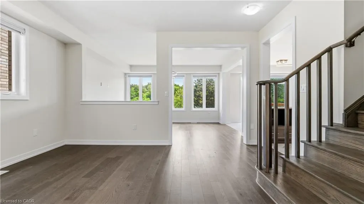
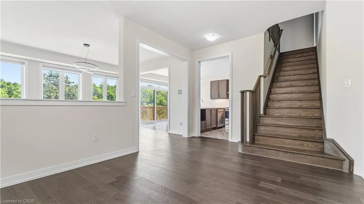
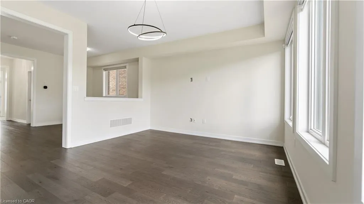
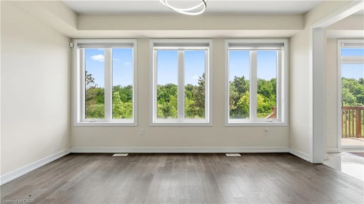
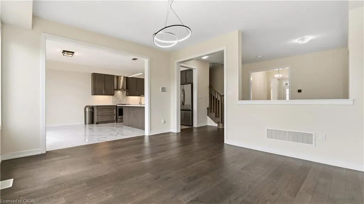
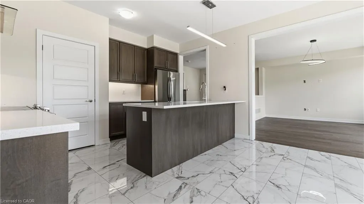
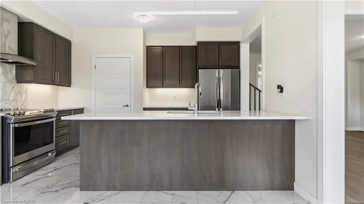
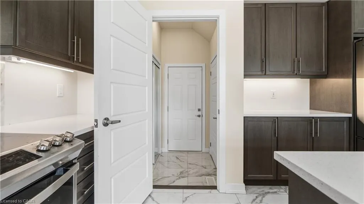
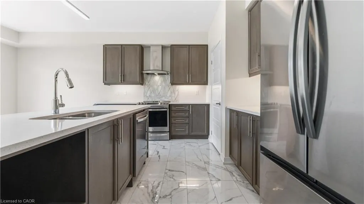
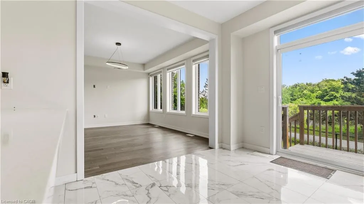
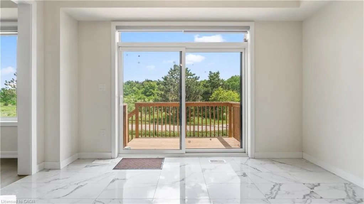
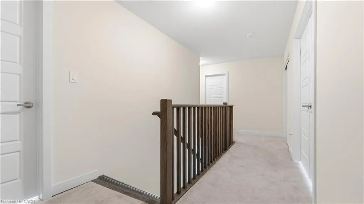
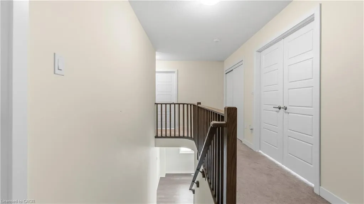
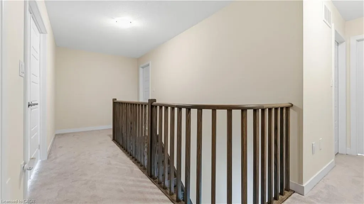
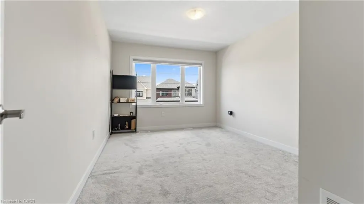
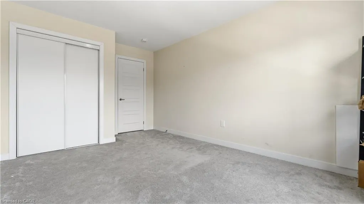
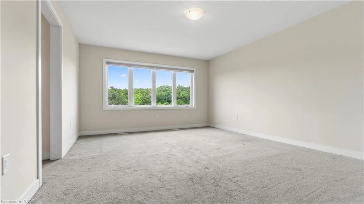
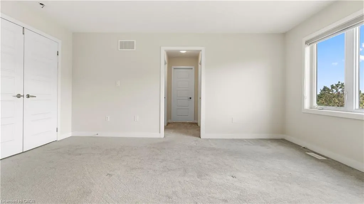
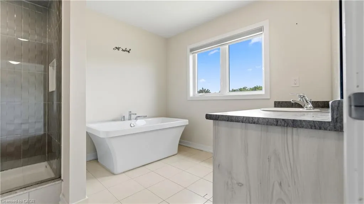
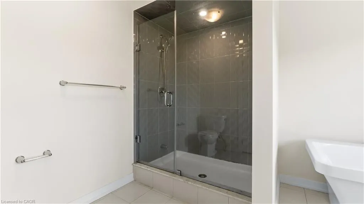
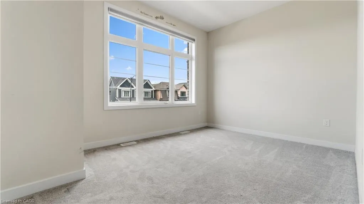
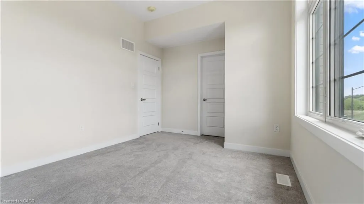
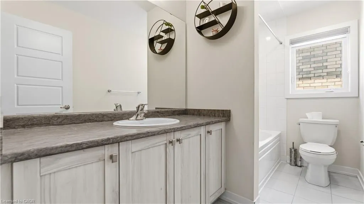
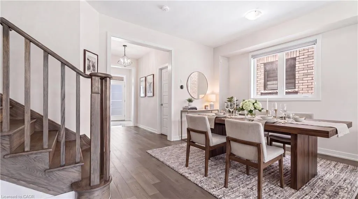
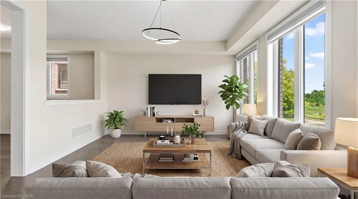
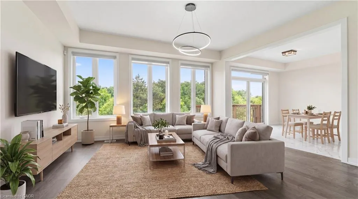
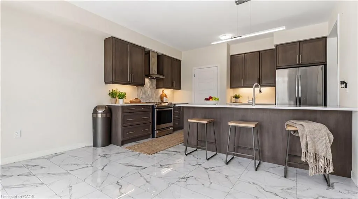
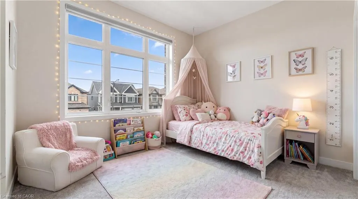
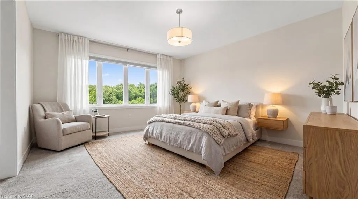
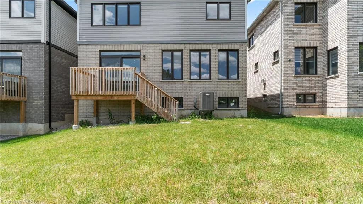
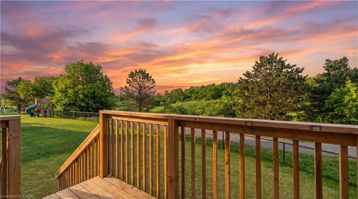
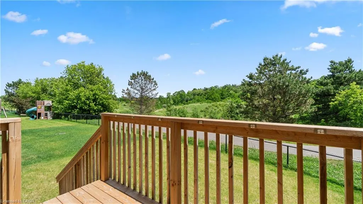
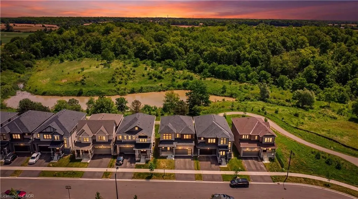
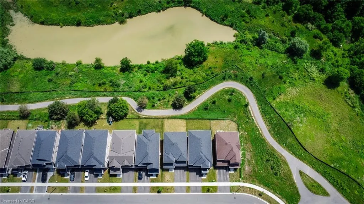
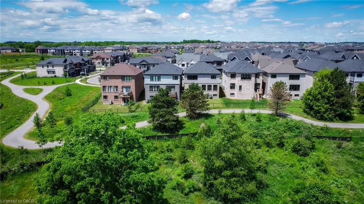
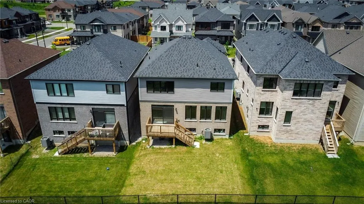
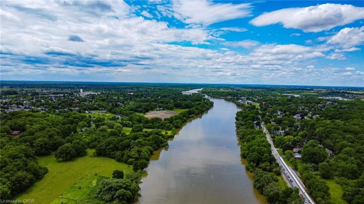
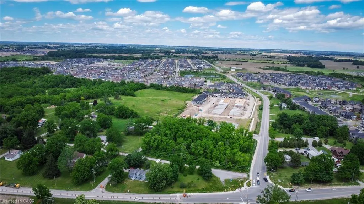
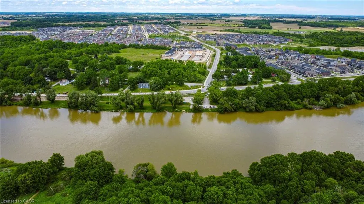
Why wait for new construction when you can move into a beautifully finished home today? Welcome to this stunning Meadowsweet Model situated on a premium lot backing onto forest and meadow views with no rear neighbours. This is one of the most desirable settings in the community, offering incredible privacy, breathtaking sunsets, and the peaceful sounds of nature right from your backyard. Step inside to a spacious foyer with a large walk in closet and discover a bright, open concept layout designed for modern family living. The sun soaked main floor is filled with natural light and showcases beautiful views of the green space beyond. Featuring quartz countertops, hardwood flooring, upgraded tile, and premium Empire finishes throughout, this home has been thoughtfully upgraded in all the right places. The kitchen overlooks the dining area and great room, creating the perfect space for entertaining and keeping the family connected. A full two car garage provides plenty of room for vehicles and storage, while the convenient mudroom entrance leads directly into the kitchen, making groceries and everyday living effortless. Upstairs offers four generously sized bedrooms, including a spacious primary retreat featuring two walk in closets and a luxurious ensuite complete with a large freestanding soaker tub, perfect for unwinding at the end of the day. If you've been searching for a home that combines thoughtful upgrades, a functional family layout, and one of the best lots in the neighbourhood, this is an opportunity you won't want to miss.
| Price History | |
|---|---|
| 8/24/2026 | Listed $899,900 |
General Features
| Living Area | 2380 |
|---|---|
| Sewer | Sewer (Municipal) |
| Heating | Forced Air |
| Cooling | Central Air |
| Roof | Asphalt,Asphalt Shing |
| Appliances | Water Heater,Dishwasher,Dryer,Range Hood,Refrigerator,Stove,Washer |
| Zoning | R1-B |
| Garage Spaces | 2 |
| Patio/Porch Features | Deck |
| Architectural Style | Contemporary |
| Security Features | Carbon Monoxide Detector,Smoke Detector,Carbon Monoxide Detector(s),Smoke Detector(s) |
| Construction Materials | Aluminum Siding,Brick Veneer,Stone |
| Year Built | 2023 |
| View | Forest,Meadow,Trees/Woods |
| Stories Count | 2 |
| Property Subtype | Single Family Residence |
| Waterfront Features | Access to Water |
| County | Haldimand |
| New Construction | false |
| Property Type | Residential |
| Attached Garage | true |
| Facing Direction | East |
| Garage Y/N | true |
| Total Rooms | 12 |
| Full Baths | 2 |
| Status | Active |
| Directions | MCLUNG TO LILAC CIRCLE |
| City | Caledonia |
| Senior Community Y/N | false |
| Open Parking Spaces | 2 |
| MLS Area | Caledonia |
| Carport Y/N | false |
| Property Attached Y/N | false |
| MLS Area Minor | 631 - Caledonia North East |
| Building Area Units | Square Feet |
| Standard Status | Active |
| Year Built Source | Builder |
Interior Features
| Basement | Full,Unfinished |
|---|---|
| Kitchen Level | Main |
| Air Conditioning Y/N | false |
| Heating Y/N | true |
| Window Features | Window Coverings |
| Fireplace Y/N | false |
| Above Grade Finished Area | 2380 |
| Half Baths | 1 |
| Laundry Features | Upper Level |
| Total Bedrooms | 4 |
| Main Level Bathrooms | 1 |
| Below Grade Finished Area Unit Type | Square Feet |
| Above Grade Finished Area Source | Builder |
| Above Grade Finished Area Unit Type | Square Feet |
| Total Baths | 3 |
Exterior Features
| Parking Features | Attached Garage,Asphalt |
|---|---|
| Lot Features | Urban,Ample Parking,Campground,Greenbelt,Open Spaces,Playground Nearby,Quiet Area,Ravine |
| Water Source | Municipal-Metered |
| Total Parking | 4 |
| Inclusions | Carbon Monoxide Detector,Dishwasher,Dryer,Range Hood,Refrigerator,Smoke Detector,Stove,Washer,Window Coverings |
| Foundation Details | Concrete Perimeter |
| Building Area Total | 2380 |
| Lot Dimensions | 38.14 x 98.67 |
| Frontage Length | 38.14 |
| Frontage Type | East |
| Lot Size Source | GeoWarehouse |
| Waterfront Y/N | false |
| Covered Spaces | 2 |
| Road Frontage Type | Municipal Road |
| Crops Included Y/N | false |
Amenities
- Foreclosure
- Views
- Short Sale
- New Construction
- Adult 55+
- Lease To Own
- No Strata Fees
- Furnished
- Primary On Main
- Air Conditioning
- Seller Finance
- Green
- Fixer Upper
- Horse
- Golf
- Fireplace
- Deck
- Garage
- Basement
- Pool
 Data provided by the Ontario Regional Technology & Information Systems. The information is deemed reliable, but is not guaranteed. Not intended to solicit buyers or sellers, landlords or tenants currently under contract.
The trademarks REALTOR®, REALTORS® and the REALTOR® logo are controlled by The Canadian Real Estate Association (CREA) and identify real estate professionals who are members of CREA. The trademarks MLS®, Multiple Listing Service® and the associated logos are owned
Data provided by the Ontario Regional Technology & Information Systems. The information is deemed reliable, but is not guaranteed. Not intended to solicit buyers or sellers, landlords or tenants currently under contract.
The trademarks REALTOR®, REALTORS® and the REALTOR® logo are controlled by The Canadian Real Estate Association (CREA) and identify real estate professionals who are members of CREA. The trademarks MLS®, Multiple Listing Service® and the associated logos are owned