

Just Listed
Address
23 Aberdeen Street, Caledonia, ON
Price
$ 699,900
Property Attributes
- MLS#40861852
- TypeSingle Family
- Listing Status Active
- CityCaledonia
- AreaCaledonia
- Neighbourhood631 - Caledonia North East
- Postal CodeN3W 1C8
- StyleTraditional
- Taxes$ 3427
- Price$ 699,900
- Bedrooms4
- Full Bathrooms3
- Half Bathrooms0
- Sqr Footage1632
Data Source:
Ontario Regional (ITSO)
Property Description
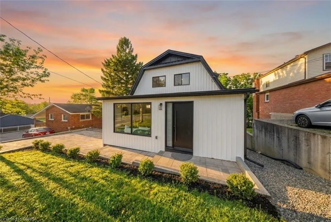
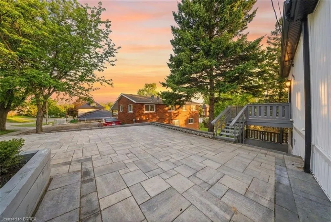
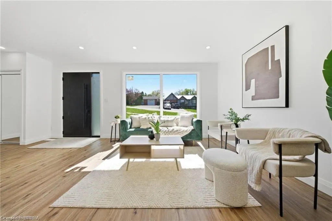
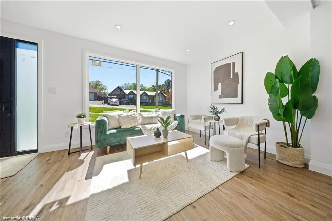
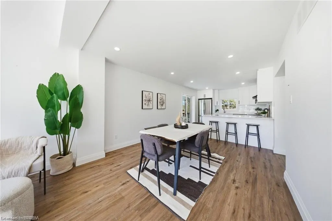
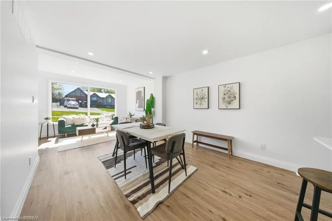
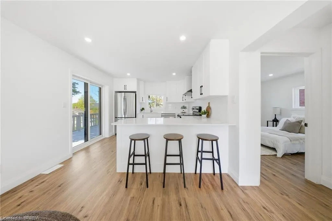
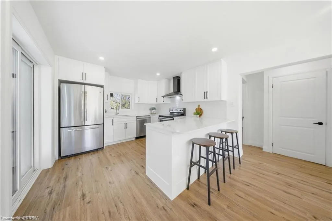
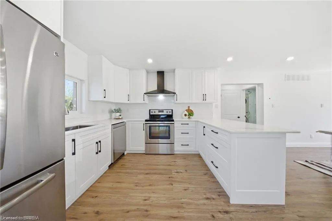
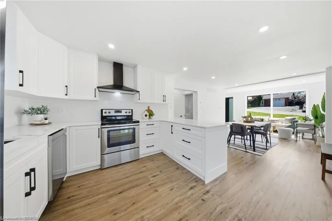
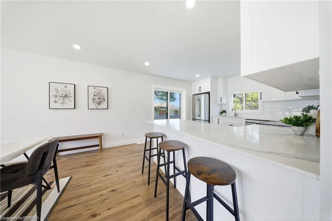
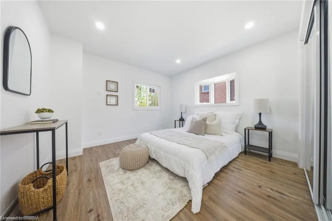
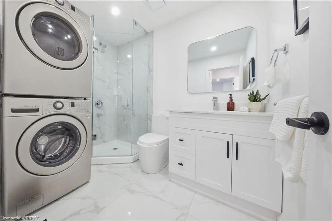
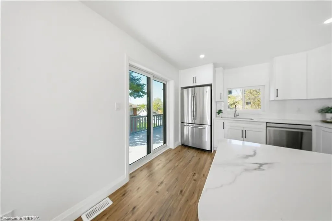
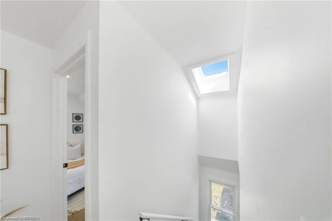
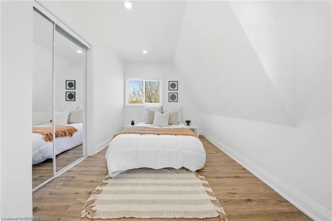
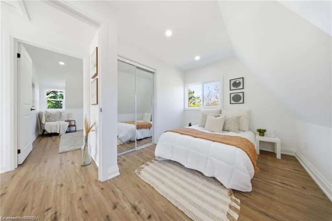
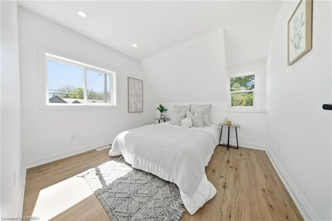
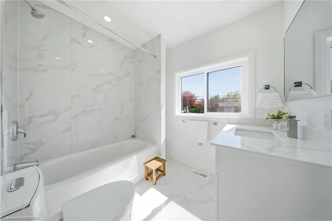
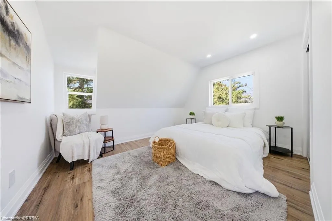
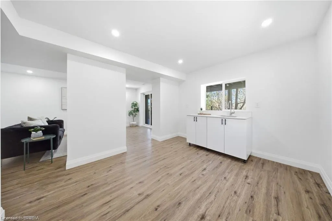
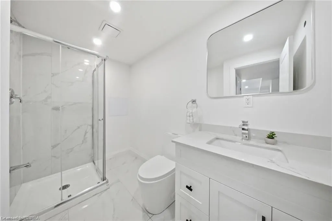
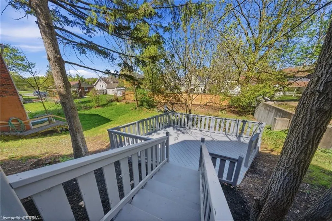
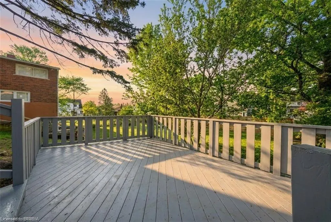
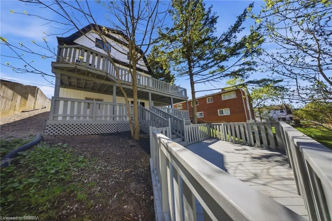
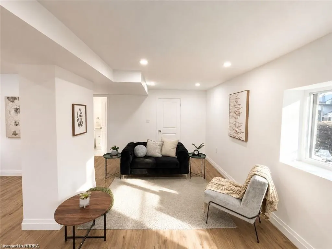
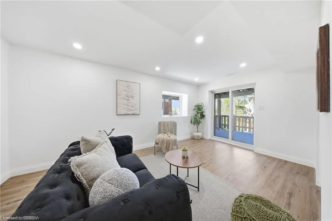
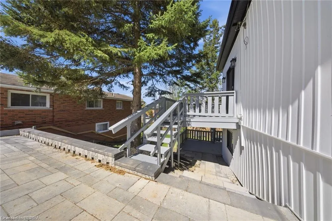
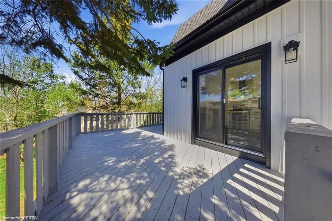
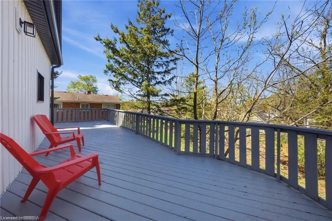
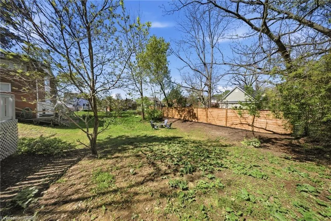
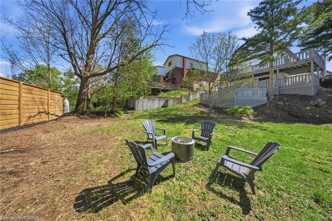
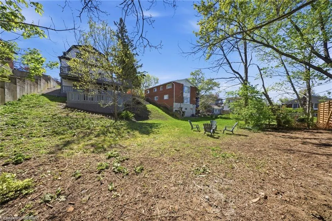
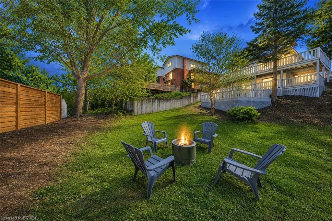
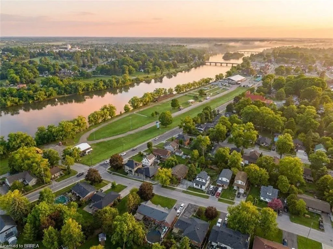
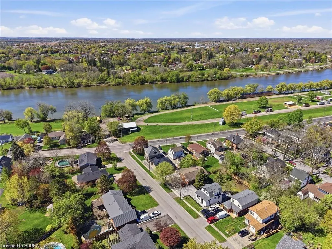
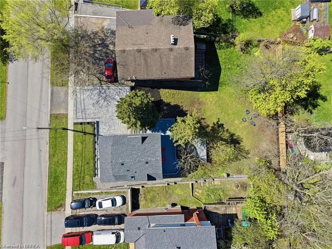
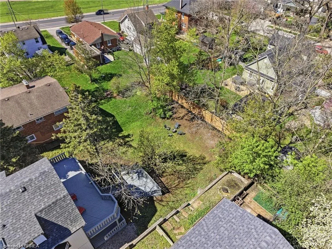
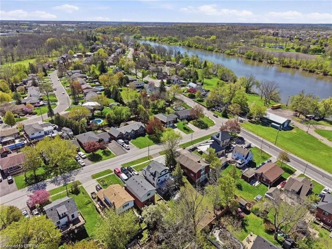
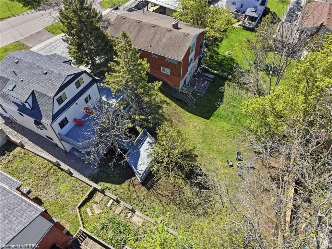
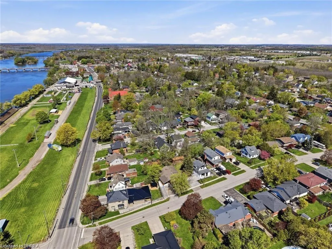
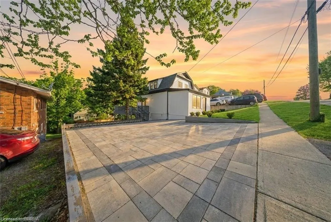
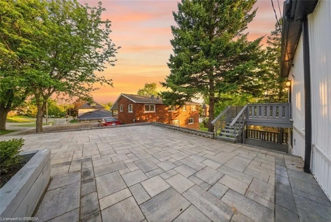
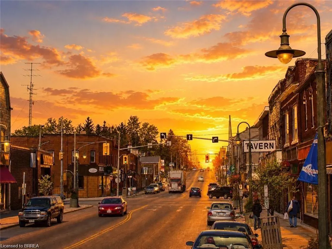
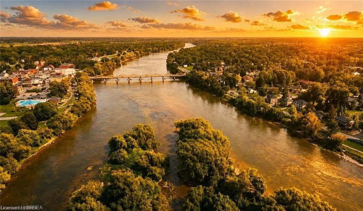
Welcome to 23 Aberdeen Street in the charming town of Caledonia. This fully renovated, move-in-ready home offers over 1,600 square feet of beautifully updated living space and is sure to impress. Featuring 4 bedrooms, 3 bathrooms, and a deep ravine-like lot, this property combines modern finishes with functional family living. The bright open-concept main floor features a spacious foyer, a modern kitchen complete with quartz countertops and a breakfast peninsula, separate dining and living areas, a main floor bedroom, and a stylish 3-piece bathroom with a glass shower. Upstairs, you’ll find a skylight providing plenty of natural light, 3 generously sized bedrooms, and a large contemporary 4-piece bathroom. The fully finished walkout basement offers excellent additional living space with a spacious rec room, modern 3-piece bathroom with glass shower, and a wet bar/kitchenette. With a separate entrance from the parking area, the basement offers great potential for an in-law suite or multi-generational living arrangement. Enjoy walkout access from both the main floor and the basement to separate rear decks overlooking the private backyard (that could even accommodate a swimming pool) and views of the Grand River — perfect for relaxing or entertaining on warm summer evenings. Recent updates include the furnace (2026), central air conditioning (2026), roof (2025), facia/soffits/eaves (2026), vinyl siding (2026), most windows (2026), doors (2026), owned water heater (2026), 100-amp breaker panel, convenient main floor laundry and more. Conveniently located close to downtown Caledonia, this home is within walking distance to restaurants, cafe's, shopping, schools, parks, grocery stores, the Caledonia Fairgrounds, and the Grand River, where you can enjoy boating, fishing, canoeing, kayaking, swimming, and scenic walking trails offering the ideal balance of charming small-town living and modern everyday convenience. Schedule your private viewing today!
| Price History | |
|---|---|
| 9/10/2026 | Listed $699,900 |
General Features
| Living Area | 1632 |
|---|---|
| Sewer | Sewer (Municipal) |
| Heating | Forced Air |
| Cooling | Central Air |
| Roof | Asphalt Shing |
| Appliances | Dishwasher,Dryer,Range Hood,Refrigerator,Stove,Washer |
| Zoning | R1-A |
| Patio/Porch Features | Patio,Porch,Enclosed |
| Architectural Style | Traditional |
| Construction Materials | Vinyl Siding |
| Stories Count | 2 |
| Property Subtype | Single Family Residence |
| Waterfront Features | River/Stream |
| County | Haldimand |
| New Construction | false |
| Property Type | Residential |
| Garage Y/N | false |
| Total Rooms | 13 |
| Full Baths | 3 |
| Status | Active |
| Directions | Hwy 54 ( St. Caithness St) and Aberdeen St. |
| City | Caledonia |
| Senior Community Y/N | false |
| Open Parking Spaces | 2 |
| MLS Area | Caledonia |
| Lot Size Units | Square Feet |
| Property Attached Y/N | false |
| MLS Area Minor | 631 - Caledonia North East |
| Building Area Units | Square Feet |
| Standard Status | Active |
Interior Features
| Interior Amenities | In-law Capability |
|---|---|
| Basement | Separate Entrance,Walk-Out Access,Full,Finished |
| Kitchen Level | Basement,Main |
| Air Conditioning Y/N | false |
| Heating Y/N | true |
| Fireplace Y/N | false |
| Above Grade Finished Area | 1632 |
| Laundry Features | Main Level |
| Total Bedrooms | 4 |
| Main Level Bedrooms | 1 |
| Main Level Bathrooms | 1 |
| Below Grade Finished Area Unit Type | Square Feet |
| Above Grade Finished Area Source | Other |
| Above Grade Finished Area Unit Type | Square Feet |
| Total Baths | 3 |
Exterior Features
| Exterior Amenities | Balcony,Landscaped |
|---|---|
| Lot Features | Urban,Park,Quiet Area,School Bus Route,Schools,Shopping Nearby,Trails |
| Water Source | Municipal |
| Total Parking | 2 |
| Inclusions | Dishwasher,Dryer,Range Hood,Refrigerator,Stove,Washer |
| Foundation Details | Concrete Block,Poured Concrete |
| Building Area Total | 1632 |
| Lot Dimensions | 63 x 130 |
| Frontage Length | 63.00 |
| Frontage Type | West |
| Waterfront Y/N | false |
| Road Frontage Type | Municipal Road |
| Crops Included Y/N | false |
Amenities
- Foreclosure
- Views
- Short Sale
- New Construction
- Adult 55+
- Lease To Own
- No Strata Fees
- Furnished
- Primary On Main
- Air Conditioning
- Seller Finance
- Green
- Fixer Upper
- Horse
- Golf
- Fireplace
- Deck
- Garage
- Basement
- Pool
 Data provided by the Ontario Regional Technology & Information Systems. The information is deemed reliable, but is not guaranteed. Not intended to solicit buyers or sellers, landlords or tenants currently under contract.
The trademarks REALTOR®, REALTORS® and the REALTOR® logo are controlled by The Canadian Real Estate Association (CREA) and identify real estate professionals who are members of CREA. The trademarks MLS®, Multiple Listing Service® and the associated logos are owned
Data provided by the Ontario Regional Technology & Information Systems. The information is deemed reliable, but is not guaranteed. Not intended to solicit buyers or sellers, landlords or tenants currently under contract.
The trademarks REALTOR®, REALTORS® and the REALTOR® logo are controlled by The Canadian Real Estate Association (CREA) and identify real estate professionals who are members of CREA. The trademarks MLS®, Multiple Listing Service® and the associated logos are owned