

Address
4 Ronald Road, Cambridge, ON
Price
$ 790,000
Property Attributes
- MLS#40835494
- TypeSingle Family
- Listing Status Pending
- CityCambridge
- Area11 - Galt West
- Neighbourhood14 - Westview
- Postal CodeN1S 4N1
- StyleBungalow Raised
- Taxes$ 5298
- Price$ 790,000
- Bedrooms4
- Full Bathrooms2
- Half Bathrooms1
- Sqr Footage1327
Data Source:
Ontario Regional (ITSO)
Property Description
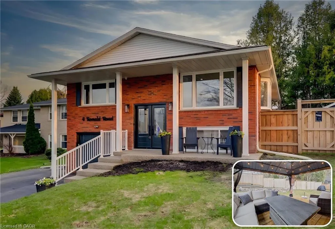
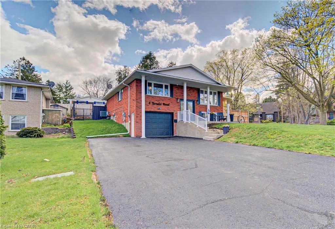
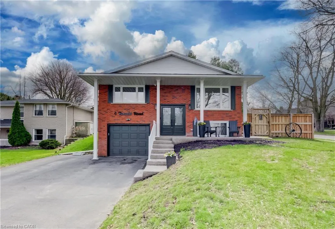
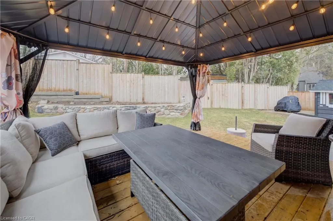
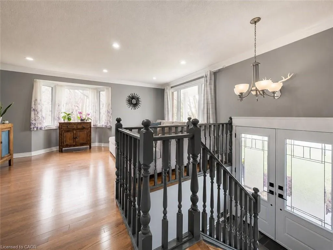
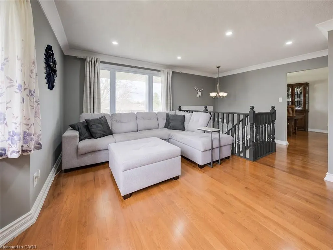
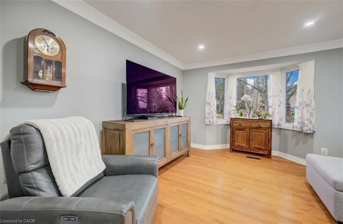
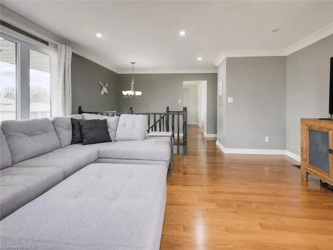
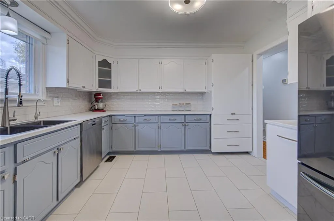
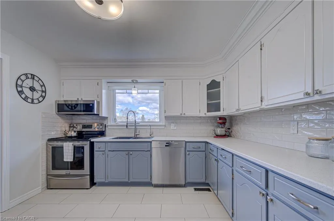
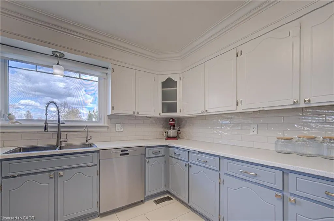
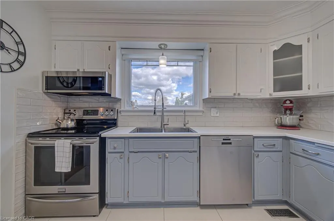
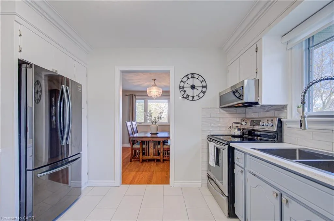
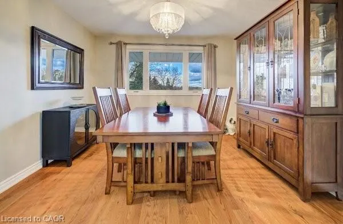
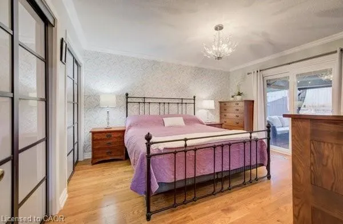
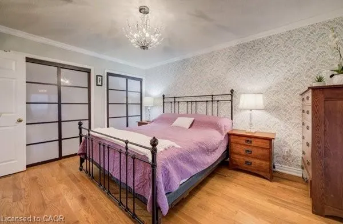
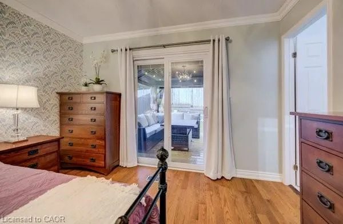
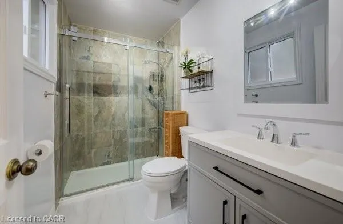
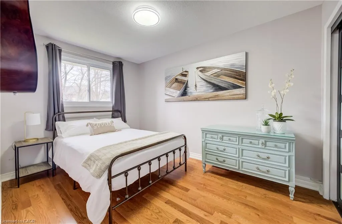
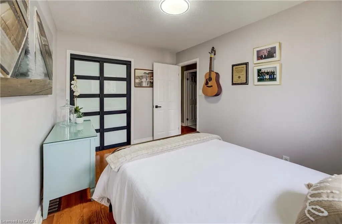
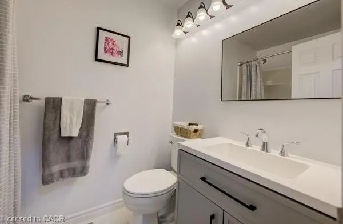
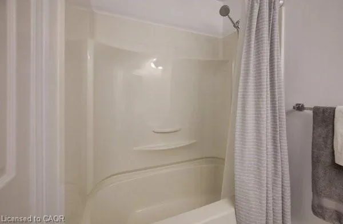
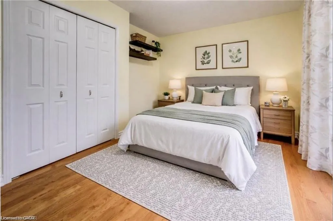
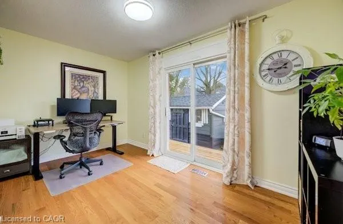
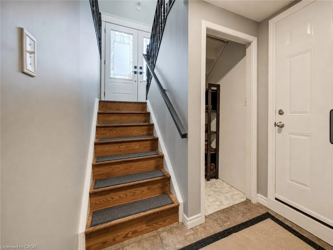
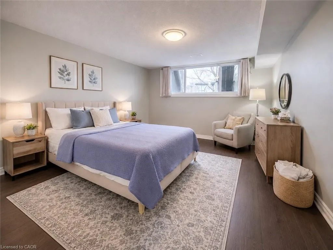
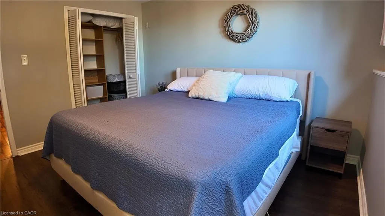
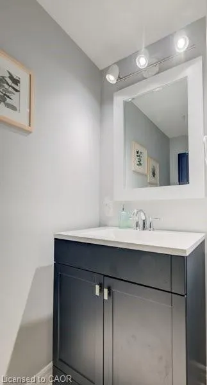
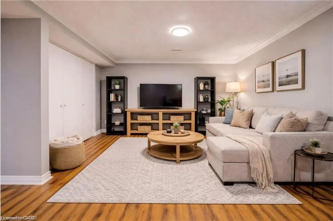
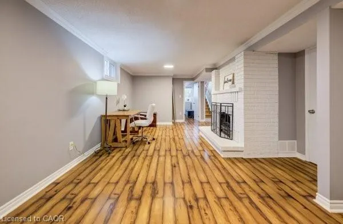
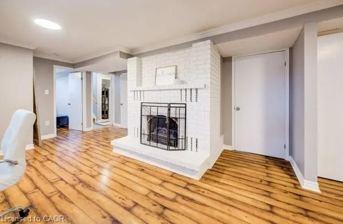
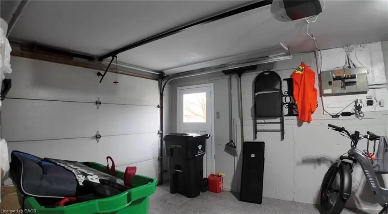
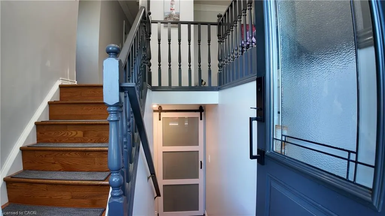
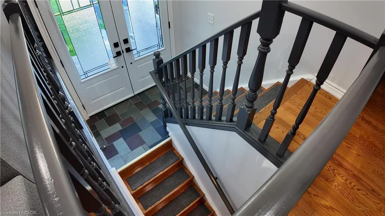
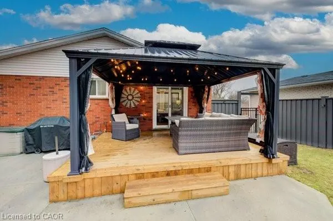
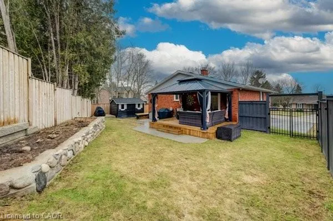
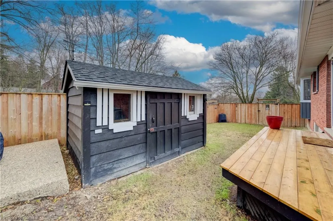
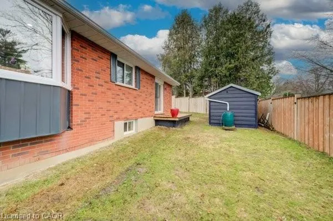
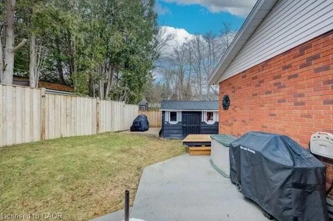
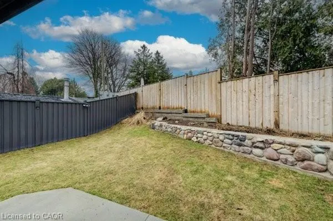
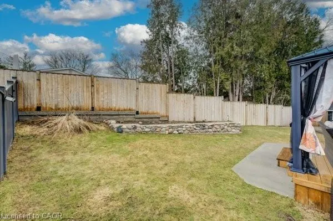
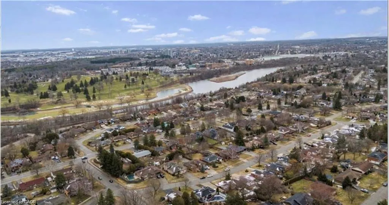
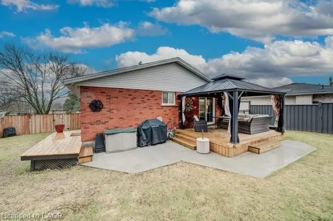
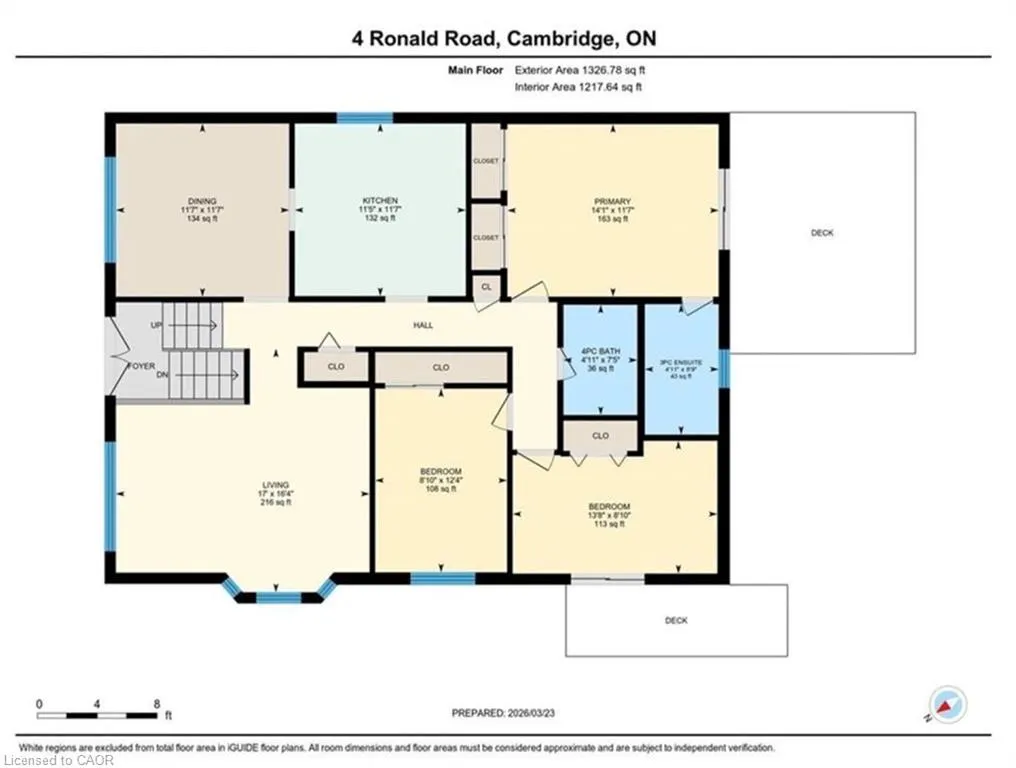
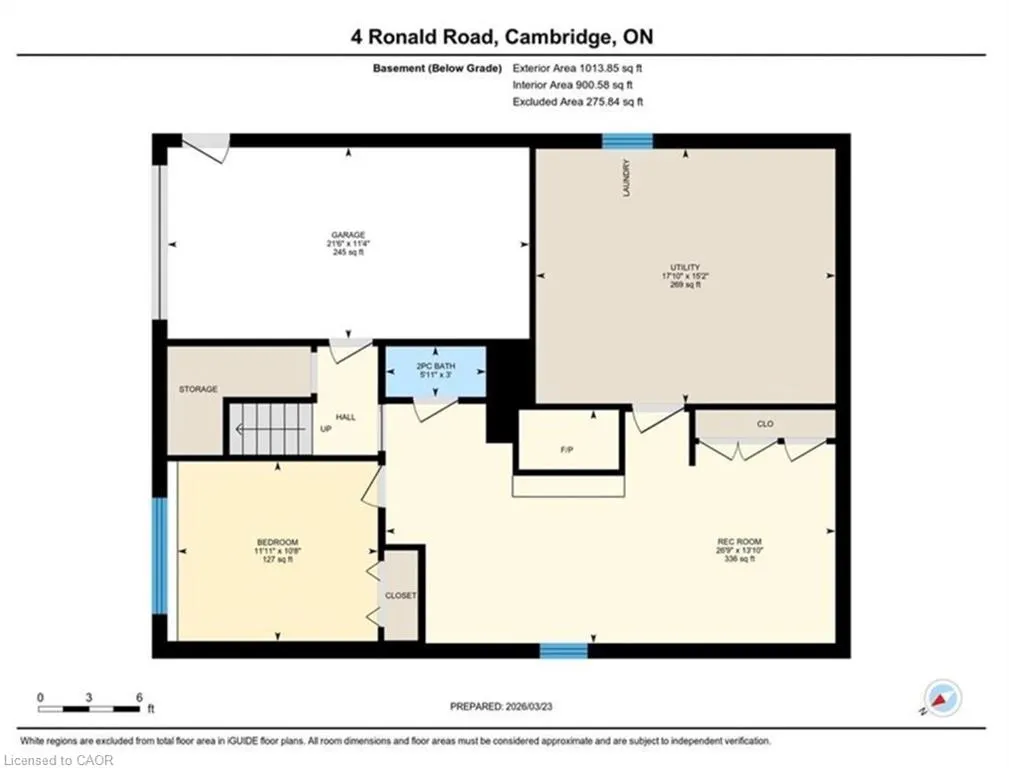
SOLID BRICK BUNGALOW WITH IN-LAW POTENTIAL, IN WEST GALT’S MOST COVETED POCKET. Thoughtfully updated over the years with over $85k in recent improvements, this entirely CARPET-FREE, CORNER LOT home is truly turn-key and move-in ready. Only one sidewalk to maintain, and parking allows up to 7 vehicles including garage, with separate man door and new epoxy flooring. Step inside to a seamless open-concept flow on the main level, featuring a spacious, sun-drenched kitchen, formal dining area, and a cozy living room anchored by massive windows that offer the best views of the mature, tree-lined street. The primary retreat is a standout, complete with double closets, a modern ensuite with a walk-in shower, and a private walk-out to your low-maintenance backyard oasis. Two additional sizeable bedrooms that can comfortably fit a double bed, a full 4-piece bathroom, and a second backyard walk-out to a newer deck complete this well-appointed main floor. The lower level is beaming with potential for an in-law setup - featuring a large 4th bright bedroom, an expansive rec room, a powder bath, and direct access to the garage via its built-in entrance. Located in the heart of West Galt, you are a 2-minute walk to the scenic Walter Bean Trail and 5 minutes drive from the 401, the historic Gaslight District, and more. Recent updates include: Full Bathroom Refresh (2026), all Windows, Fence & Deck (2023), Hardwood Floors (2019) and more. Ask your REALTOR for the full list of upgrades.
| Price History | |
|---|---|
| 6/2/2026 | Listed $809,900 |
| 6/11/2026 | 2$790,000 |
General Features
| Living Area | 1327 |
|---|---|
| Sewer | Sewer (Municipal) |
| Heating | Forced Air,Natural Gas |
| Cooling | Central Air |
| Utilities | Natural Gas Connected |
| Roof | Asphalt Shing |
| Appliances | Water Heater,Water Purifier,Water Softener,Dishwasher,Dryer,Microwave,Refrigerator,Stove,Washer |
| Zoning | R4 |
| Garage Spaces | 1 |
| Patio/Porch Features | Deck,Porch |
| Architectural Style | Bungalow Raised |
| Security Features | Security System |
| Construction Materials | Brick |
| Exclusions | Wrought Iron Art Piece In Living Room, John Deere Ride On Lawn Mower |
| Stories Count | 1 |
| Property Subtype | Single Family Residence |
| County | Waterloo |
| New Construction | false |
| Property Type | Residential |
| Attached Garage | true |
| Garage Y/N | true |
| Other Structures | Gazebo,Shed(s) |
| Total Rooms | 13 |
| Full Baths | 2 |
| Status | Pending |
| Directions | From Blair Road, turn on Princess Street. Property is to the left on Ronald Road |
| City | Cambridge |
| Senior Community Y/N | false |
| Open Parking Spaces | 6 |
| MLS Area | 11 - Galt West |
| Carport Y/N | false |
| Property Attached Y/N | false |
| MLS Area Minor | 14 - Westview |
| Virtual Tour | https://unbranded.youriguide.com/4_ronald_road_cambridge_on/ |
| Building Area Units | Square Feet |
| Standard Status | Pending |
| Virtual Tour | https://youriguide.com/4_ronald_road_cambridge_on/ |
Interior Features
| Interior Amenities | Auto Garage Door Remote(s),Central Vacuum,Central Vacuum Roughed-in,In-law Capability,Water Treatment |
|---|---|
| Basement | Separate Entrance,Walk-Out Access,Full,Finished |
| Fireplace Features | Other |
| Kitchen Level | Main |
| Air Conditioning Y/N | false |
| Heating Y/N | true |
| Window Features | Window Coverings |
| Fireplace Y/N | true |
| Above Grade Finished Area | 1327 |
| Half Baths | 1 |
| Laundry Features | In Basement,Lower Level |
| Total Bedrooms | 4 |
| Below Grade Finished Area | 1014 |
| Main Level Bedrooms | 3 |
| Main Level Bathrooms | 2 |
| Below Grade Finished Area Unit Type | Square Feet |
| Below Grade Finished Area Source | Other |
| Above Grade Finished Area Source | Other |
| Above Grade Finished Area Unit Type | Square Feet |
| Total Baths | 3 |
Exterior Features
| Exterior Amenities | Landscaped |
|---|---|
| Fencing | Full |
| Parking Features | Attached Garage,Garage Door Opener,Inside Entry |
| Lot Features | Urban,Corner Lot,City Lot,Near Golf Course,Greenbelt,Highway Access,Library,Park,Place of Worship,Playground Nearby,Public Transit,Quiet Area,Rec./Community Centre,School Bus Route,Schools,Shopping Nearby,Trails |
| Water Source | Municipal |
| Total Parking | 7 |
| Inclusions | Dishwasher,Dryer,Garage Door Opener,Microwave,Refrigerator,Stove,Washer,Window Coverings,Gazebo |
| Building Area Total | 2341 |
| Lot Dimensions | 56.24 x 108.7 |
| Frontage Length | 56.24 |
| Frontage Type | East |
| Waterfront Y/N | false |
| Covered Spaces | 1 |
| Crops Included Y/N | false |
Amenities
- Foreclosure
- Views
- Short Sale
- New Construction
- Adult 55+
- Lease To Own
- No Strata Fees
- Furnished
- Primary On Main
- Air Conditioning
- Seller Finance
- Green
- Fixer Upper
- Horse
- Golf
- Fireplace
- Deck
- Garage
- Basement
- Pool
 Data provided by the Ontario Regional Technology & Information Systems. The information is deemed reliable, but is not guaranteed. Not intended to solicit buyers or sellers, landlords or tenants currently under contract.
The trademarks REALTOR®, REALTORS® and the REALTOR® logo are controlled by The Canadian Real Estate Association (CREA) and identify real estate professionals who are members of CREA. The trademarks MLS®, Multiple Listing Service® and the associated logos are owned
Data provided by the Ontario Regional Technology & Information Systems. The information is deemed reliable, but is not guaranteed. Not intended to solicit buyers or sellers, landlords or tenants currently under contract.
The trademarks REALTOR®, REALTORS® and the REALTOR® logo are controlled by The Canadian Real Estate Association (CREA) and identify real estate professionals who are members of CREA. The trademarks MLS®, Multiple Listing Service® and the associated logos are owned