

Address
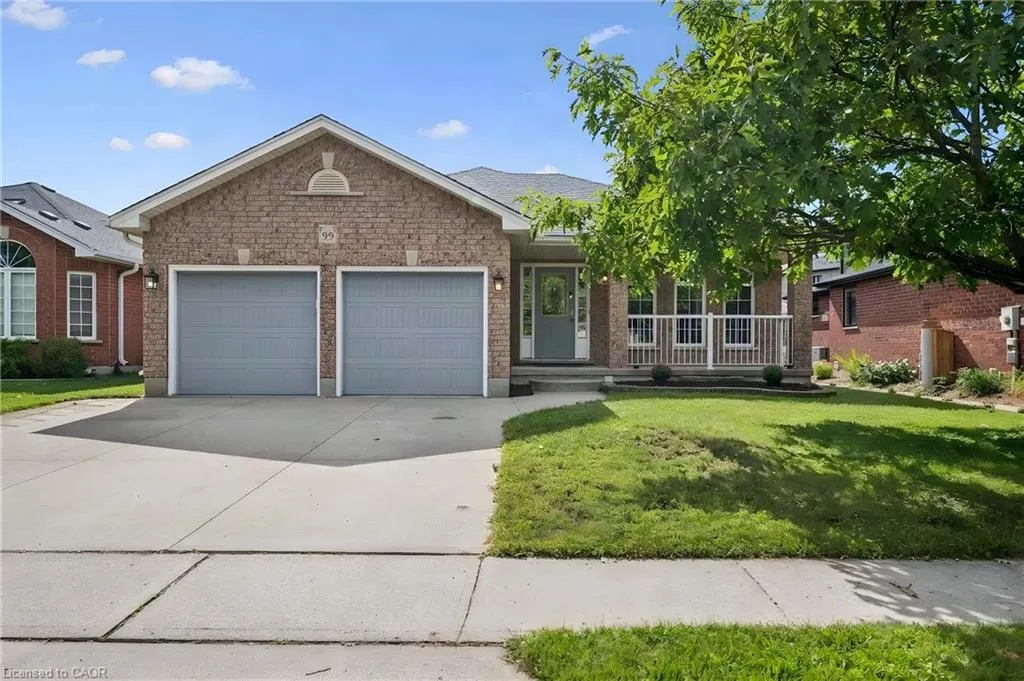
99 Westcliff Way, Cambridge, ON
Price
$ 859,000
Property Attributes
- MLS#40860630
- TypeSingle Family
- Listing Status Active
- CityCambridge
- Area11 - Galt West
- Neighbourhood14 - Westview
- Postal CodeN1S 5A7
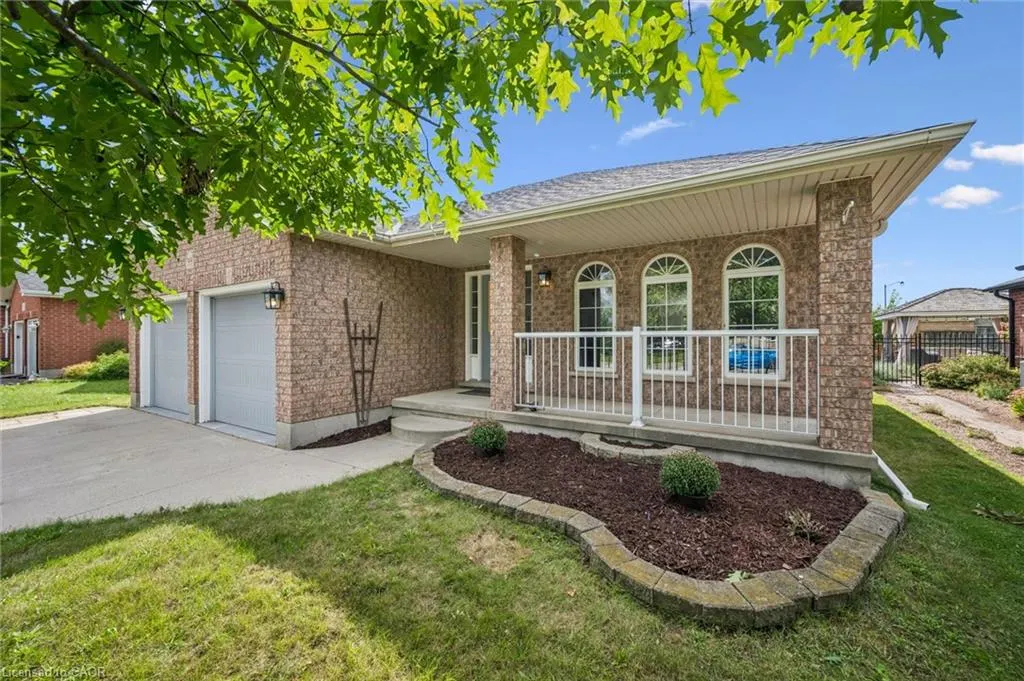
- StyleBungalow
- Year Built1999
- Taxes$ 6305
- Price$ 859,000
- Bedrooms5
- Full Bathrooms3
- Half Bathrooms0
- Sqr Footage1533
Data Source:
Ontario Regional (ITSO)
Property Description
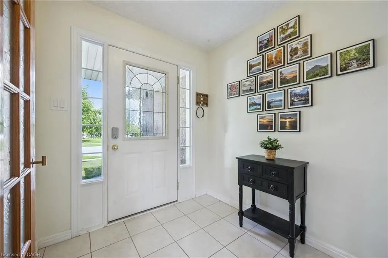
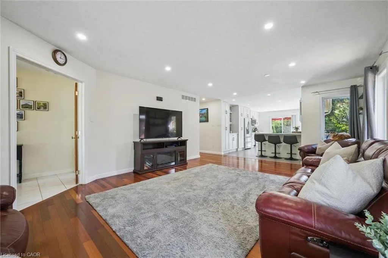
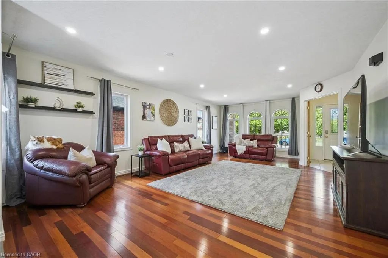
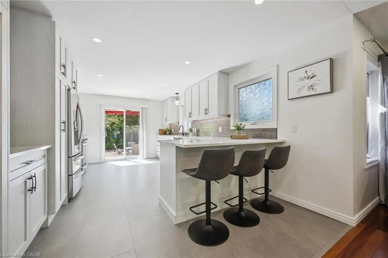
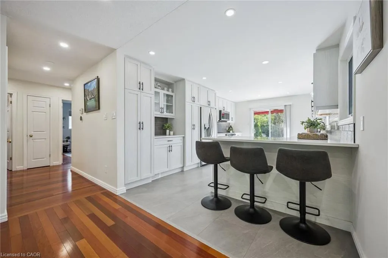
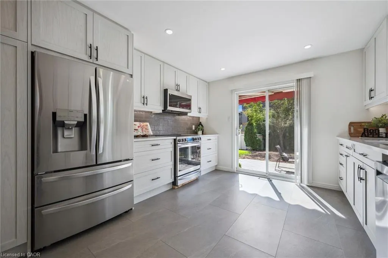
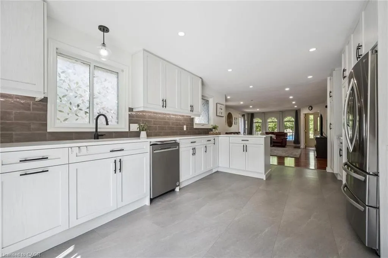
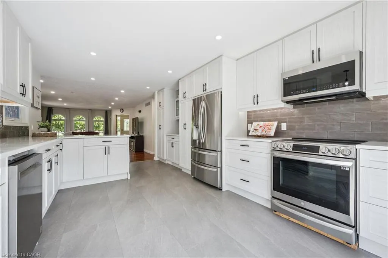
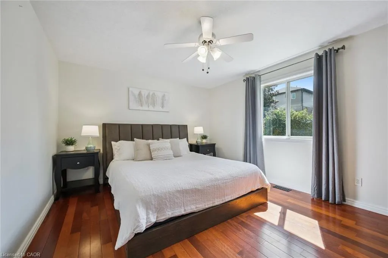
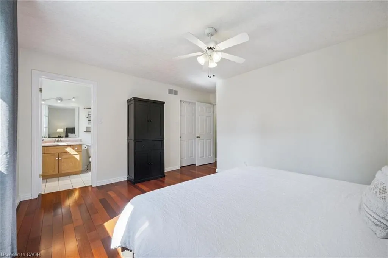
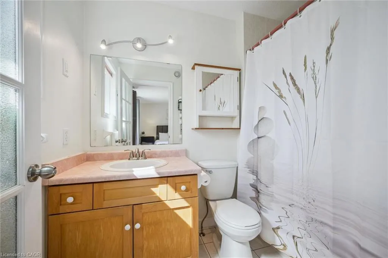
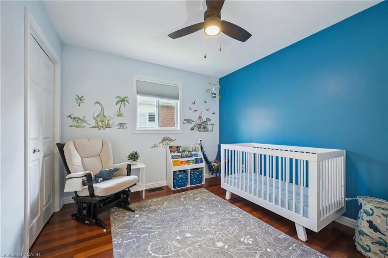
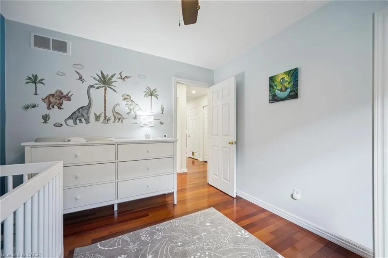
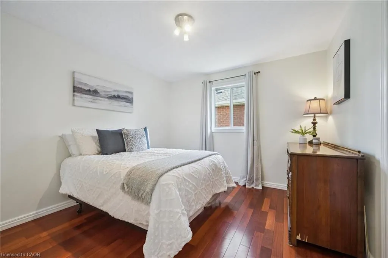
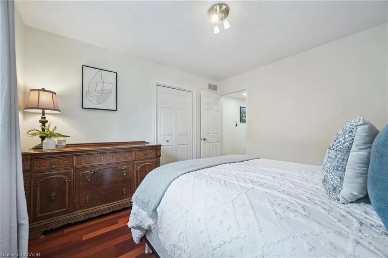
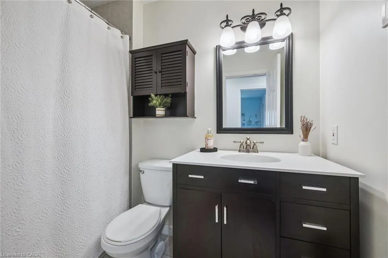
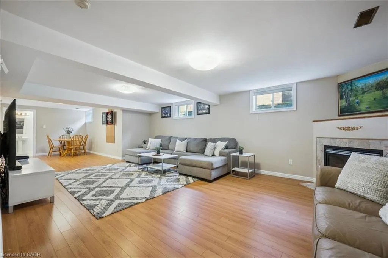
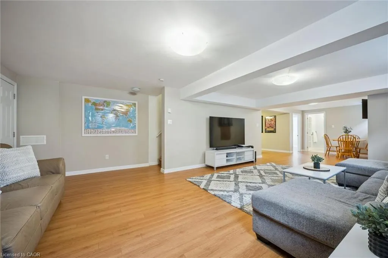
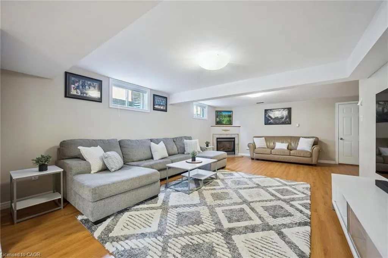
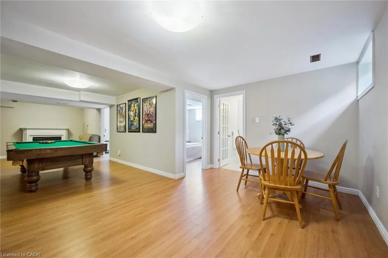
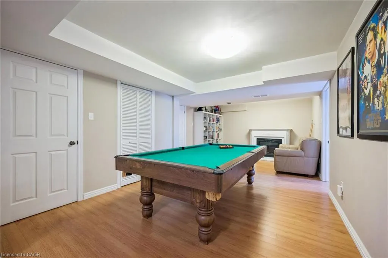
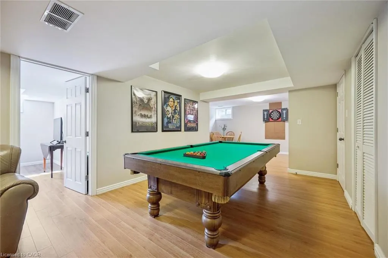
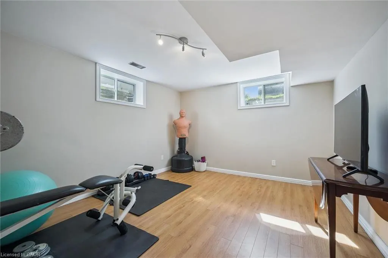
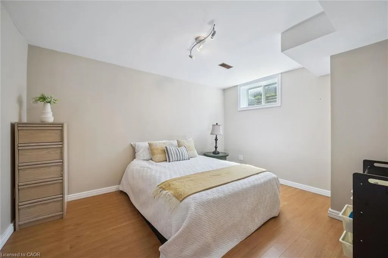
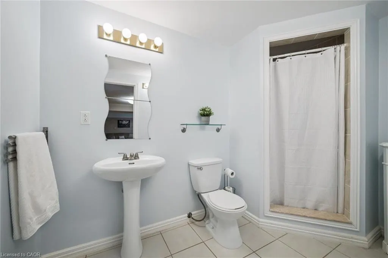
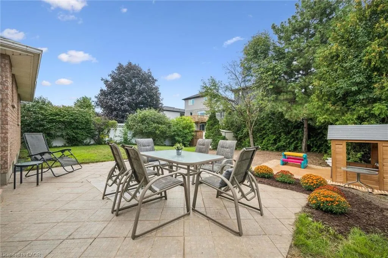
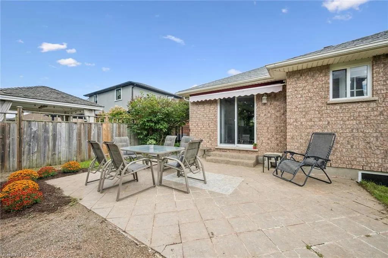
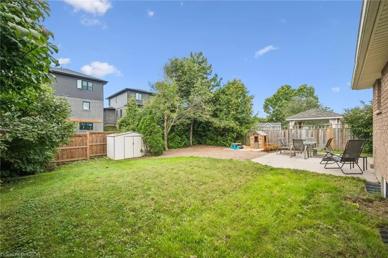
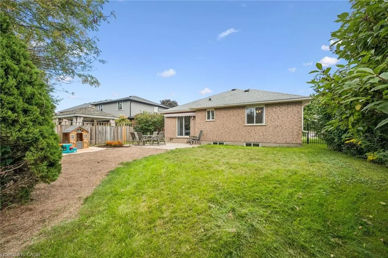
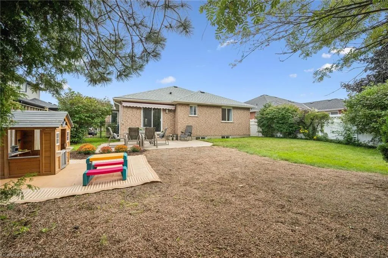
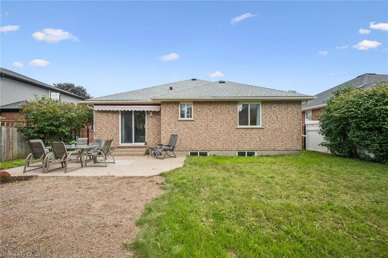
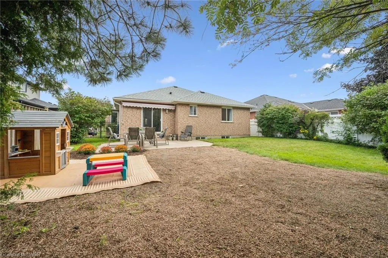
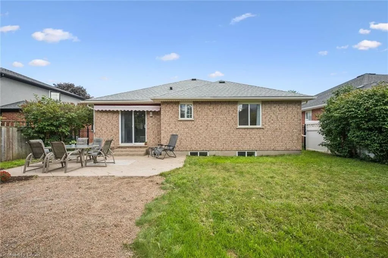
Welcome to 99 Westcliff Way, a spacious bungalow in desirable West Galt, offering over 3,000 finished sq. ft. of comfortable living space and an ideal layout for families of all sizes. The main floor features three generously sized bedrooms, including a primary suite with ensuite bath, plus a second full bathroom and convenient main-floor laundry. Enjoy a large great room open onto a massive kitchen, fully remodeled in 2023 offering abundant cabinetry, generous workspace and plenty of room to gather with family and friends. Sliding doors provide a seamless connection to the fully fenced backyard, creating an inviting space for outdoor entertaining, children and pets. The finished basement provides incredible additional living space, featuring two large recreation areas, one with a gas fireplace and the other with an electric fireplace. Two additional bedrooms and a three-piece bathroom make the lower level ideal for family time, older children or income potential. With its impressive finished square footage, thoughtful floor plan, extensive updates and sought-after West Galt location, 99 Westcliff Way offers the space and flexibility you've been looking for — inside and out.
| Price History | |
|---|---|
| 9/8/2026 | Listed $859,000 |
General Features
| Living Area | 1533 |
|---|---|
| Sewer | Sewer (Municipal) |
| Heating | Fireplace-Gas,Forced Air,Natural Gas |
| Cooling | Central Air |
| Roof | Asphalt Shing |
| Appliances | Instant Hot Water,Water Softener,Dishwasher,Dryer,Microwave,Refrigerator,Stove,Washer |
| Zoning | R4 |
| Garage Spaces | 2 |
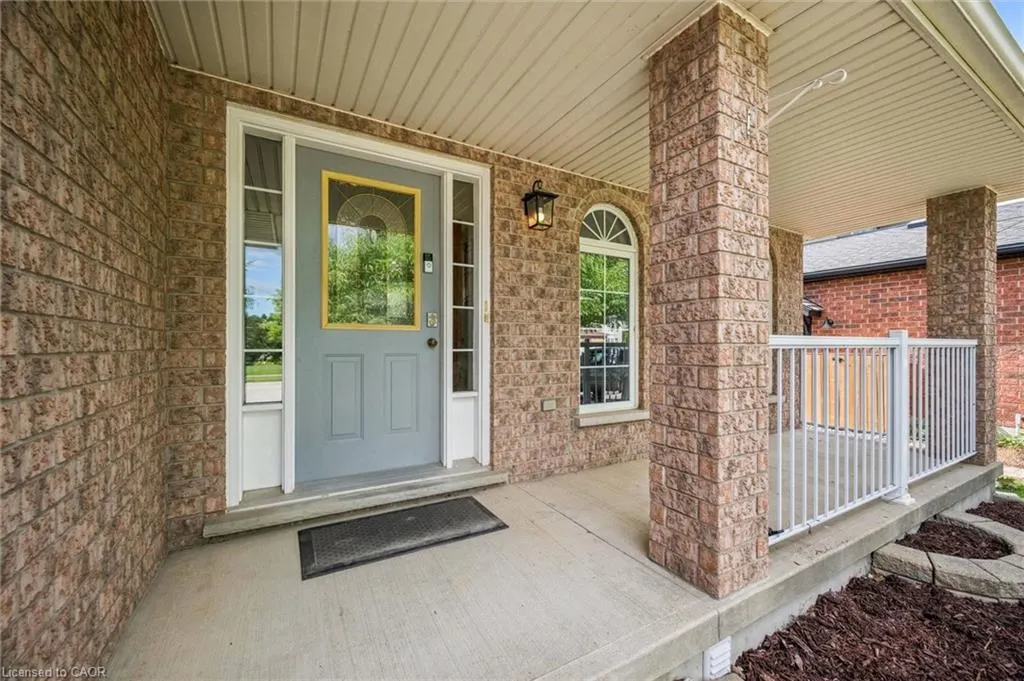
| Patio/Porch Features | Patio,Porch |
| Architectural Style | Bungalow |
| Security Features | None |
| Construction Materials | Brick |
| Year Built | 1999 |
| View | Trees/Woods |
| Stories Count | 1 |
| Property Subtype | Single Family Residence |
| County | Waterloo |
| New Construction | false |
| Property Type | Residential |
| Attached Garage | true |
| Garage Y/N | true |
| Other Structures | Shed(s) |
| Total Rooms | 15 |
| Full Baths | 3 |
| Status | Active |
| Directions | From Blair Road, right on Princess, right on Westcliff |
| City | Cambridge |
| Senior Community Y/N | false |
| Open Parking Spaces | 2 |
| MLS Area | 11 - Galt West |
| Carport Y/N | false |
| Property Attached Y/N | false |
| MLS Area Minor | 14 - Westview |
| Virtual Tour | https://unbranded.youriguide.com/v64qq_99_westcliff_way_cambridge_on/ |
| Building Area Units | Square Feet |
| Standard Status | Active |
| Year Built Source | Other |
| Virtual Tour | https://youriguide.com/v64qq_99_westcliff_way_cambridge_on/ |
Interior Features
| Interior Amenities | Auto Garage Door Remote(s) |
|---|---|
| Basement | Full,Finished |
| Total Fireplaces | 1 |
| Fireplace Features | Gas,Recreation Room |
| Kitchen Level | Main |
| Air Conditioning Y/N | false |
| Heating Y/N | true |
| Fireplace Y/N | true |
| Above Grade Finished Area | 1533 |
| Laundry Features | Laundry Room,Main Level |
| Total Bedrooms | 5 |
| Below Grade Finished Area | 1495 |
| Main Level Bedrooms | 3 |
| Main Level Bathrooms | 2 |
| Below Grade Finished Area Unit Type | Square Feet |
| Above Grade Finished Area Source | Other |
| Above Grade Finished Area Unit Type | Square Feet |
| Total Baths | 3 |
Exterior Features
| Parking Features | Attached Garage,Concrete |
|---|---|
| Lot Features | Urban,Ample Parking,Highway Access,Open Spaces,Park,Playground Nearby,Public Transit,Quiet Area,School Bus Route,Schools,Shopping Nearby |
| Water Source | Municipal |
| Total Parking | 4 |
| Inclusions | Dishwasher,Dryer,Microwave,Refrigerator,Stove,Washer,Pool Table, Tv Mounts, Electric Fireplace |
| Foundation Details | Concrete Perimeter |
| Building Area Total | 3028 |
| Lot Dimensions | 51 x 121 |
| Frontage Length | 51.00 |
| Frontage Type | West |
| Waterfront Y/N | false |
| Covered Spaces | 2 |
| Crops Included Y/N | false |
Amenities
- Foreclosure
- Views
- Short Sale
- New Construction
- Adult 55+
- Lease To Own
- No Strata Fees
- Furnished
- Primary On Main
- Air Conditioning
- Seller Finance
- Green
- Fixer Upper
- Horse
- Golf
- Fireplace
- Deck
- Garage
- Basement
- Pool
 Data provided by the Ontario Regional Technology & Information Systems. The information is deemed reliable, but is not guaranteed. Not intended to solicit buyers or sellers, landlords or tenants currently under contract.
The trademarks REALTOR®, REALTORS® and the REALTOR® logo are controlled by The Canadian Real Estate Association (CREA) and identify real estate professionals who are members of CREA. The trademarks MLS®, Multiple Listing Service® and the associated logos are owned
Data provided by the Ontario Regional Technology & Information Systems. The information is deemed reliable, but is not guaranteed. Not intended to solicit buyers or sellers, landlords or tenants currently under contract.
The trademarks REALTOR®, REALTORS® and the REALTOR® logo are controlled by The Canadian Real Estate Association (CREA) and identify real estate professionals who are members of CREA. The trademarks MLS®, Multiple Listing Service® and the associated logos are owned