

Address
171 Freure Drive, Cambridge, ON
Price
$ 799,999
Property Attributes
- MLS#40847338
- TypeSingle Family
- Listing Status Pending
- CityCambridge
- Area11 - Galt West
- Neighbourhood14 - Westview
- Postal CodeN1S 0B9
- Style
- Taxes$ 6774
- Price$ 799,999
- Bedrooms4
- Full Bathrooms0
- Half Bathrooms0
- Sqr Footage2074
Data Source:
Ontario Regional (ITSO)
Property Description
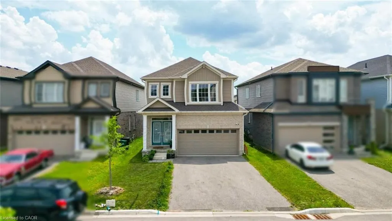
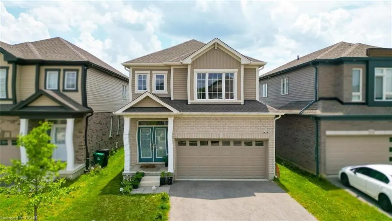
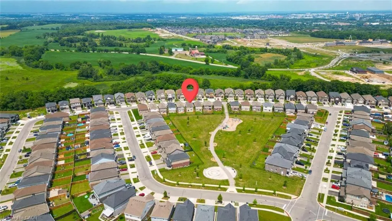
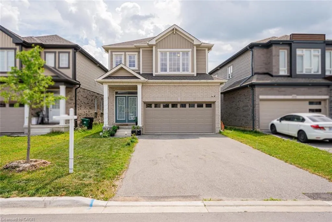
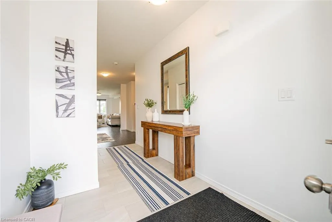
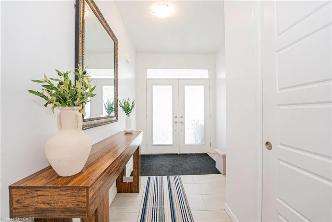
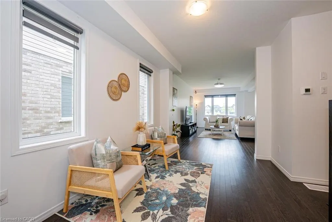
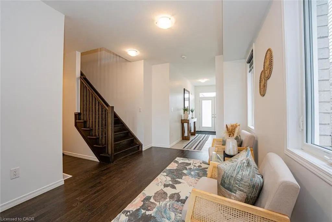
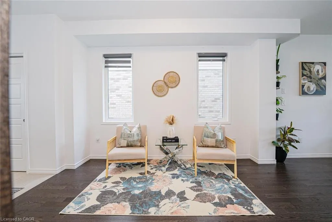
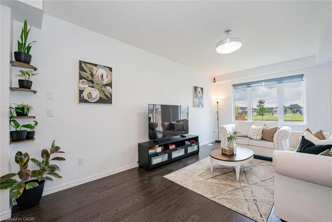
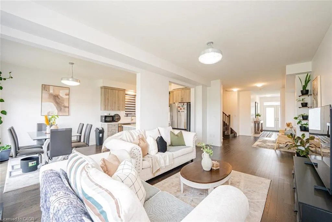
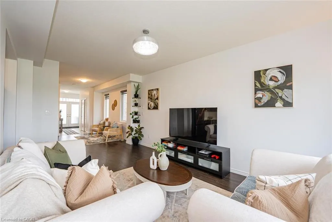
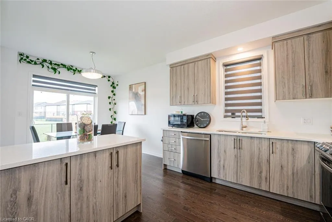
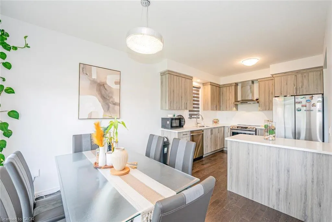
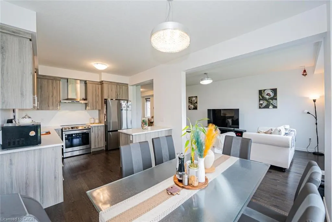
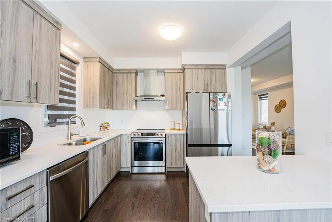
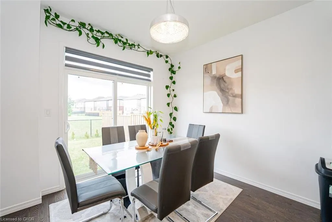
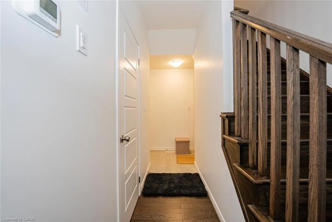
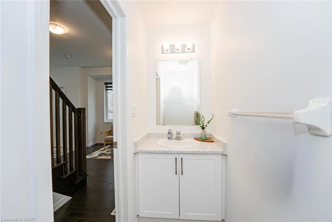
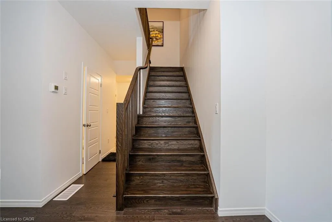
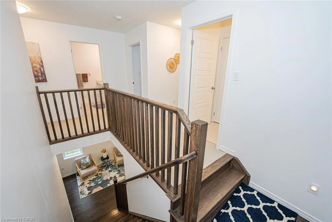
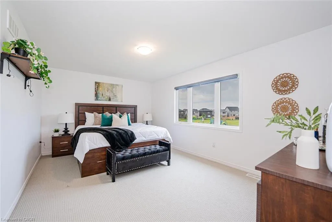
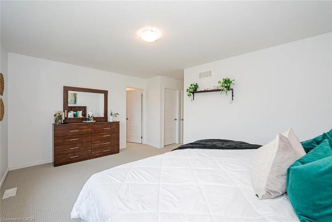
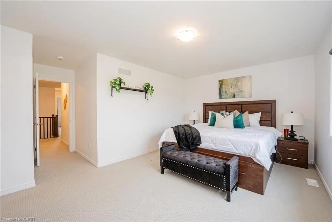
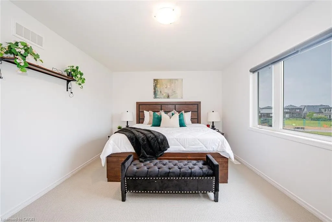
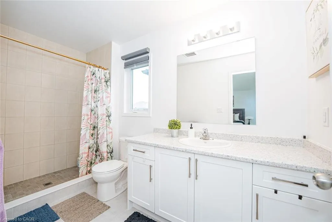
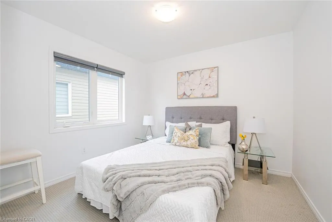
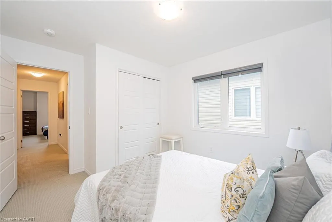
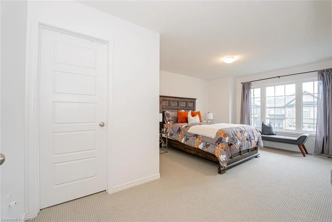
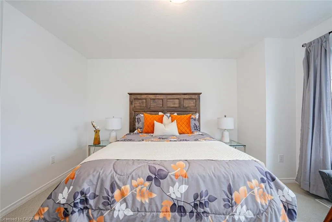
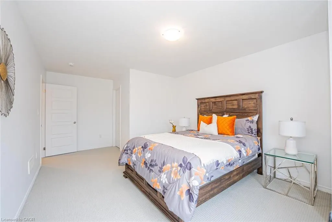
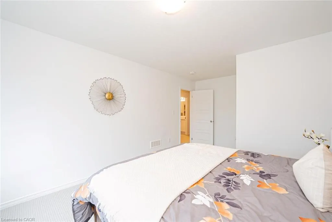
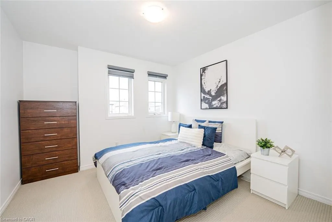
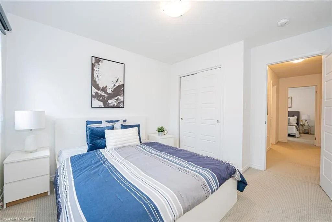
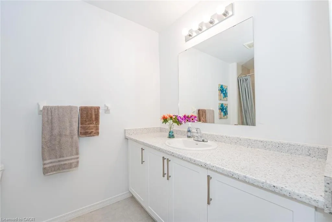
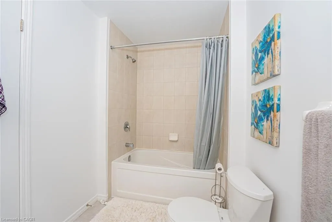
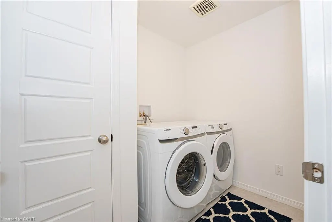
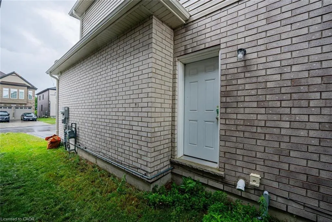
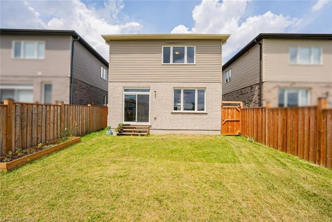
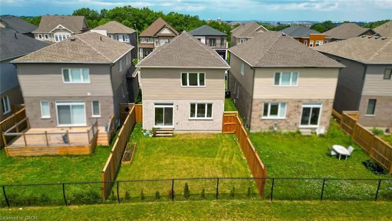
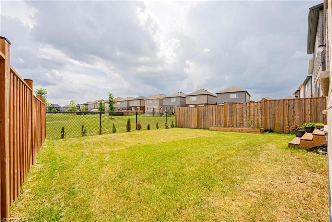
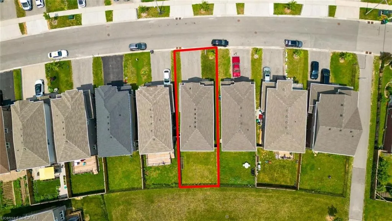
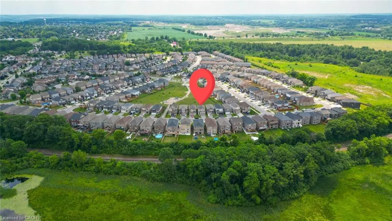
Separate Living Room. Separate Family Room. Beautiful kitchen with quartz countertops. This exceptionally clean and well-maintained home showcases a carpet-free main floor finished with elegant hardwood flooring throughout. The open-concept kitchen is thoughtfully designed with quartz countertops, providing both style and functionality for everyday living and entertaining. Laundry room conveniently located on the second floor. Offering a total of 6 parking spaces, including a double-car garage, this impressive detached home features 4 spacious bedrooms designed for comfortable family living. The spacious primary bedroom offers a large walk-in closet and a luxurious 5-piece ensuite, providing the perfect private retreat. All bedrooms are generously sized. Backing onto a park, this home offers peaceful and soothing views. Additional updates include the air conditioner and furnace, offering added comfort and peace of mind. Ideally situated in a desirable location, this home is close to schools, parks, shopping, and other everyday amenities, while providing quick and convenient access to Highway 401 for an easy commute. Just minutes from Conestoga College and community parks. Rental Items: Hot Water Tank
| Price History | |
|---|---|
| 7/11/2026 | Listed $799,999 |
General Features
| Living Area | 2074 |
|---|---|
| Sewer | Sewer (Municipal) |
| Heating | Forced Air,Natural Gas |
| Cooling | Central Air |
| Roof | Shingle |
| Appliances | Dishwasher,Dryer,Refrigerator,Stove,Washer |
| Zoning | R6 |
| Garage Spaces | 2 |
| Construction Materials | Brick |
| Stories Count | 2 |
| Property Subtype | Single Family Residence |
| County | Waterloo |
| New Construction | false |
| Property Type | Residential |
| Attached Garage | true |
| Garage Y/N | true |
| Total Rooms | 10 |
| Status | Pending |
| City | Cambridge |
| Senior Community Y/N | false |
| Open Parking Spaces | 4 |
| MLS Area | 11 - Galt West |
| Lot Size Units | Square Feet |
| Property Attached Y/N | false |
| MLS Area Minor | 14 - Westview |
| Building Area Units | Square Feet |
| Standard Status | Pending |
Interior Features
| Interior Amenities | Other |
|---|---|
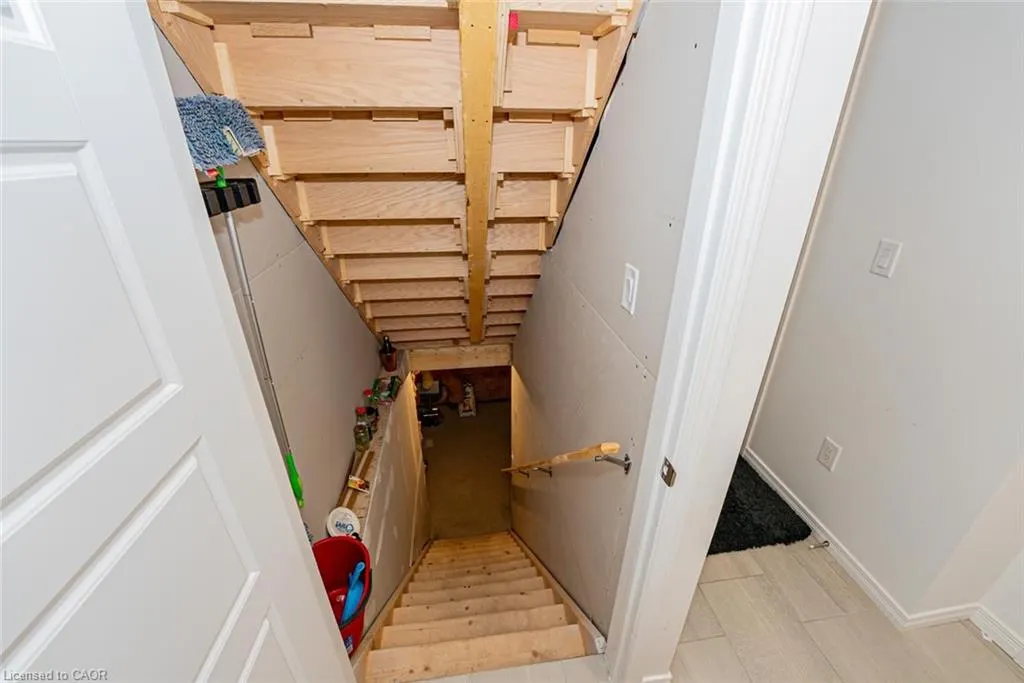
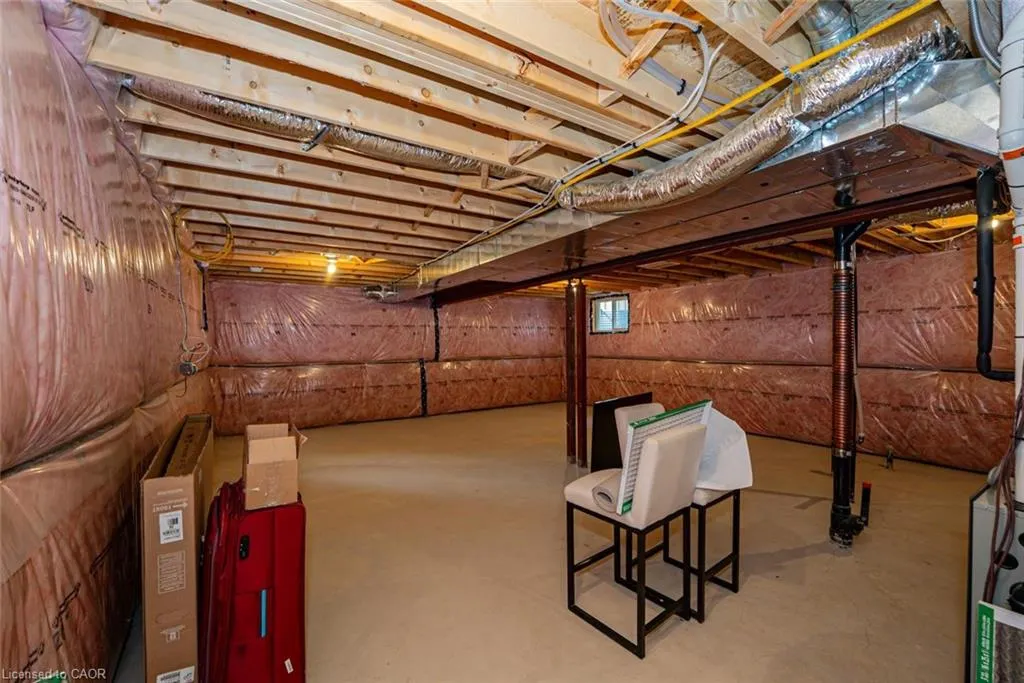
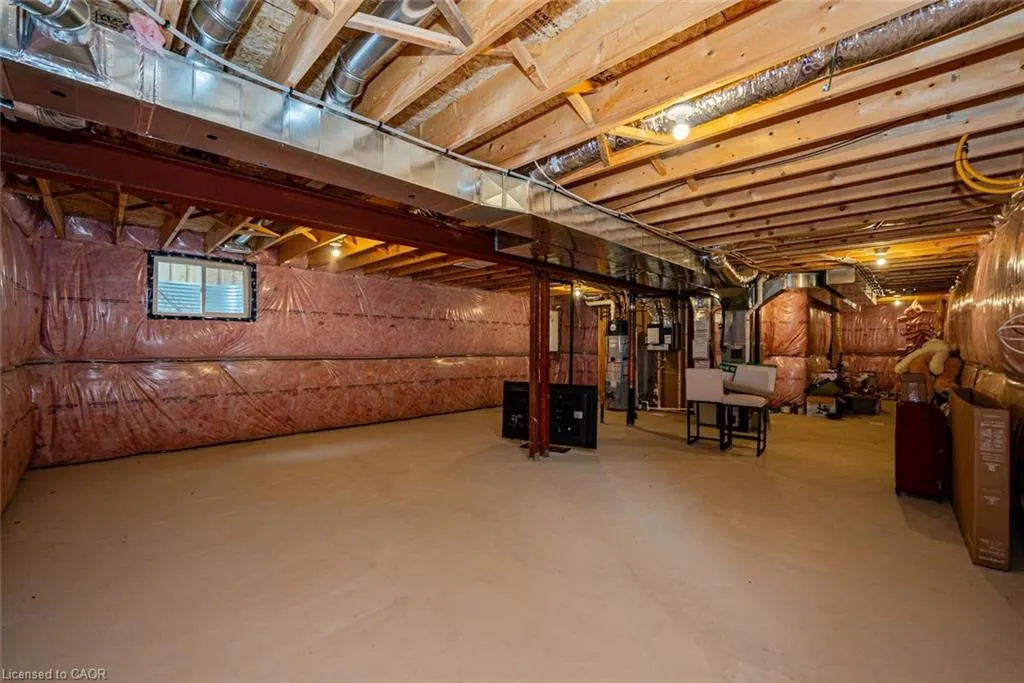
| Basement | Full,Unfinished |
| Kitchen Level | Main |
| Air Conditioning Y/N | false |
| Heating Y/N | true |
| Fireplace Y/N | false |
| Above Grade Finished Area | 2074 |
| Total Bedrooms | 4 |
| Below Grade Finished Area Unit Type | Square Feet |
| Above Grade Finished Area Source | Other |
| Above Grade Finished Area Unit Type | Square Feet |
Exterior Features
| Parking Features | Attached Garage |
|---|---|
| Lot Features | Urban,Other |
| Water Source | Municipal |
| Total Parking | 6 |
| Inclusions | Dishwasher,Dryer,Refrigerator,Stove,Washer |
| Lot Size Area | 322 |
| Building Area Total | 2074 |
| Lot Dimensions | 34.91 x |
| Frontage Length | 34.91 |
| Frontage Type | South |
| Waterfront Y/N | false |
| Covered Spaces | 2 |
| Crops Included Y/N | false |
Amenities
- Foreclosure
- Views
- Short Sale
- New Construction
- Adult 55+
- Lease To Own
- No Strata Fees
- Furnished
- Primary On Main
- Air Conditioning
- Seller Finance
- Green
- Fixer Upper
- Horse
- Golf
- Fireplace
- Deck
- Garage
- Basement
- Pool
 Data provided by the Ontario Regional Technology & Information Systems. The information is deemed reliable, but is not guaranteed. Not intended to solicit buyers or sellers, landlords or tenants currently under contract.
The trademarks REALTOR®, REALTORS® and the REALTOR® logo are controlled by The Canadian Real Estate Association (CREA) and identify real estate professionals who are members of CREA. The trademarks MLS®, Multiple Listing Service® and the associated logos are owned
Data provided by the Ontario Regional Technology & Information Systems. The information is deemed reliable, but is not guaranteed. Not intended to solicit buyers or sellers, landlords or tenants currently under contract.
The trademarks REALTOR®, REALTORS® and the REALTOR® logo are controlled by The Canadian Real Estate Association (CREA) and identify real estate professionals who are members of CREA. The trademarks MLS®, Multiple Listing Service® and the associated logos are owned