

Address
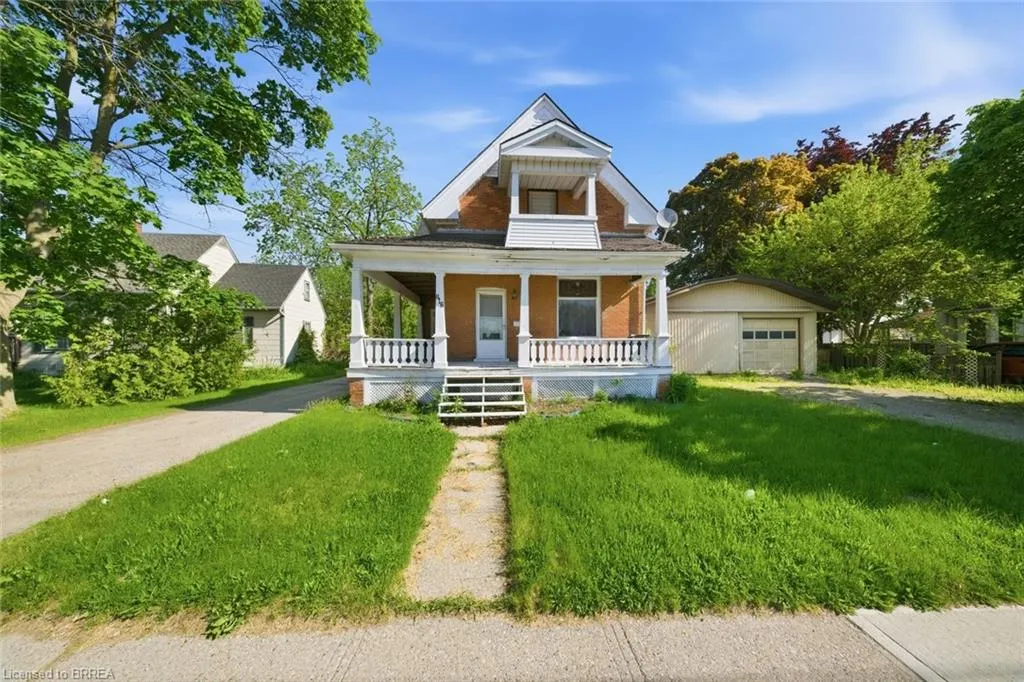
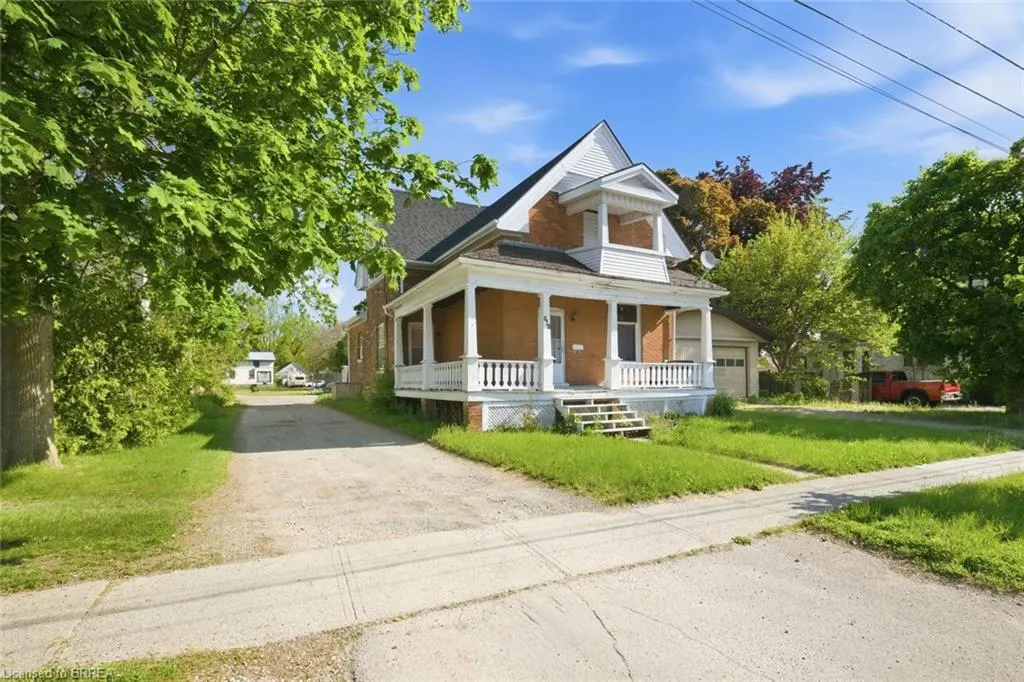
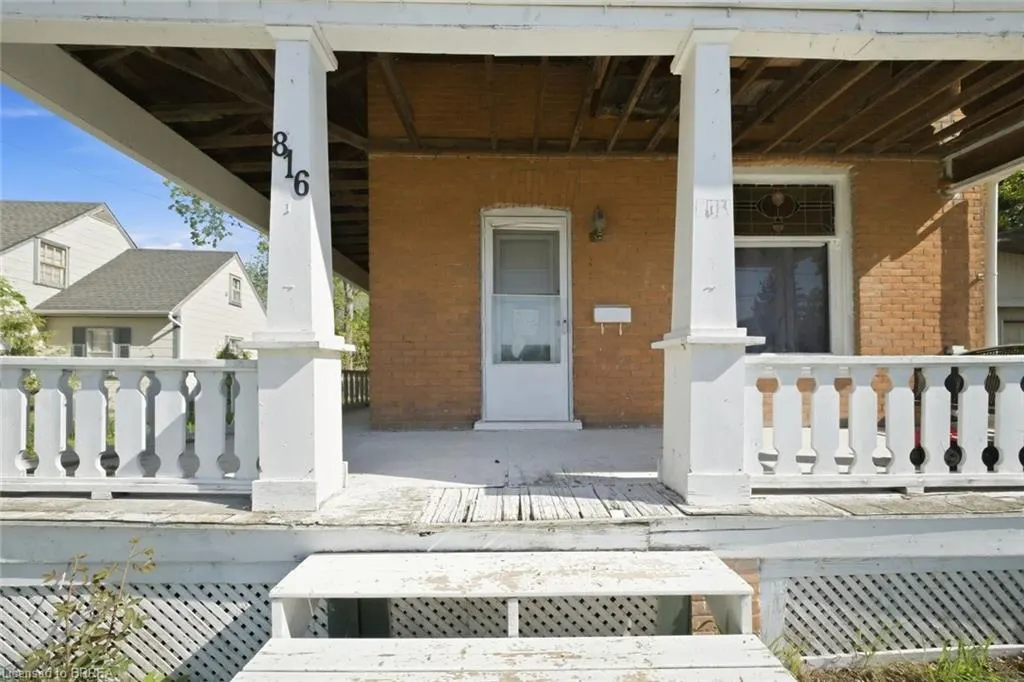
816 Colborne Street E, Brantford, ON
Price
$ 1,199,900
Property Attributes
- MLS#40835988
- TypeSingle Family
- Listing Status Active
- CityBrantford
- Area2049 - Echo Place/Braneida
- Neighbourhood2050 - Echo Place
- Postal CodeN3S 3S4
- Style
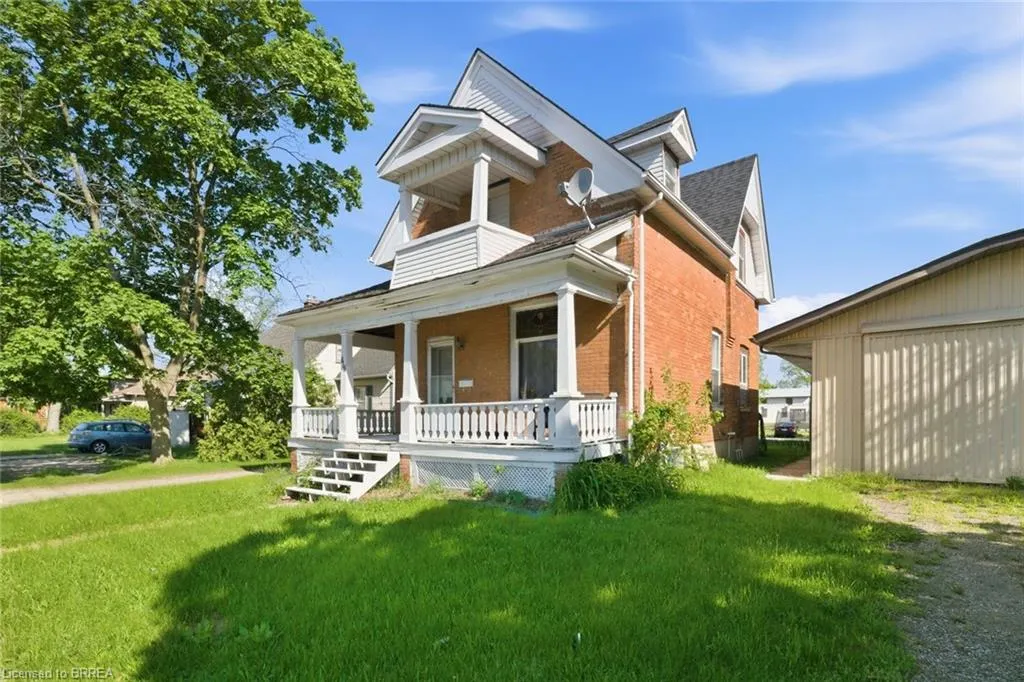
- Year Built1906
- Taxes$ 4234
- Price$ 1,199,900
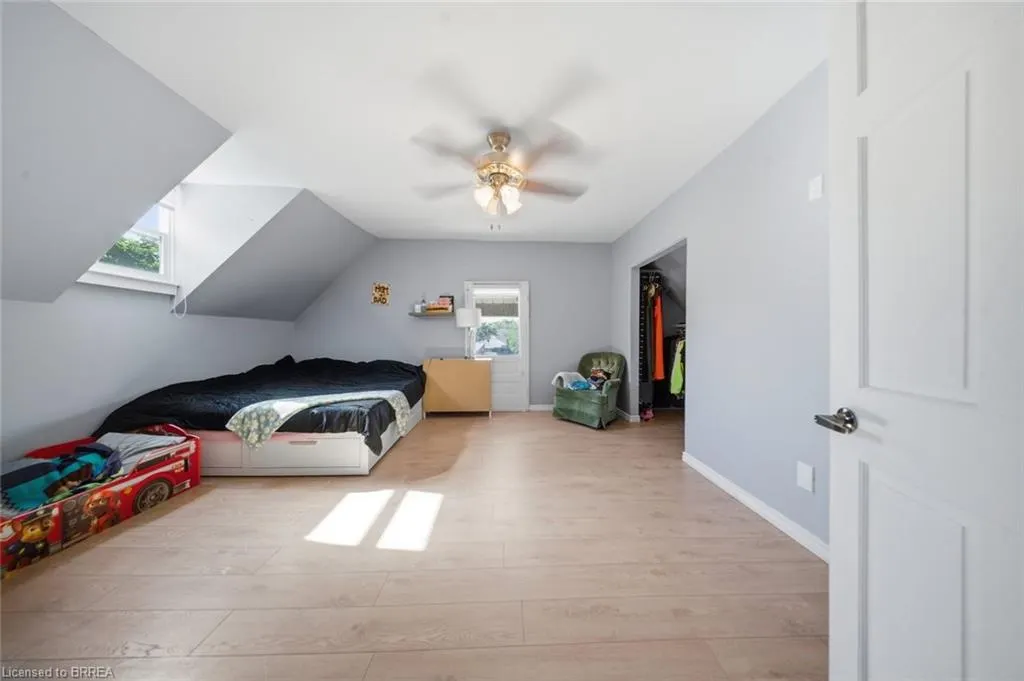
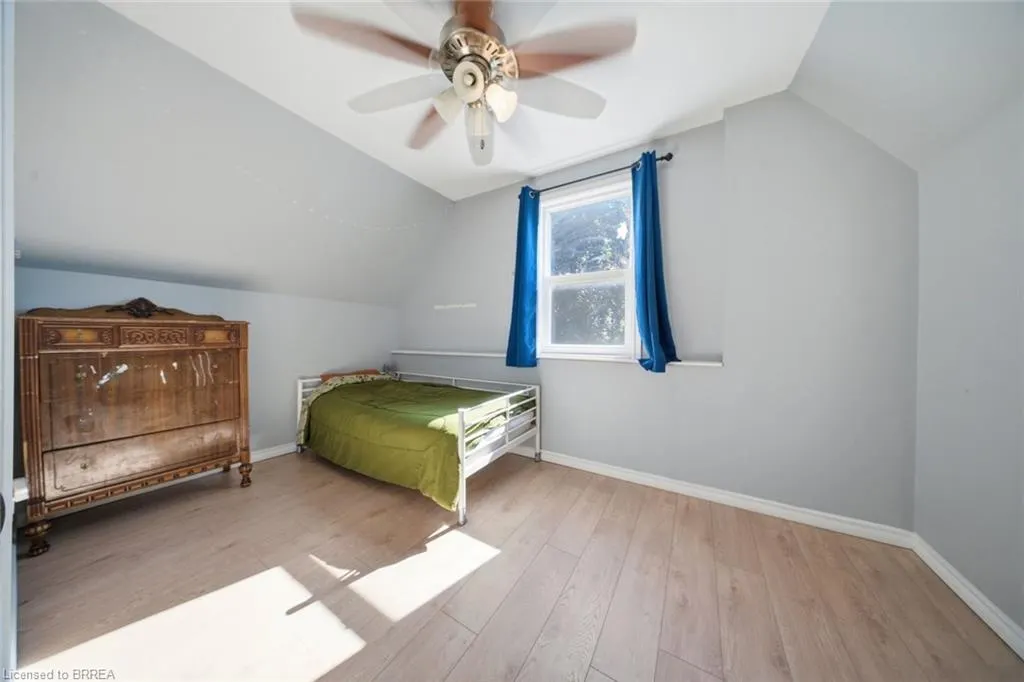
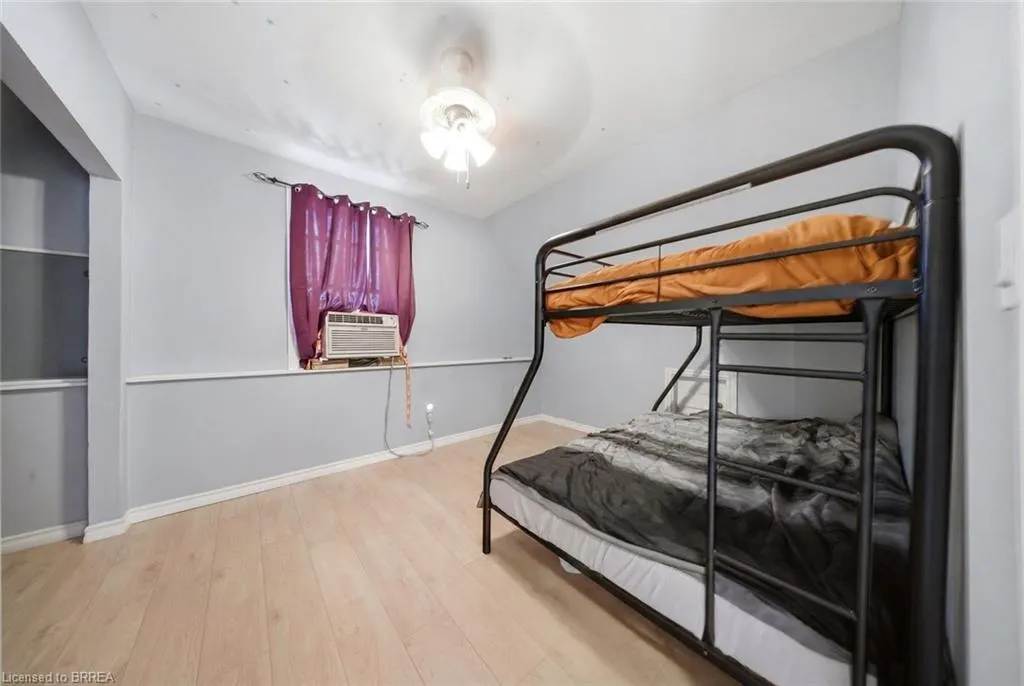
- Bedrooms3
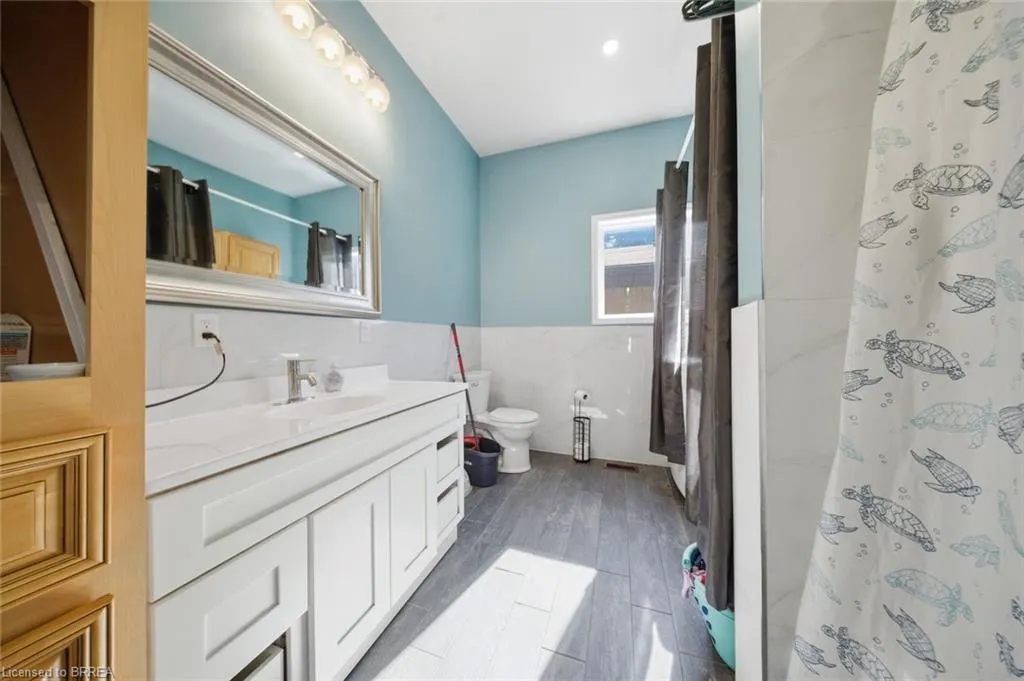
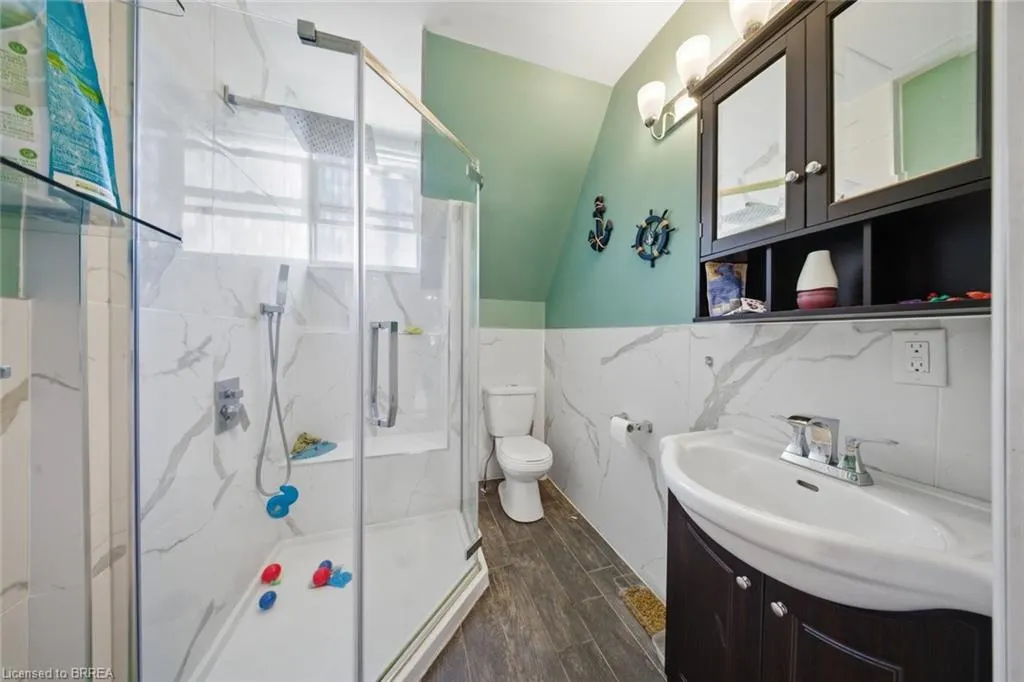
- Full Bathrooms2
- Half Bathrooms0
- Sqr Footage1738
Data Source:
Ontario Regional (ITSO)
Property Description
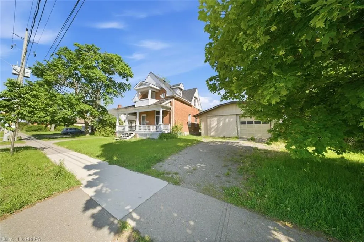
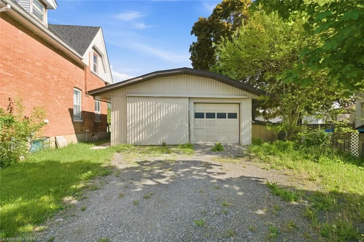
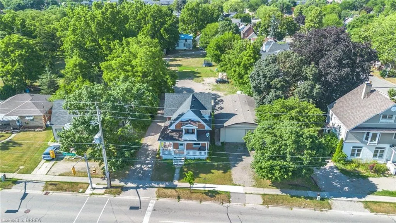
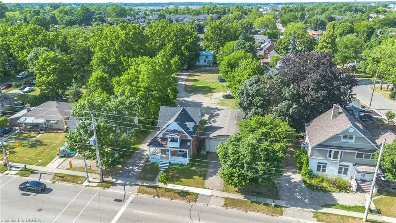
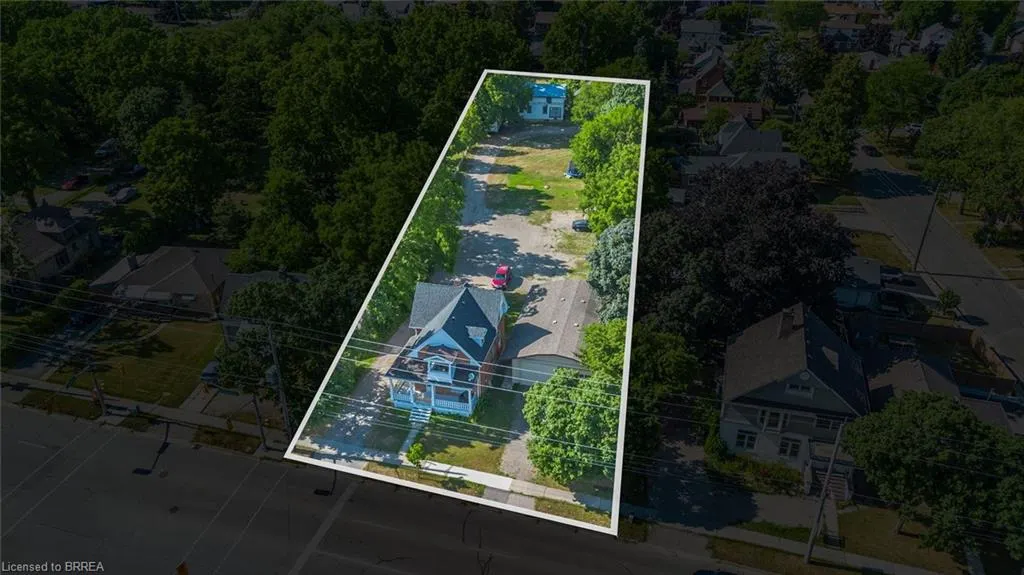
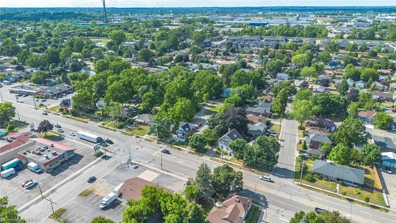
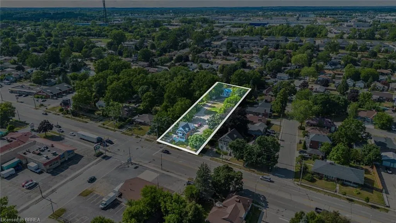
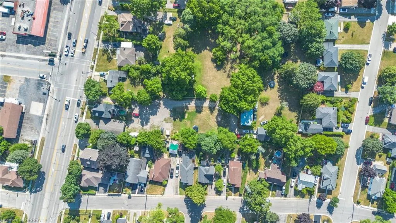
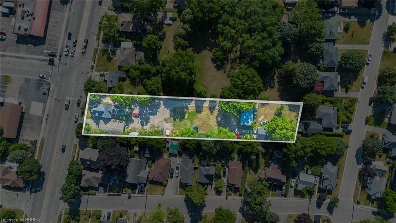
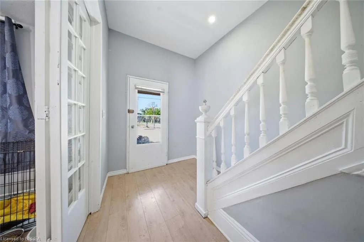
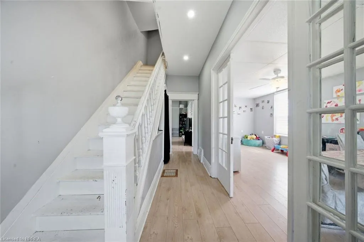
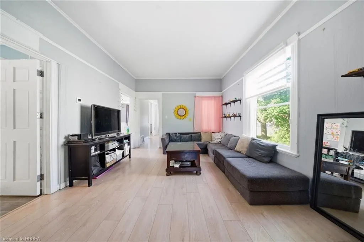
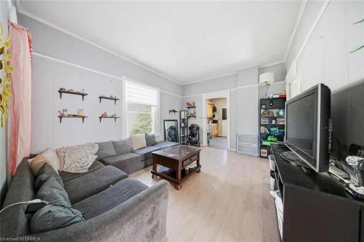
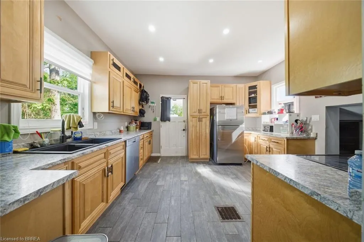
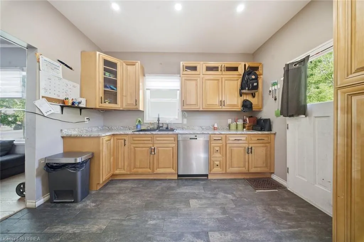
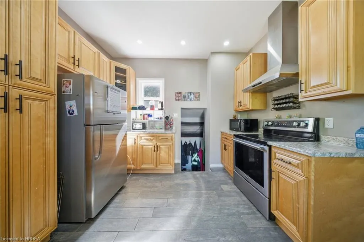
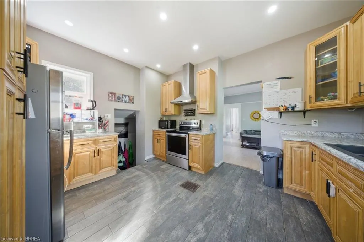
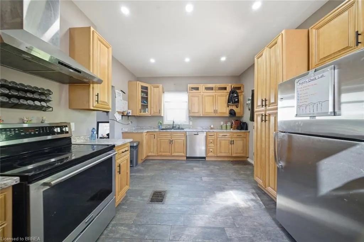
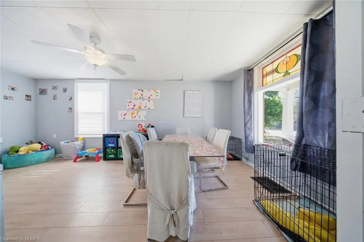
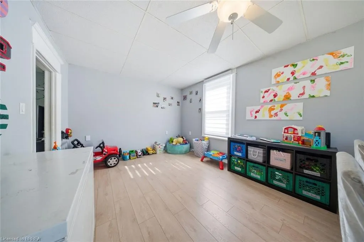
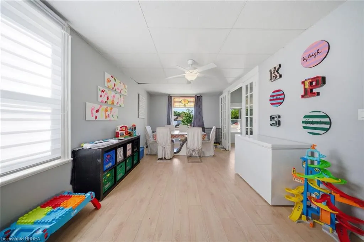
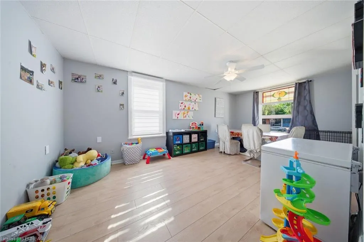
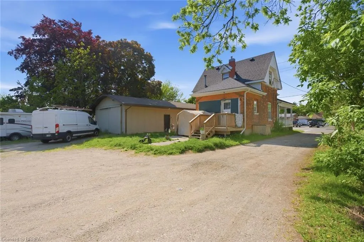
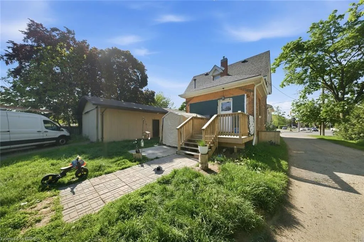
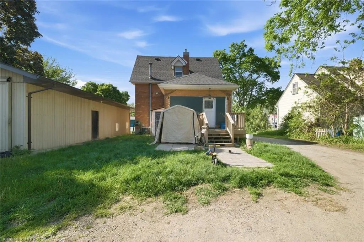
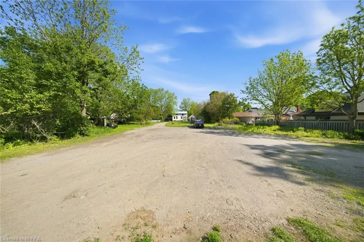
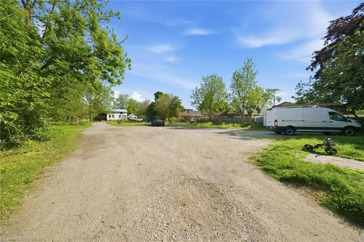
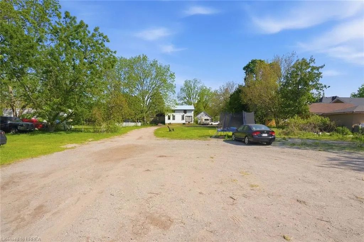
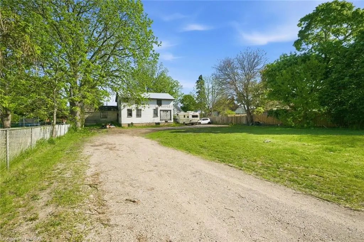
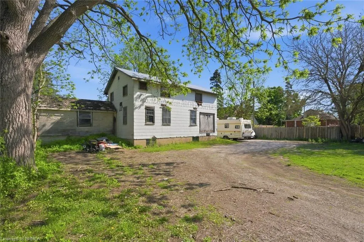
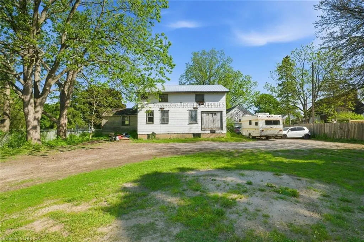
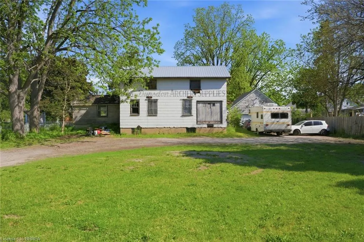
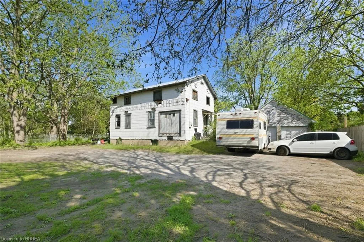
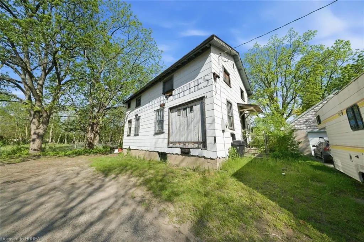
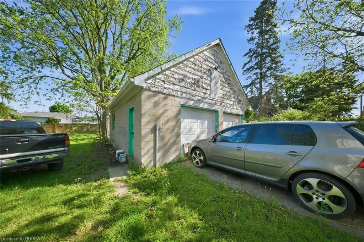
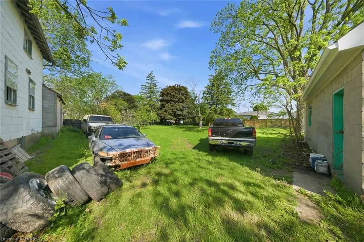
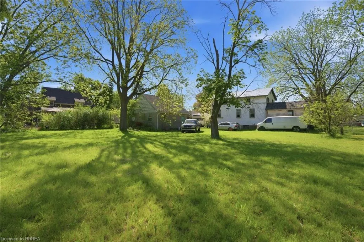
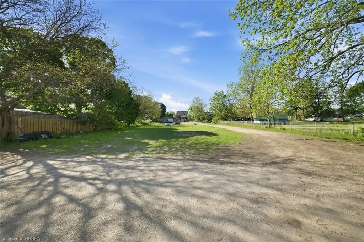
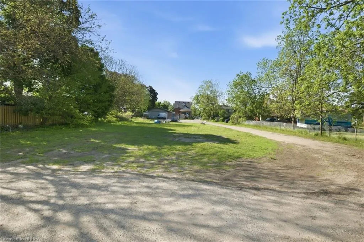
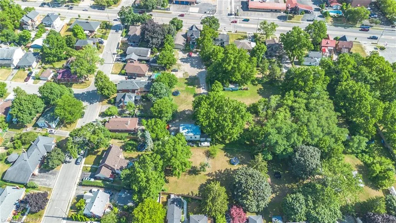
ATTENTION DEVELOPERS! Welcome to 816 Colborne Street, Brantford! Nestled in the desirable and family-friendly Echo Place neighbourhood, this property offers the perfect blend of convenience and potential. Situated on an impressive lot measuring approximately 43.86ft x 90.63ft x 451.59ft x 94.71ft x 407.48ft, this residential gem is part of Brantford's Intensification Corridor, providing excellent opportunities for future growth. Under the new zoning by-laws with the City of Brantford, the lot will accommodate a total buildable footprint of 10,167 square feet, with a height of 38 meters. Amenities abound with shopping centres, big-box stores, and a variety of restaurants just moments away along Wayne Gretzky Parkway and Colborne Street. In proximity to schools and parks, as well as easy access to Highway 403! Serviced by the Grand Erie District School Board and the Brant Haldimand Norfolk Catholic District School Board, this property perfectly suits future families seeking a community atmosphere. Build in one of Brantford’s most sought-after locations!
| Elementary School | High School |
|---|---|
| Echo Place School/St Peters School Elementary School | Holy Cross School High School |
| Price History | |
|---|---|
| 6/5/2026 | Listed $1,199,900 |
General Features
| Living Area | 1738 |
|---|---|
| Sewer | Sewer (Municipal) |
| Heating | Forced Air,Natural Gas |
| Cooling | None |
| Utilities | At Lot Line-Gas,At Lot Line-Hydro |
| Roof | Asphalt Shing |
| Appliances | Water Softener,Dishwasher |
| Zoning | Type A-Exception 96 Zone (H-R4A-96 |
| Garage Spaces | 6 |
| Construction Materials | Brick,Vinyl Siding |
| Exclusions | Tenants Belongings. |
| Year Built | 1906 |
| Stories Count | 1 |
| Topography | Flat |
| Property Subtype | Single Family Residence |
| County | Brantford |
| New Construction | false |
| Property Type | Residential |
| Attached Garage | false |
| Facing Direction | South |
| Garage Y/N | true |
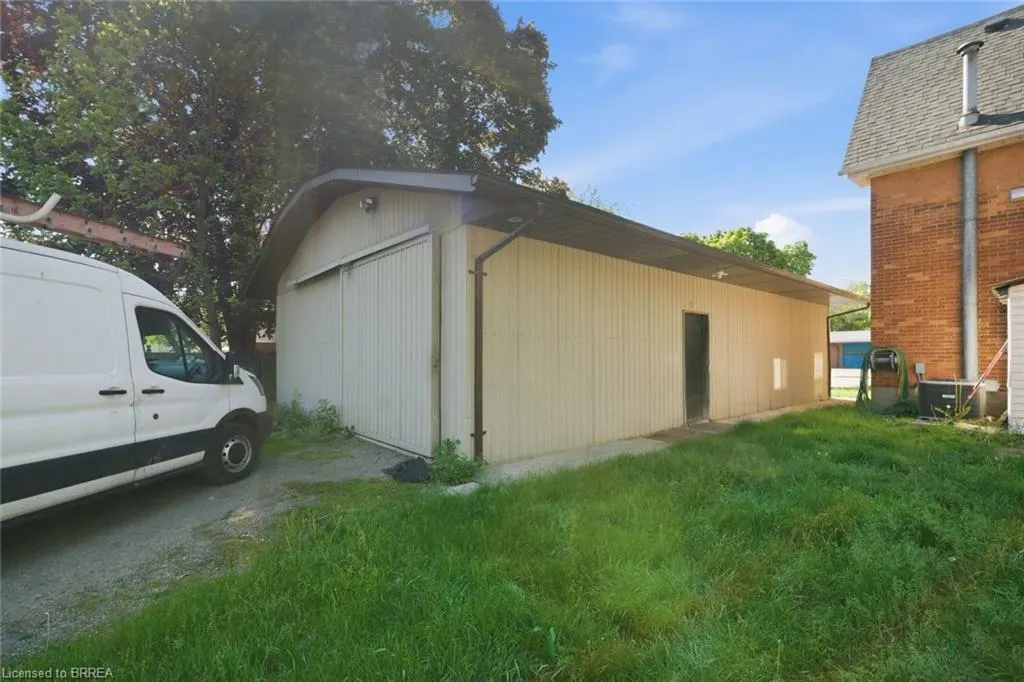
| Other Structures | Workshop,Other |
| Total Rooms | 11 |
| Full Baths | 2 |
| Status | Active |
| Directions | 403 to Wayne Gretzky to Colborne St E |
| High School | Holy Cross School |
| City | Brantford |
| Senior Community Y/N | false |
| Open Parking Spaces | 32 |
| MLS Area | 2049 - Echo Place/Braneida |
| Lot Size Units | Square Feet |
| Carport Y/N | false |
| Elementary School | Echo Place School/St Peters School |
| Property Attached Y/N | false |
| MLS Area Minor | 2050 - Echo Place |
| Building Area Units | Square Feet |
| Standard Status | Active |
| Year Built Source | Owner |
| Virtual Tour | https://youtu.be/R9LNRUIqe4o |
Interior Features
| Interior Amenities | Separate Hydro Meters |
|---|---|
| Basement | Full,Partially Finished |
| Kitchen Level | Main |
| Air Conditioning Y/N | false |
| Heating Y/N | true |
| Fireplace Y/N | false |
| Above Grade Finished Area | 1738 |
| Laundry Features | Main Level |
| Total Bedrooms | 3 |
| Main Level Bathrooms | 1 |
| Below Grade Finished Area Unit Type | Square Feet |
| Above Grade Finished Area Source | Other |
| Above Grade Finished Area Unit Type | Square Feet |
| Total Baths | 2 |
Exterior Features
| Parking Features | Detached Garage,Gravel,Other |
|---|---|
| Lot Features | Urban,Irregular Lot,Public Transit,Schools |
| Water Source | Municipal |
| Total Parking | 38 |
| Inclusions | Dishwasher |
| Foundation Details | Stone |
| Building Area Total | 1738 |
| Lot Dimensions | 94.71 x |
| Frontage Length | 94.71 |
| Frontage Type | North |
| Lot Size Source | GeoWarehouse |
| Waterfront Y/N | false |
| Covered Spaces | 6 |
| Crops Included Y/N | false |
Amenities
- Foreclosure
- Views
- Short Sale
- New Construction
- Adult 55+
- Lease To Own
- No Strata Fees
- Furnished
- Primary On Main
- Air Conditioning
- Seller Finance
- Green
- Fixer Upper
- Horse
- Golf
- Fireplace
- Deck
- Garage
- Basement
- Pool
 Data provided by the Ontario Regional Technology & Information Systems. The information is deemed reliable, but is not guaranteed. Not intended to solicit buyers or sellers, landlords or tenants currently under contract.
The trademarks REALTOR®, REALTORS® and the REALTOR® logo are controlled by The Canadian Real Estate Association (CREA) and identify real estate professionals who are members of CREA. The trademarks MLS®, Multiple Listing Service® and the associated logos are owned
Data provided by the Ontario Regional Technology & Information Systems. The information is deemed reliable, but is not guaranteed. Not intended to solicit buyers or sellers, landlords or tenants currently under contract.
The trademarks REALTOR®, REALTORS® and the REALTOR® logo are controlled by The Canadian Real Estate Association (CREA) and identify real estate professionals who are members of CREA. The trademarks MLS®, Multiple Listing Service® and the associated logos are owned