


Address
87 Locks Road, Brantford, ON
Price
$ 594,789
Property Attributes
- MLS#40841751
- TypeSingle Family
- Listing Status Conditional
- CityBrantford
- Area2049 - Echo Place/Braneida
- Neighbourhood2050 - Echo Place
- Postal CodeN3S 7L9
- Style
- Year Built1989
- Taxes$ 4242
- Price$ 594,789
- Bedrooms3
- Full Bathrooms1
- Half Bathrooms1
- Sqr Footage1162
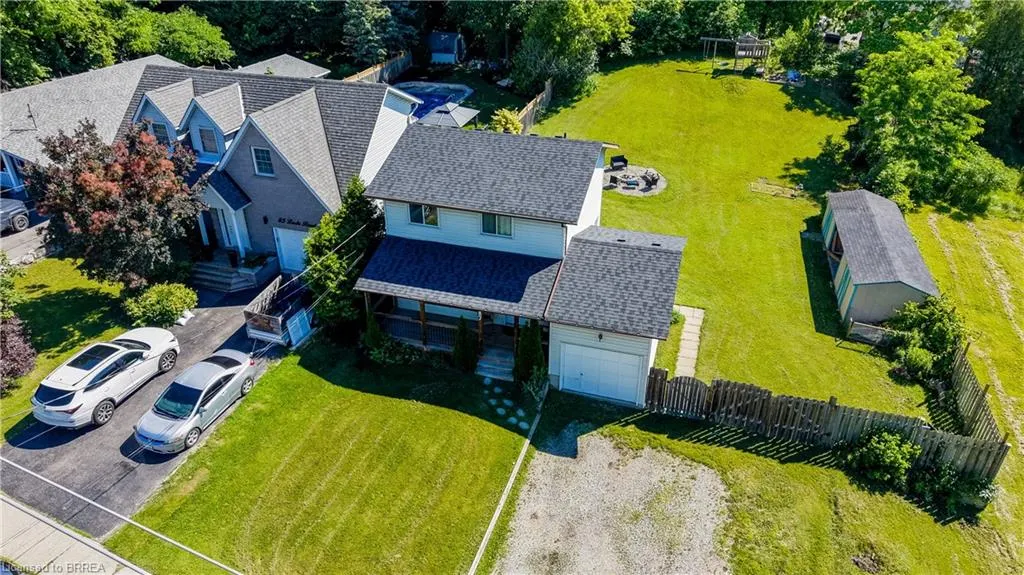
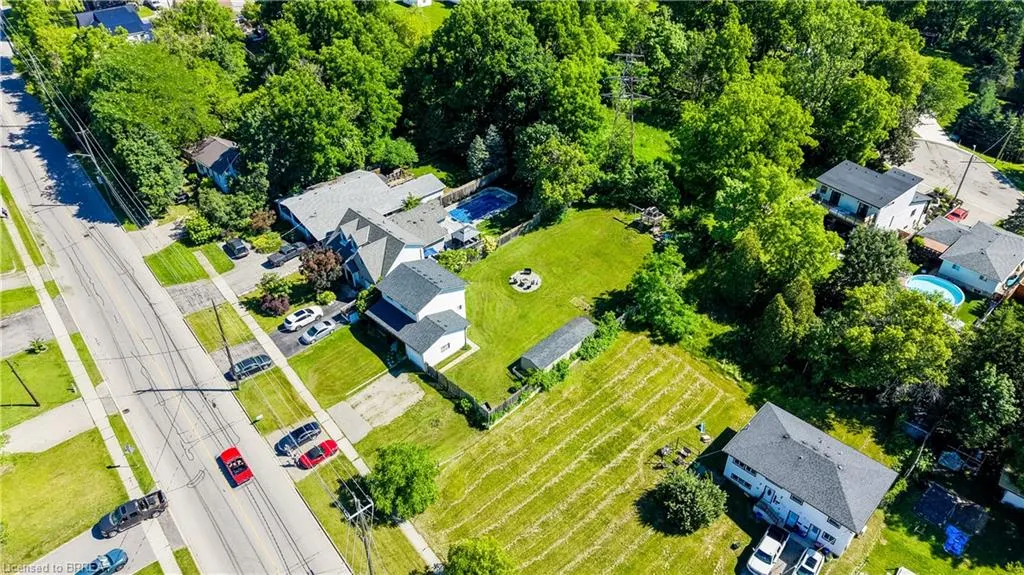
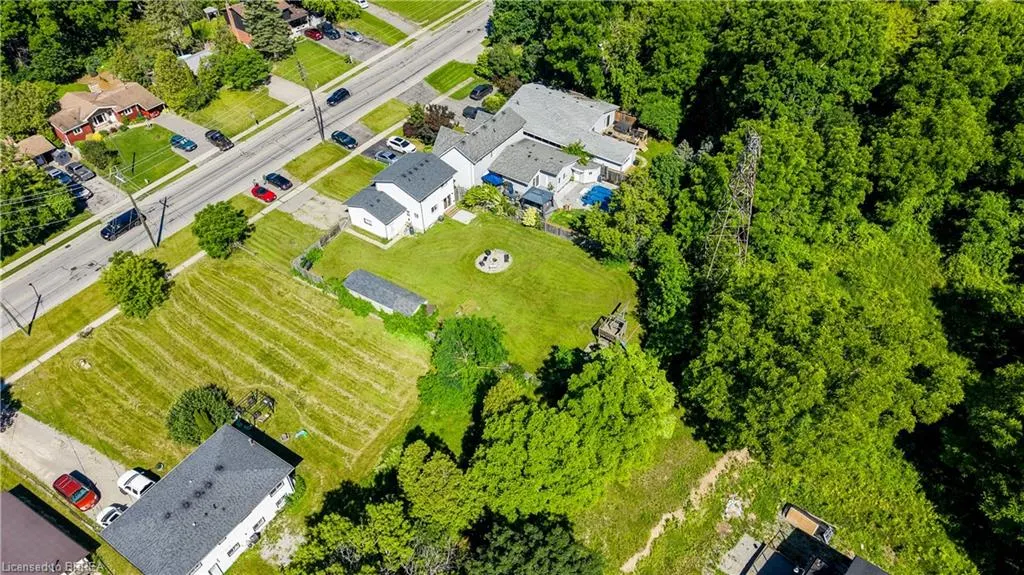
- Lot Size0.339 Acres
Data Source:
Ontario Regional (ITSO)
Property Description
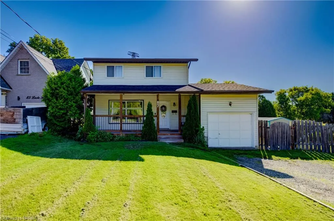
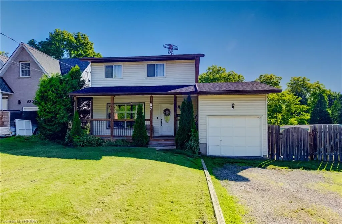
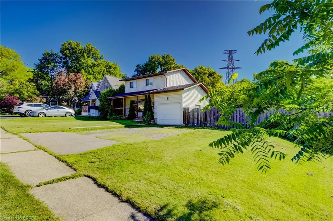
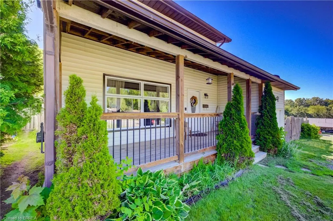
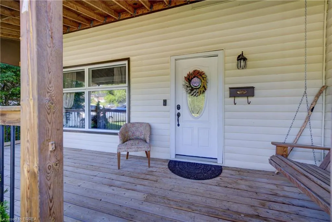
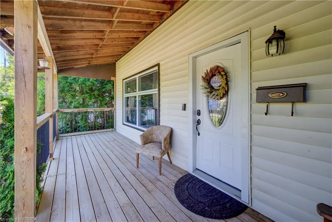
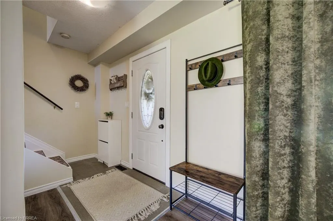
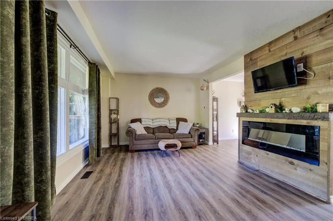
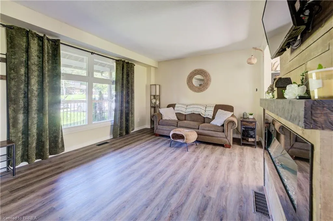
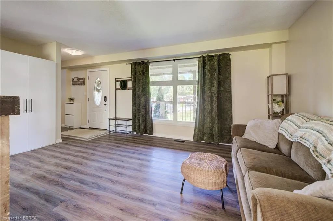
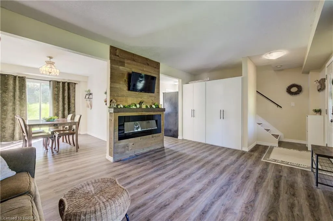
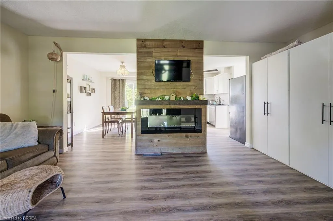
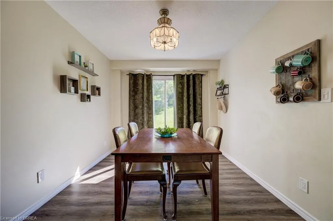
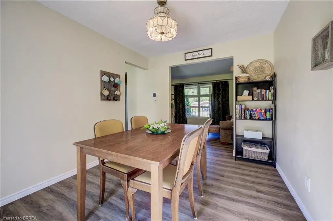
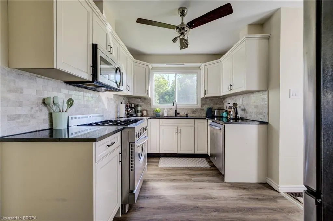
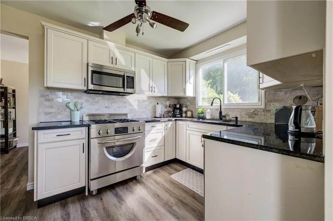
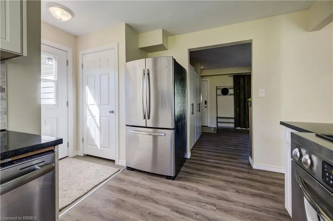
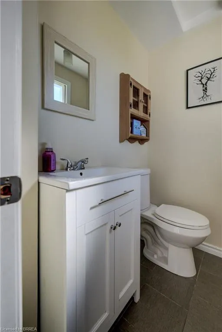
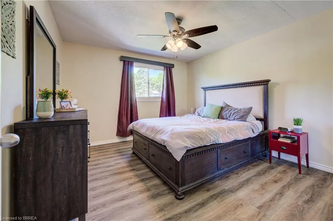
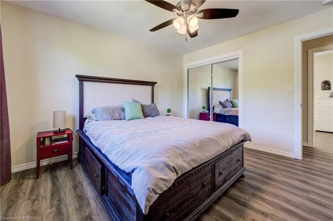
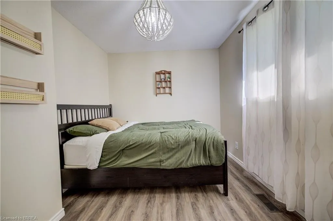
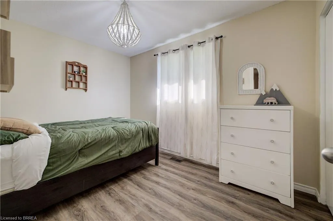
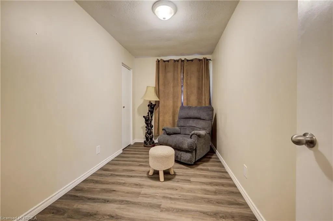
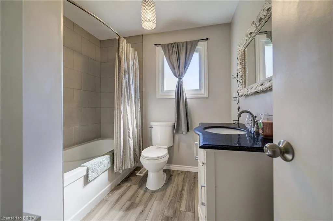
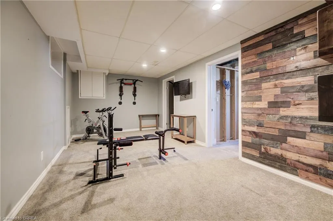
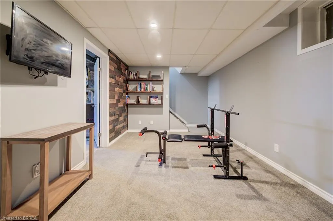
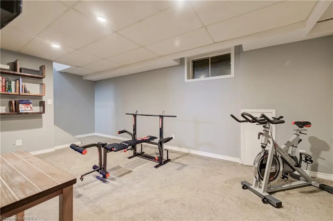
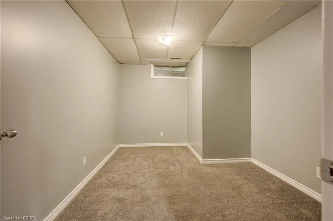
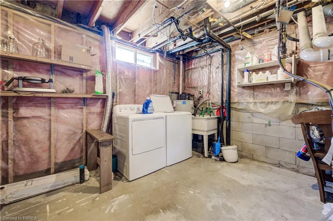
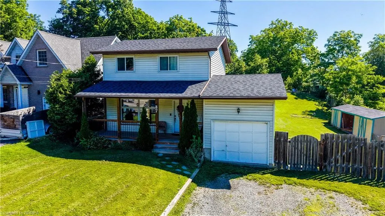
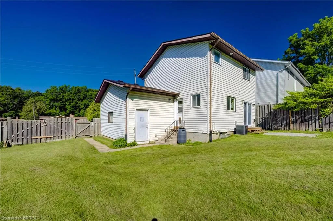
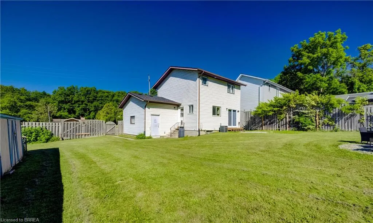
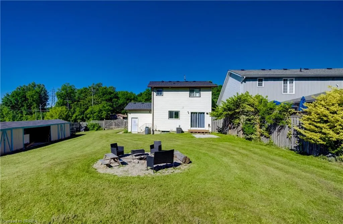
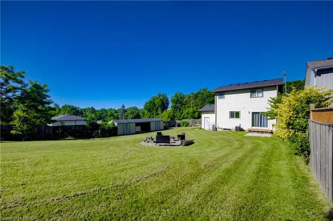
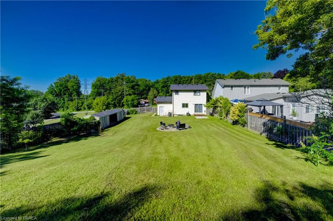
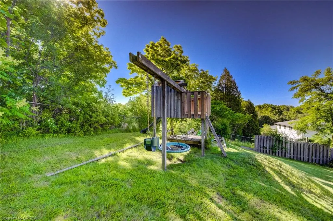
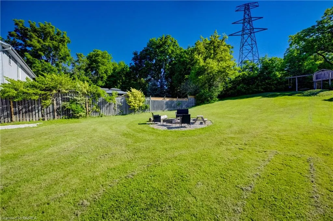
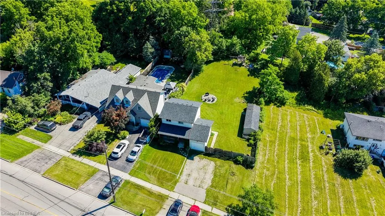
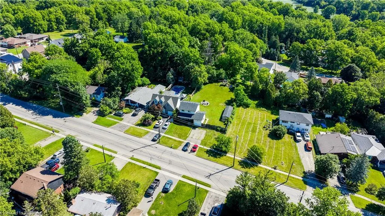
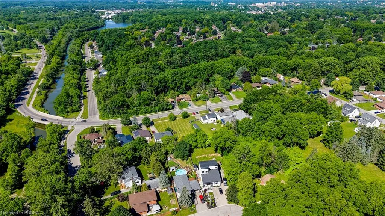
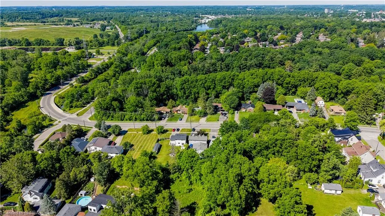
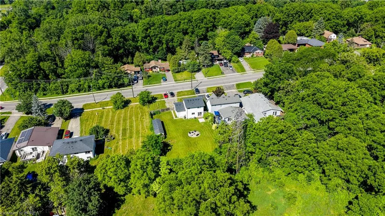
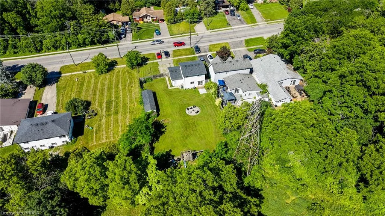
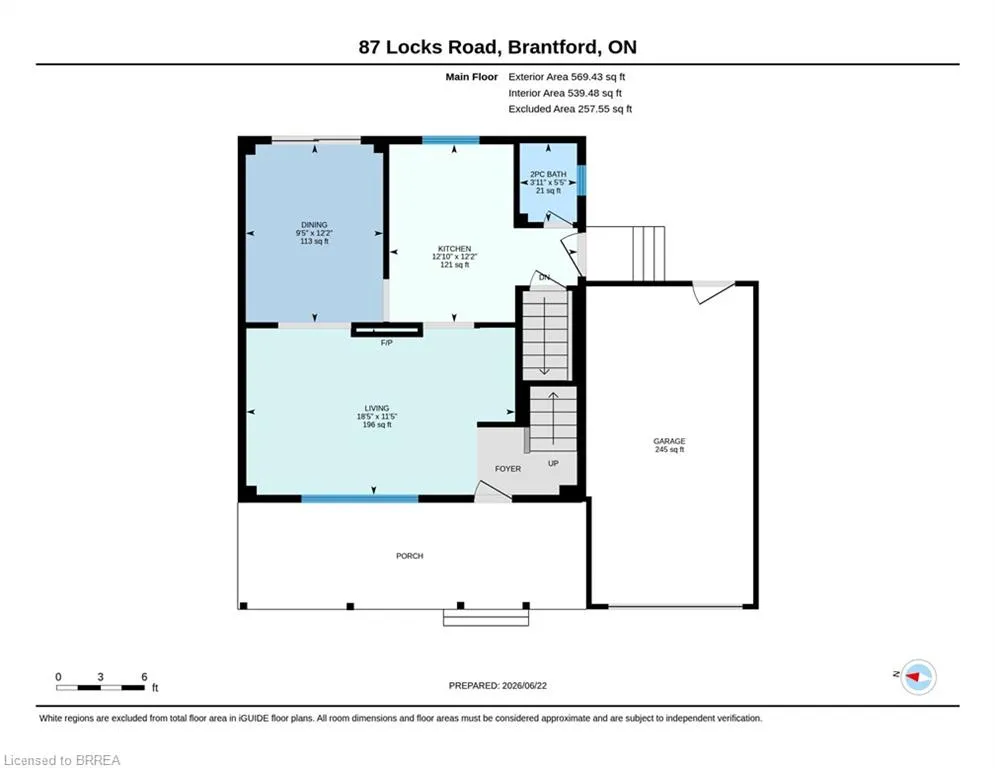
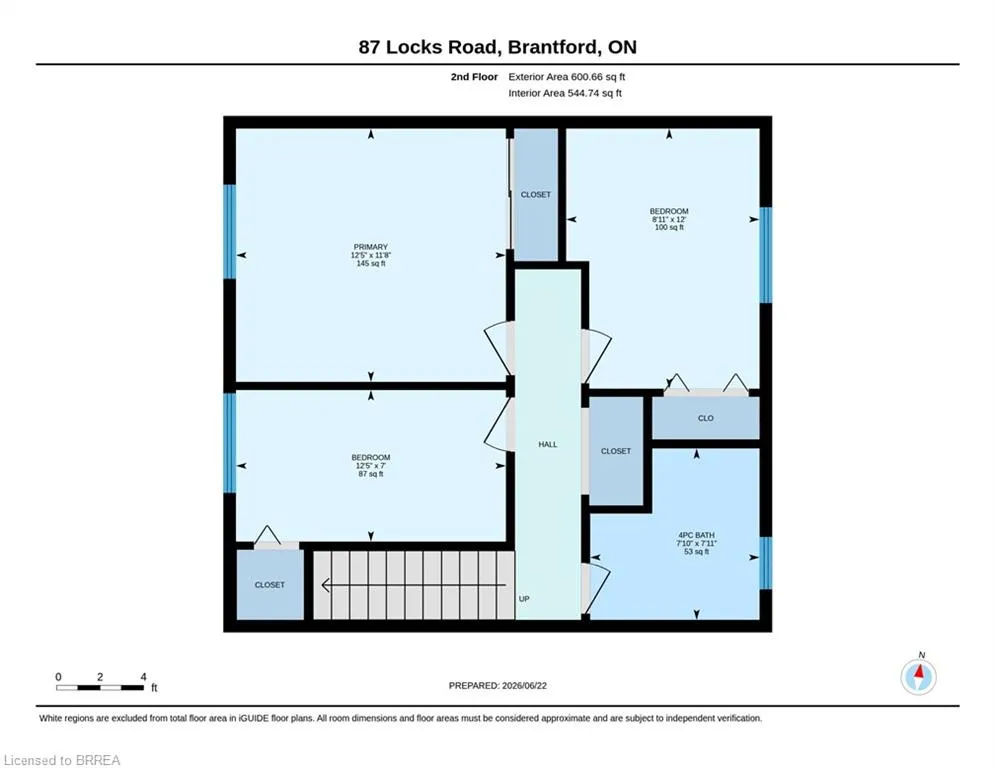
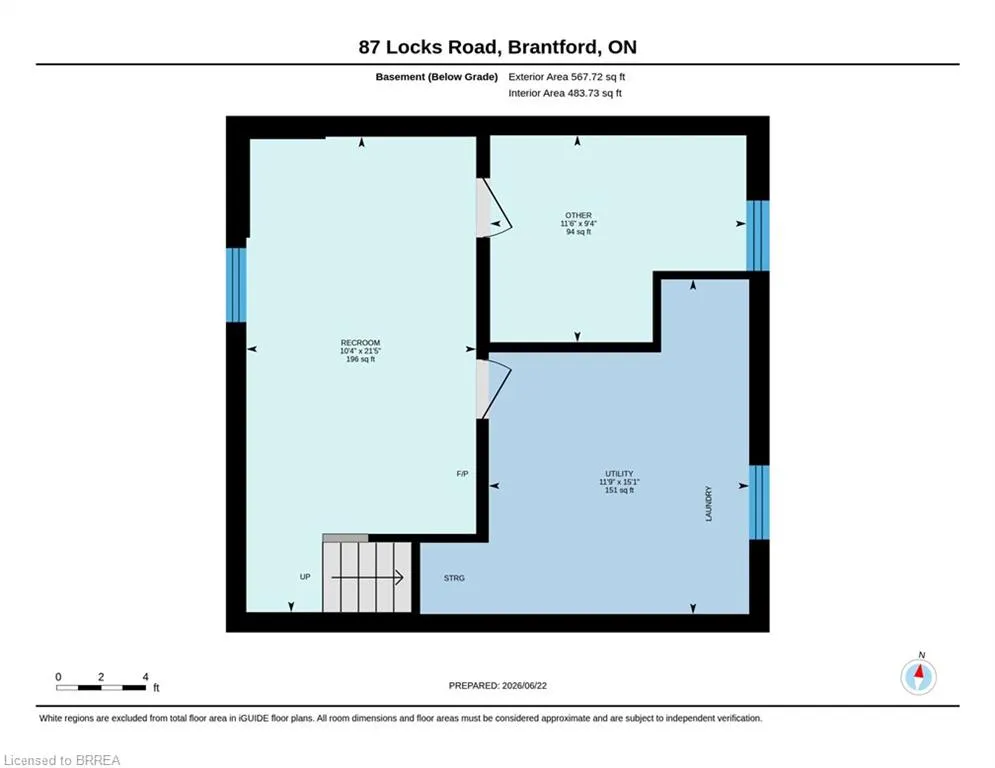
Rare opportunity to own a spacious family home on a very generous 3rd of an acre lot where comfort, functionality, and outdoor enjoyment come together. Featuring a finished basement, expansive backyard, fire pit area, and room for the whole family to grow, 87 Locks Rd. offers the space and lifestyle buyers have been searching for. Welcome to a home designed for making memories. The main floor offers a practical layout with a convenient 2-piece bathroom and comfortable living space designed for everyday family life. The upper level features three bedrooms and a full 4-piece bathroom, providing plenty of room for a growing family. The finished basement adds valuable additional living space with a large recreation room, separate bonus room, utility/laundry area, offering exciting future potential. Step outside and enjoy the impressive backyard retreat featuring a fire pit area, play structure, storage shed, and plenty of room to entertain, relax, and create lasting memories. Whether it’s summer gatherings with friends, family activities, or quiet evenings outdoors, this backyard delivers the space and privacy that are becoming increasingly hard to find. Location is everything—and this home delivers. Situated just steps from Mohawk Park and close to schools, shopping, and everyday amenities, you’ll enjoy the convenience of having everything nearby while still living in a quiet, established Echo Place community. Commuters will appreciate the quick and easy access to Highway 403, making travel throughout the region simple and convenient. Complete with a single-car garage and an abundance of indoor and outdoor space, this property offers the perfect combination of comfort, versatility, and value. Homes offering this much space, flexibility, and location in Echo Place are a rare find and don’t stay available for long. Book your private showing today and experience everything 87 Locks Rd. has to offer.
| Price History | |
|---|---|
| 6/30/2026 | Listed $609,789 |
| 7/28/2026 | 2$599,789 |
| 8/19/2026 | 1$594,789 |
General Features
| Living Area | 1162 |
|---|---|
| Sewer | Sewer (Municipal) |
| Heating | Forced Air,Natural Gas |
| Cooling | Central Air |
| Roof | Asphalt Shing |
| Appliances | Dishwasher,Microwave,Range Hood,Refrigerator,Stove |
| Zoning | R1B |
| Garage Spaces | 1 |
| Patio/Porch Features | Porch |
| Construction Materials | Vinyl Siding |
| Exclusions | All Curtains And Roll Down Screen In The First Bedroom. |
| Year Built | 1989 |
| Stories Count | 2 |
| Topography | Flat |
| Property Subtype | Single Family Residence |
| Waterfront Features | River/Stream |
| County | Brantford |
| New Construction | true |
| Property Type | Residential |
| Attached Garage | true |
| Garage Y/N | true |
| Other Structures | Playground,Shed(s) |
| Total Rooms | 11 |
| Full Baths | 1 |
| Status | Conditional |
| Directions | From Colborne St E, turn onto Locks Rd, property is between Glenwood Dr. and Forest Rd. |
| City | Brantford |
| Senior Community Y/N | false |
| Open Parking Spaces | 4 |
| MLS Area | 2049 - Echo Place/Braneida |
| Lot Size Units | Acres |
| Lot Size Square Feet | 14766.84 |
| Carport Y/N | false |
| Property Attached Y/N | false |
| Year Built Details | Completed / New |
| MLS Area Minor | 2050 - Echo Place |
| Virtual Tour | https://unbranded.youriguide.com/87_locks_road_brantford_on/ |
| Building Area Units | Square Feet |
| Standard Status | Active Under Contract |
| Year Built Source | Other |
| Virtual Tour | https://youriguide.com/87_locks_road_brantford_on/ |
Interior Features
| Interior Amenities | Other |
|---|---|
| Basement | Full,Finished |
| Total Fireplaces | 1 |
| Fireplace Features | Electric,Living Room |
| Kitchen Level | Main |
| Air Conditioning Y/N | false |
| Heating Y/N | true |
| Fireplace Y/N | true |
| Above Grade Finished Area | 1162 |
| Half Baths | 1 |
| Laundry Features | In Basement |
| Total Bedrooms | 3 |
| Below Grade Finished Area | 417 |
| Main Level Bathrooms | 1 |
| Below Grade Finished Area Unit Type | Square Feet |
| Below Grade Finished Area Source | Other |
| Above Grade Finished Area Source | Other |
| Above Grade Finished Area Unit Type | Square Feet |
| Total Baths | 2 |
Exterior Features
| Fencing | Full |
|---|---|
| Parking Features | Attached Garage,Gravel |
| Lot Features | Urban,Irregular Lot,Ample Parking,Highway Access,Hospital,Landscaped,Park,Place of Worship,Playground Nearby,Schools,Shopping Nearby,Trails |
| Water Source | Municipal |
| Total Parking | 5 |
| Inclusions | Dishwasher,Microwave,Range Hood,Refrigerator,Stove |
| Lot Size Area | 0.339 |
| Foundation Details | Poured Concrete |
| Building Area Total | 1579 |
| Lot Dimensions | 76.63 x |
| Lot Size Acres | 0.339 |
| Frontage Length | 76.63 |
| Frontage Type | East |
| Lot Size Source | GeoWarehouse |
| Waterfront Y/N | false |
| Covered Spaces | 1 |
| Road Frontage Type | Public Road |
| Crops Included Y/N | false |
Amenities
- Foreclosure
- Views
- Short Sale
- New Construction
- Adult 55+
- Lease To Own
- No Strata Fees
- Furnished
- Primary On Main
- Air Conditioning
- Seller Finance
- Green
- Fixer Upper
- Horse
- Golf
- Fireplace
- Deck
- Garage
- Basement
- Pool
 Data provided by the Ontario Regional Technology & Information Systems. The information is deemed reliable, but is not guaranteed. Not intended to solicit buyers or sellers, landlords or tenants currently under contract.
The trademarks REALTOR®, REALTORS® and the REALTOR® logo are controlled by The Canadian Real Estate Association (CREA) and identify real estate professionals who are members of CREA. The trademarks MLS®, Multiple Listing Service® and the associated logos are owned
Data provided by the Ontario Regional Technology & Information Systems. The information is deemed reliable, but is not guaranteed. Not intended to solicit buyers or sellers, landlords or tenants currently under contract.
The trademarks REALTOR®, REALTORS® and the REALTOR® logo are controlled by The Canadian Real Estate Association (CREA) and identify real estate professionals who are members of CREA. The trademarks MLS®, Multiple Listing Service® and the associated logos are owned