

Address
6195 Milburough Line, Burlington, ON
Price
$ 3,999,900
Property Attributes
- MLS#40836615
- TypeSingle Family
- Listing Status Active
- CityBurlington
- Area38 - Burlington
- Neighbourhood380 - North Burlington Rural
- Postal CodeL7P 0C8
- Style
- Taxes$ 18122
- Price$ 3,999,900
- Bedrooms4
- Full Bathrooms4
- Half Bathrooms1
- Sqr Footage6146
Data Source:
Ontario Regional (ITSO)
Property Description
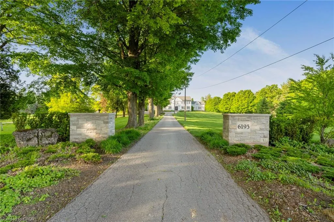
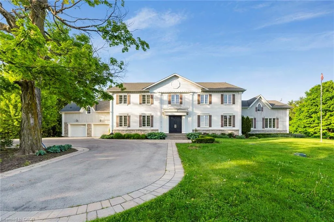
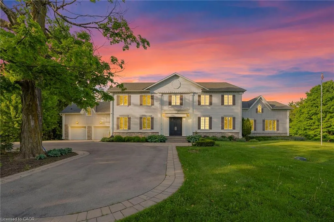
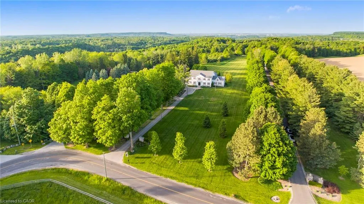
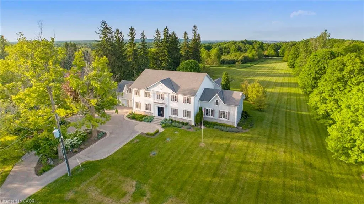
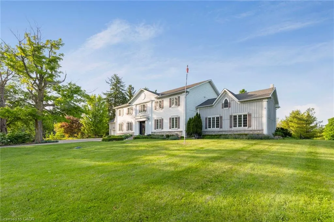
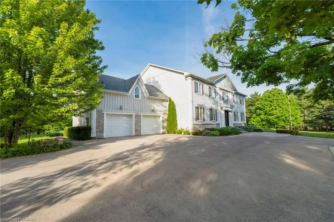
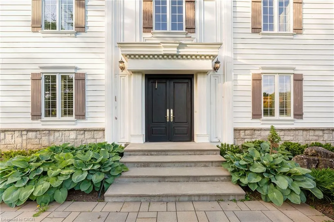
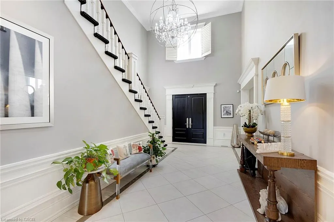
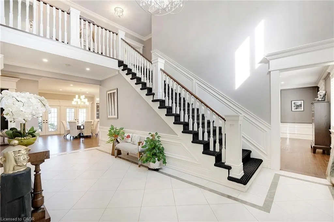
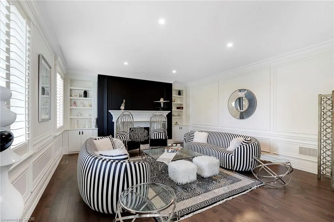
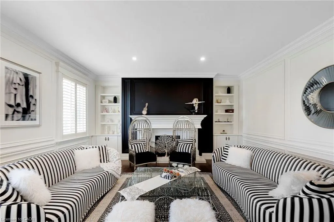
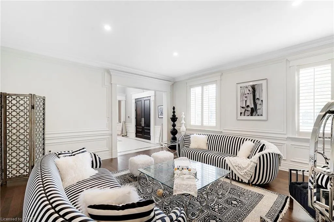
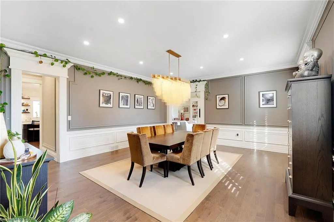
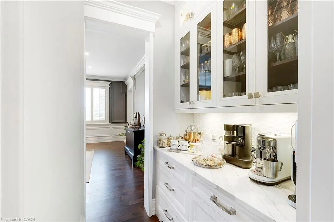
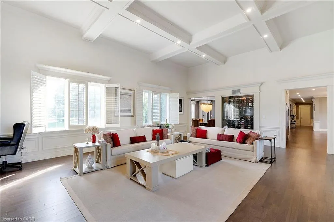
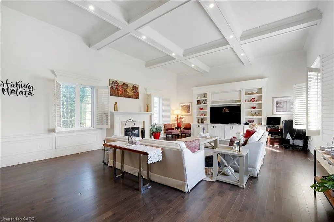
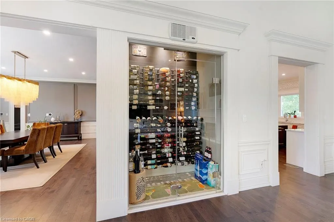
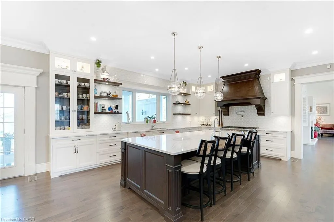
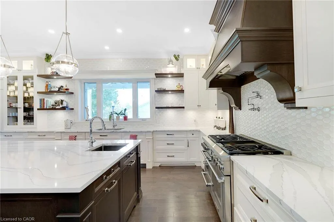
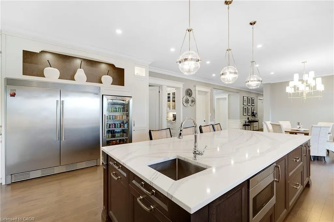
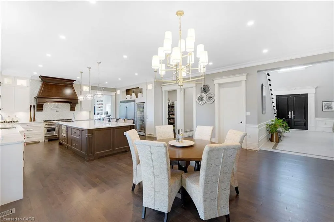
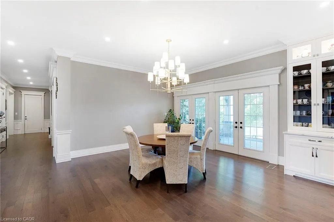
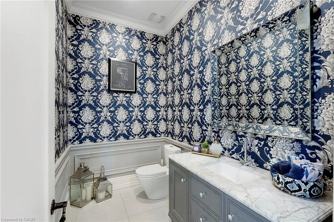
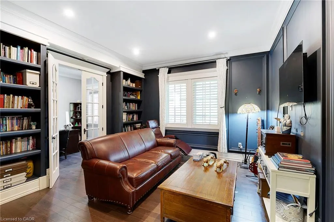
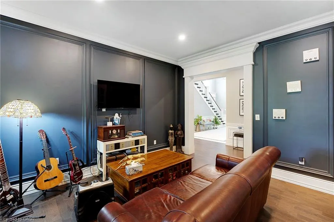
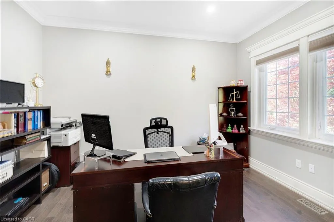
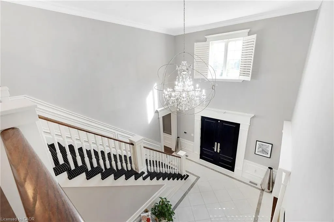
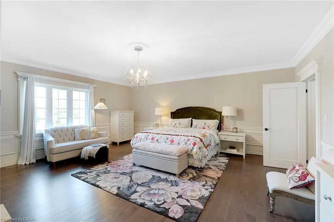
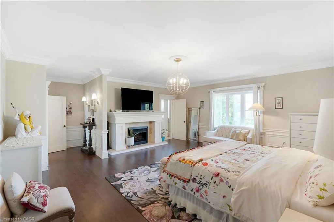
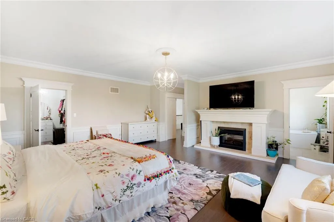
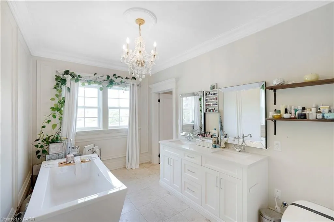
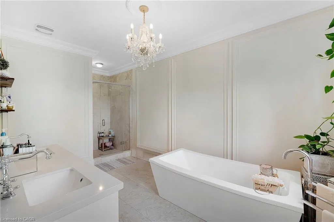
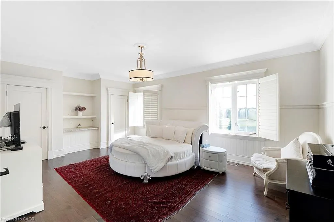
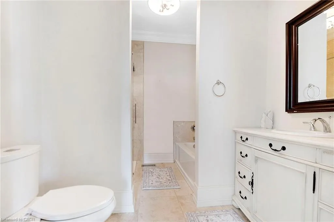
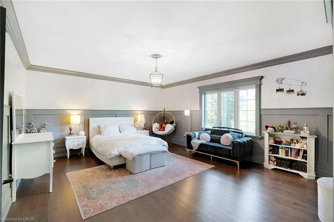
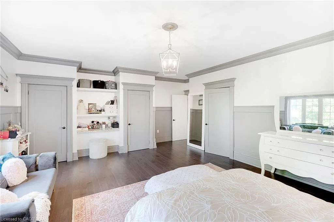
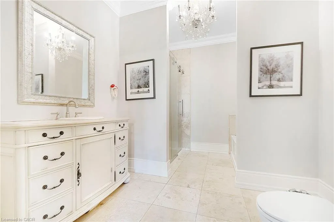
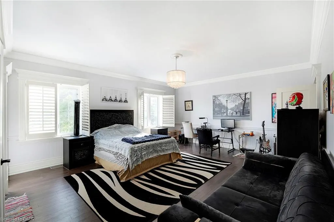
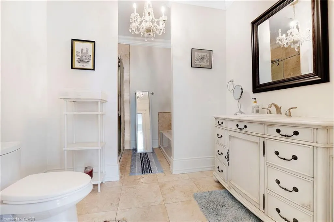
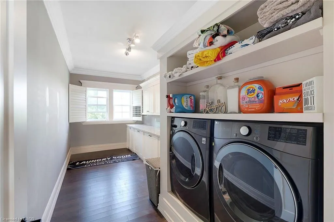
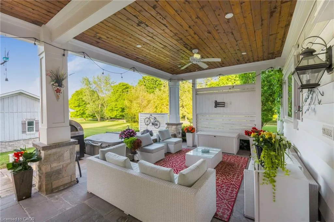
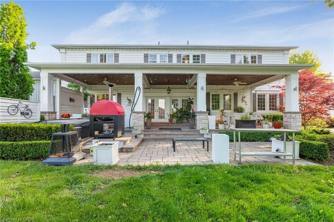
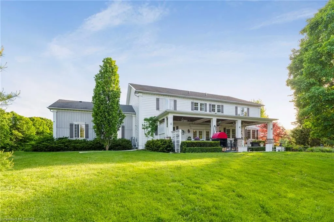
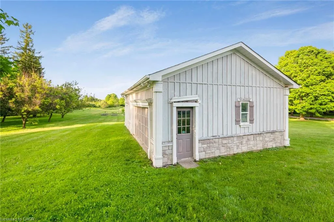
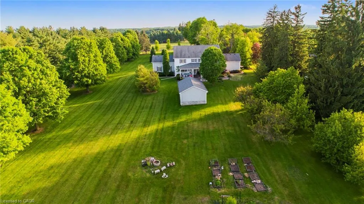
Welcome To This Luxurious Custom-Built Estate Home Offering Approx. 6,146 Sq.Ft. Of Refined Living Space In The Prestigious Bryn Mawr Estates Community Of North Rural Burlington. Nestled On Over 3 Acres Of Scenic Land, This Exceptional Residence Features A Stunning Tree-Lined Laneway, Grand Frontage And A Royal-Inspired Entrance Creating Unmatched Curb Appeal. Step Inside Through The Impressive Double Door Entry Into A Soaring Double-Height Tiled Foyer. Featuring 10 Ft Ceilings On The Main Floor, Extensive Crown Moulding & Wainscoting Throughout, And A Stunning Coffered Ceiling In The Family Room, This Home Showcases Exceptional Craftsmanship And Timeless Elegance. The Main Floor Offers Elegant Living & Formal Dining Rooms With A Dedicated Servery, A Spacious Family Room Featuring A Temperature-Controlled Wine Cellar, And A Chef-Inspired Gourmet Kitchen Equipped With A Large Centre Island, 6-Burner Thermador Range, Built-In Fridge, Beverage Fridge, Expansive Pantry & Breakfast Area. Additional Main Floor Features Include A Private Office, A Separate Library With Potential To Be Converted Into A 5th Bedroom, A Mud Room & A Powder Room. An Elegant Staircase Leads To The Upper Level Offering A Convenient Second-Floor Laundry Room And 4 Spacious Bedrooms, Each Featuring Its Own Private Ensuite Bathroom & Walk-In Closet. Enjoy Resort-Style Outdoor Living With A Covered Porch, Sitting Area, Hot Tub, Golf Putting Area & Beautifully Landscaped Grounds With Mature Trees And Fruit Trees Including Cherry, Apricot, Pear, Maple & Blueberry Bushes. Located Steps To Bronte Creek Trails And Minutes To Kelso Conservation Area, Crawford Lake, Royal Botanical Gardens, Burlington Golf & Country Club, Top-Rated Schools, Shopping, Fine Dining, Hwy 401/407/QEW & Burlington/Oakville Amenities. Rare Opportunity To Own A Private Luxury Estate In One Of Burlington's Most Prestigious Rural Communities.
| Price History | |
|---|---|
| 6/4/2026 | Listed $3,999,900 |
General Features
| Living Area | 6146 |
|---|---|
| Sewer | Septic Tank |
| Heating | Forced Air-Propane |
| Cooling | Central Air |
| Roof | Shingle |
| Appliances | Bar Fridge,Water Heater,Water Purifier,Water Softener,Built-in Microwave,Dishwasher,Dryer,Gas Stove,Range Hood,Refrigerator,Stove,Washer,Wine Cooler |
| Zoning | NEC DEV CONTROL AREA |
| Garage Spaces | 2 |
| Association Fee Includes | Common Elements |
| Patio/Porch Features | Deck |
| Security Features | Carbon Monoxide Detector,Smoke Detector,Carbon Monoxide Detector(s),Security System |
| Construction Materials | Vinyl Siding |
| Pets Allowed | Yes |
| Stories Count | 2 |
| Property Subtype | Single Family Residence |
| Waterfront Features | River/Stream |
| County | Halton |
| New Construction | false |
| Property Type | Residential |
| HOA | true |
| Attached Garage | true |
| Garage Y/N | true |
| Other Structures | Storage |
| Total Rooms | 18 |
| Full Baths | 4 |
| Status | Active |
| Directions | Britannia Rd & Milburough Line |
| City | Burlington |
| Senior Community Y/N | false |
| Open Parking Spaces | 20 |
| MLS Area | 38 - Burlington |
| Spa Features | Hot Tub,Heated |
| Property Attached Y/N | false |
| MLS Area Minor | 380 - North Burlington Rural |
| Virtual Tour | https://brew-media.aryeo.com/videos/019e99b5-f373-7267-b71c-4cf1e89e888b |
| Building Area Units | Square Feet |
| Standard Status | Active |
| Virtual Tour | https://brew-media.aryeo.com/videos/019eb834-6004-70d9-a2c4-318fbdf4c119 |
Interior Features
| Interior Amenities | Auto Garage Door Remote(s),Central Vacuum,Water Meter |
|---|---|
| Basement | Full,Unfinished |
| Fireplace Features | Propane |
| Kitchen Level | Main |
| Air Conditioning Y/N | false |
| Heating Y/N | true |
| Window Features | Window Coverings |
| Fireplace Y/N | true |
| Above Grade Finished Area | 6146 |
| Half Baths | 1 |
| Laundry Features | Upper Level |
| Total Bedrooms | 4 |
| Below Grade Finished Area | 3431 |
| Main Level Bathrooms | 1 |
| Below Grade Finished Area Unit Type | Square Feet |
| Below Grade Finished Area Source | Other |
| Above Grade Finished Area Source | Other |
| Above Grade Finished Area Unit Type | Square Feet |
| Total Baths | 5 |
Exterior Features
| Exterior Amenities | Lighting,Private Entrance |
|---|---|
| Parking Features | Attached Garage,Garage Door Opener |
| Lot Features | Rural,Irregular Lot,Ample Parking,Campground,Near Golf Course,Greenbelt,Landscaped,Park,Quiet Area,Ravine,Schools,Trails,View from Escarpment |
| Water Source | Well |
| Total Parking | 24 |
| Inclusions | Built-in Microwave,Carbon Monoxide Detector,Dishwasher,Dryer,Garage Door Opener,Gas Stove,Hot Tub,Range Hood,Refrigerator,Smoke Detector,Stove,Washer,Window Coverings,Wine Cooler,All Electrical Light Fixtures, Window Covering, S/S Kitchen Appliances, 3 Fireplaces, Autogarage Door Remote And Accessories, Security System And Accessories, Furnace And Ac. |
| Spa | true |
| Building Area Total | 9577 |
| Lot Dimensions | 223.54 x 546.18 |
| Frontage Length | 223.54 |
| Frontage Type | East |
| Waterfront Y/N | false |
| Covered Spaces | 2 |
| Crops Included Y/N | false |
Amenities
- Foreclosure
- Views
- Short Sale
- New Construction
- Adult 55+
- Lease To Own
- No Strata Fees
- Furnished
- Primary On Main
- Air Conditioning
- Seller Finance
- Green
- Fixer Upper
- Horse
- Golf
- Fireplace
- Deck
- Garage
- Basement
- Pool
 Data provided by the Ontario Regional Technology & Information Systems. The information is deemed reliable, but is not guaranteed. Not intended to solicit buyers or sellers, landlords or tenants currently under contract.
The trademarks REALTOR®, REALTORS® and the REALTOR® logo are controlled by The Canadian Real Estate Association (CREA) and identify real estate professionals who are members of CREA. The trademarks MLS®, Multiple Listing Service® and the associated logos are owned
Data provided by the Ontario Regional Technology & Information Systems. The information is deemed reliable, but is not guaranteed. Not intended to solicit buyers or sellers, landlords or tenants currently under contract.
The trademarks REALTOR®, REALTORS® and the REALTOR® logo are controlled by The Canadian Real Estate Association (CREA) and identify real estate professionals who are members of CREA. The trademarks MLS®, Multiple Listing Service® and the associated logos are owned