

Just Listed
Address
2510 Britannia Road, Burlington, ON
Price
$ 2,850,000
Property Attributes
- MLS#40862250
- TypeSingle Family
- Listing Status Active
- CityBurlington
- Area38 - Burlington
- Neighbourhood380 - North Burlington Rural
- Postal CodeL7P 0G3
- StyleBungalow
- Year Built1966
- Taxes$ 10279
- Price$ 2,850,000
- Bedrooms5
- Full Bathrooms3
- Half Bathrooms0
- Sqr Footage3244
Data Source:
Ontario Regional (ITSO)
Property Description
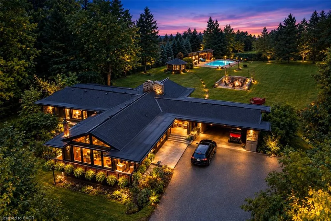
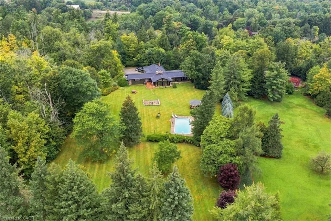
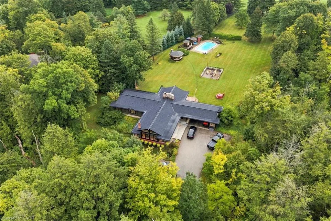
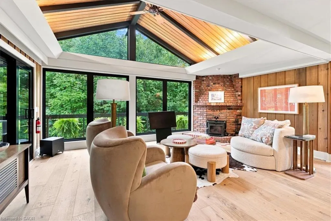
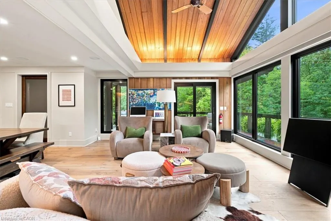
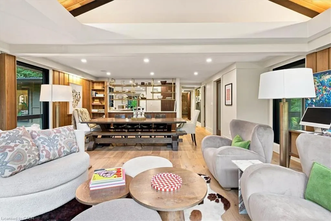
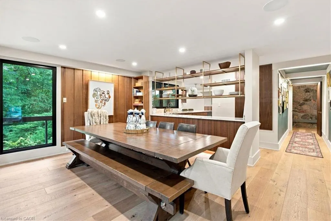
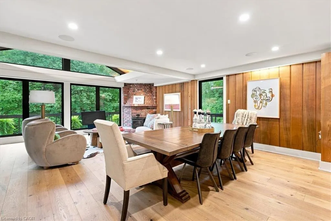
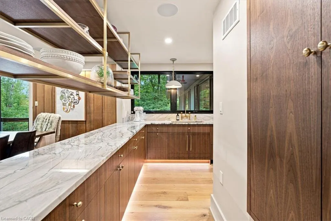
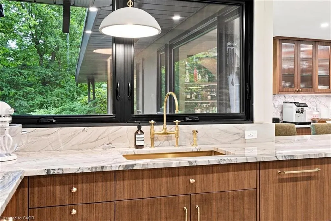
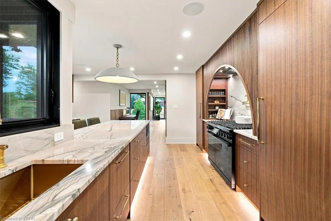
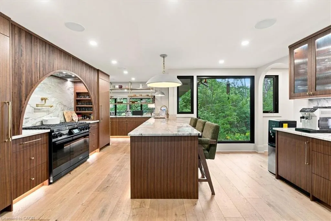
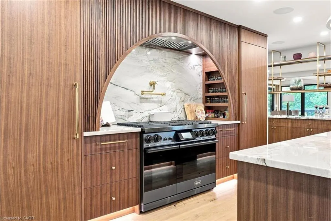
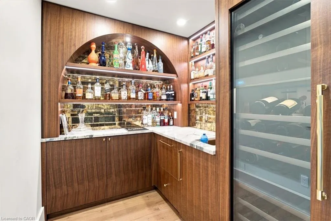
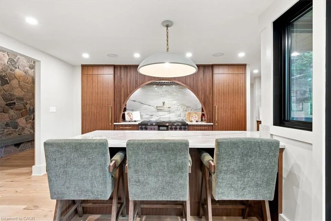
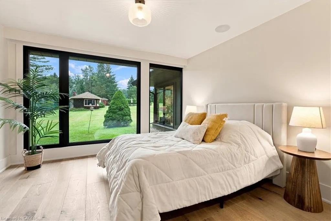
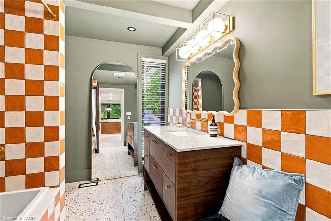
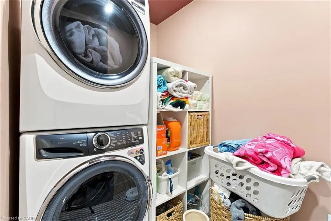
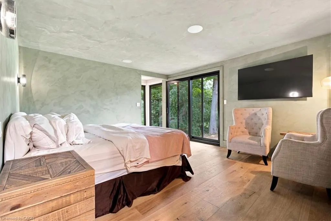
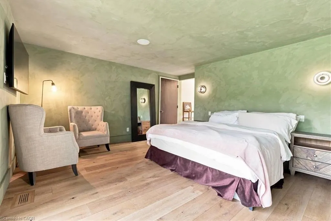
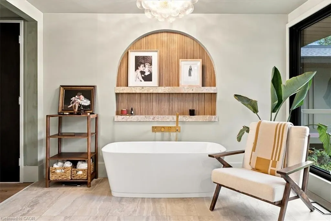
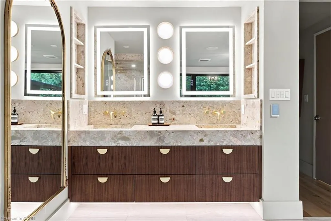
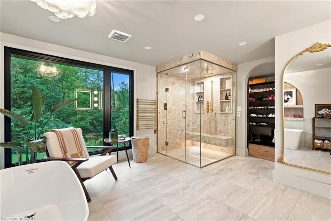
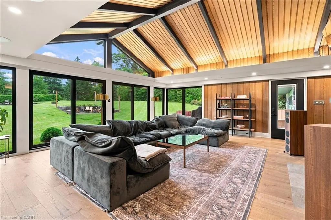
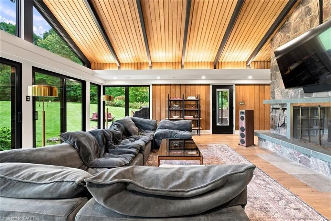
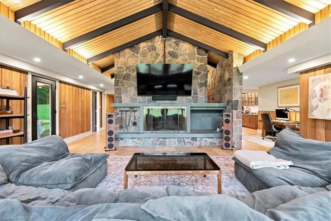
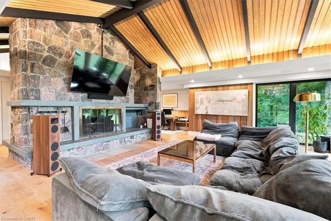
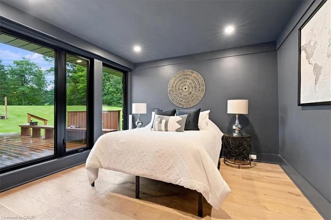
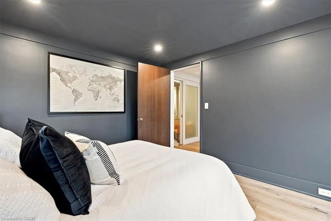
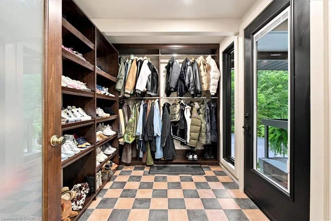
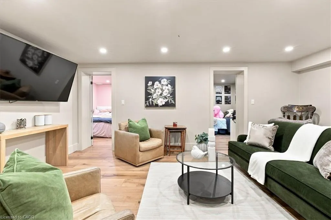
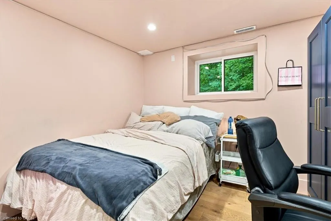
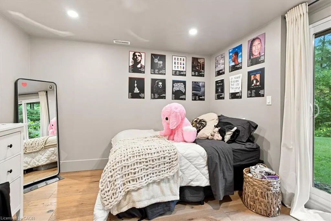
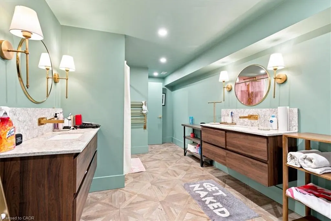
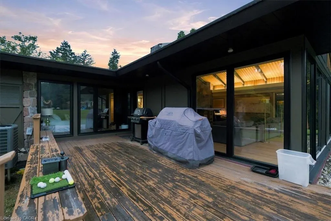
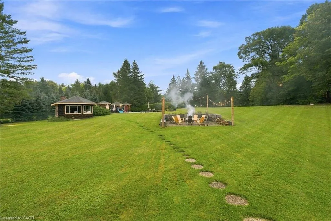
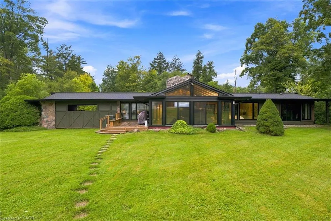
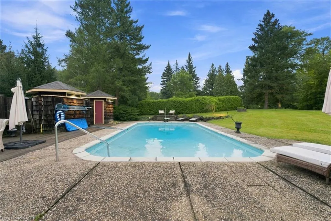
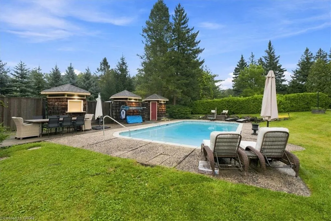
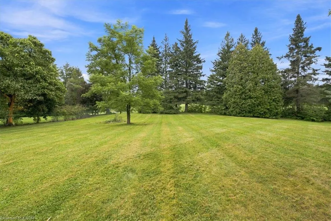
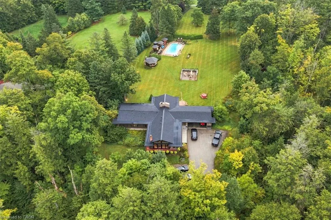
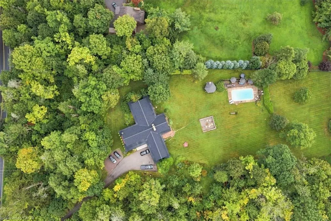
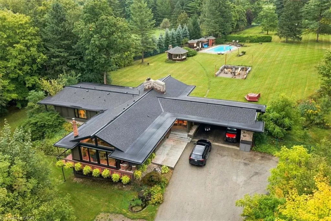
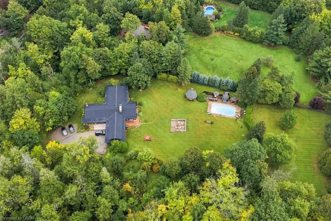
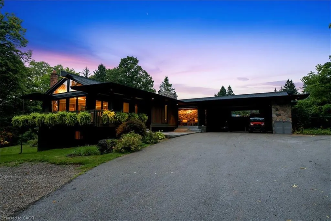
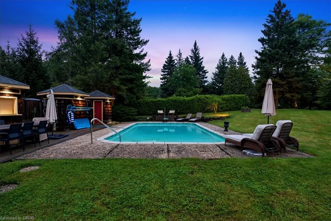
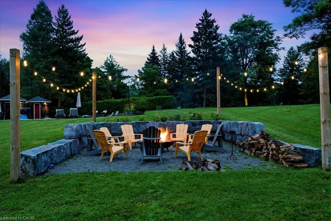
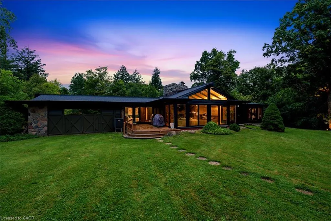
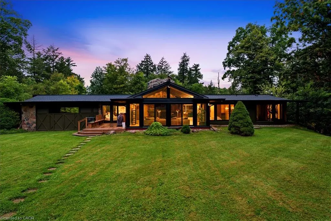
An exceptional expression of mid-century modern design, privately set on 4.6 acres of breathtaking natural beauty along the North Burlington escarpment and backing onto Lowville Golf Course. Completely reimagined with a sophisticated top-to-bottom transformation, this remarkable 3,244 sq. ft. residence pairs architectural character with an extraordinary level of finish. Vaulted ceilings, solid wood-panelled walls and wide-plank white oak flooring define the interiors, while the dramatic great room features a striking granite wood-burning fireplace and expansive walls of glass overlooking the surrounding forest and ravines. Designed for effortless entertaining, the showpiece kitchen is appointed with a 48-inch Dacor gas range, Dacor refrigerator and freezer, Perrin & Rowe faucet, dedicated bar area and wine fridge, flowing seamlessly into the principal living and dining spaces. The home continues with two beautifully appointed bedrooms and a refined 4-piece bath, while the marble-tiled front entrance and laundry room add another layer of understated luxury. All bathrooms feature heated floors, and every light fixture has been thoughtfully selected from Modern Komfort. The private primary suite is a true retreat, featuring a spa-inspired ensuite finished in exquisite Mar Blu marble with heated floors, marble vanity, marble shower, freestanding tub positioned to capture serene forest views and private water closet. The walk-out lower level offers two additional bedrooms, spacious family room, luxurious 5-piece bath and second laundry area, creating exceptional flexibility for family and guests. Outdoors, the grounds deliver a resort-like experience with an inviting in-ground pool, two poolside structures, a charming gazebo with wood-burning fireplace and stone fire-pit area, all immersed in an extraordinary natural setting. A rare opportunity to own a truly distinctive estate where design, craftsmanship, privacy and nature converge.
| Elementary School | High School |
|---|---|
| Kilbride Public Elementary School | Dr. Frank J. Hayden High School |
| Price History | |
|---|---|
| 9/10/2026 | Listed $2,850,000 |
General Features
| Living Area | 3244 |
|---|---|
| Sewer | Septic Tank |
| Heating | Forced Air,Natural Gas,Heat Pump |
| Cooling | Central Air |
| Roof | Asphalt Shing |
| Appliances | Dishwasher,Dryer,Microwave,Range Hood,Refrigerator,Stove,Washer |
| Zoning | NEC DEV CONTROL AREA |
| Garage Spaces | 2 |
| Architectural Style | Bungalow |
| Pool Features | In Ground |
| Construction Materials | Aluminum Siding,Wood Siding |
| Year Built | 1966 |
| Stories Count | 1 |
| Property Subtype | Single Family Residence |
| County | Halton |
| New Construction | false |
| Property Type | Residential |
| Attached Garage | true |
| Garage Y/N | true |
| Total Rooms | 19 |
| Full Baths | 3 |
| Status | Active |
| Directions | Guelph Line to Britannia Road |
| High School | Dr. Frank J. Hayden, Balaclava Public, Notre Dame Catholic |
| City | Burlington |
| Senior Community Y/N | false |
| Open Parking Spaces | 6 |
| MLS Area | 38 - Burlington |
| Carport Y/N | false |
| Elementary School | Kilbride Public, St Anne Catholic, Alton Village Public, St. Josephine Bakhita Catholic |
| Property Attached Y/N | false |
| MLS Area Minor | 380 - North Burlington Rural |
| Virtual Tour | https://media.otbxair.com/2510-Britannia-Rd/idx |
| Building Area Units | Square Feet |
| Standard Status | Active |
| Year Built Source | Other |
| Virtual Tour | https://media.otbxair.com/2510-Britannia-Rd |
Interior Features
| Interior Amenities | Other |
|---|---|
| Basement | Partial,Finished |
| Kitchen Level | Main |
| Air Conditioning Y/N | false |
| Heating Y/N | true |
| Window Features | Window Coverings |
| Fireplace Y/N | false |
| Above Grade Finished Area | 3244 |
| Laundry Features | Main Level |
| Total Bedrooms | 5 |
| Main Level Bedrooms | 3 |
| Main Level Bathrooms | 2 |
| Below Grade Finished Area Unit Type | Square Feet |
| Above Grade Finished Area Source | Other |
| Above Grade Finished Area Unit Type | Square Feet |
| Total Baths | 3 |
Exterior Features
| Parking Features | Attached Garage,Asphalt |
|---|---|
| Lot Features | Rural,Near Golf Course,Greenbelt,Open Spaces,Quiet Area,School Bus Route |
| Water Source | Drilled Well |
| Total Parking | 8 |
| Inclusions | Dishwasher,Dryer,Microwave,Pool Equipment,Range Hood,Refrigerator,Stove,Washer,Window Coverings,Other |
| Foundation Details | Concrete Block |
| Building Area Total | 3244 |
| Lot Dimensions | 363.15 x 527 |
| Frontage Length | 363.15 |
| Frontage Type | East |
| Waterfront Y/N | false |
| Covered Spaces | 2 |
| Road Frontage Type | Municipal Road |
| Other Equipment | Pool Equipment |
| Crops Included Y/N | false |
Amenities
- Foreclosure
- Views
- Short Sale
- New Construction
- Adult 55+
- Lease To Own
- No Strata Fees
- Furnished
- Primary On Main
- Air Conditioning
- Seller Finance
- Green
- Fixer Upper
- Horse
- Golf
- Fireplace
- Deck
- Garage
- Basement
- Pool
 Data provided by the Ontario Regional Technology & Information Systems. The information is deemed reliable, but is not guaranteed. Not intended to solicit buyers or sellers, landlords or tenants currently under contract.
The trademarks REALTOR®, REALTORS® and the REALTOR® logo are controlled by The Canadian Real Estate Association (CREA) and identify real estate professionals who are members of CREA. The trademarks MLS®, Multiple Listing Service® and the associated logos are owned
Data provided by the Ontario Regional Technology & Information Systems. The information is deemed reliable, but is not guaranteed. Not intended to solicit buyers or sellers, landlords or tenants currently under contract.
The trademarks REALTOR®, REALTORS® and the REALTOR® logo are controlled by The Canadian Real Estate Association (CREA) and identify real estate professionals who are members of CREA. The trademarks MLS®, Multiple Listing Service® and the associated logos are owned