

Address
5515 Blind Line, Burlington, ON
Price
$ 2,399,000
Property Attributes
- MLS#40853265
- TypeSingle Family
- Listing Status Active
- CityBurlington
- Area38 - Burlington
- Neighbourhood380 - North Burlington Rural
- Postal CodeL7P 0B1
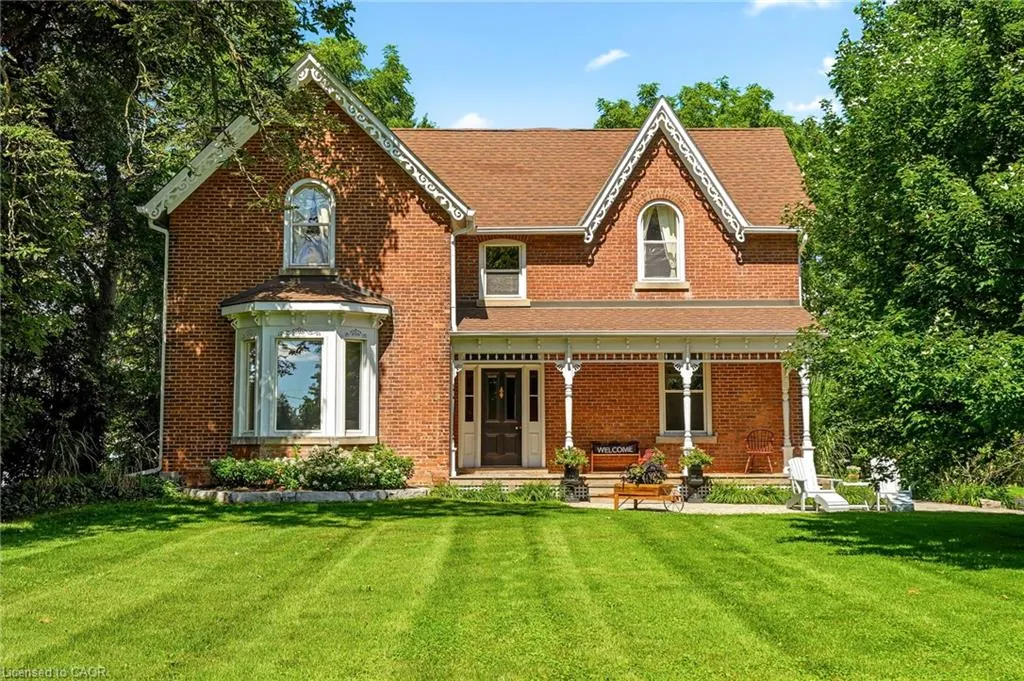
- StyleVictorian
- Year Built1890
- Taxes$ 5163
- Price$ 2,399,000
- Bedrooms4
- Full Bathrooms2
- Half Bathrooms1
- Sqr Footage2904
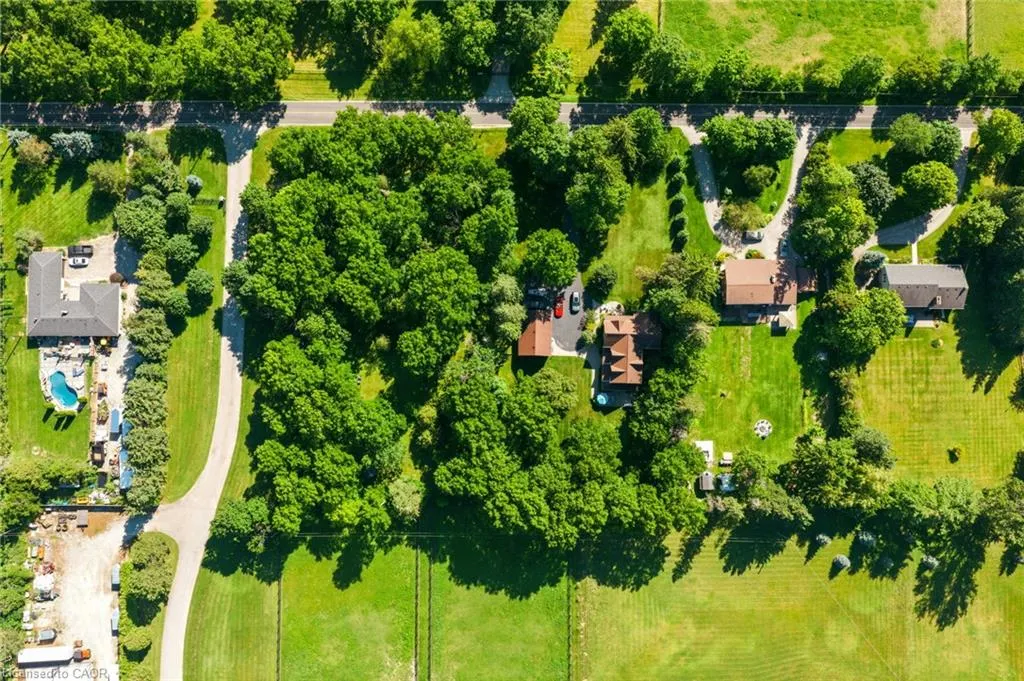
- Lot Size2.18 Acres
Data Source:
Ontario Regional (ITSO)
Property Description
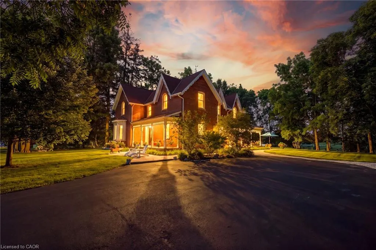
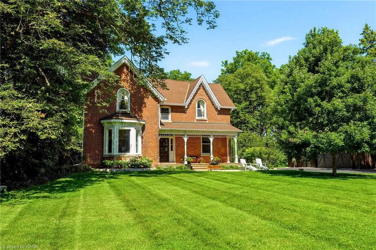
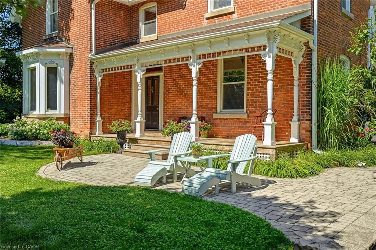
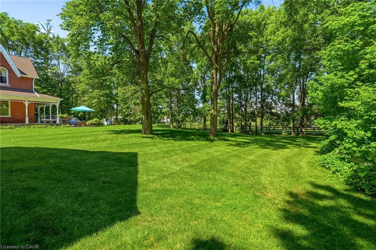
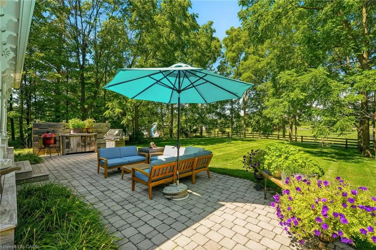
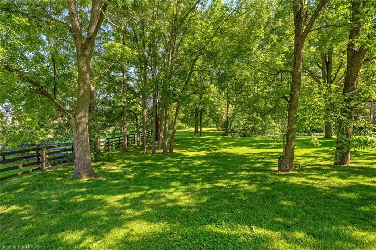
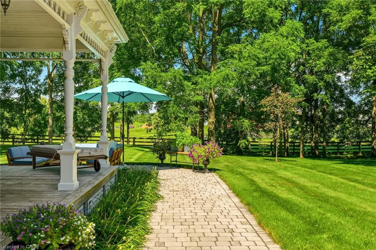
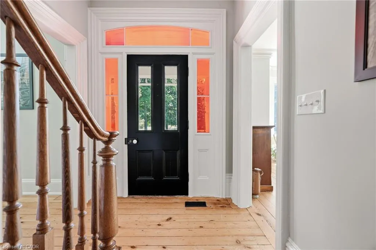
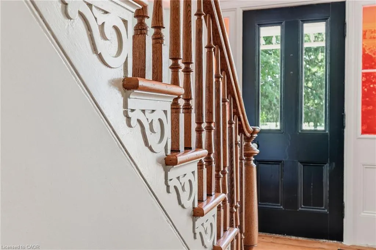
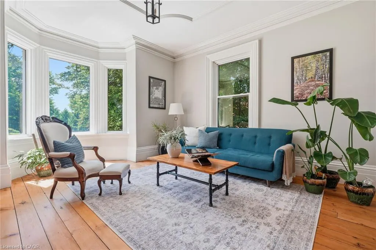
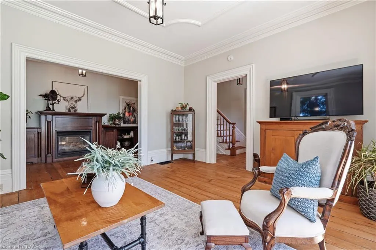
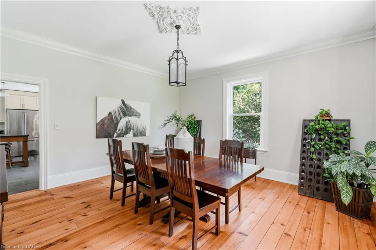
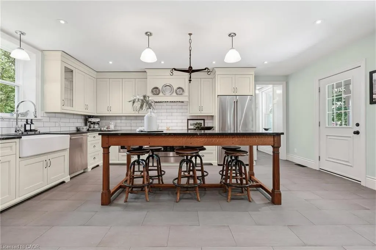
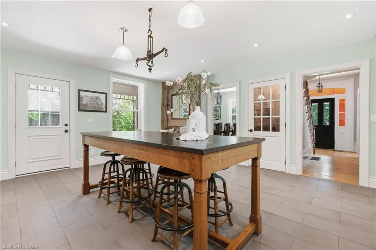
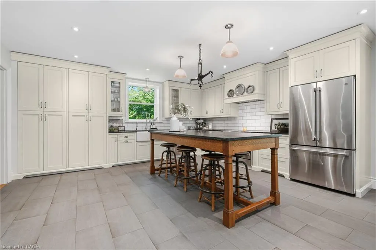
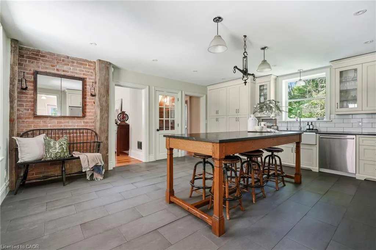
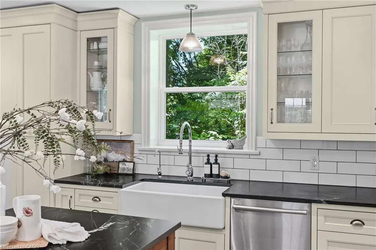
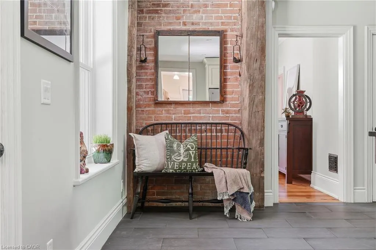
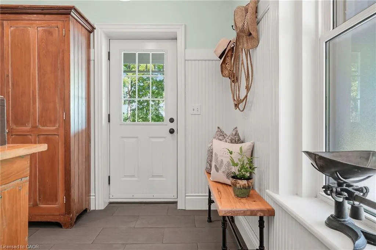
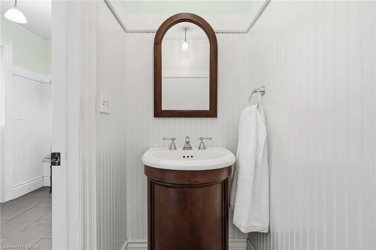
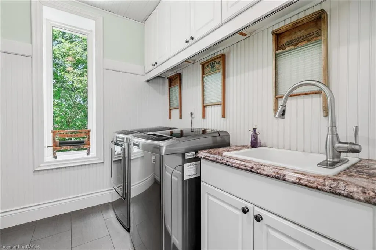
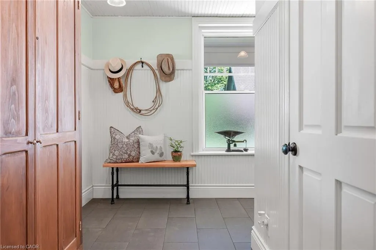
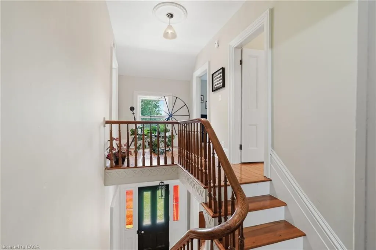
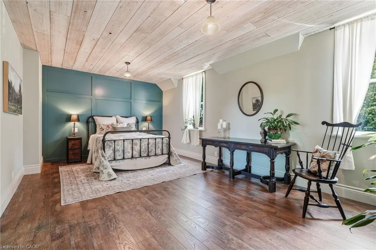
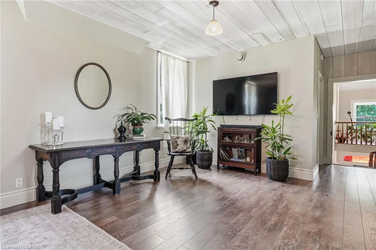
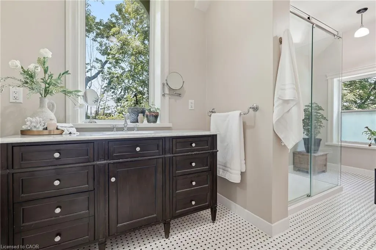
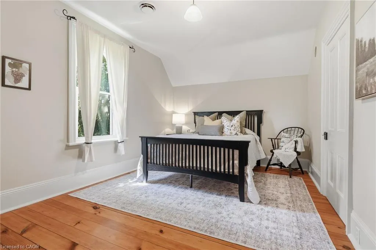
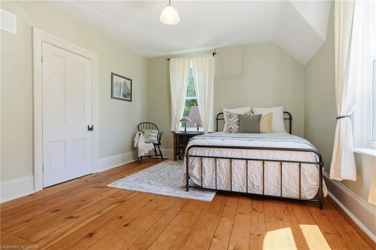
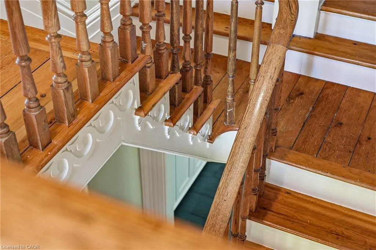
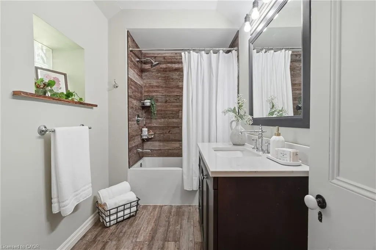
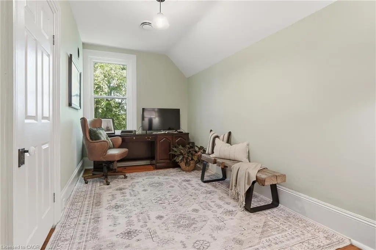
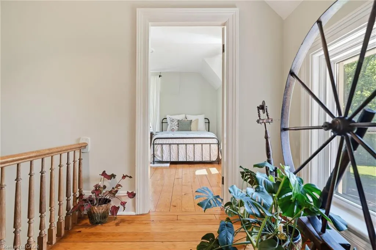
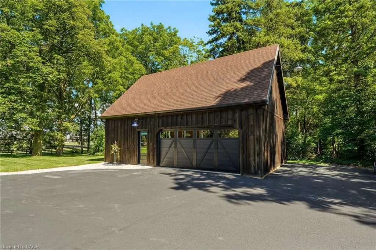
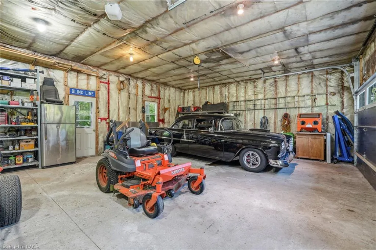
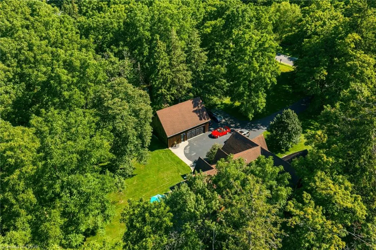
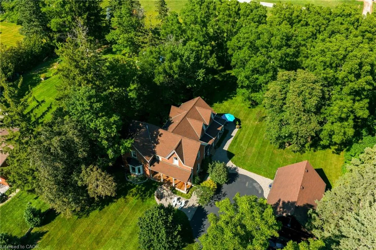
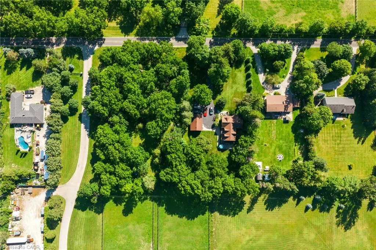
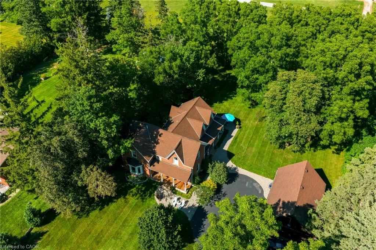
Experience the perfect balance of historic character and modern luxury in this meticulously restored 1880 Heritage Victorian. Situated on a serene 2.1-acre parcel in the coveted village of Lowville, this home offers an idyllic retreat surrounded by nature and rolling horse farms. The main level exudes charm with 10-foot ceilings, authentic oak plank hardwood floors, and a bright, farmhouse-inspired kitchen. Designed for practical living, the main floor also includes a mudroom and laundry room. The upper level features a spacious primary suite with a spa-like ensuite and walk-in closet, alongside three additional generous bedrooms and a four-piece bath. Enjoy scenic outdoor living from the classic front porch or the extensive wrap-around rear porch. Complete with a newly rebuilt, detached 3-car garage featuring a versatile loft, this property is a rare gem in an exceptional location! Let's get you home!
| Price History | |
|---|---|
| 8/4/2026 | Listed $2,399,000 |
General Features
| Living Area | 2904 |
|---|---|
| Sewer | Septic Tank |
| Heating | Forced Air,Natural Gas |
| Cooling | Central Air |
| Roof | Asphalt Shing |
| Appliances | Built-in Microwave,Dishwasher,Dryer,Range Hood,Refrigerator,Stove,Washer |
| Zoning | NEC DEV CONTROL AREA |
| Garage Spaces | 3 |
| Patio/Porch Features | Deck,Patio |
| Architectural Style | Victorian |
| Construction Materials | Brick |
| Exclusions | None |
| Year Built | 1890 |
| View | Trees/Woods |
| Stories Count | 2 |
| Property Subtype | Single Family Residence |
| County | Halton |
| New Construction | false |
| Property Type | Residential |
| Attached Garage | false |
| Garage Y/N | true |
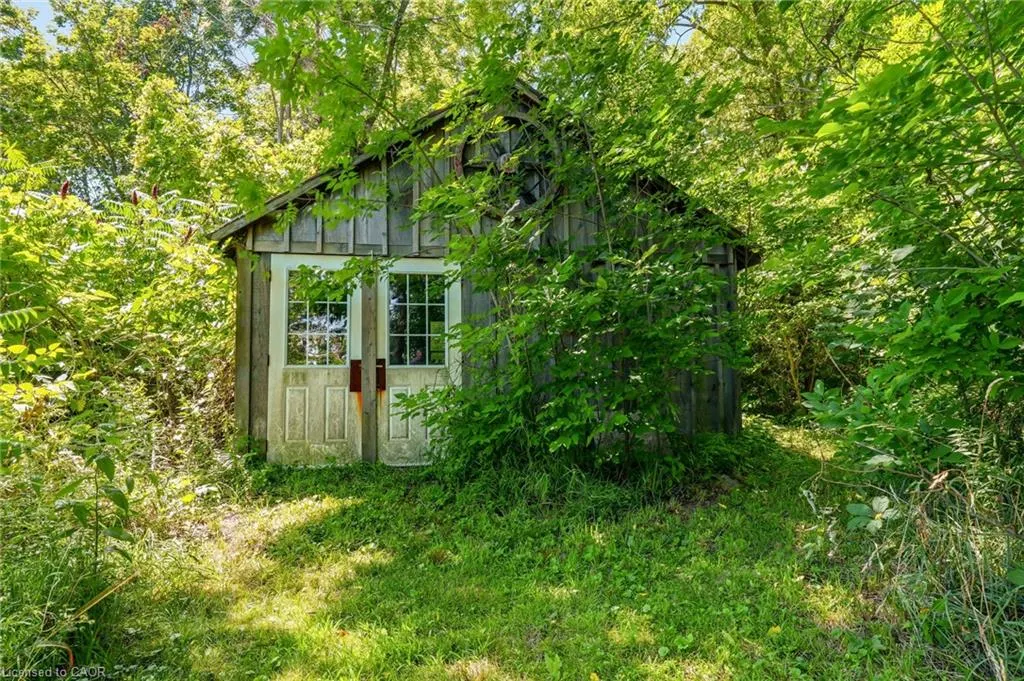
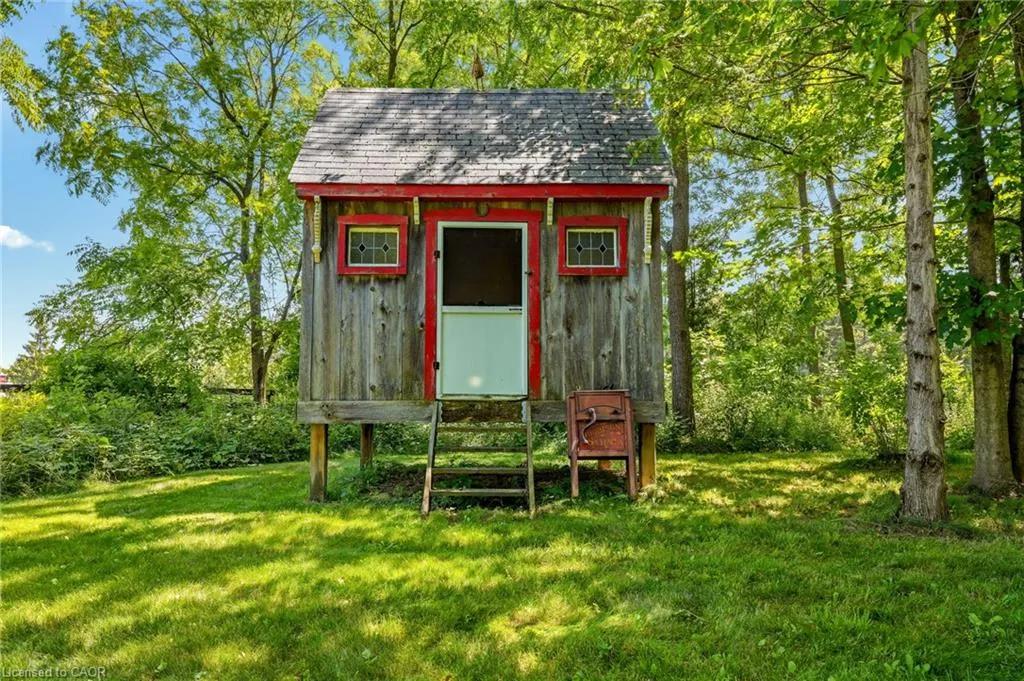
| Other Structures | Shed(s),Other |
| Total Rooms | 16 |
| Full Baths | 2 |
| Status | Active |
| Directions | GULEPH LINE TO COLLING RD . WEST TO BLIND LINE |
| City | Burlington |
| Senior Community Y/N | false |
| Open Parking Spaces | 10 |
| MLS Area | 38 - Burlington |
| Lot Size Units | Acres |
| Lot Size Square Feet | 94960.8 |
| Carport Y/N | false |
| Property Attached Y/N | false |
| MLS Area Minor | 380 - North Burlington Rural |
| Virtual Tour | https://listings.monstermediahouse.com/videos/019fc807-1e0f-73a1-bbf9-b888fd54696e |
| Building Area Units | Square Feet |
| Standard Status | Active |
| Year Built Source | Other |
Interior Features
| Interior Amenities | Auto Garage Door Remote(s),Other |
|---|---|
| Basement | Full,Unfinished |
| Total Fireplaces | 1 |
| Fireplace Features | Gas |
| Kitchen Level | Main |
| Air Conditioning Y/N | false |
| Heating Y/N | true |
| Window Features | Window Coverings |
| Fireplace Y/N | true |
| Above Grade Finished Area | 2904 |
| Half Baths | 1 |
| Laundry Features | Main Level |
| Total Bedrooms | 4 |
| Main Level Bathrooms | 1 |
| Below Grade Finished Area Unit Type | Square Feet |
| Above Grade Finished Area Source | LBO Provided |
| Above Grade Finished Area Unit Type | Square Feet |
| Total Baths | 3 |
Exterior Features
| Parking Features | Detached Garage,Garage Door Opener,Asphalt |
|---|---|
| Lot Features | Rural,Near Golf Course,Greenbelt,Open Spaces |
| Water Source | Drilled Well |
| Total Parking | 13 |
| Inclusions | Built-in Microwave,Dishwasher,Dryer,Garage Door Opener,Range Hood,Refrigerator,Stove,Washer,Window Coverings,Other,All Electrical Light Fixtures |
| Lot Size Area | 2.18 |
| Foundation Details | Concrete Block |
| Building Area Total | 2904 |
| Lot Dimensions | 328 x 290 |
| Lot Size Acres | 2.18 |
| Frontage Length | 328.00 |
| Frontage Type | East |
| Waterfront Y/N | false |
| Covered Spaces | 3 |
| Road Frontage Type | Municipal Road |
| Crops Included Y/N | false |
Amenities
- Foreclosure
- Views
- Short Sale
- New Construction
- Adult 55+
- Lease To Own
- No Strata Fees
- Furnished
- Primary On Main
- Air Conditioning
- Seller Finance
- Green
- Fixer Upper
- Horse
- Golf
- Fireplace
- Deck
- Garage
- Basement
- Pool
 Data provided by the Ontario Regional Technology & Information Systems. The information is deemed reliable, but is not guaranteed. Not intended to solicit buyers or sellers, landlords or tenants currently under contract.
The trademarks REALTOR®, REALTORS® and the REALTOR® logo are controlled by The Canadian Real Estate Association (CREA) and identify real estate professionals who are members of CREA. The trademarks MLS®, Multiple Listing Service® and the associated logos are owned
Data provided by the Ontario Regional Technology & Information Systems. The information is deemed reliable, but is not guaranteed. Not intended to solicit buyers or sellers, landlords or tenants currently under contract.
The trademarks REALTOR®, REALTORS® and the REALTOR® logo are controlled by The Canadian Real Estate Association (CREA) and identify real estate professionals who are members of CREA. The trademarks MLS®, Multiple Listing Service® and the associated logos are owned